Save
Ask
Tour
Hide
Share
$322,400
5 Days On Site

40638 Goldeneye Place
Magnolia, TX 77354

For Sale|Single Family Residence|Active
3
Beds
2
Total Baths
2
Full Baths
1,896
SqFt
$170
/SqFt
2022
Built
Subdivision:
Audubon
County:
Montgomery
Call Now: (832) 447-6025
Is this the listing for you? We can help make it yours.
(832) 447-6025
40638 Goldeneye Place40638 Goldeneye Place40638 Goldeneye Place40638 Goldeneye Place
Save
Ask
Tour
Hide
Share

Mortgage Calculator

Monthly Payment (Est.)

$1,471
Calculator powered by Showcase IDX, a Constellation1 Company. Copyright ©2026 Information is deemed reliable but not guaranteed.

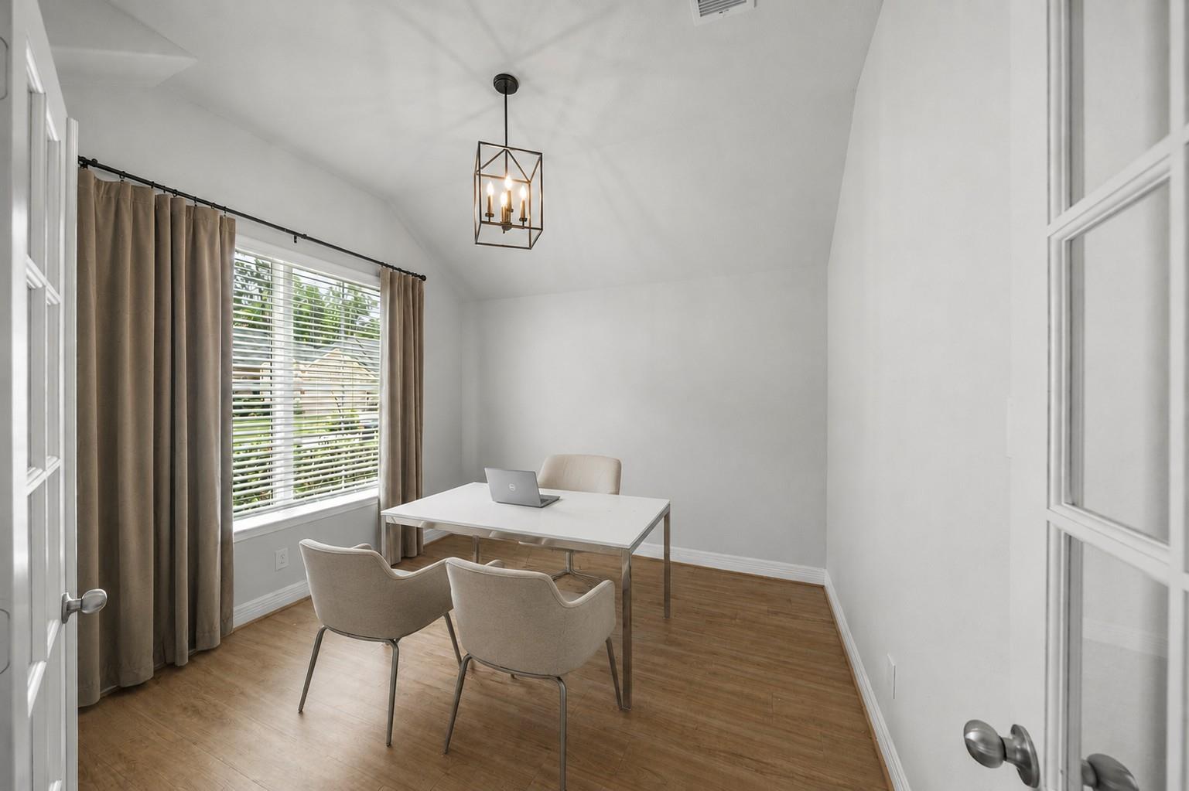
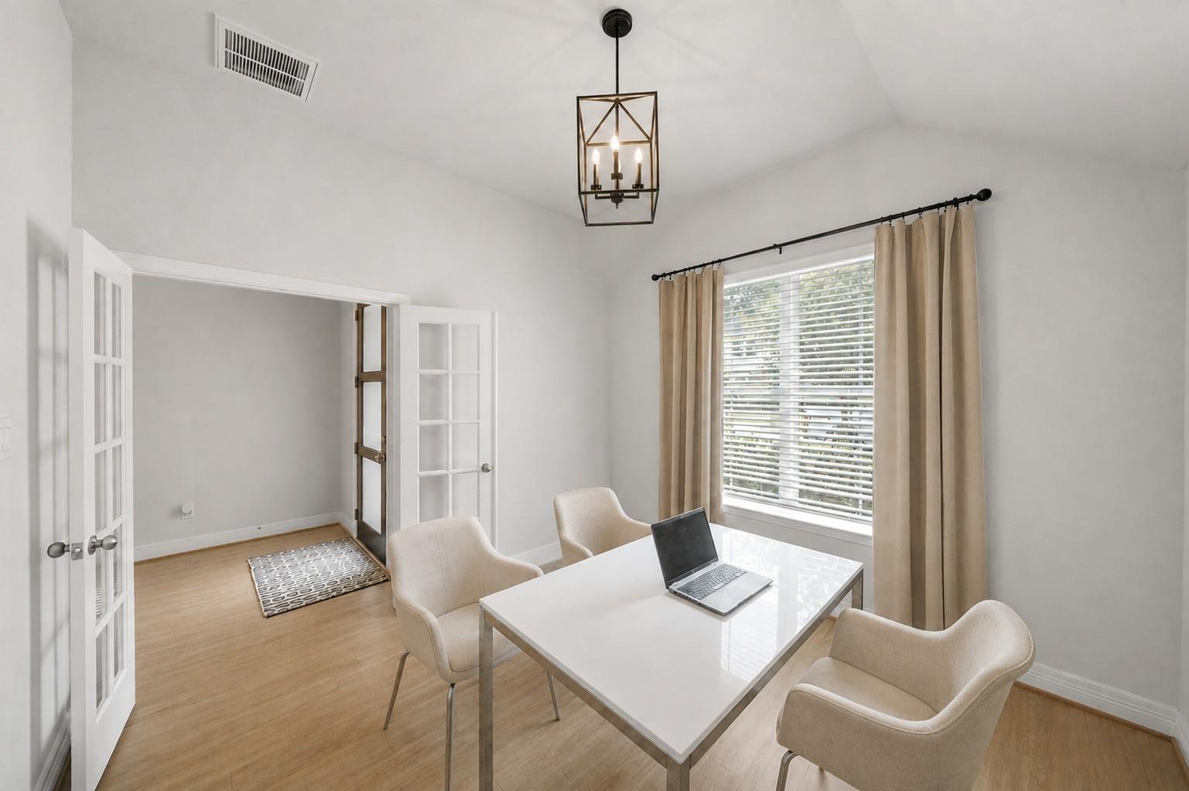
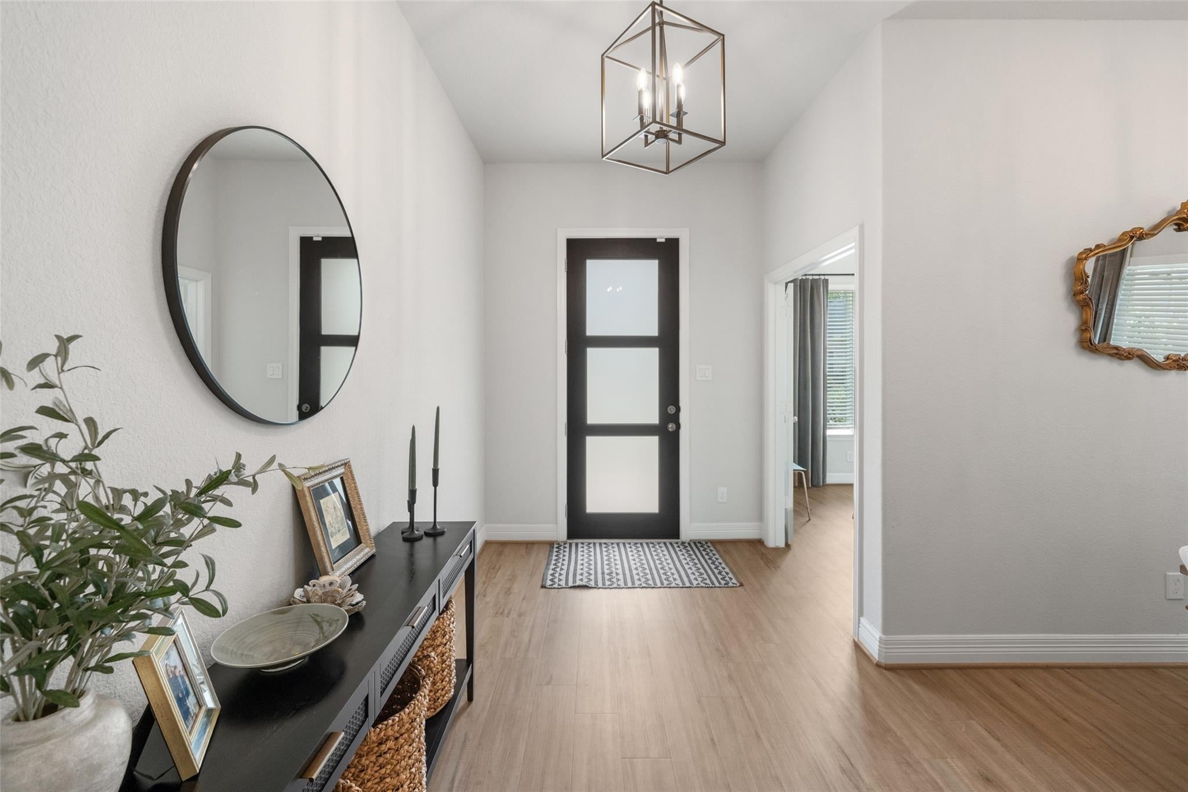
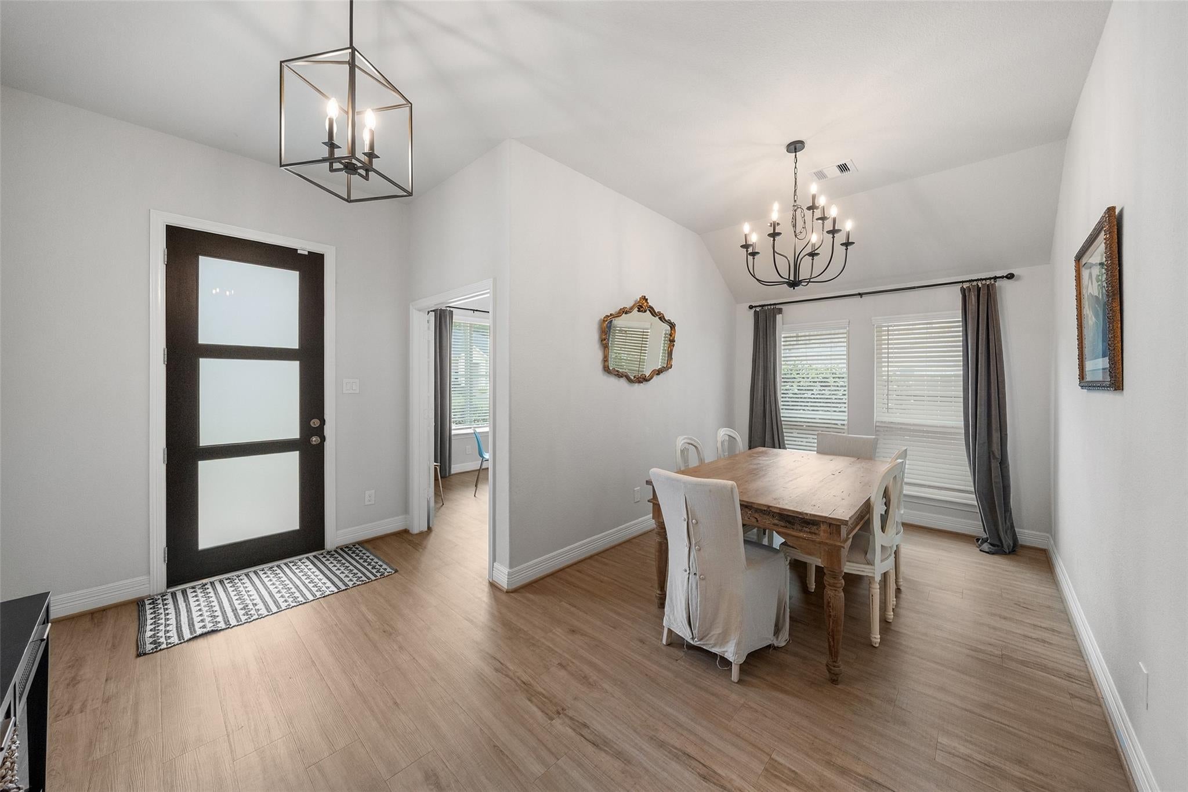
Move-in ready single-story home featuring 3 bedrooms, 2 full baths, and a dedicated home office or flex space in a desirable community. This open-concept floor plan is filled with natural light and showcases vinyl plank flooring, designer light fixtures, fresh neutral paint, and a spacious living area ideal for entertaining. The island kitchen opens seamlessly to the dining area, creating the perfect gathering space. The primary suite offers a relaxing retreat, while the split-bedroom layout provides added privacy for family and guests. Enjoy outdoor living on the oversized extended concrete patio spanning the full length of the home, overlooking beautifully landscaped front and back yards. Additional features include energy-efficient solar panels, HOA-maintained front lawn, and manicured curb appeal. Conveniently located near shopping, dining, grocery stores, parks, and major commuter routes, this well-maintained home offers the perfect combination of comfort, style, and convenience.

Save
Ask
Tour
Hide
Share
Listing Snapshot
Price 
$322,400
Days On Site 
5 Days
Bedrooms 
3
Inside Area (SqFt) 
1,896 sqft
Total Baths 
2
Full Baths 
2
Partial Baths 
N/A
Lot Size 
0.1376 Acres
Year Built 
2022
MLS® Number 
63898748
Status 
Active
Property Tax 
$5,758
HOA/Condo/Coop Fees 
$154.75 monthly
Sq Ft Source 
N/A
Friends & Family
Recent Activity
4 days agoListing updated with changes from the MLS®
6 days agoListing first seen on site
General Features
Acres 
0.1376
Attached Garage 
Yes
Disclosures 
Sellers Disclosure
Foundation 
Slab
Garage 
Yes
Garage Spaces 
2
Green Energy Efficient 
ThermostatHVACAppliances
Parking 
Attached
Parking Spaces 
2
Property Sub Type 
Single Family Residence
SqFt Total 
1896
Style 
Traditional
Water Source 
Public
Interior Features
Appliances 
ENERGY STAR Qualified AppliancesDisposalGas OvenMicrowaveGas RangeDishwasher
Cooling 
Electric
Flooring 
Vinyl
Heating 
Natural Gas
Interior 
PantryDouble VanitySoaking TubSmart Thermostat
Laundry Features 
Gas Dryer Hookup
Window Features 
Low Emissivity Windows
Save
Ask
Tour
Hide
Share
Exterior Features
Construction Details 
BrickCement SidingStoneBlown-In Insulation
Fencing 
Back YardFull
Lot Features 
Subdivided
Patio And Porch 
PorchPatio
Roof 
Composition
Windows/Doors 
Low Emissivity Windows
Community Features
Association Amenities 
PlaygroundPoolTrail(s)
Association Dues 
1857
Financing Terms Available 
CashConventionalFHAVA Loan
HOA Fee Frequency 
Annually
MLS Area 
15
Roads 
Concrete
School District 
36 - Magnolia
Schools
School District
36 - Magnolia
Elementary School
Audubon Elementary
Middle School
Magnolia Parkway Junior High
High School
Magnolia High School
Listing courtesy of RE/MAX Integrity [email protected]

IDX information is provided exclusively for consumers’ personal, non-commercial use. It may not be used for any purpose other than to identify prospective properties consumers may be interested in purchasing. This data is deemed reliable but is not guaranteed accurate by the MLS.

Data provided by HAR.com © 2026. All information provided should be independently verified.

Neighborhood & Commute
Source: Walkscore
Disclosure: Community information and market data powered by Constellation Data Labs. Information is deemed reliable but not guaranteed.
Save
Ask
Tour
Hide
Share