Save
Ask
Tour
Hide
Share
$745,000
2 Days On Site

158 Hansom Trail Street
Spring, TX 77382

For Sale|Single Family Residence|Active
5
Beds
4
Total Baths
4
Full Baths
3,121
SqFt
$239
/SqFt
2004
Built
Subdivision:
Wdlnds Village Sterling Ridge 09
County:
Montgomery
Call Now: (832) 447-6025
Is this the listing for you? We can help make it yours.
(832) 447-6025
158 Hansom Trail Street158 Hansom Trail Street158 Hansom Trail Street158 Hansom Trail Street
Save
Ask
Tour
Hide
Share

Mortgage Calculator

Monthly Payment (Est.)

$3,399
Calculator powered by Showcase IDX, a Constellation1 Company. Copyright ©2026 Information is deemed reliable but not guaranteed.

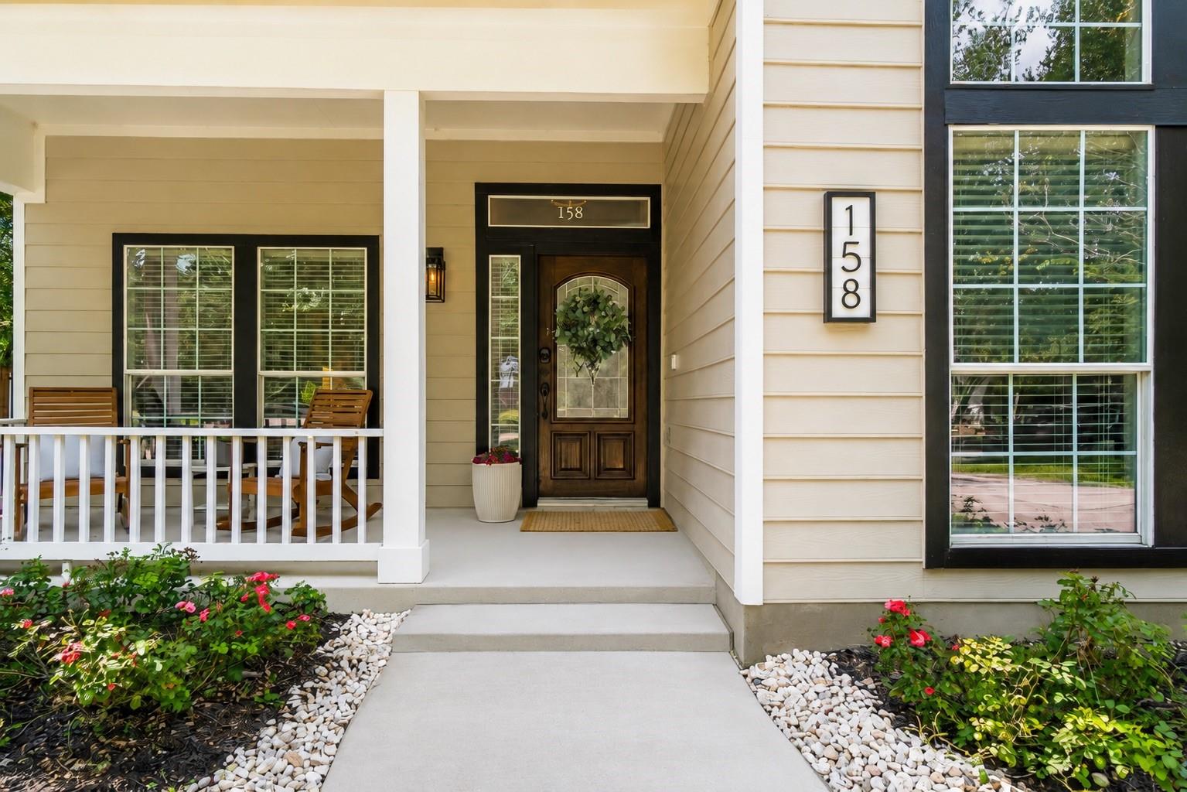
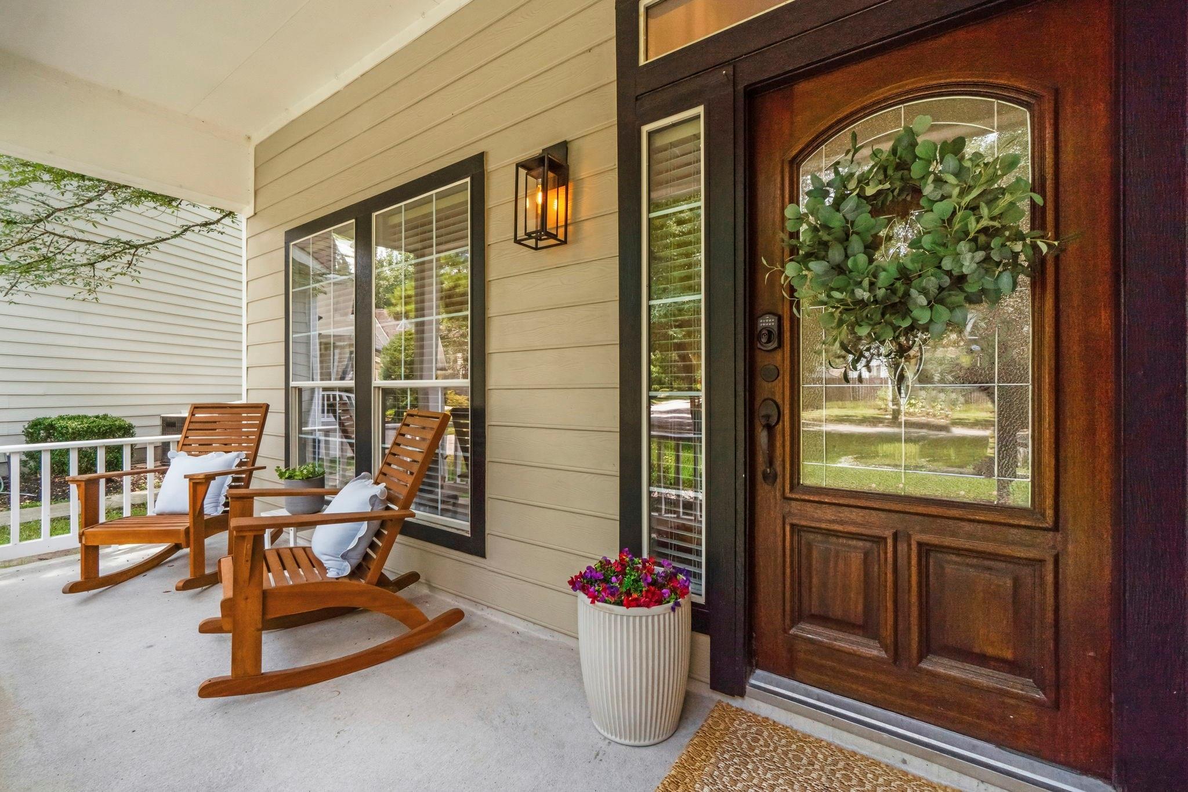
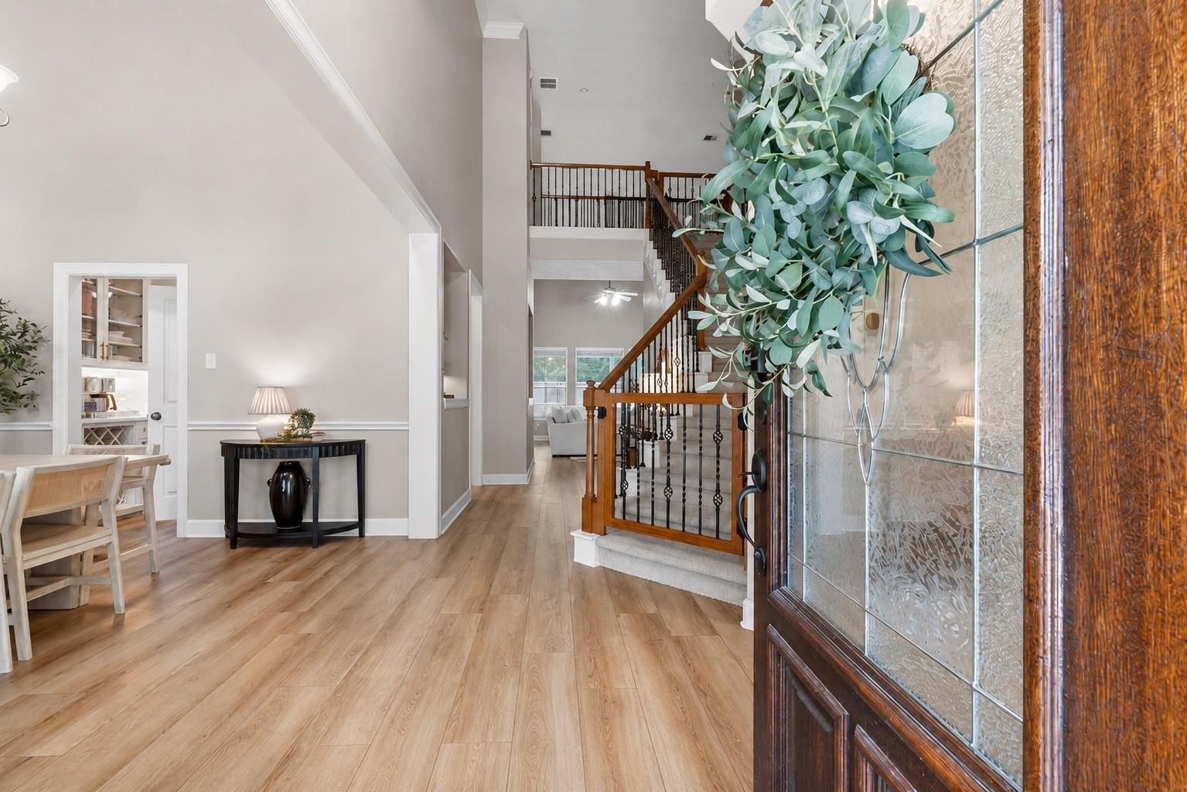
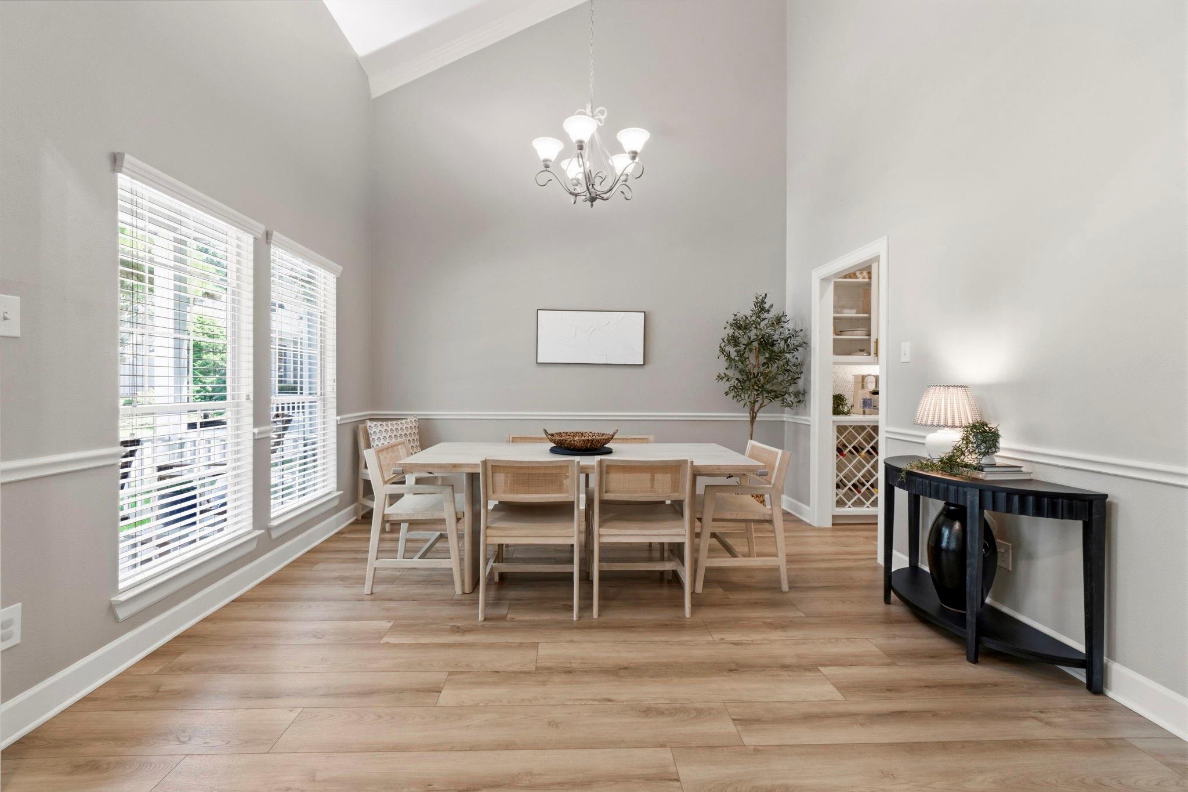
RENOVATED FIVE BEDROOM nestled in one of the most coveted neighborhoods in The Woodlands - Bonny Branch! Beautiful wide plank vinyl throughout, with new carpet and fresh paint. Renovated kitchen boasts butler’s pantry, double-stacked soft close cabinets, new appliances, countertops, custom backsplash tiling, farmhouse sink, nugget ice maker and more! Spacious primary retreat features private en-suite with new vessel sinks. Downstairs secondary bedroom can be used as a quiet study, playroom or workout space. Upstairs you'll find 3 more bedrooms w/ new Jack & Jill bathroom w/ custom mosaic detailing and large game room. Spacious backyard offers a large screened patio, sparkling pool and spa, and grassy area. Two new Trane RunTru HVAC systems, insulation and duct work throughout, new furnace, and new Google Nest® thermostats. Minute walk from the new neighborhood playground! Convenient access to Sterling Ridge shopping center, Trader Joe’s, and minutes from all The Woodlands has to offer!

Save
Ask
Tour
Hide
Share
Listing Snapshot
Price 
$745,000
Days On Site 
2 Days
Bedrooms 
5
Inside Area (SqFt) 
3,121 sqft
Total Baths 
4
Full Baths 
4
Partial Baths 
N/A
Lot Size 
0.2146 Acres
Year Built 
2004
MLS® Number 
63833266
Status 
Active
Property Tax 
$12,300
HOA/Condo/Coop Fees 
$62.5 monthly
Sq Ft Source 
N/A
Friends & Family
Recent Activity
yesterdayListing updated with changes from the MLS®
3 days agoListing first seen on site
General Features
Acres 
0.2146
Attached Garage 
Yes
Disclosures 
MudSellers Disclosure
Foundation 
Slab
Garage 
Yes
Garage Spaces 
2
Green Energy Efficient 
HVAC
Parking 
Attached
Parking Spaces 
2
Property Sub Type 
Single Family Residence
Sewer 
Public Sewer
SqFt Total 
3121
Water Source 
Public
Interior Features
Cooling 
Electric
Fireplace 
Yes
Fireplaces 
1
Flooring 
CarpetVinyl
Heating 
Natural Gas
Interior 
Crown MoldingMaster DownstairsPantry
Save
Ask
Tour
Hide
Share
Exterior Features
Construction Details 
Cement SidingOther
Fencing 
Back Yard
Lot Features 
GreenbeltSubdivided
Patio And Porch 
Porch
Pool Features 
GuniteIn Ground
Private Pool 
Yes
Roof 
Composition
Community Features
Association Amenities 
Recreation Facilities
Association Dues 
750
Financing Terms Available 
CashConventionalFHAVA Loan
HOA Fee Frequency 
Annually
MLS Area 
15
School District 
11 - Conroe
Schools
School District
11 - Conroe
Elementary School
Tough Elementary School
Middle School
Mccullough Junior High School
High School
The Woodlands High School
Listing courtesy of The Jake Moore Group [email protected]

IDX information is provided exclusively for consumers’ personal, non-commercial use. It may not be used for any purpose other than to identify prospective properties consumers may be interested in purchasing. This data is deemed reliable but is not guaranteed accurate by the MLS.

Data provided by HAR.com © 2026. All information provided should be independently verified.

Neighborhood & Commute
Source: Walkscore
Disclosure: Community information and market data powered by Constellation Data Labs. Information is deemed reliable but not guaranteed.
Save
Ask
Tour
Hide
Share