Save
Ask
Tour
Hide
Share
$329,900
New Listing

2861 Bretton Woods Drive
Conroe, TX 77301

For Sale|Single Family Residence|Active
3
Beds
4
Total Baths
3
Full Baths
1
Partial Bath
2,428
SqFt
$136
/SqFt
2018
Built
Subdivision:
Ladera Creek 03
County:
Montgomery
Call Now: (832) 447-6025
Is this the listing for you? We can help make it yours.
(832) 447-6025
2861 Bretton Woods Drive2861 Bretton Woods Drive2861 Bretton Woods Drive2861 Bretton Woods Drive
Save
Ask
Tour
Hide
Share

Mortgage Calculator

Monthly Payment (Est.)

$1,505
Calculator powered by Showcase IDX, a Constellation1 Company. Copyright ©2026 Information is deemed reliable but not guaranteed.

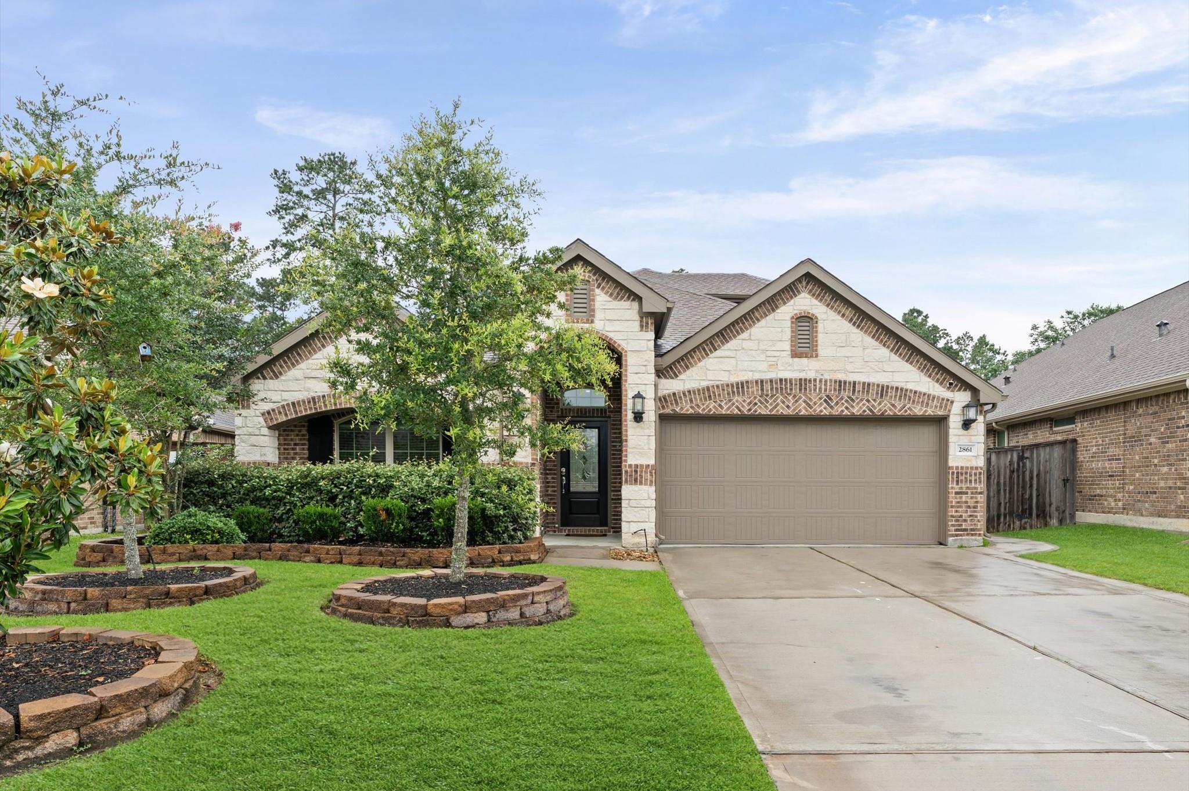
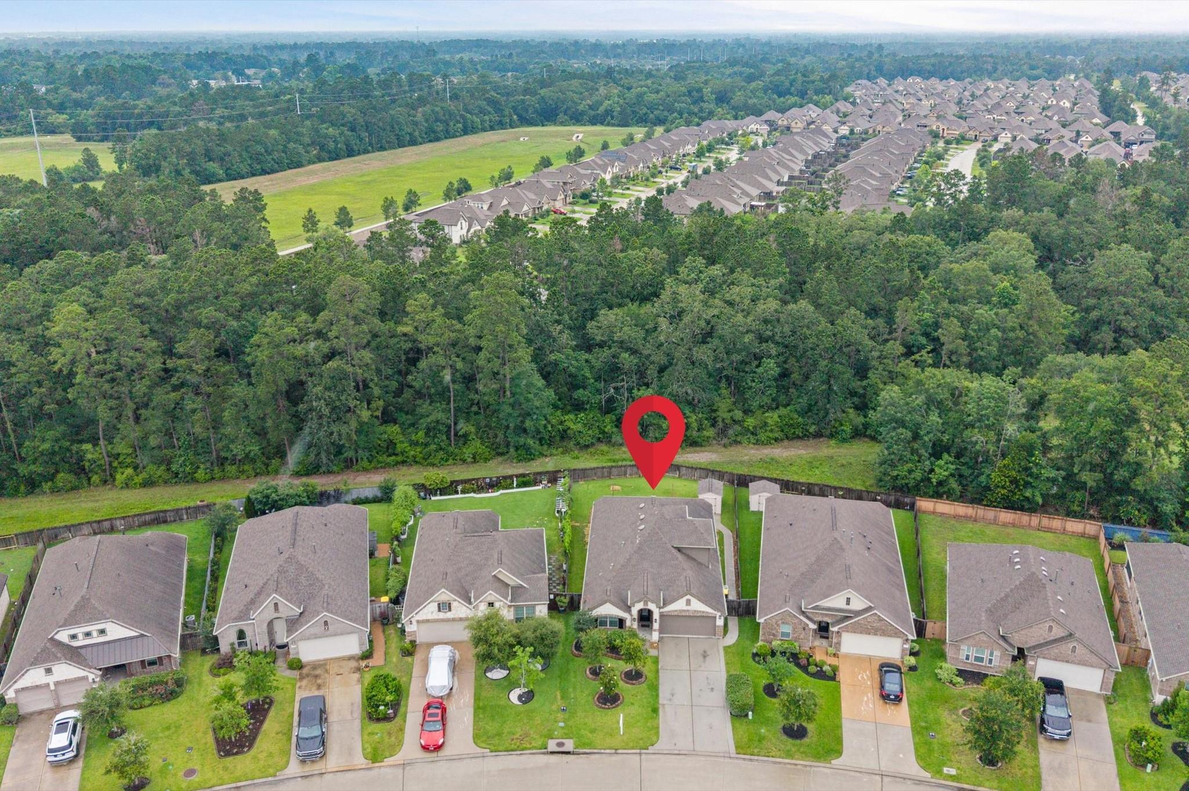
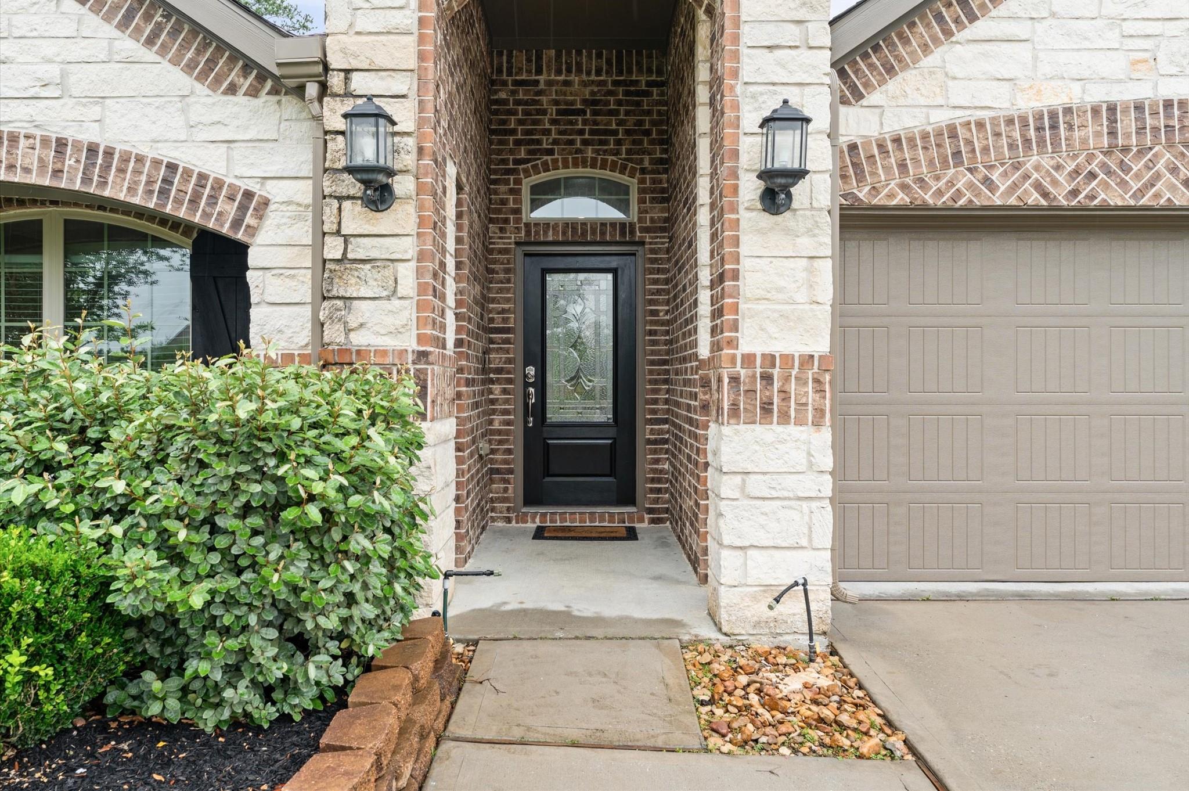
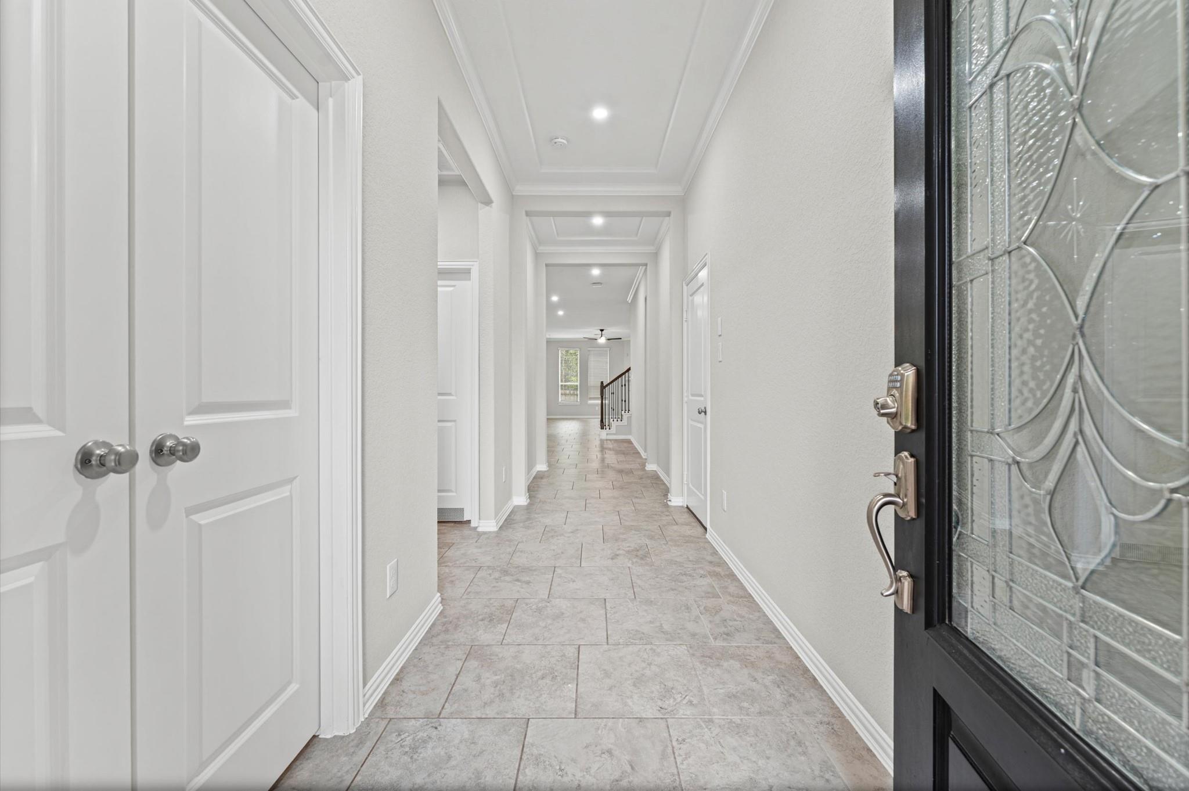
Fall in love with this beautifully updated Lennar 1.5-story home in Ladera Creek featuring NO BACK NEIGHBORS and an extended gorgeous patio perfect for relaxing or entertaining! Fresh interior & exterior paint, brand new carpet, soaring ceilings, and an open-concept layout make this home truly move-in ready. The spacious kitchen offers granite countertops, rich cabinetry, stainless steel appliances, gas cooking, under-cabinet lighting, and a large island overlooking the living area. All essential living spaces are conveniently located downstairs, while upstairs features a huge game room with its own half bath—perfect for a media room, playroom, or home office. Enjoy the oversized backyard, added sidewalk space, sprinkler system, water softener system, and epoxy-coated garage floor. Zoned to sought-after Conroe ISD and conveniently located near shopping, dining, and quick access to I-45!

Save
Ask
Tour
Hide
Share
Listing Snapshot
Price 
$329,900
Days On Site 
0 Days
Bedrooms 
3
Inside Area (SqFt) 
2,428 sqft
Total Baths 
4
Full Baths 
3
Partial Baths 
1
Lot Size 
0.1722 Acres
Year Built 
2018
MLS® Number 
63518142
Status 
Active
Property Tax 
N/A
HOA/Condo/Coop Fees 
$52.08 monthly
Sq Ft Source 
N/A
Friends & Family
Recent Activity
6 hours agoListing updated with changes from the MLS®
18 hours agoListing first seen on site
General Features
Acres 
0.1722
Attached Garage 
Yes
Disclosures 
Sellers Disclosure
Foundation 
Slab
Garage 
Yes
Garage Spaces 
2
Green Energy Efficient 
Thermostat
Parking 
Attached
Parking Spaces 
2
Property Sub Type 
Single Family Residence
SqFt Total 
2428
Style 
Traditional
Water Source 
Public
Interior Features
Appliances 
DisposalMicrowaveDishwasher
Cooling 
Ceiling Fan(s)Electric
Fireplace 
Yes
Fireplace Features 
Gas Log
Fireplaces 
1
Flooring 
CarpetTile
Heating 
Natural Gas
Interior 
High CeilingsWalk-In Closet(s)Kitchen IslandEntrance FoyerMaster DownstairsPantryGranite CountersDouble VanitySoaking TubSmart Thermostat
Window Features 
Window Coverings
Save
Ask
Tour
Hide
Share
Exterior Features
Construction Details 
Brick
Fencing 
Back Yard
Lot Features 
Back YardSubdivided
Other Structures 
Shed(s)
Patio And Porch 
CoveredPorchPatio
Roof 
Composition
Windows/Doors 
Window Coverings
Community Features
Association Amenities 
Jogging PathParkPicnic AreaPlaygroundTrail(s)
Association Dues 
625
Financing Terms Available 
CashConventionalVA Loan
HOA Fee Frequency 
Annually
MLS Area 
19
School District 
11 - Conroe
Schools
School District
11 - Conroe
Elementary School
Runyan Elementary School
Middle School
Stockton Junior High School
High School
Conroe High School
Listing courtesy of Casa Del Mize Realty [email protected]

IDX information is provided exclusively for consumers’ personal, non-commercial use. It may not be used for any purpose other than to identify prospective properties consumers may be interested in purchasing. This data is deemed reliable but is not guaranteed accurate by the MLS.

Data provided by HAR.com © 2026. All information provided should be independently verified.

Neighborhood & Commute
Source: Walkscore
Disclosure: Community information and market data powered by Constellation Data Labs. Information is deemed reliable but not guaranteed.
Save
Ask
Tour
Hide
Share