Save
Ask
Tour
Hide
Share
$725,000
10 Days On Site

123 Hickory Street
Shenandoah, TX 77384

For Sale|Single Family Residence|Active
4
Beds
5
Total Baths
4
Full Baths
1
Partial Bath
3,157
SqFt
$230
/SqFt
2019
Built
Subdivision:
Boulevard Green Amd
County:
Montgomery
Call Now: (832) 447-6025
Is this the listing for you? We can help make it yours.
(832) 447-6025
123 Hickory Street123 Hickory Street123 Hickory Street123 Hickory Street
Save
Ask
Tour
Hide
Share

Mortgage Calculator

Monthly Payment (Est.)

Enter an interest rate to see your estimated monthly payment.
Calculator powered by Showcase IDX, a Constellation1 Company. Copyright ©2026 Information is deemed reliable but not guaranteed.

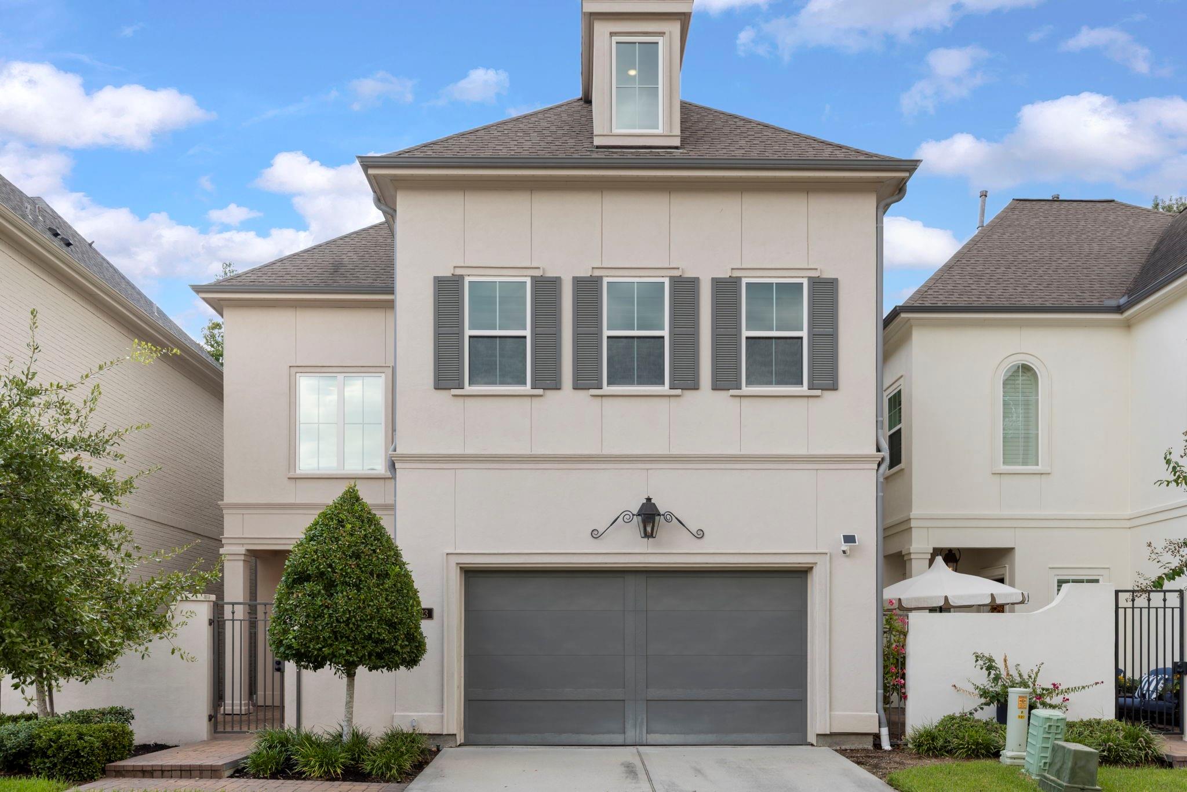
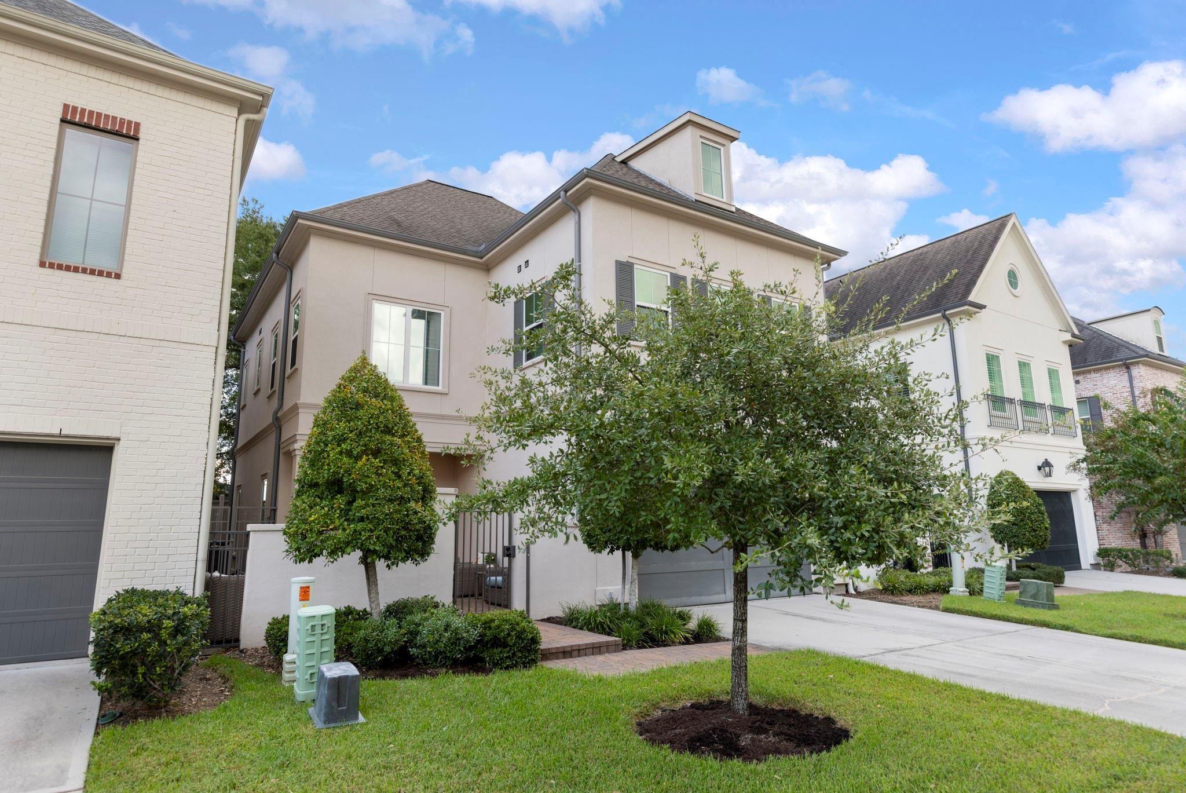
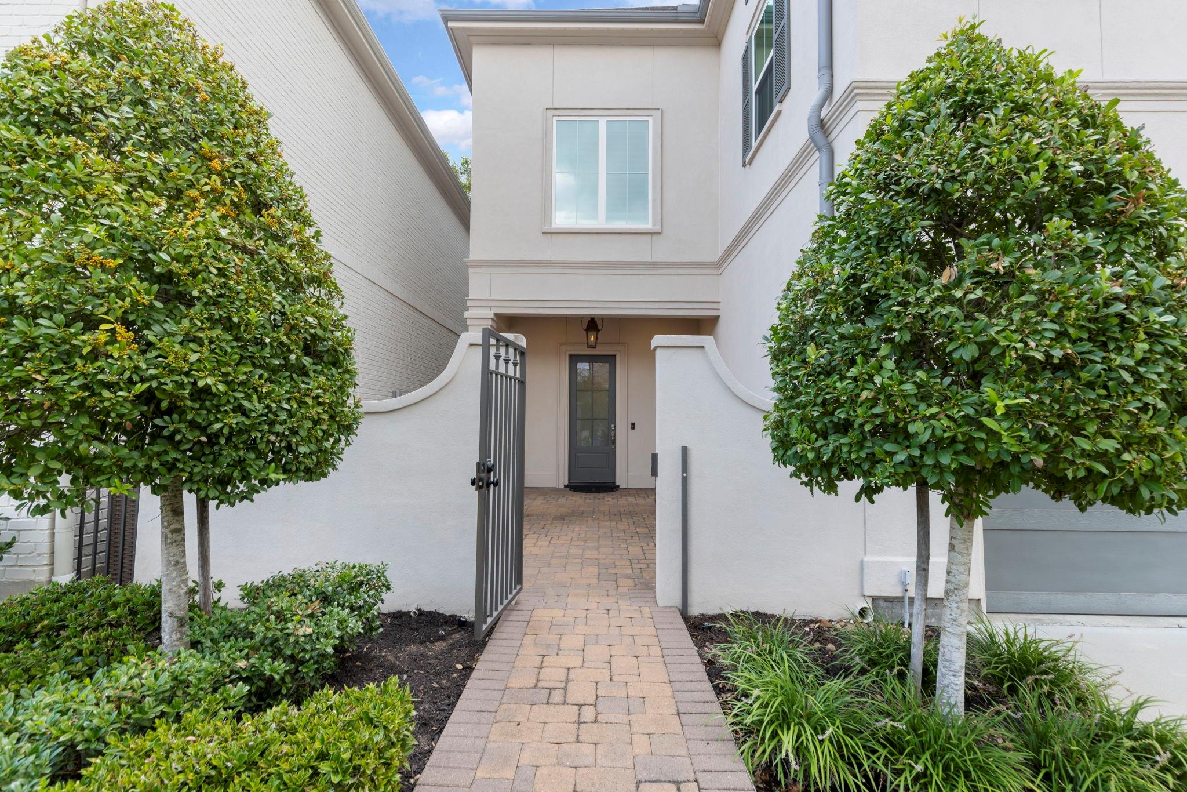
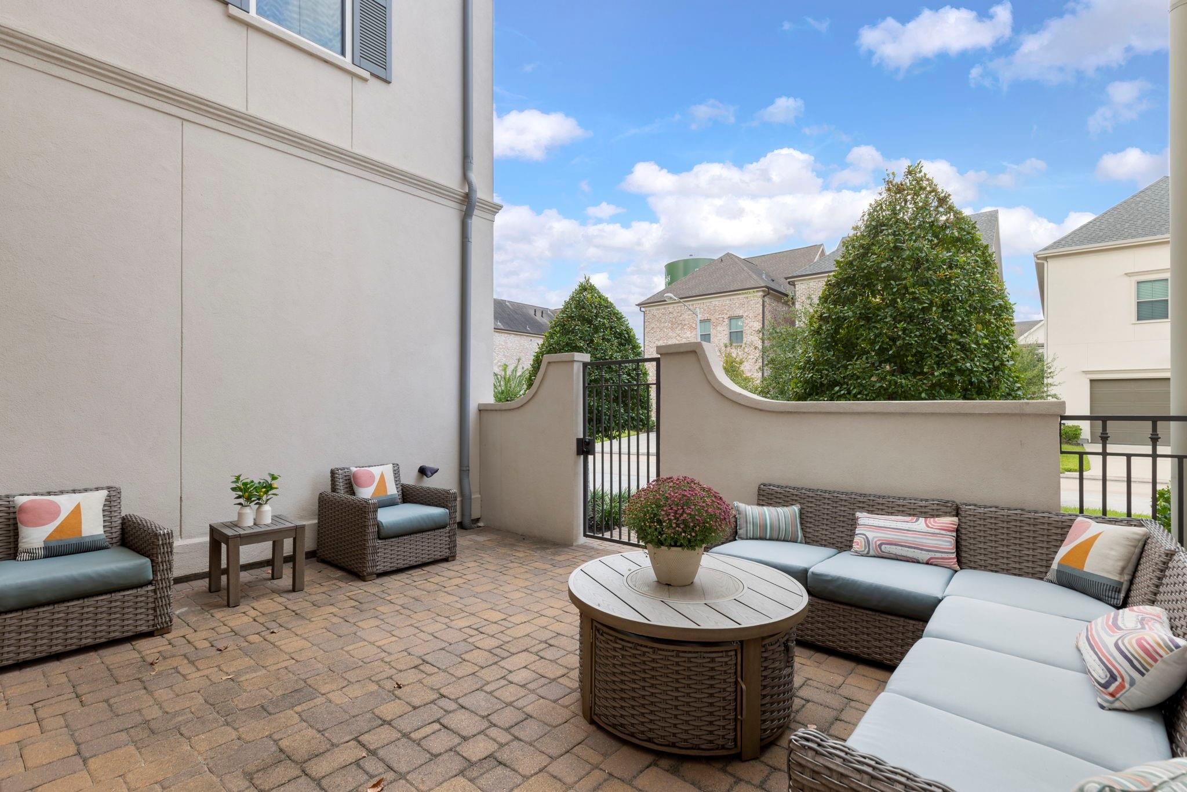
Former model home filled with upgrades & meticulously maintained in the highly desired GATED community of Boulevard Green! Offering the ultimate LOCK & LEAVE lifestyle with NO YARD MAINTENANCE, this beautiful home is truly MOVE-IN READY. The open-concept design features soaring ceilings, hardwood floors, detailed trim work & an upgraded luxury design. A private front courtyard provides a welcoming outdoor retreat, while the island kitchen features stainless steel appliances, quartz countertops & a breakfast bar overlooking the dining & living area. The second floor offers a spacious primary retreat plus two generous secondary bedrooms. The third floor features a fourth bedroom, full bath & game room. All bedrooms enjoy ensuite baths. Add features include an ELEVATOR SHAFT for future elevator installation,WHOLE HOME WATER SOFTENER, REVERSE OSMOSIS WATER TREATMENT SYSTEM & EV charging station. Enjoy the security & convenience of a gated neighborhood w/community pool & park.1.66% TAX RATE

Save
Ask
Tour
Hide
Share
Listing Snapshot
Price 
$725,000
Days On Site 
10 Days
Bedrooms 
4
Inside Area (SqFt) 
3,157 sqft
Total Baths 
5
Full Baths 
4
Partial Baths 
1
Lot Size 
0.0674 Acres
Year Built 
2019
MLS® Number 
63093534
Status 
Active
Property Tax 
$10,046
HOA/Condo/Coop Fees 
$225 monthly
Sq Ft Source 
N/A
Friends & Family
Recent Activity
11 hours agoListing updated with changes from the MLS®
a week agoListing first seen on site
General Features
Acres 
0.0674
Attached Garage 
Yes
Direction Faces 
West
Disclosures 
Seller's Disclosure
Foundation 
Slab
Garage 
Yes
Garage Spaces 
2
Green Energy Efficient 
ThermostatHVACAppliances
Parking 
AttachedOversizedGarage Door OpenerElectric Vehicle Charging Station(s)
Parking Spaces 
2
Property Sub Type 
Single Family Residence
SqFt Total 
3157
Style 
French
Water Source 
Public
Interior Features
Appliances 
ENERGY STAR Qualified AppliancesDisposalElectric OvenMicrowaveGas RangeDishwasherWater Purifier
Cooling 
Ceiling Fan(s)Electric
Heating 
Natural Gas
Interior 
Walk-In Closet(s)Breakfast BarKitchen IslandPantryDouble VanitySoaking TubSmart Thermostat
Laundry Features 
Electric Dryer HookupGas Dryer HookupWasher Hookup
Window Features 
Low Emissivity Windows
Bedroom 
Dimensions - 14x13Level - SecondArea - 182
Game Room 
Dimensions - 12x11Level - ThirdArea - 132
Kitchen 
Dimensions - 16x13Level - FirstArea - 208
Living Room 
Dimensions - 25x19Level - FirstArea - 475
Master Bedroom 
Dimensions - 17x14Level - SecondArea - 238
Utility Room 
Dimensions - 6x4Level - SecondArea - 24
Save
Ask
Tour
Hide
Share
Exterior Features
Construction Details 
StuccoWood Siding
Lot Features 
Subdivided
Roof 
Composition
Windows/Doors 
Low Emissivity Windows
Community Features
Association Amenities 
ParkPoolRecreation FacilitiesMaintenance Grounds
Association Fee 
$2700.0
Association Fee Frequency 
Annually
Community Features 
Curbs
MLS Area 
15
School District 
11 - Conroe
Financing Terms Available 
ConventionalFHAVA Loan
Roads 
Concrete
Schools
School District
11 - Conroe
Elementary School
Lamar Elementary School (Conroe)
Middle School
Knox Junior High School
High School
The Woodlands College Park High School
Listing courtesy of Compass RE Texas, LLC - The Woodlands [email protected]

IDX information is provided exclusively for consumers’ personal, non-commercial use. It may not be used for any purpose other than to identify prospective properties consumers may be interested in purchasing. This data is deemed reliable but is not guaranteed accurate by the MLS.

Data provided by HAR.com © 2026. All information provided should be independently verified.

Neighborhood & Commute
Source: Walkscore
Disclosure: Community information and market data powered by Constellation Data Labs. Information is deemed reliable but not guaranteed.
Save
Ask
Tour
Hide
Share