Save
Ask
Tour
Hide
Share
$550,000
New Listing

203 New Harmony Trail
The Woodlands, TX 77389

For Sale|Single Family Residence|Active
4
Beds
3
Total Baths
2
Full Baths
1
Partial Bath
2,881
SqFt
$191
/SqFt
2011
Built
Subdivision:
The Woodlands Creekside Park 14
County:
Harris
Call Now: (832) 447-6025
Is this the listing for you? We can help make it yours.
(832) 447-6025
203 New Harmony Trail203 New Harmony Trail203 New Harmony Trail203 New Harmony Trail
Save
Ask
Tour
Hide
Share

Mortgage Calculator

Monthly Payment (Est.)

$2,509
Calculator powered by Showcase IDX, a Constellation1 Company. Copyright ©2026 Information is deemed reliable but not guaranteed.

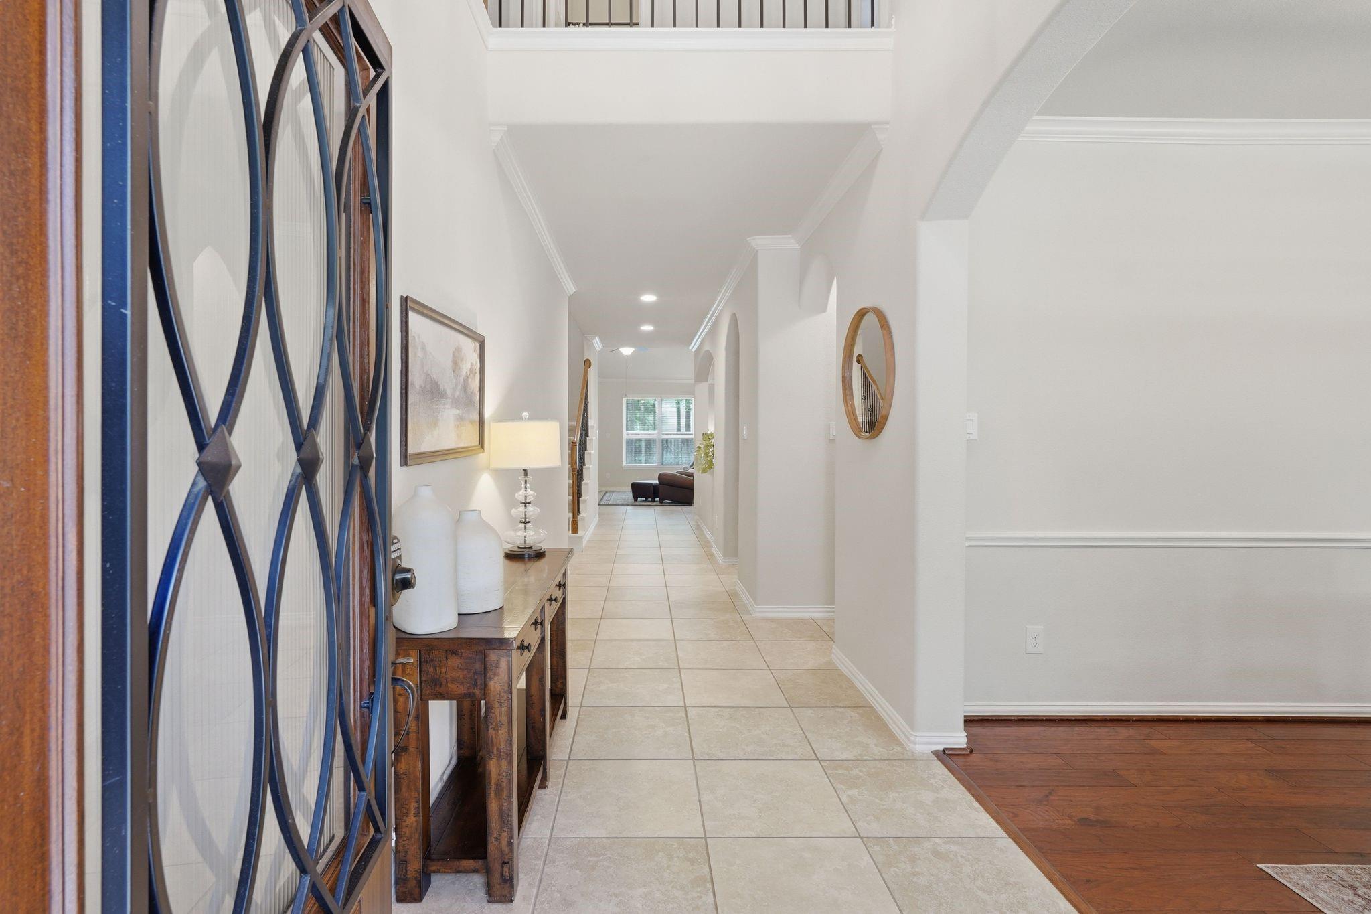
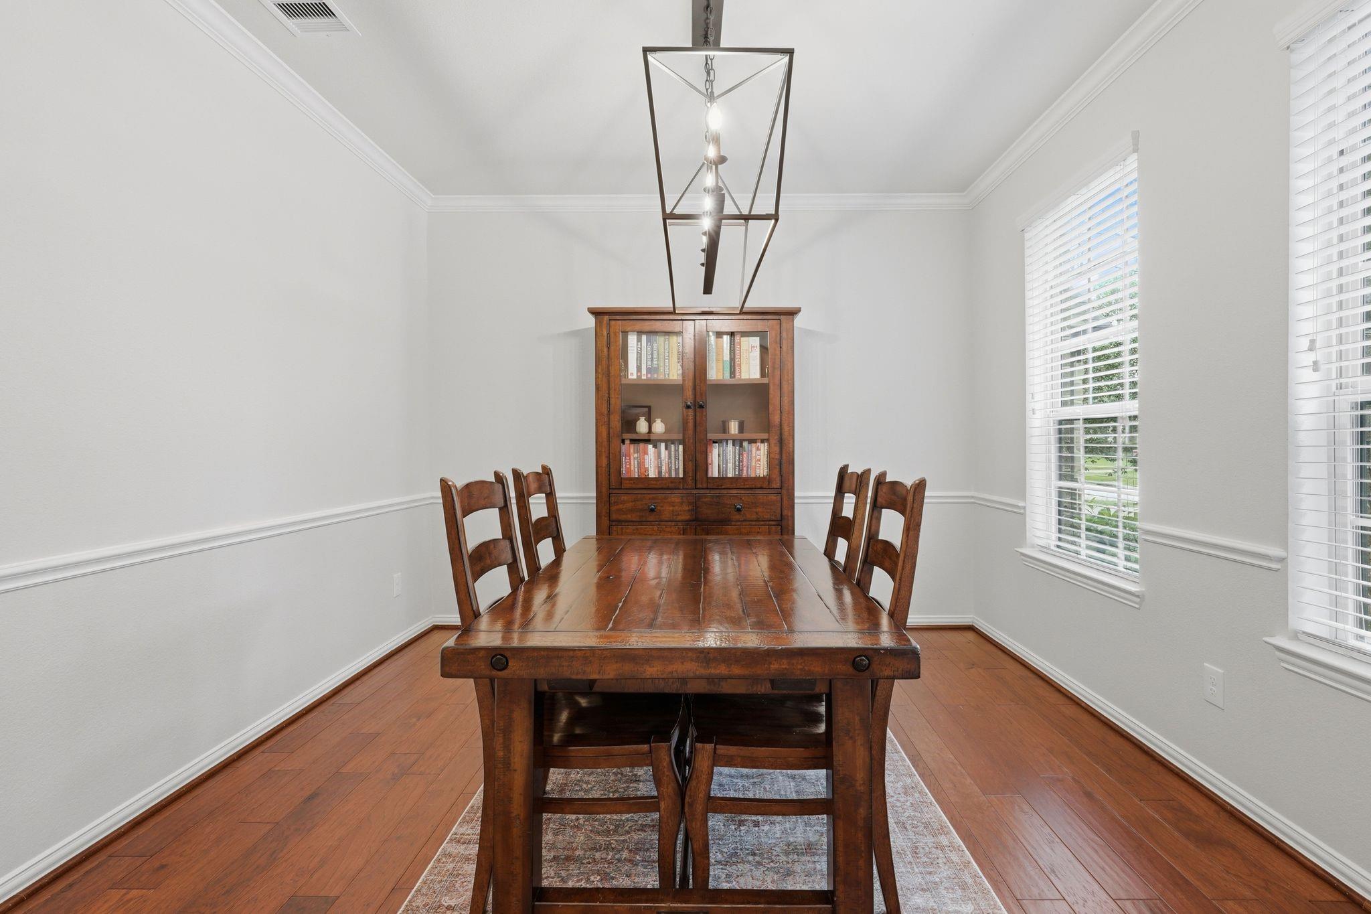
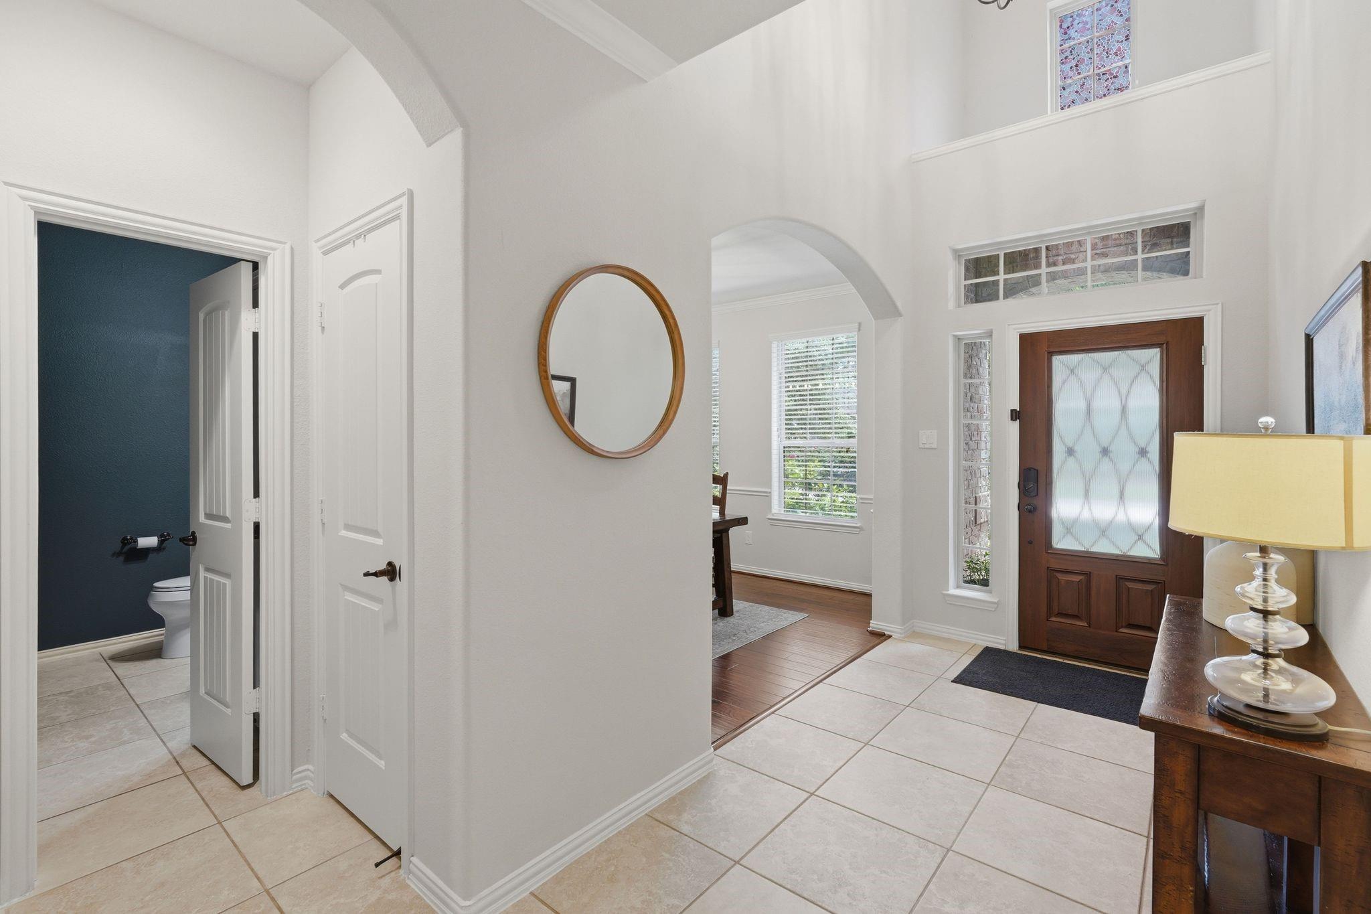
Exceptional home in The Woodlands Creekside Park with a fantastic location next to Jagged Ridge Park & walking distance to top rated Timber Creek Elementary & Creekside Park Village Center. Welcoming front porch opens to a flexible layout w/spacious living areas designed for everyday living & entertaining. Open concept family room w/fireplace flows into the oversized kitchen featuring abundant cabinetry, expansive counter space, breakfast bar, working island & breakfast room overlooking the backyard. Covered patio & large backyard offer room for activities or future pool. First floor primary suite features hardwood floors, luxurious bath & oversized closet. Upstairs includes a game room w/custom built in desk, 3 secondary bedrooms & full bath. Updates include whole home water filtration system, new carpet, custom entryway storage, dishwasher, microwave, garbage disposal, replaced evaporator coils on both AC units & freshly painted upstairs bedrooms. Come live the Creekside life!

Save
Ask
Tour
Hide
Share
Listing Snapshot
Price 
$550,000
Days On Site 
0 Days
Bedrooms 
4
Inside Area (SqFt) 
2,881 sqft
Total Baths 
3
Full Baths 
2
Partial Baths 
1
Lot Size 
0.1597 Acres
Year Built 
2011
MLS® Number 
63055183
Status 
Active
Property Tax 
$13,377
HOA/Condo/Coop Fees 
N/A
Sq Ft Source 
N/A
Friends & Family
Recent Activity
50 minutes agoListing updated with changes from the MLS®
50 minutes agoListing first seen on site
General Features
Acres 
0.1597
Attached Garage 
Yes
Disclosures 
MudSellers Disclosure
Foundation 
Slab
Garage 
Yes
Garage Spaces 
2
Green Energy Efficient 
ThermostatLightingHVAC
Parking 
Attached
Parking Spaces 
2
Property Sub Type 
Single Family Residence
SqFt Total 
2881
Style 
Traditional
Water Source 
Public
Interior Features
Appliances 
DisposalElectric OvenMicrowaveGas CooktopDishwasher
Cooling 
Ceiling Fan(s)Electric
Fireplace 
Yes
Fireplace Features 
Gas Log
Fireplaces 
1
Heating 
Natural Gas
Interior 
Breakfast BarKitchen IslandPantryMaster DownstairsDouble VanitySoaking TubSmart Thermostat
Laundry Features 
Electric Dryer HookupGas Dryer HookupWasher Hookup
Save
Ask
Tour
Hide
Share
Exterior Features
Construction Details 
BrickCement Siding
Lot Features 
Subdivided
Roof 
Composition
Waterfront Features 
Pond
Community Features
Association Amenities 
Basketball CourtDog ParkJogging PathPicnic AreaPlaygroundPoolTennis Court(s)Trail(s)
MLS Area 
14
School District 
53 - Tomball
Schools
School District
53 - Tomball
Elementary School
Timber Creek Elementary School (Tomball)
Middle School
Creekside Park Junior High School
High School
Tomball High School
Listing courtesy of Keller Williams Realty The Woodlands [email protected]

IDX information is provided exclusively for consumers’ personal, non-commercial use. It may not be used for any purpose other than to identify prospective properties consumers may be interested in purchasing. This data is deemed reliable but is not guaranteed accurate by the MLS.

Data provided by HAR.com © 2026. All information provided should be independently verified.

Neighborhood & Commute
Source: Walkscore
Disclosure: Community information and market data powered by Constellation Data Labs. Information is deemed reliable but not guaranteed.
Save
Ask
Tour
Hide
Share