Save
Ask
Tour
Hide
Share
$1,259,000
New Listing

18 Secluded Trail
The Woodlands, TX 77380

For Sale|Townhouse|Active
4
Beds
6
Total Baths
4
Full Baths
2
Partial Baths
4,001
SqFt
$315
/SqFt
2015
Built
Subdivision:
Wdlnds Village Grogans Ml Lake Harrison
County:
Montgomery
Call Now: (832) 447-6025
Is this the listing for you? We can help make it yours.
(832) 447-6025
18 Secluded Trail18 Secluded Trail18 Secluded Trail18 Secluded Trail
Save
Ask
Tour
Hide
Share

Mortgage Calculator

Monthly Payment (Est.)

Enter an interest rate to see your estimated monthly payment.
Calculator powered by Showcase IDX, a Constellation1 Company. Copyright ©2026 Information is deemed reliable but not guaranteed.

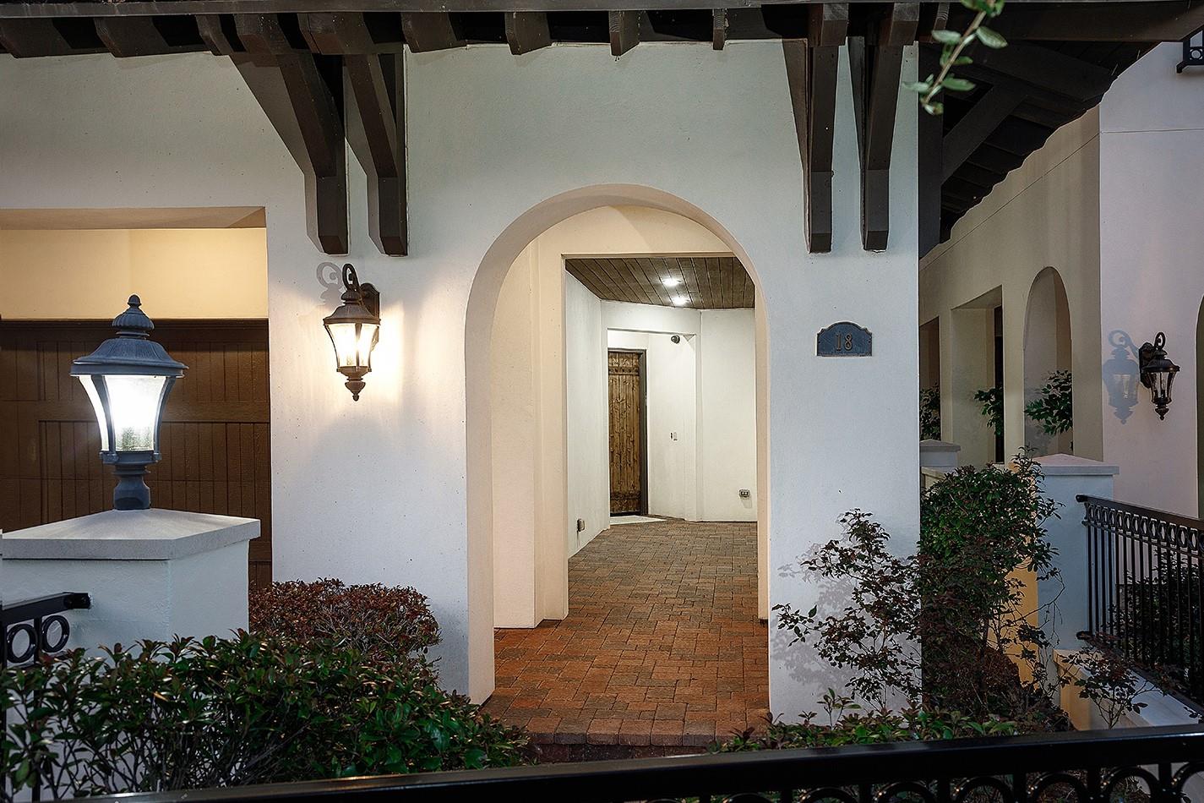
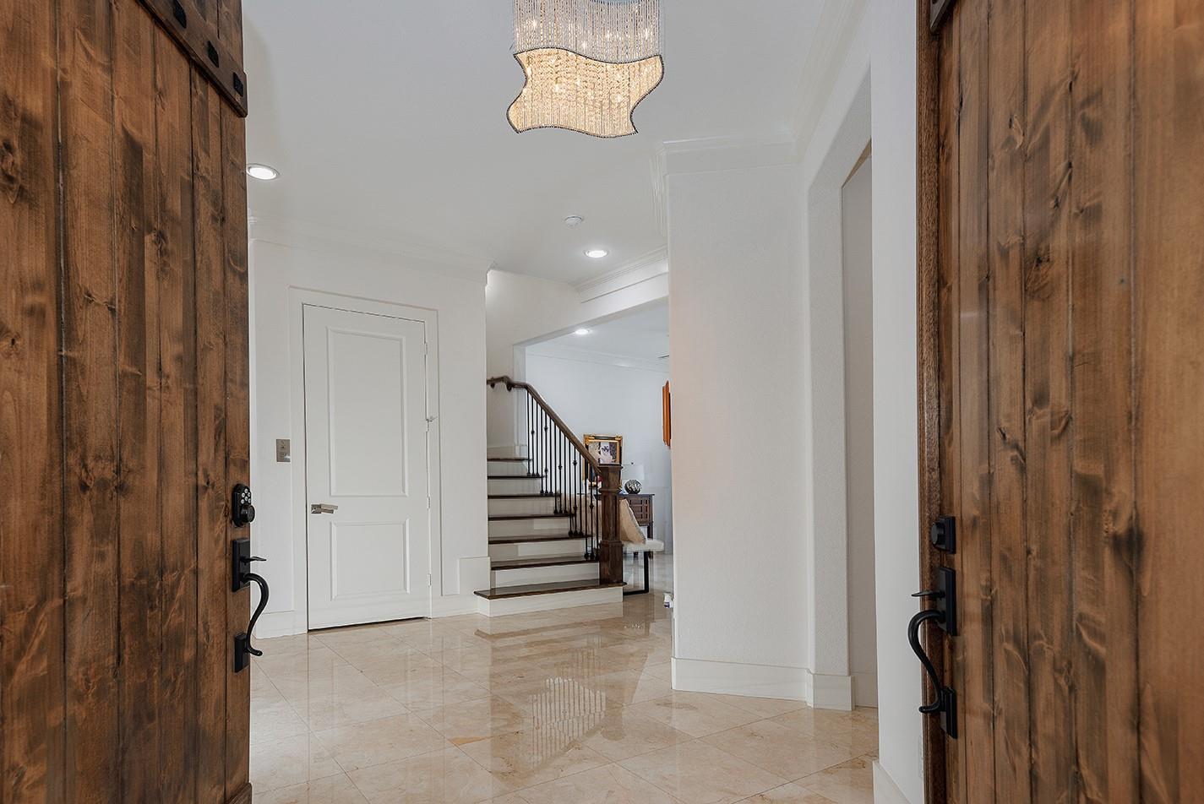
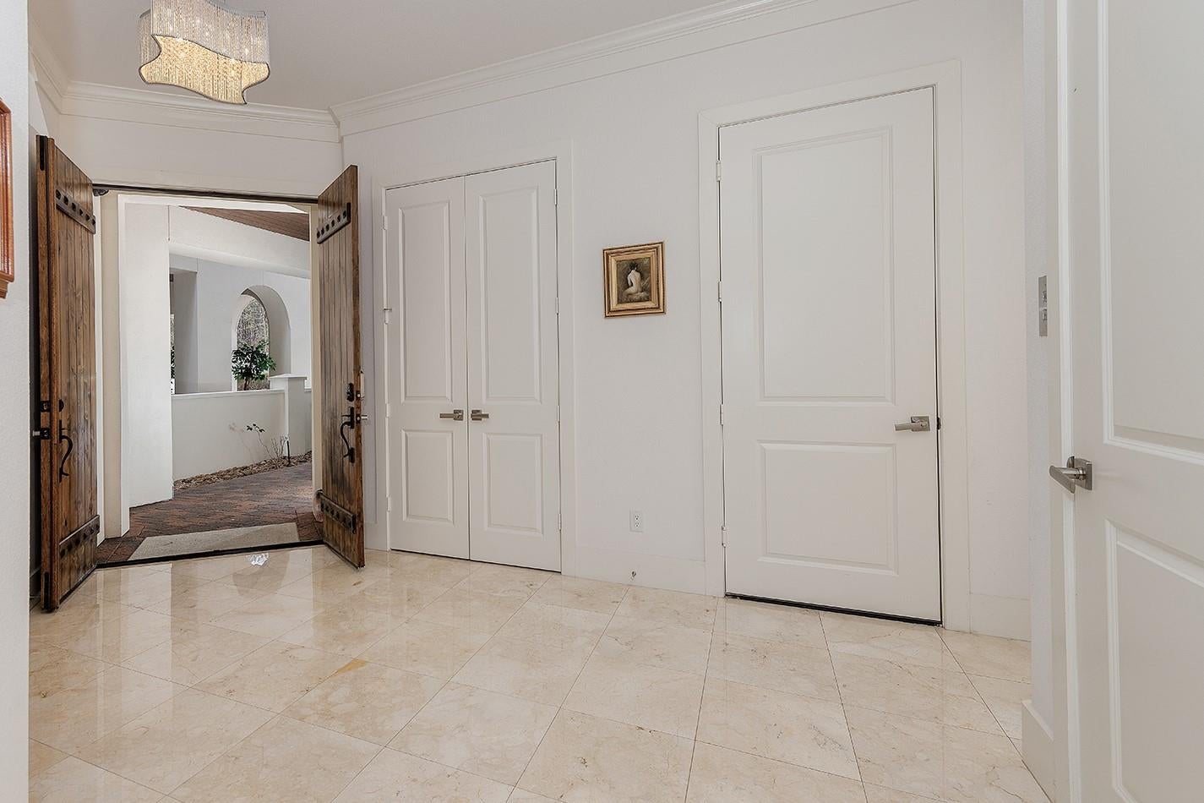
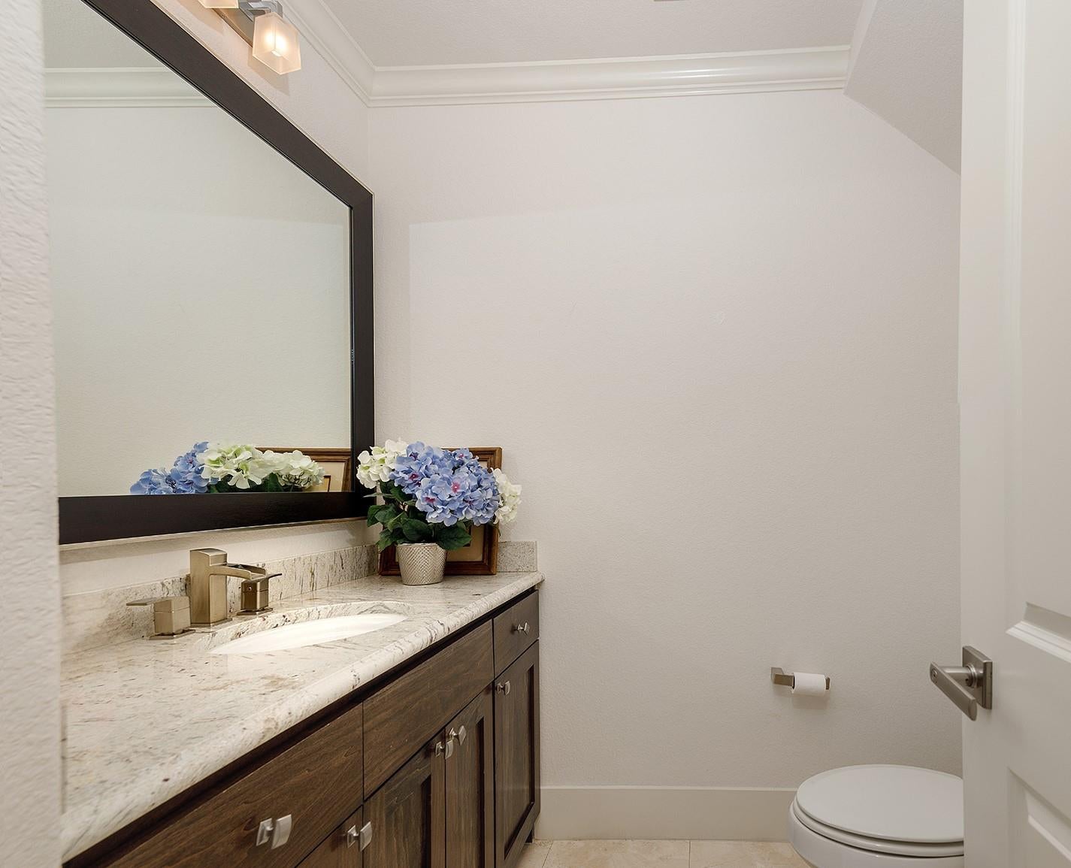
Experience extraordinary waterfront luxury in an exclusive gated enclave overlooking Lake Harrison and the golf course! This stunning Gracepoint Marabella home offers 4 bedrooms, 4 full & 2 half baths, with breathtaking views from multiple balconies. Sophisticated interiors showcase rich hardwood floors, elegant Carrara marble, soaring ceilings and expansive living spaces designed for effortless entertaining. The gourmet kitchen features granite countertops and premium Viking stainless steel appliances. Each bedroom offers a private ensuite bath and generous walk-in closet, while the luxurious primary retreat features an exquisite marble bath. An elevator provides convenient access to every level. Major 2026 improvements include two new HVAC systems and freshly painted exterior. Enjoy exceptional privacy and refined lock-and-leave living, minutes from premier shopping, dining, golf, trails and entertainment!

Save
Ask
Tour
Hide
Share
Listing Snapshot
Price 
$1,259,000
Days On Site 
0 Days
Bedrooms 
4
Inside Area (SqFt) 
4,001 sqft
Total Baths 
6
Full Baths 
4
Partial Baths 
2
Lot Size 
0.0874 Acres
Year Built 
2015
MLS Number 
62920805
Status 
Active
Property Tax 
$21,488
HOA/Condo/Coop Fees 
$358.33 monthly
Sq Ft Source 
N/A
Friends & Family
Recent Activity
26 minutes agoListing updated with changes from the MLS
16 hours agoListing first seen on site
General Features
Acres 
0.0874
Attached Garage 
Yes
Disclosures 
ExclusionsMudOther DisclosuresSeller's Disclosure
Foundation 
Slab
Garage 
Yes
Garage Spaces 
2
Green Energy Efficient 
ThermostatHVACAppliances
Number Of Stories 
3
Parking 
AttachedElectric GateGarage Door Opener
Parking Spaces 
2
Pets 
Breed Restrictions
Property Sub Type 
Townhouse
Security 
Secured Garage/Parking
SqFt Total 
4001
Style 
Mediterranean
Water Source 
Public
Interior Features
Appliances 
ENERGY STAR Qualified AppliancesDisposalConvection OvenGas OvenMicrowaveGas RangeRefrigeratorDishwasherWasher/Dryer
Cooling 
Ceiling Fan(s)ElectricZoned
Fireplace 
Yes
Fireplace Features 
Gas Log
Fireplaces 
1
Flooring 
CarpetTileWood
Heating 
Natural GasZoned
Interior 
ElevatorHigh CeilingsWalk-In Closet(s)PantryGranite CountersDouble VanitySoaking TubSmart Thermostat
Laundry Features 
InsideElectric Dryer HookupGas Dryer Hookup
Window Features 
Window CoveringsLow Emissivity Windows
Bathroom 
Dimensions - 8 x 8Level - SecondArea - 64
Bedroom 
Dimensions - 11 x 11Level - ThirdArea - 121
Den 
Dimensions - 20 x 17Level - SecondArea - 340
Dining Room 
Dimensions - 17 x 17Level - SecondArea - 289
Game Room 
Dimensions - 15 x 13Level - SecondArea - 195
Home Office/Study 
Dimensions - 15 x 14Level - SecondArea - 210
Kitchen 
Dimensions - 17 x 14Level - SecondArea - 238
Living Room 
Dimensions - 27 x 21Level - SecondArea - 567
Master Bathroom 
Dimensions - 18 x 18Level - ThirdArea - 324
Master Bedroom 
Dimensions - 21 x 16Level - ThirdArea - 336
Utility Room 
Dimensions - 8 x 8Level - ThirdArea - 64
Save
Ask
Tour
Hide
Share
Exterior Features
Construction Details 
StuccoBlown-In Insulation
Exterior 
Balcony
Fencing 
Fenced
Frontage 
LakefrontWaterfront
Lot Features 
Back YardWaterfront
Patio And Porch 
Patio
Roof 
Tile
View 
Lake
Waterfront 
Yes
Waterfront Features 
WaterfrontLake Front
Waterview 
Lake
Windows/Doors 
Window CoveringsLow Emissivity Windows
Community Features
Association Fee 
$4300.0
Association Fee Frequency 
Annually
Community Features 
Curbs
MLS Area 
15
School District 
11 - Conroe
Financing Terms Available 
CashConventional
Roads 
Concrete
Schools
School District
11 - Conroe
Elementary School
Sam Hailey Elementary School
Middle School
Knox Junior High School
High School
The Woodlands College Park High School
Listing courtesy of eXp Realty LLC [email protected]

IDX information is provided exclusively for consumers’ personal, non-commercial use. It may not be used for any purpose other than to identify prospective properties consumers may be interested in purchasing. This data is deemed reliable but is not guaranteed accurate by the MLS.

Data provided by HAR.com © 2026. All information provided should be independently verified.

Neighborhood & Commute
Source: Walkscore
Disclosure: Community information and market data powered by Constellation Data Labs. Information is deemed reliable but not guaranteed.
Save
Ask
Tour
Hide
Share