Save
Ask
Tour
Hide
Share
$335,000
16 Days On Site

3921 Eagle Nest Lake Lane
Magnolia, TX 77354

For Sale|Single Family Residence|Active
3
Beds
2
Total Baths
2
Full Baths
2,182
SqFt
$154
/SqFt
2018
Built
Subdivision:
Cimarron Creek
County:
Montgomery
Call Now: (832) 447-6025
Is this the listing for you? We can help make it yours.
(832) 447-6025
3921 Eagle Nest Lake Lane3921 Eagle Nest Lake Lane3921 Eagle Nest Lake Lane3921 Eagle Nest Lake Lane
Save
Ask
Tour
Hide
Share

Mortgage Calculator

Monthly Payment (Est.)

Enter an interest rate to see your estimated monthly payment.
Calculator powered by Showcase IDX, a Constellation1 Company. Copyright ©2026 Information is deemed reliable but not guaranteed.

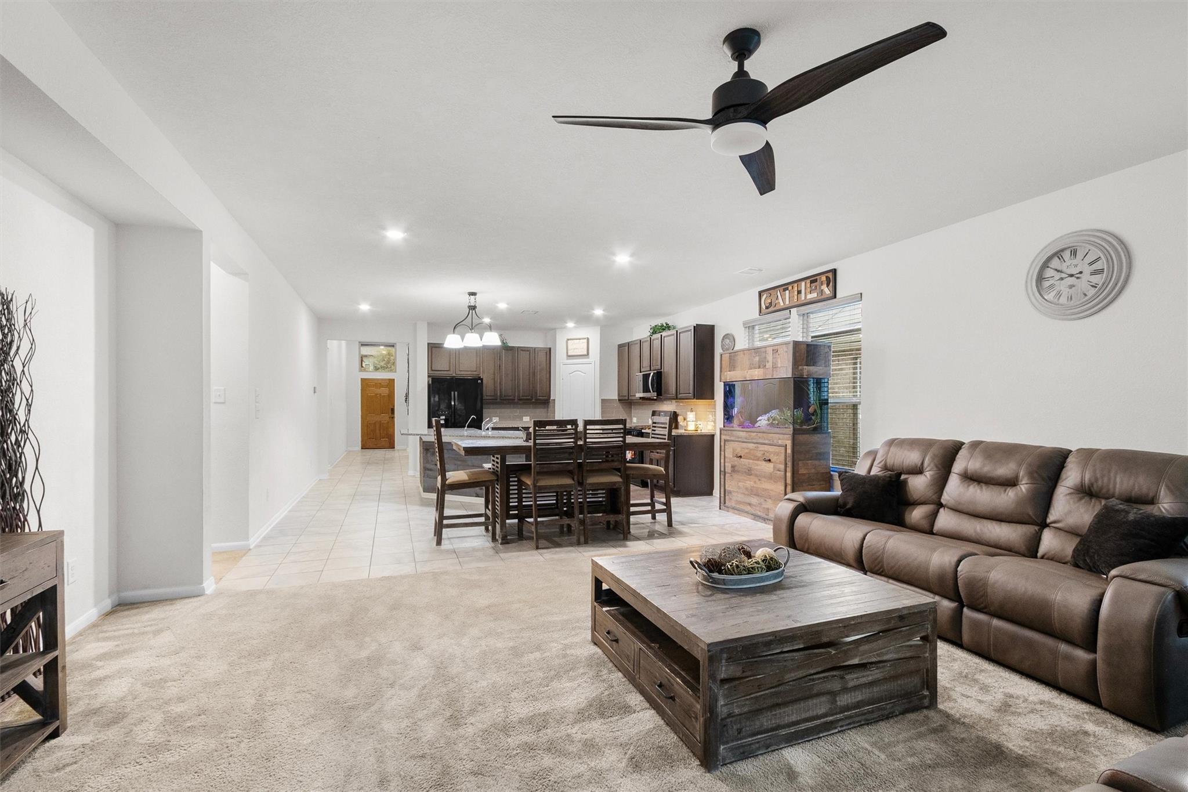
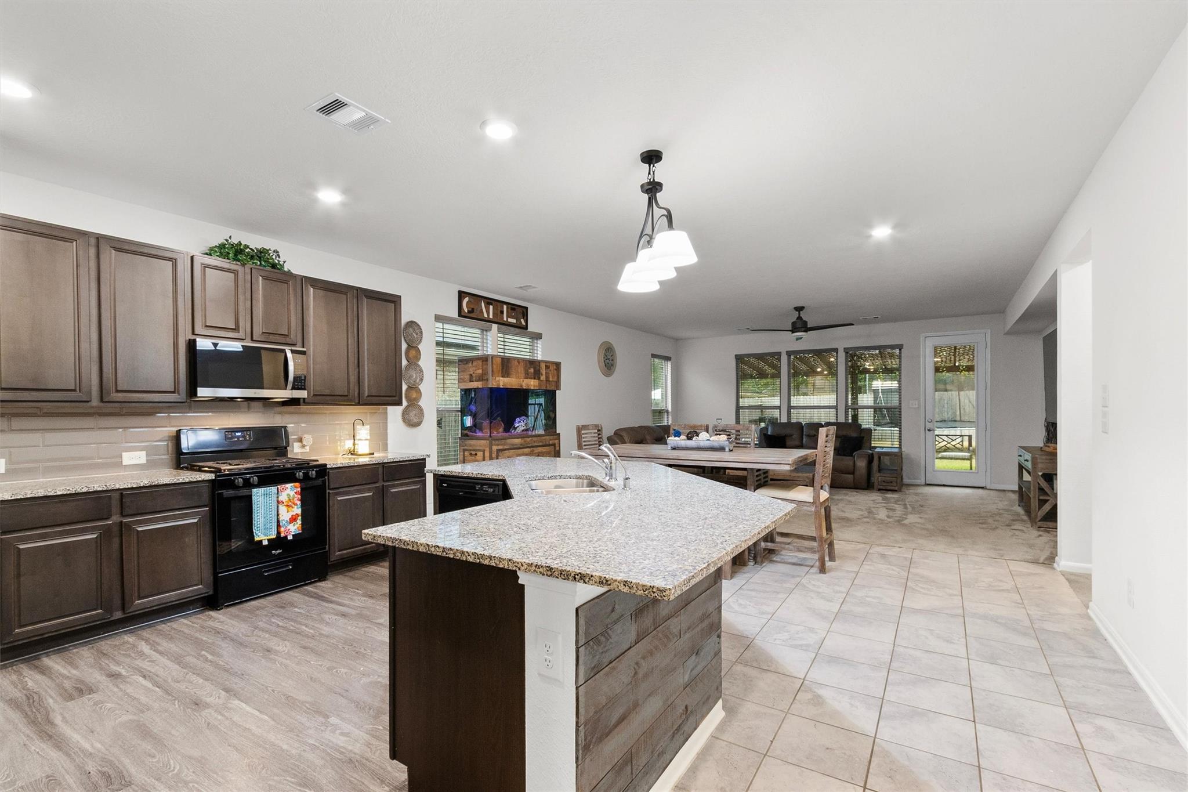
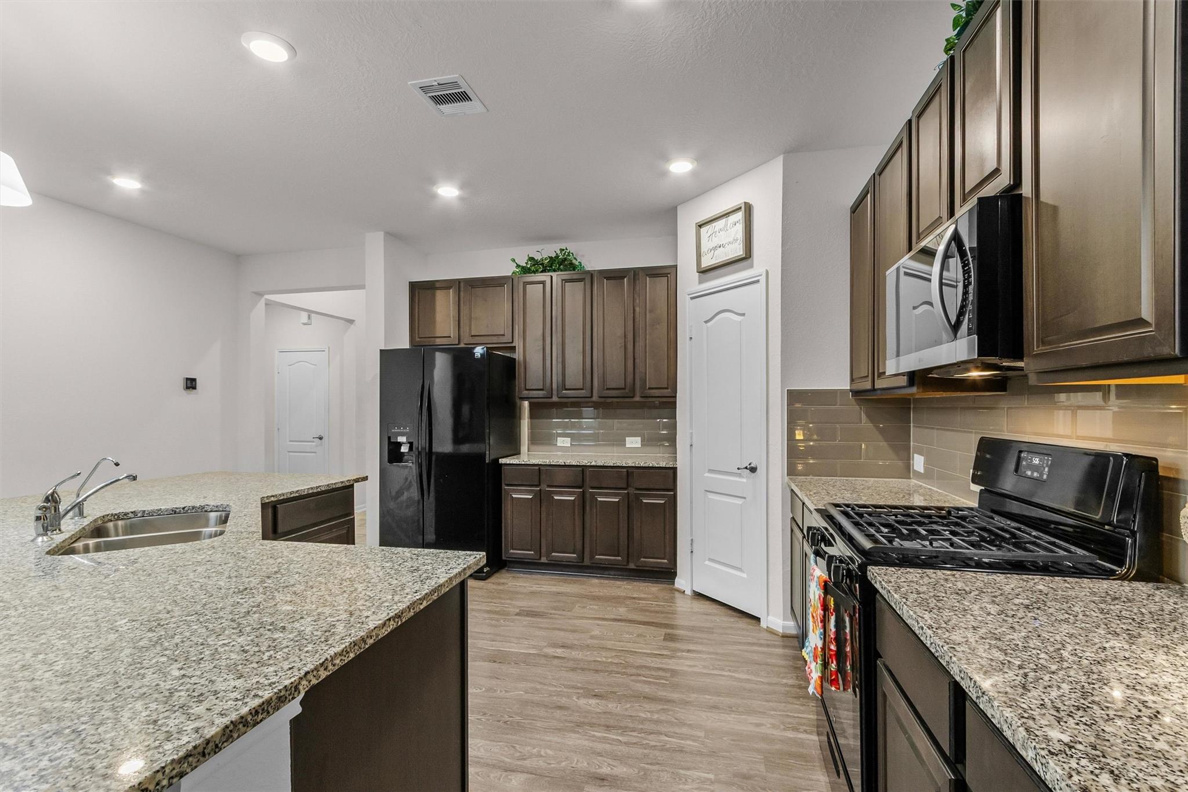
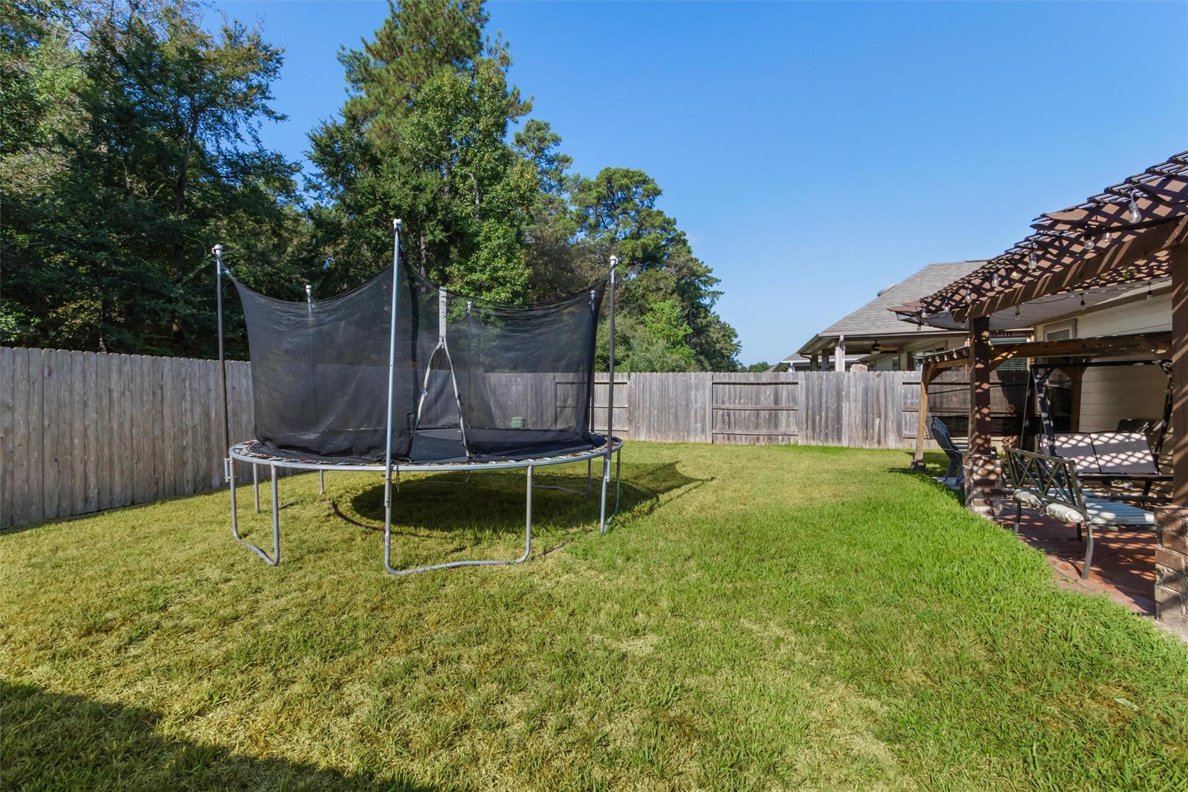
Friday Open House Cancelled!! STOP SCROLLING—this ONE-STORY home delivers the EXTRA SPACE you’ve been looking for! Welcome to 3921 Eagle Nest Lake Lane in Cimarron Creek, where 3 bedrooms PLUS a true FLEX ROOM give you room to live, work, host and relax. Use the flex room as an office, guest bedroom, hobby room or second living area. The open kitchen, dining and living areas are made for everyday living and entertaining, featuring granite countertops, center island, breakfast bar, pantry and gas range. The spacious primary suite offers a walk-in closet and ensuite bath with double vanities. OUTSIDE, the backyard overlooks a larger adjoining parcel, creating an open, peaceful feel with NO HOME IMMEDIATELY BEHIND YOU. Enjoy the extra breathing room or create your own outdoor retreat. Cimarron Creek offers a pool, clubhouse, parks and playgrounds within Magnolia ISD. Convenient to FM 1488, shopping and dining. ONE STORY. FLEX SPACE. OPEN BACKYARD. THIS ONE IS WORTH SEEING!

Save
Ask
Tour
Hide
Share
Listing Snapshot
Price 
$335,000
Days On Site 
16 Days
Bedrooms 
3
Inside Area (SqFt) 
2,182 sqft
Total Baths 
2
Full Baths 
2
Partial Baths 
N/A
Lot Size 
0.1527 Acres
Year Built 
2018
MLS® Number 
62342679
Status 
Active
Property Tax 
$9,263
HOA/Condo/Coop Fees 
$85.42 monthly
Sq Ft Source 
N/A
Friends & Family
Recent Activity
yesterdayListing updated with changes from the MLS®
2 weeks agoListing first seen on site
General Features
Acres 
0.1527
Attached Garage 
Yes
Direction Faces 
North
Disclosures 
MudSeller's Disclosure
Foundation 
Slab
Garage 
Yes
Garage Spaces 
2
Parking 
Attached
Parking Spaces 
2
Property Sub Type 
Single Family Residence
Sewer 
Public Sewer
SqFt Total 
2182
Style 
Traditional
Water Source 
Public
Interior Features
Appliances 
DisposalGas OvenMicrowaveFree-Standing RangeGas RangeDishwasherOven
Cooling 
Electric
Flooring 
CarpetTileVinyl
Heating 
Natural Gas
Interior 
Walk-In Closet(s)Breakfast BarKitchen IslandPantryMaster DownstairsGranite CountersDouble Vanity
Laundry Features 
Electric Dryer HookupWasher Hookup
Master Bathroom 
Dimensions - 9x13Level - FirstArea - 117
Save
Ask
Tour
Hide
Share
Exterior Features
Construction Details 
BrickCement SidingStone
Fencing 
Back Yard
Lot Features 
Subdivided
Roof 
Composition
Community Features
Association Amenities 
Recreation Facilities
Association Fee 
$1025.0
Association Fee Frequency 
Annually
MLS Area 
15
School District 
36 - Magnolia
Financing Terms Available 
CashConventionalFHAVA Loan
Roads 
Concrete
Schools
School District
36 - Magnolia
Elementary School
Bear Branch Elementary School (Magnolia)
Middle School
Bear Branch Junior High School
High School
Magnolia High School
Listing courtesy of Ferris Realty [email protected]

IDX information is provided exclusively for consumers’ personal, non-commercial use. It may not be used for any purpose other than to identify prospective properties consumers may be interested in purchasing. This data is deemed reliable but is not guaranteed accurate by the MLS.

Data provided by HAR.com © 2026. All information provided should be independently verified.

Neighborhood & Commute
Source: Walkscore
Disclosure: Community information and market data powered by Constellation Data Labs. Information is deemed reliable but not guaranteed.
Save
Ask
Tour
Hide
Share