Save
Ask
Tour
Hide
Share
$1,090,000
10 Days On Site

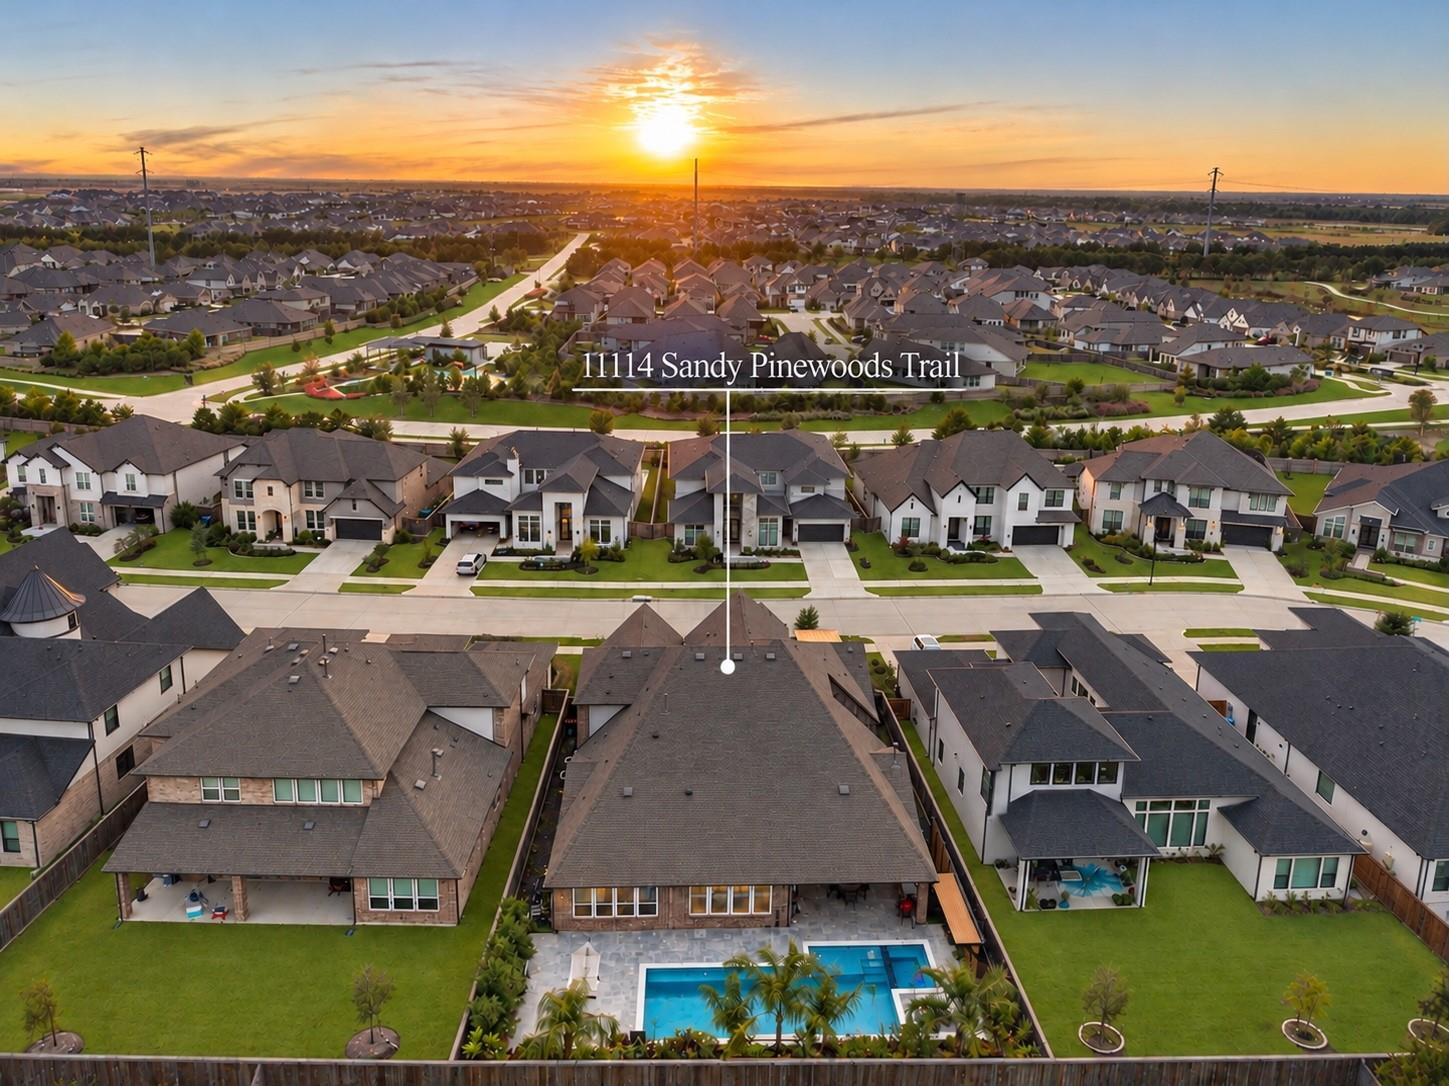
11114 Sandy Pinewoods Trail
Cypress, TX 77433

For Sale|Single Family Residence|Active
5
Beds
6
Total Baths
4
Full Baths
2
Partial Baths
4,350
SqFt
$251
/SqFt
2024
Built
Subdivision:
Bridgeland Prairieland Village
County:
Harris
Call Now: (832) 447-6025
Is this the listing for you? We can help make it yours.
(832) 447-6025
11114 Sandy Pinewoods Trail11114 Sandy Pinewoods Trail11114 Sandy Pinewoods Trail11114 Sandy Pinewoods Trail
Save
Ask
Tour
Hide
Share

Mortgage Calculator

Monthly Payment (Est.)

Enter an interest rate to see your estimated monthly payment.
Calculator powered by Showcase IDX, a Constellation1 Company. Copyright ©2026 Information is deemed reliable but not guaranteed.

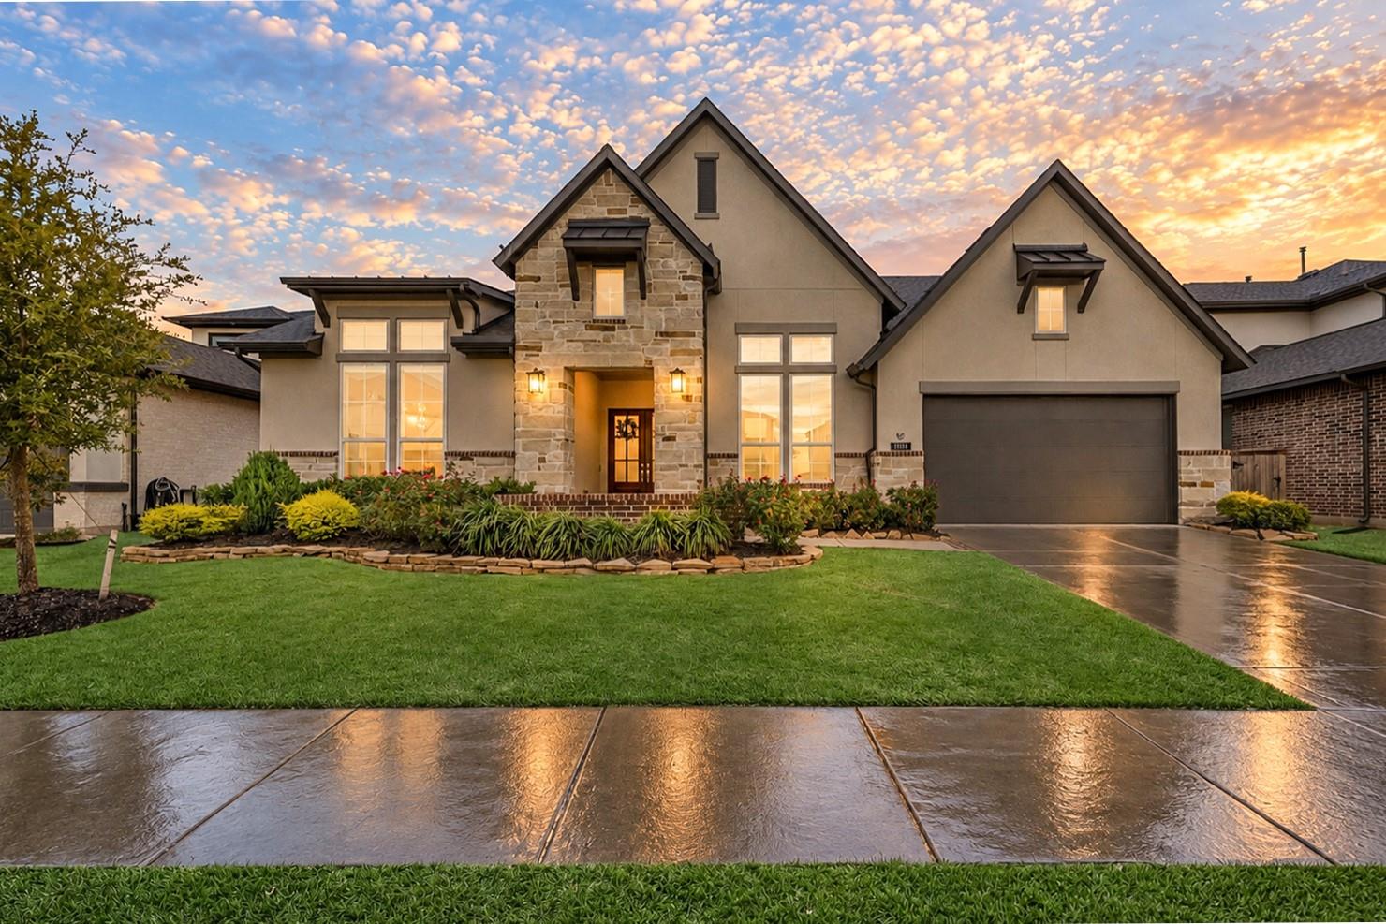
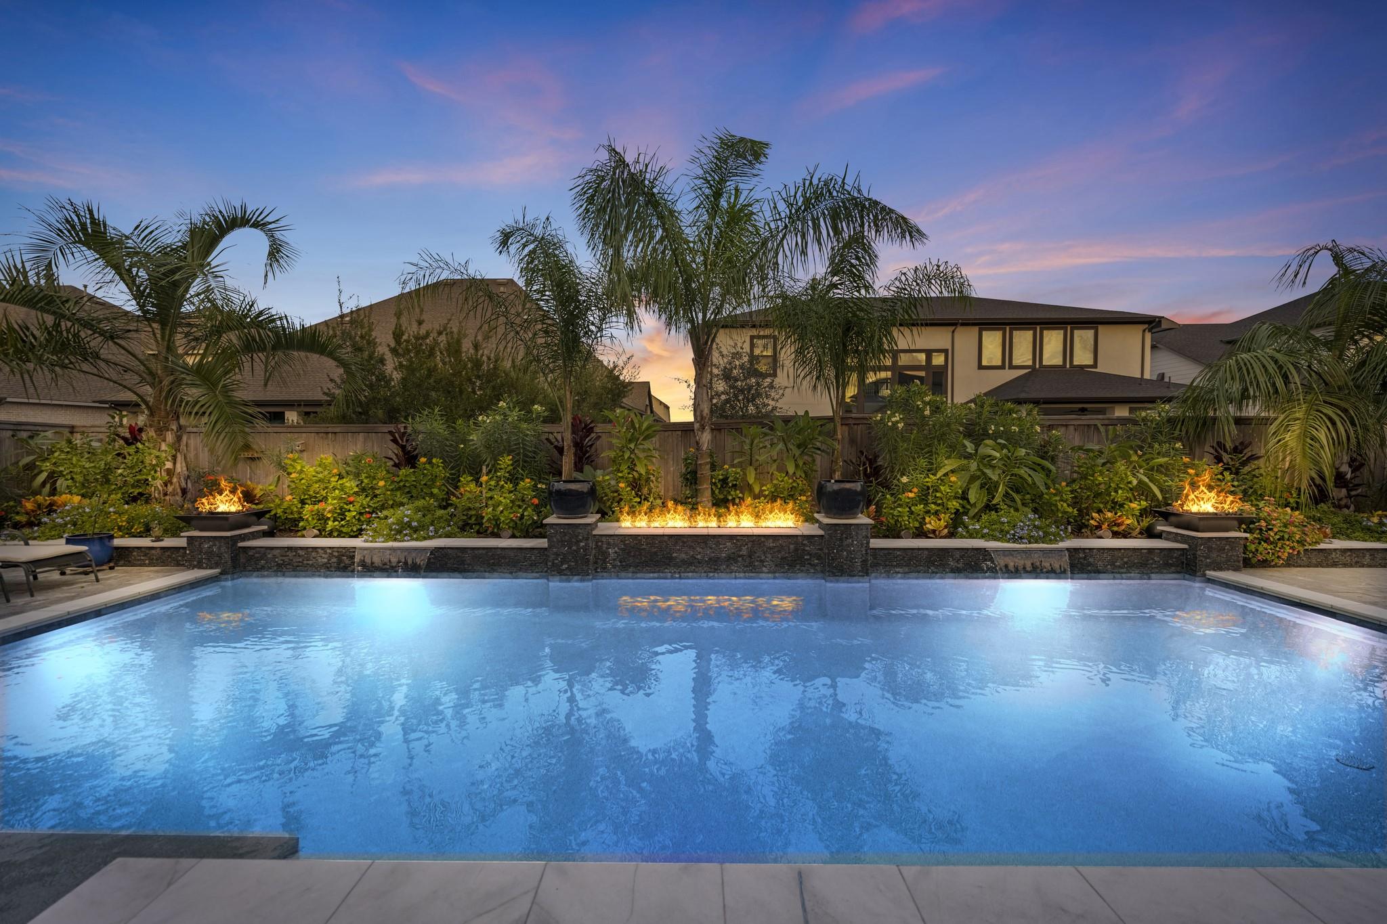
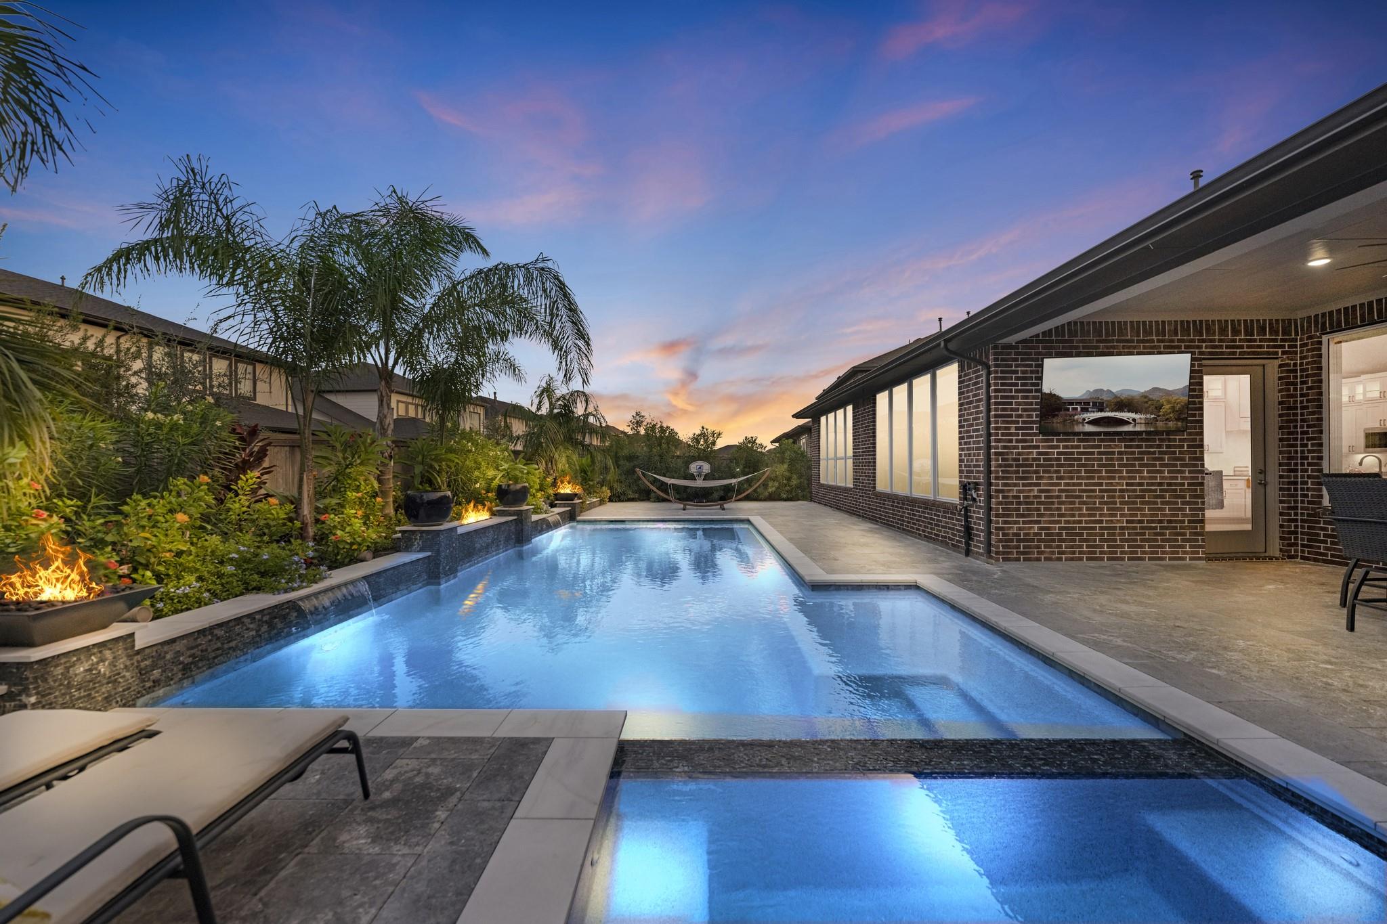
Your dream home awaits! Located in Bridgeland's Prairieland Village, this stunning 2024 Tri Pointe Homes Lisbon plan offers 4,350 SF, 5 bedrooms, 4 full and 2 half baths, and a 3-car garage. Designer finishes include commercial-grade GE Monogram appliances, Double Ovens, Calacatta Lavasa quartz countertops, luxury vinyl flooring, & a massive walk-in pantry. The real showstopper is the resort-style backyard featuring a custom heated POOL and SPA, waterfalls, fire features, tropical landscaping, pergola wall, mosquito misting system, outdoor surround sound, & a separate private outdoor courtyard! Inside, enjoy your own private GOLF SIMULATOR, indoor surround sound, & whole-home water filtration. With extensive upgrades already completed and major systems basically two years old, this home offers the luxury of newer construction w/ all the extras already in place. Enjoy Bridgeland's incredible amenities, parks, lakes, & trails!

Save
Ask
Tour
Hide
Share
Listing Snapshot
Price 
$1,090,000
Days On Site 
10 Days
Bedrooms 
5
Inside Area (SqFt) 
4,350 sqft
Total Baths 
6
Full Baths 
4
Partial Baths 
2
Lot Size 
0.2298 Acres
Year Built 
2024
MLS Number 
62304678
Status 
Active
Property Tax 
$26,124
HOA/Condo/Coop Fees 
$116.67 monthly
Sq Ft Source 
N/A
Friends & Family
Recent Activity
4 days agoListing updated with changes from the MLS
a week agoStatus changed to Active
2 weeks agoListing first seen on site
General Features
Acres 
0.2298
Attached Garage 
Yes
Disclosures 
Seller's Disclosure
Foundation 
Slab
Garage 
Yes
Garage Spaces 
3
Green Energy Efficient 
ThermostatLightingHVACAppliances
Parking 
AttachedGarage Door Opener
Parking Spaces 
3
Property Sub Type 
Single Family Residence
Security 
Prewired
SqFt Total 
4350
Style 
Traditional
Water Source 
Public
Interior Features
Appliances 
ENERGY STAR Qualified AppliancesWater HeaterDisposalDouble OvenMicrowaveGas CooktopDishwasher
Cooling 
Attic FanCeiling Fan(s)Electric
Fireplace 
Yes
Fireplace Features 
Gas Log
Fireplaces 
1
Flooring 
CarpetTileVinyl
Heating 
Natural Gas
Interior 
High CeilingsWalk-In Closet(s)Kitchen IslandPantryMaster DownstairsVaulted Ceiling(s)Double VanitySoaking TubSmart Thermostat
Spa 
Yes
Bedroom 
Dimensions - 12 x 12Level - FirstArea - 144
Save
Ask
Tour
Hide
Share
Exterior Features
Construction Details 
BrickOtherBlown-In Insulation
Fencing 
Back YardFull
Lot Features 
Back YardSubdivided
Patio And Porch 
Covered
Pool Features 
GuniteHeatedIn Ground
Private Pool 
Yes
Roof 
Composition
Spa 
Yes
Spa Features 
Private
Community Features
Association Fee 
$1400.0
Association Fee Frequency 
Annually
MLS Area 
25
School District 
55 - Waller
Financing Terms Available 
CashConventionalFHAVA Loan
Schools
School District
55 - Waller
Elementary School
Richard T Mcreavy Elementary
Middle School
Waller Junior High School
High School
Waller High School
Listing courtesy of Turner Mangum,LLC [email protected]

IDX information is provided exclusively for consumers’ personal, non-commercial use. It may not be used for any purpose other than to identify prospective properties consumers may be interested in purchasing. This data is deemed reliable but is not guaranteed accurate by the MLS.

Data provided by HAR.com © 2026. All information provided should be independently verified.

Neighborhood & Commute
Source: Walkscore
Disclosure: Community information and market data powered by Constellation Data Labs. Information is deemed reliable but not guaranteed.
Save
Ask
Tour
Hide
Share