Save
Ask
Tour
Hide
Share
$600,000
New Listing

170 Hearthshire Circle
The Woodlands, TX 77354

For Sale|Single Family Residence|Active
4
Beds
4
Total Baths
3
Full Baths
1
Partial Bath
3,275
SqFt
$183
/SqFt
2013
Built
Subdivision:
Wdlnds Village Sterling Ridge 99
County:
Montgomery
Call Now: (832) 447-6025
Is this the listing for you? We can help make it yours.
(832) 447-6025
170 Hearthshire Circle170 Hearthshire Circle170 Hearthshire Circle170 Hearthshire Circle
Save
Ask
Tour
Hide
Share

Mortgage Calculator

Monthly Payment (Est.)

$2,737
Calculator powered by Showcase IDX, a Constellation1 Company. Copyright ©2026 Information is deemed reliable but not guaranteed.

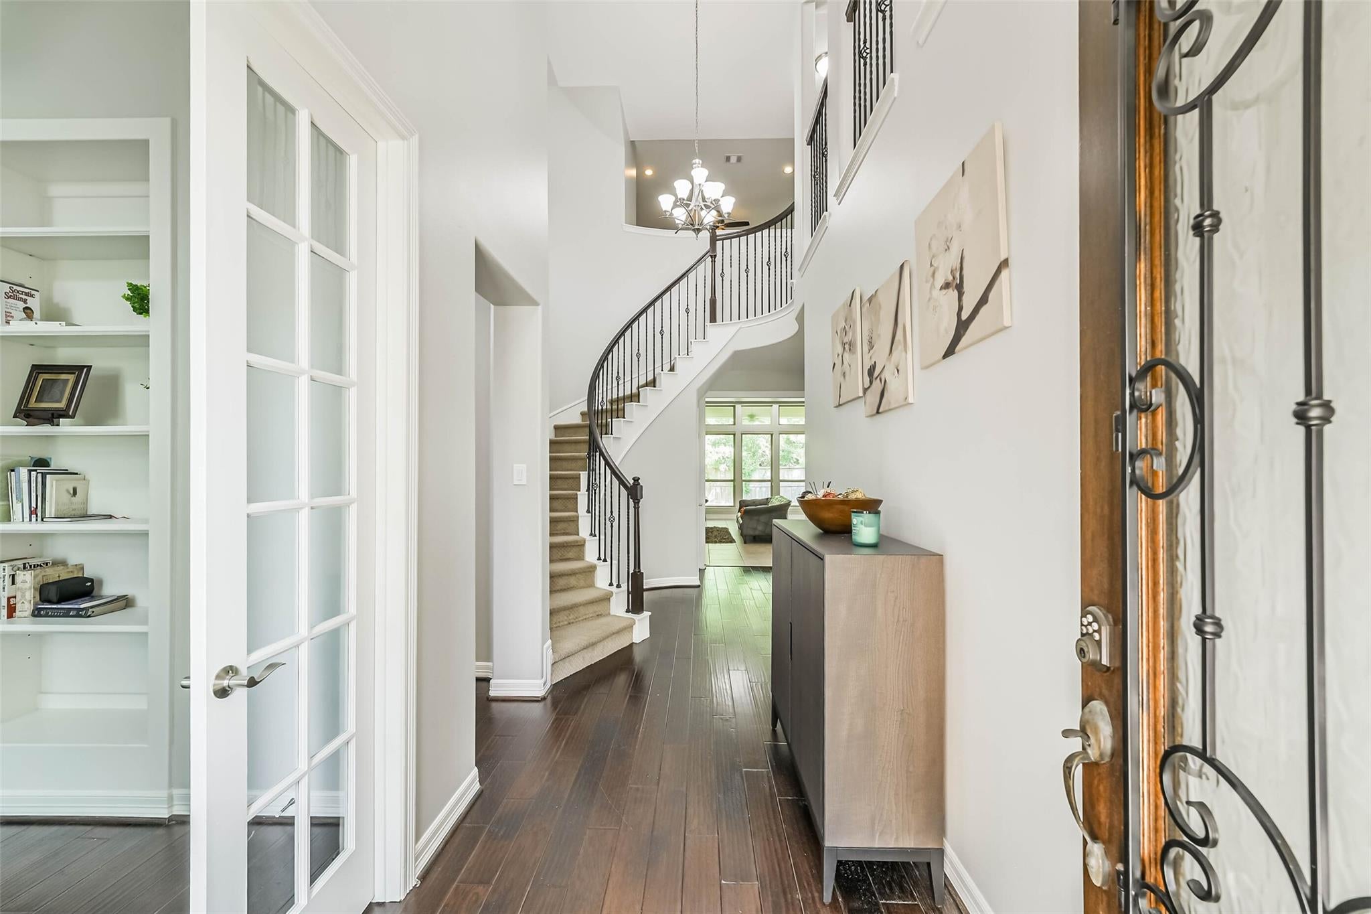
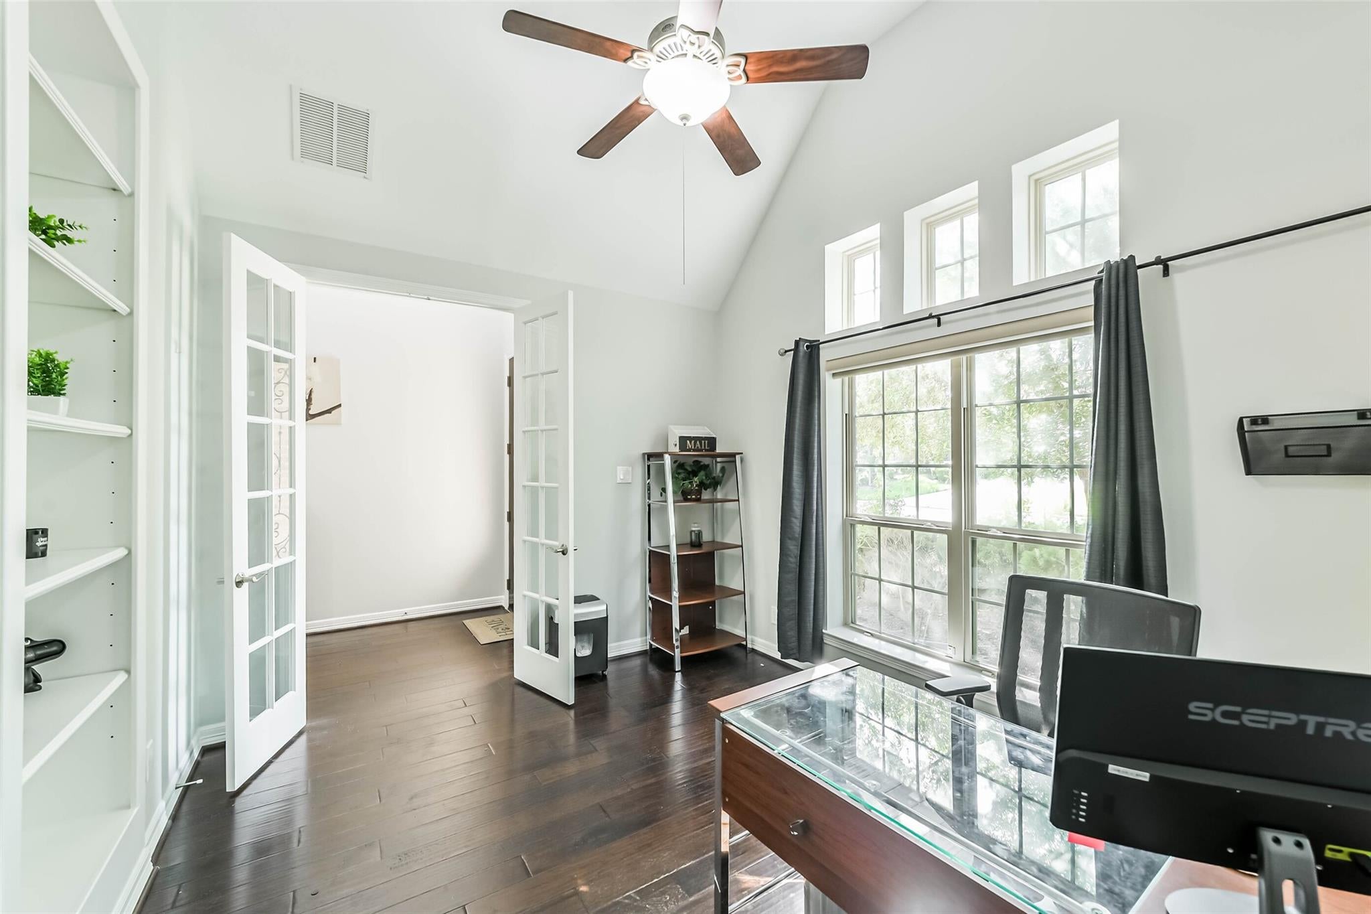
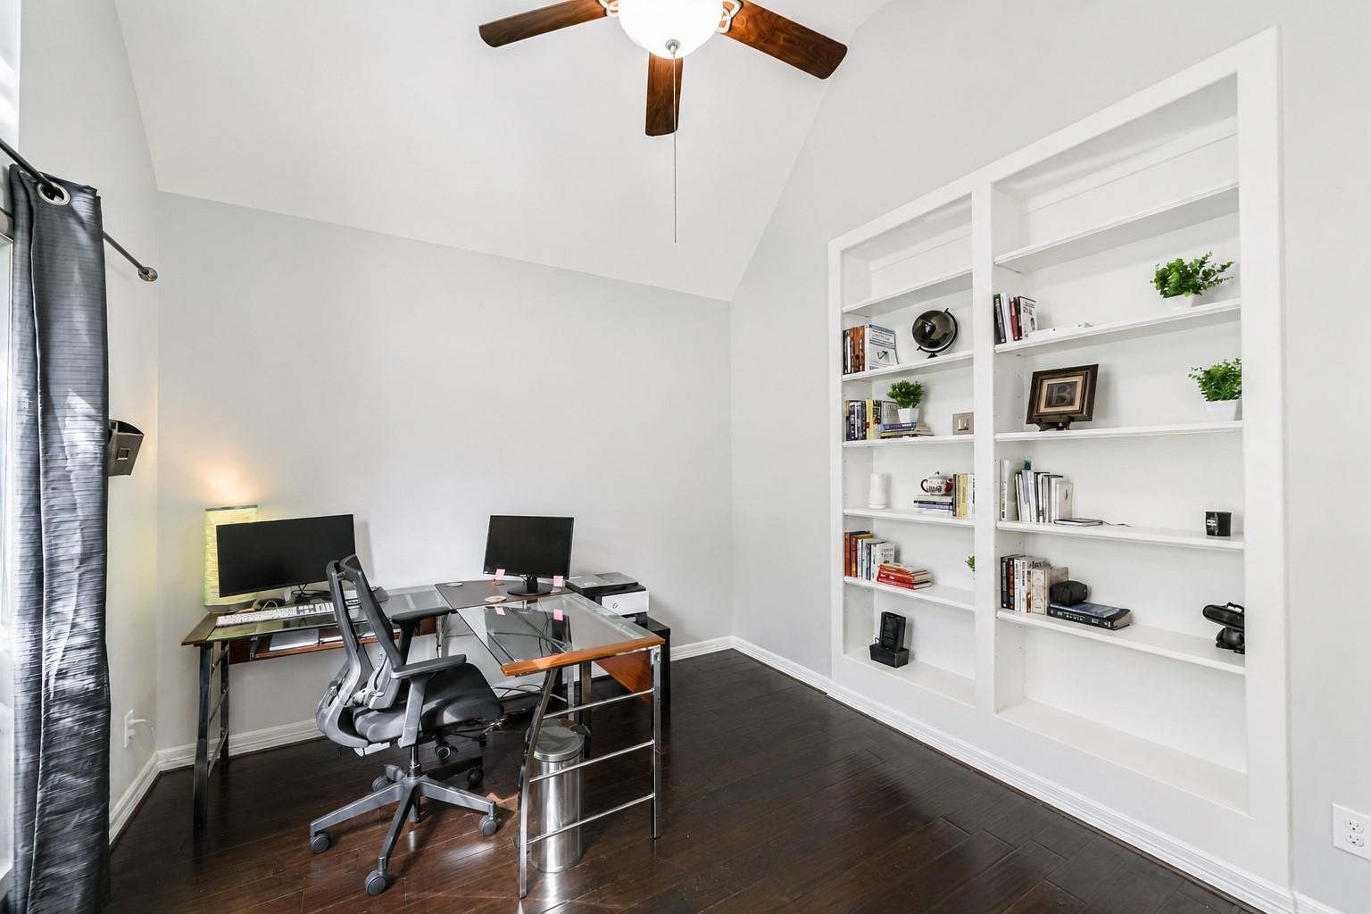
Gorgeous brick-and-stone home located in the award-winning Master-planned community of The Woodlands Sterling Ridge! This move-in-ready Home features a bright, open-concept floor plan with beautiful tile and wood flooring throughout the main living areas. Private study with custom-built-ins provides the perfect work-from-home space;  The spacious living areas offer comfort and flexibility for everyday living. The kitchen is ideal for entertaining, showcasing a large center island, breakfast bar, abundant cabinetry, and elegant crown molding. Upstairs, you'll find an impressive Game room, Media room, Wet bar, and dedicated space for a beverage refrigerator—perfect for hosting family and friends. Fresh interior paint adds to the home's move-in-ready appeal. Enjoy convenient access to premier shopping, Dining, Parks, and Miles of scenic Walking and Biking trails. With a low tax rate and an exceptional location, this home offers the ideal combination of comfort, convenience, and lifestyle.

Save
Ask
Tour
Hide
Share
Listing Snapshot
Price 
$600,000
Days On Site 
0 Days
Bedrooms 
4
Inside Area (SqFt) 
3,275 sqft
Total Baths 
4
Full Baths 
3
Partial Baths 
1
Lot Size 
0.1643 Acres
Year Built 
2013
MLS® Number 
62061559
Status 
Active
Property Tax 
$11,300
HOA/Condo/Coop Fees 
N/A
Sq Ft Source 
N/A
Friends & Family
Recent Activity
12 hours agoListing updated with changes from the MLS®
12 hours agoListing first seen on site
General Features
Acres 
0.1643
Attached Garage 
Yes
Disclosures 
MudSellers Disclosure
Foundation 
Slab
Garage 
Yes
Garage Spaces 
2
Green Energy Efficient 
ThermostatAppliances
Parking 
Attached
Parking Spaces 
2
Property Sub Type 
Single Family Residence
Sewer 
Public Sewer
SqFt Total 
3275
Style 
Traditional
Water Source 
Public
Interior Features
Appliances 
ENERGY STAR Qualified AppliancesWater SoftenerGas OvenMicrowaveGas RangeDishwasherDryerWasher
Cooling 
Ceiling Fan(s)Electric
Fireplace 
Yes
Fireplace Features 
Gas
Fireplaces 
1
Flooring 
CarpetTileWood
Heating 
Natural Gas
Interior 
Crown MoldingHigh CeilingsWet BarWired for SoundEntrance FoyerGranite CountersSmart Thermostat
Laundry Features 
Electric Dryer HookupWasher Hookup
Save
Ask
Tour
Hide
Share
Exterior Features
Construction Details 
BrickStone
Fencing 
Back YardFull
Lot Features 
Back YardNear Golf CourseSubdivided
Patio And Porch 
Covered
Roof 
Composition
Community Features
Community Features 
Tennis Court(s)
MLS Area 
15
Roads 
Concrete
School District 
36 - Magnolia
Schools
School District
36 - Magnolia
Elementary School
Tom R. Ellisor Elementary School
Middle School
Bear Branch Junior High School
High School
Magnolia High School
Listing courtesy of Better Homes and Gardens Real Estate Gary Greene - The Woodlands [email protected]

IDX information is provided exclusively for consumers’ personal, non-commercial use. It may not be used for any purpose other than to identify prospective properties consumers may be interested in purchasing. This data is deemed reliable but is not guaranteed accurate by the MLS.

Data provided by HAR.com © 2026. All information provided should be independently verified.

Neighborhood & Commute
Source: Walkscore
Disclosure: Community information and market data powered by Constellation Data Labs. Information is deemed reliable but not guaranteed.
Save
Ask
Tour
Hide
Share