Save
Ask
Tour
Hide
Share
$239,900
3 Days On Site

1600 Sweetgum Street
Conroe, TX 77385

For Sale|Single Family Residence|Active
3
Beds
2
Total Baths
2
Full Baths
1,372
SqFt
$175
/SqFt
2005
Built
Subdivision:
Lake Chateau Woods 07
County:
Montgomery
Call Now: (832) 447-6025
Is this the listing for you? We can help make it yours.
(832) 447-6025
1600 Sweetgum Street1600 Sweetgum Street1600 Sweetgum Street1600 Sweetgum Street
Save
Ask
Tour
Hide
Share

Mortgage Calculator

Monthly Payment (Est.)

$1,095
Calculator powered by Showcase IDX, a Constellation1 Company. Copyright ©2026 Information is deemed reliable but not guaranteed.

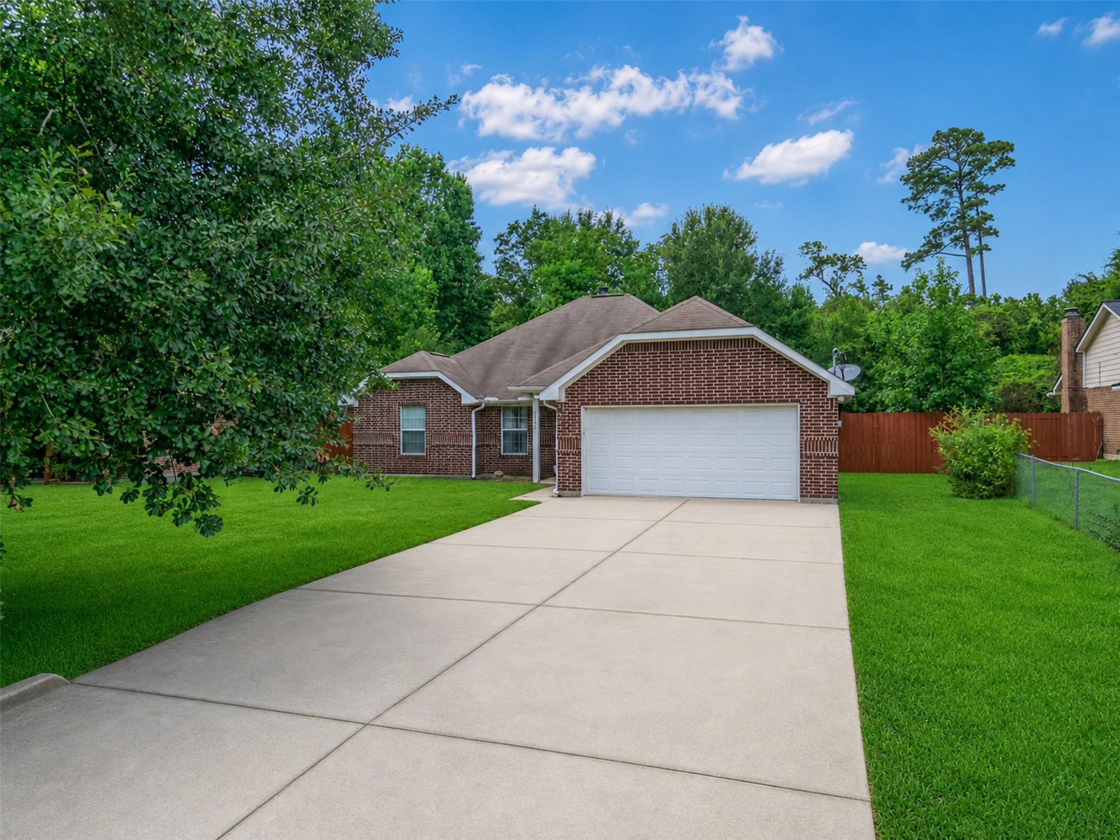
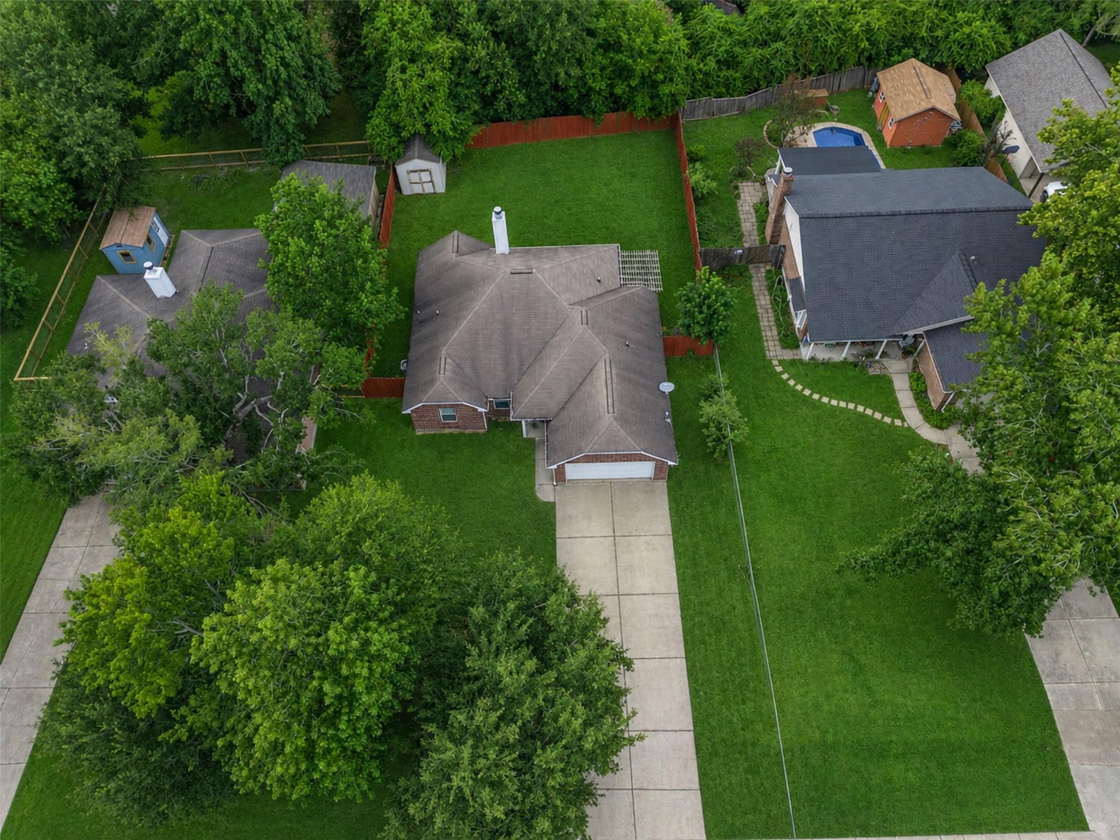
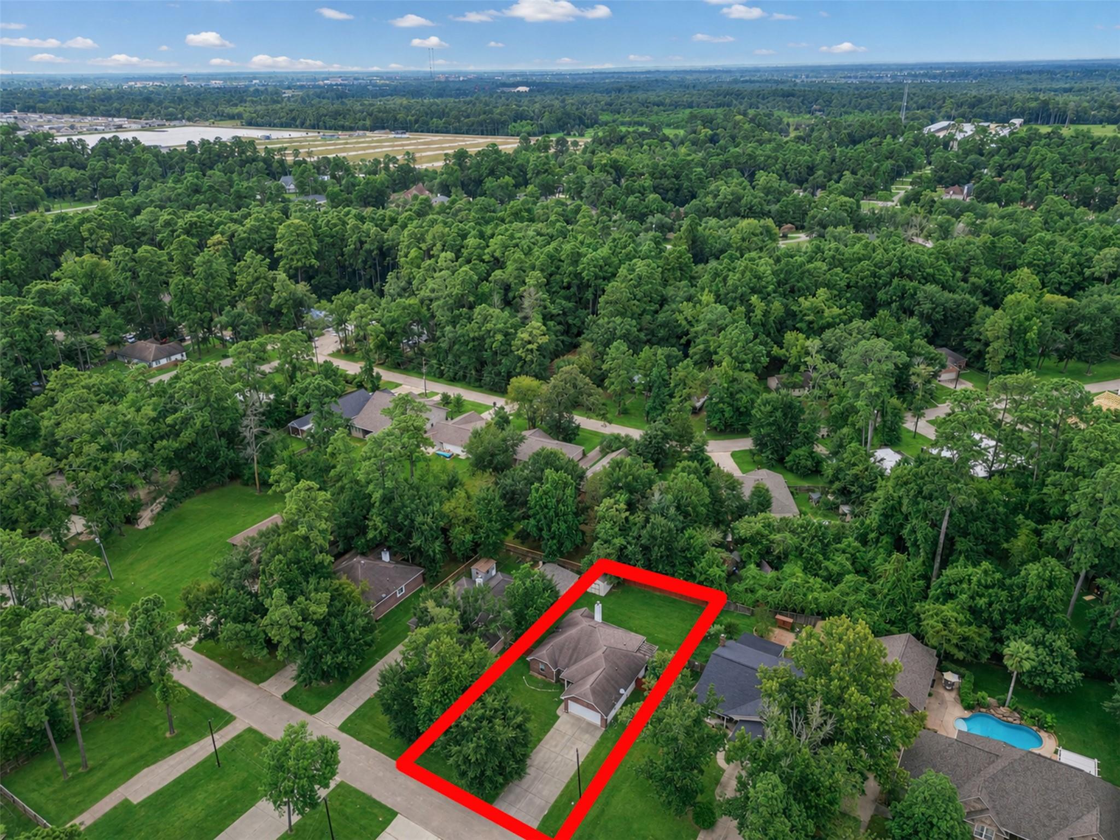
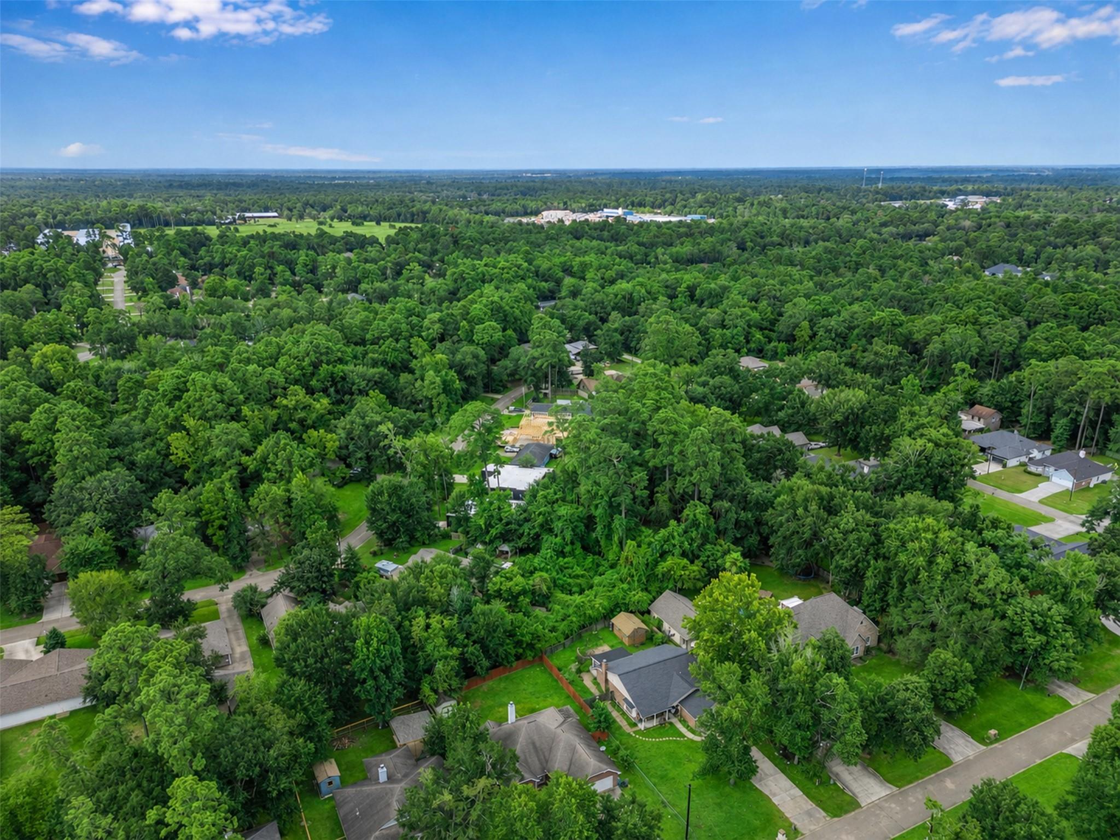
Great Location, Great Value & Ready for Your Vision! Discover this well-priced 3-bedroom, 2-bath, 2-car garage home tucked away in the sought-after south Conroe area. It offers a fantastic opportunity to build equity and make it your own. The split-bedroom floor plan provides privacy and functionality, while the spacious kitchen features an island with extra seating—perfect for casual meals, homework, or entertaining. The living area offers a cozy wood-burning fireplace, creating a warm and inviting space to gather. Outside, enjoy a fenced backyard with a covered porch and charming arbor, providing a comfortable space for relaxing or entertaining. The location is hard to beat, with easy access to I-45 and just minutes from The Woodlands Mall, shopping, dining, entertainment, and more. Priced very well for its condition and location, this is an opportunity you won't want to overlook!

Save
Ask
Tour
Hide
Share
Listing Snapshot
Price 
$239,900
Days On Site 
3 Days
Bedrooms 
3
Inside Area (SqFt) 
1,372 sqft
Total Baths 
2
Full Baths 
2
Partial Baths 
N/A
Lot Size 
0.2226 Acres
Year Built 
2005
MLS® Number 
61851504
Status 
Active
Property Tax 
$4,849
HOA/Condo/Coop Fees 
N/A
Sq Ft Source 
N/A
Friends & Family
Recent Activity
3 days agoListing updated with changes from the MLS®
4 days agoListing first seen on site
General Features
Acres 
0.2226
Attached Garage 
Yes
Disclosures 
Sellers Disclosure
Foundation 
Slab
Garage 
Yes
Garage Spaces 
2
Parking 
Attached
Parking Spaces 
2
Property Sub Type 
Single Family Residence
Sewer 
Public Sewer
SqFt Total 
1372
Style 
Traditional
Water Source 
Public
Interior Features
Appliances 
DisposalElectric OvenMicrowaveElectric RangeDishwasherCooktop
Cooling 
Ceiling Fan(s)Electric
Fireplace 
Yes
Fireplace Features 
Wood Burning
Fireplaces 
1
Flooring 
CarpetLaminateTile
Heating 
Electric
Interior 
Crown MoldingHigh CeilingsWalk-In Closet(s)Breakfast BarPantryEntrance FoyerMaster DownstairsGranite CountersKitchen Island
Laundry Features 
Electric Dryer HookupWasher Hookup
Spa 
Yes
Window Features 
Window Coverings
Save
Ask
Tour
Hide
Share
Exterior Features
Construction Details 
BrickCement Siding
Fencing 
Back Yard
Lot Features 
Subdivided
Other Structures 
Shed(s)
Patio And Porch 
CoveredPatio
Roof 
Composition
Spa 
Yes
Windows/Doors 
Window Coverings
Community Features
Accessibility Features 
Therapeutic Whirlpool
Financing Terms Available 
CashConventionalFHAVA Loan
MLS Area 
15
Roads 
Asphalt
School District 
11 - Conroe
Schools
School District
11 - Conroe
Elementary School
Houser Elementary School
Middle School
Irons Junior High School
High School
Oak Ridge High School
Listing courtesy of Red Diamond Realty [email protected]

IDX information is provided exclusively for consumers’ personal, non-commercial use. It may not be used for any purpose other than to identify prospective properties consumers may be interested in purchasing. This data is deemed reliable but is not guaranteed accurate by the MLS.

Data provided by HAR.com © 2026. All information provided should be independently verified.

Neighborhood & Commute
Source: Walkscore
Disclosure: Community information and market data powered by Constellation Data Labs. Information is deemed reliable but not guaranteed.
Save
Ask
Tour
Hide
Share