Save
Ask
Tour
Hide
Share
$707,000
17 Days On Site

16571 Branchers Drive
Magnolia, TX 77354

For Sale|Single Family Residence|Active
4
Beds
5
Total Baths
4
Full Baths
1
Partial Bath
3,904
SqFt
$181
/SqFt
2026
Built
Subdivision:
Audubon Heron Run
County:
Montgomery
Call Now: (832) 447-6025
Is this the listing for you? We can help make it yours.
(832) 447-6025
16571 Branchers Drive16571 Branchers Drive16571 Branchers Drive16571 Branchers Drive
Save
Ask
Tour
Hide
Share

Mortgage Calculator

Monthly Payment (Est.)

Enter an interest rate to see your estimated monthly payment.
Calculator powered by Showcase IDX, a Constellation1 Company. Copyright ©2026 Information is deemed reliable but not guaranteed.

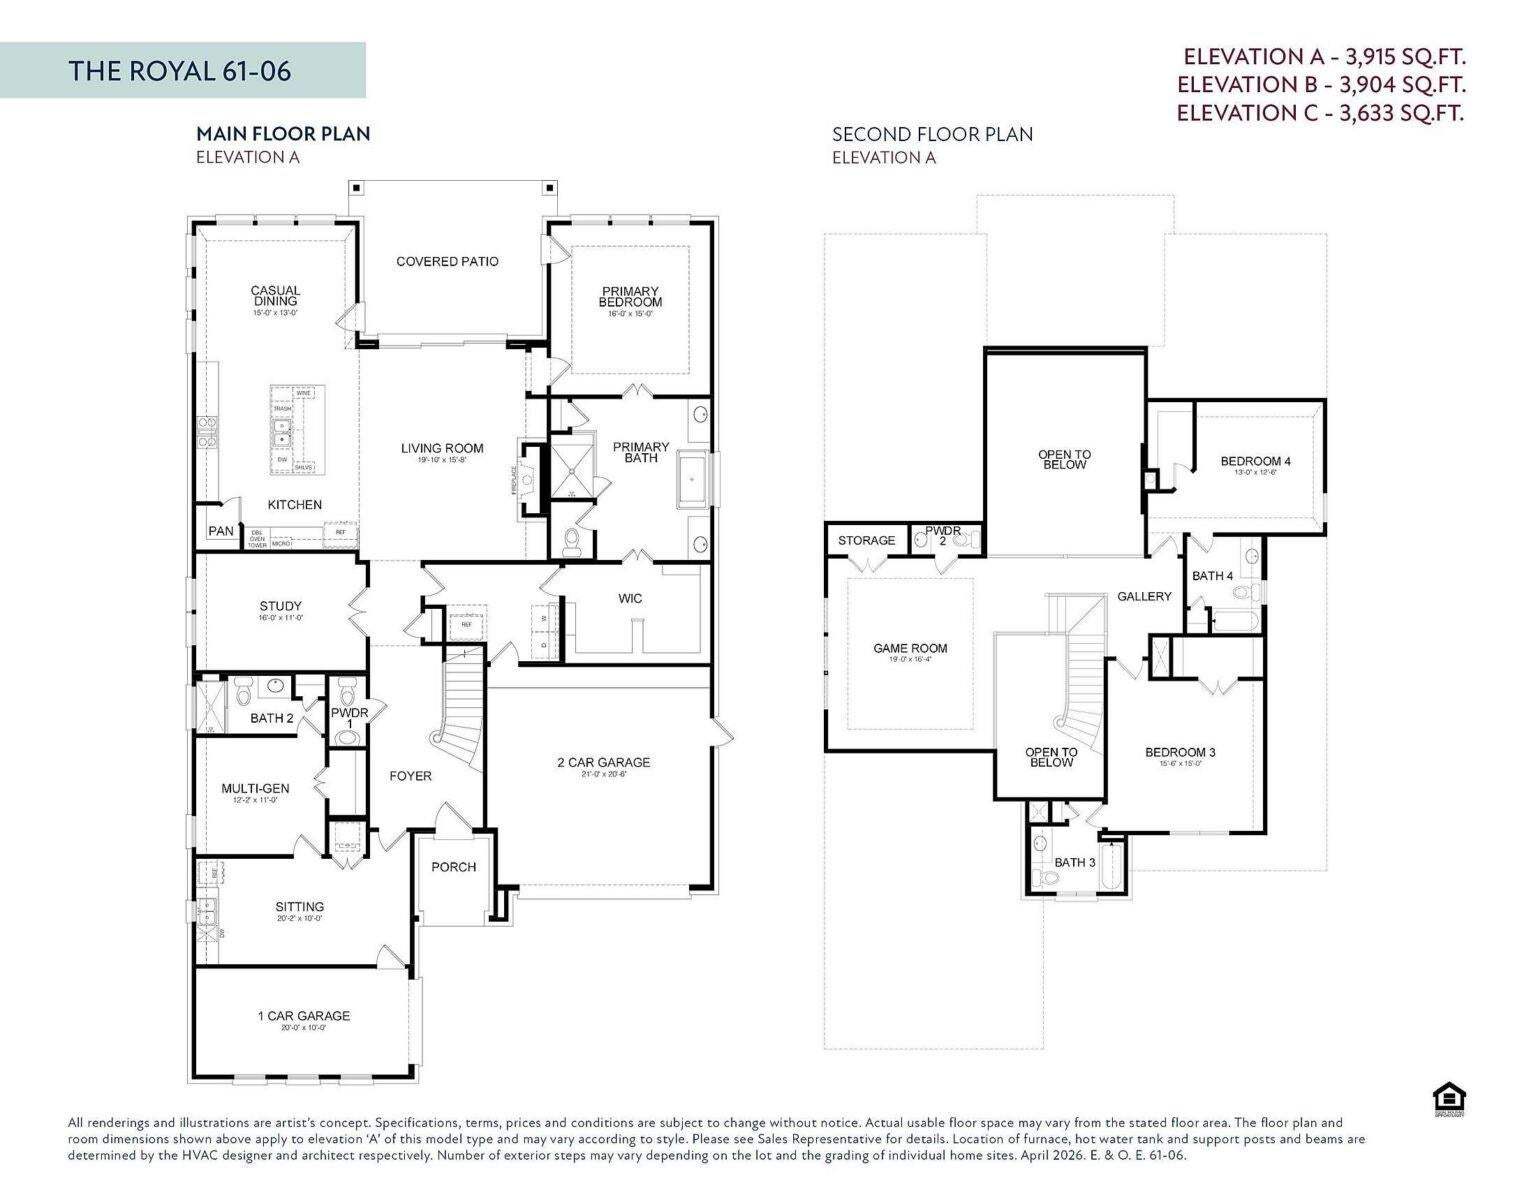
Experience elevated living in this stunning 2-story home by Empire Homes, a builder known for creating distinctive floor plans loaded with the features buyers want - delivering luxury without the luxury price tag. This 4-bedroom design includes a rate multigenerational suite downstairs with private bath, living area, and kitchenette. A grand 2-story entry with curved iron staircase and grand 8' doors throughout sets the tone. The expansive kitchen showcases quartz counters, double ovens, 5-burner gas cooktop, walk-in pantry, stainless appliances and soft-close cabinets, all open to a spacious dining area. The primary suite features coffered ceilings and a spa bath with luxurious freestanding tub, dual vanities, oversized shower with seat and a massive closet connecting to the laundry. Enjoy a large covered patio, game room, split 3-car garage, tankless water heater, wifi garage openers, oversized homesite and wrought iron fence with private reserve access. Est. Completion Summer 2026

Save
Ask
Tour
Hide
Share
Listing Snapshot
Price 
$707,000
Days On Site 
17 Days
Bedrooms 
4
Inside Area (SqFt) 
3,904 sqft
Total Baths 
5
Full Baths 
4
Partial Baths 
1
Lot Size 
N/A
Year Built 
2026
MLS® Number 
61355259
Status 
Active
Property Tax 
N/A
HOA/Condo/Coop Fees 
$154.17 monthly
Sq Ft Source 
N/A
Friends & Family
Recent Activity
7 days agoListing updated with changes from the MLS®
2 weeks agoListing first seen on site
General Features
Attached Garage 
Yes
Direction Faces 
Southeast
Disclosures 
Mud
Foundation 
Slab
Garage 
Yes
Garage Spaces 
3
Green Energy Efficient 
ThermostatLightingAppliances
Parking 
Attached
Parking Spaces 
3
Property Condition 
New Construction
Property Sub Type 
Single Family Residence
Sewer 
Public Sewer
SqFt Total 
3904
Style 
Traditional
Water Source 
Public
Interior Features
Appliances 
ENERGY STAR Qualified AppliancesWater HeaterDisposalConvection OvenDouble OvenMicrowaveGas RangeDishwasher
Cooling 
Ceiling Fan(s)Electric
Fireplace 
Yes
Fireplace Features 
Gas Log
Fireplaces 
1
Flooring 
CarpetTileVinyl
Heating 
Natural Gas
Interior 
Walk-In Closet(s)Breakfast BarKitchen IslandMaster DownstairsPantryDouble VanitySoaking TubSmart Thermostat
Laundry Features 
Electric Dryer HookupWasher Hookup
Window Features 
Low Emissivity Windows
Bedroom 
Dimensions - 15'6 x 15Level - SecondArea - 232
Dining Room 
Dimensions - 15 x 13Level - FirstArea - 195
Family Room 
Dimensions - 19 x 16Level - FirstArea - 304
Game Room 
Dimensions - 19 x 16'4Level - SecondArea - 310
Master Bedroom 
Dimensions - 15 x 16Level - FirstArea - 240
Save
Ask
Tour
Hide
Share
Exterior Features
Construction Details 
Batts InsulationBrickStuccoBlown-In Insulation
Fencing 
Back Yard
Lot Features 
Back YardSubdivided
Patio And Porch 
CoveredPorchPatio
Roof 
Composition
Windows/Doors 
Low Emissivity Windows
Community Features
Association Fee 
$1850.0
Association Fee Frequency 
Annually
Community Features 
Curbs
MLS Area 
15
School District 
36 - Magnolia
Financing Terms Available 
CashConventionalFHAVA Loan
Roads 
Concrete
Schools
School District
36 - Magnolia
Elementary School
Audubon Elementary
Middle School
Magnolia Parkway Junior High
High School
Magnolia West High School
Listing courtesy of eXp Realty LLC [email protected]

IDX information is provided exclusively for consumers’ personal, non-commercial use. It may not be used for any purpose other than to identify prospective properties consumers may be interested in purchasing. This data is deemed reliable but is not guaranteed accurate by the MLS.

Data provided by HAR.com © 2026. All information provided should be independently verified.

Neighborhood & Commute
Source: Walkscore
Disclosure: Community information and market data powered by Constellation Data Labs. Information is deemed reliable but not guaranteed.
Save
Ask
Tour
Hide
Share