Save
Ask
Tour
Hide
Share
$239,990
New Listing

14390 Chilean Way
Splendora, TX 77372

Single Family Residence|Pending
4
Beds
2
Total Baths
2
Full Baths
1,689
SqFt
$142
/SqFt
2025
Built
Subdivision:
The Canopies
County:
Montgomery
Call Now: (832) 447-6025
Is this the listing for you? We can help make it yours.
(832) 447-6025
14390 Chilean Way14390 Chilean Way14390 Chilean Way14390 Chilean Way
Save
Ask
Tour
Hide
Share

Mortgage Calculator

Monthly Payment (Est.)

$1,095
Calculator powered by Showcase IDX, a Constellation1 Company. Copyright ©2026 Information is deemed reliable but not guaranteed.

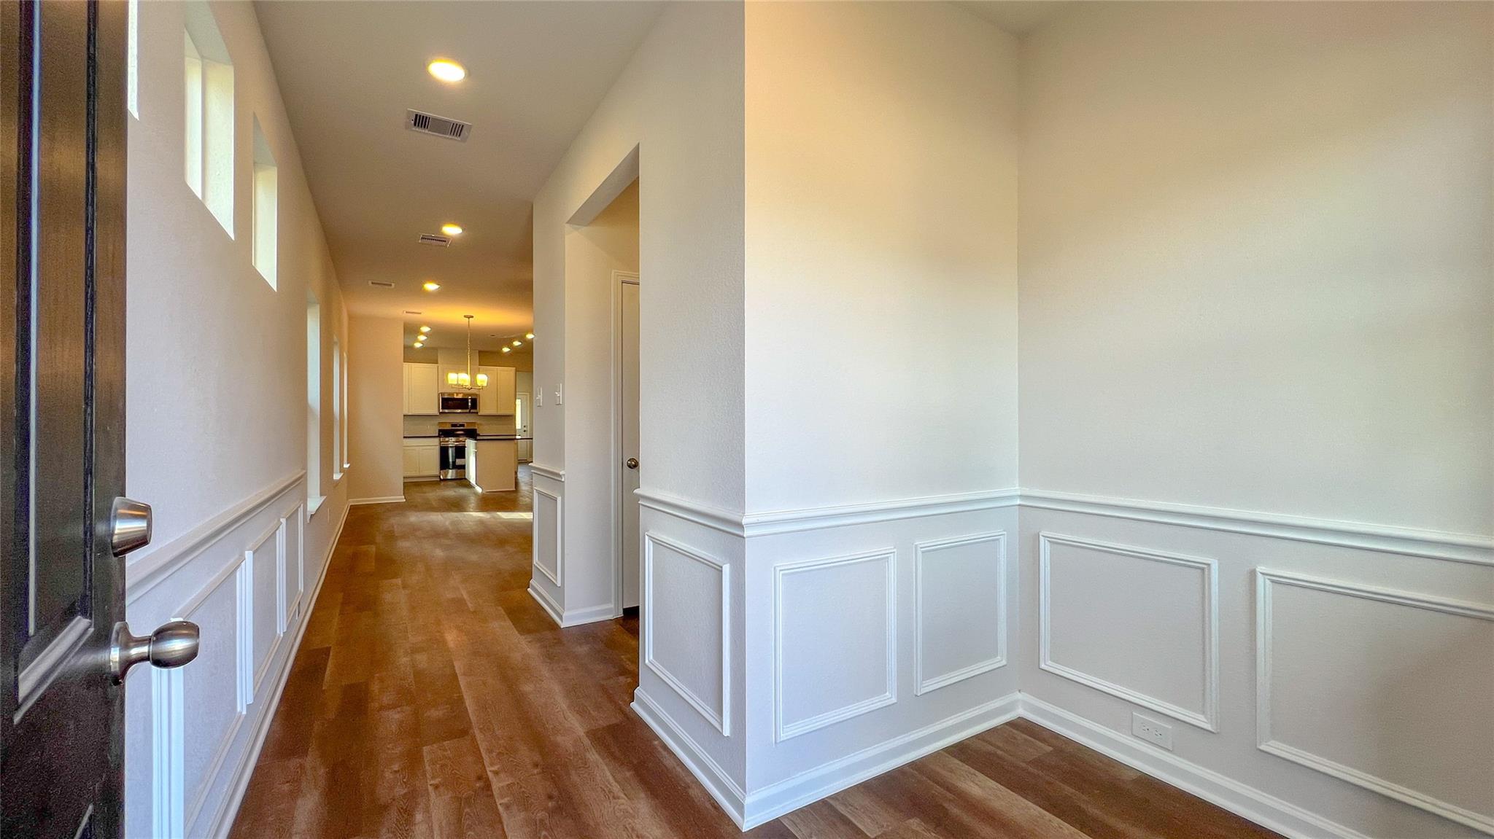
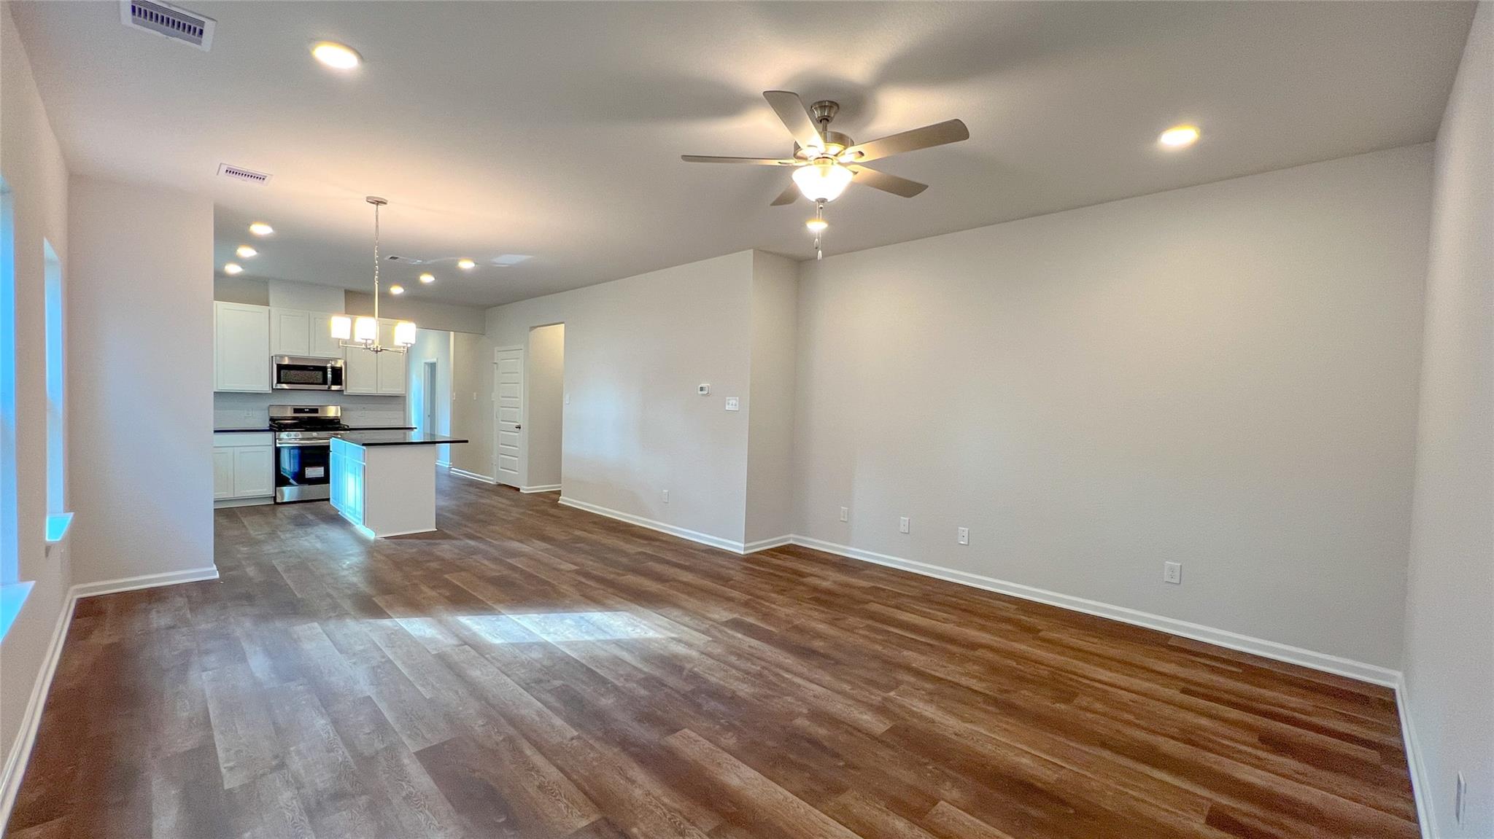
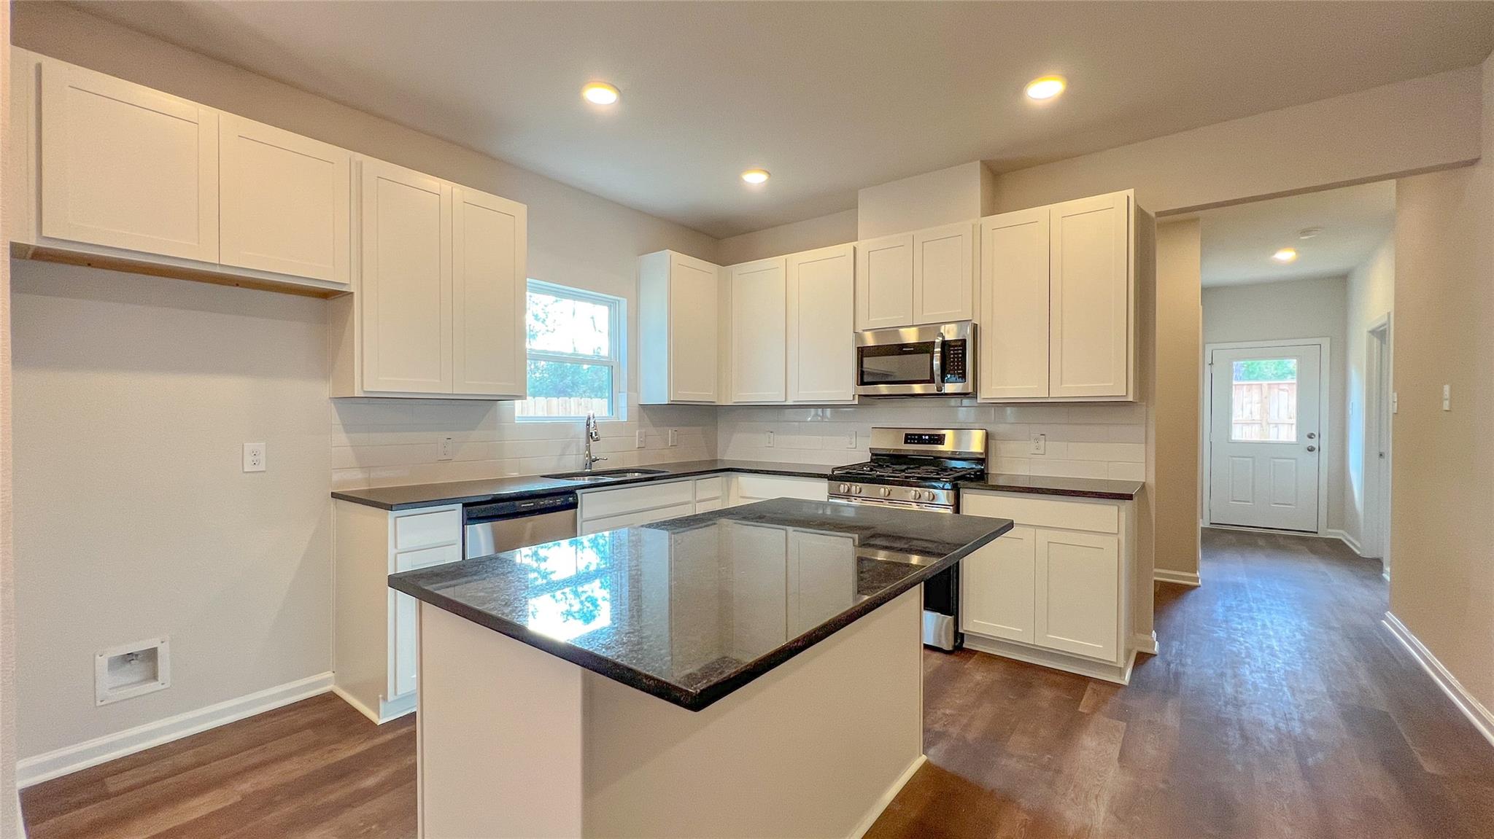
New construction home near The Woodlands in Splendora ISD! The Mockingbird II plan by Smith Douglas Homes in The Canopies offers 4 bedrooms, 2 baths, and an open-concept layout designed for modern living. The primary suite features a walk-in closet and luxurious ensuite, while the kitchen and dining area include 42” cabinets, granite countertops, and a large island perfect for entertaining. Additional features include front and rear covered patios, fully sodded yard, landscaping, and Tech Shield radiant barrier. Zoned to Splendora ISD with an onsite elementary school. Community amenities include a pool, playground, walking trails, community center, and covered pavilion, with more planned. Easy access to The Woodlands, Kingwood, Grand Parkway, and US-59. Available Now!

Save
Ask
Tour
Hide
Share
Listing Snapshot
Price 
$239,990
Days On Site 
0 Days
Bedrooms 
4
Inside Area (SqFt) 
1,689 sqft
Total Baths 
2
Full Baths 
2
Partial Baths 
N/A
Lot Size 
N/A
Year Built 
2025
MLS® Number 
58817680
Status 
Pending
Property Tax 
N/A
HOA/Condo/Coop Fees 
$62.5 monthly
Sq Ft Source 
N/A
Friends & Family
Recent Activity
44 minutes agoListing updated with changes from the MLS®
59 minutes agoListing first seen on site
General Features
Attached Garage 
Yes
Disclosures 
MudOther Disclosures
Foundation 
Slab
Garage 
Yes
Garage Spaces 
2
Green Energy Efficient 
Thermostat
Parking 
Attached
Parking Spaces 
2
Property Condition 
New Construction
Property Sub Type 
Single Family Residence
SqFt Total 
1689
Style 
Traditional
Water Source 
Public
Interior Features
Appliances 
Water HeaterDisposalGas OvenMicrowaveGas RangeDishwasher
Cooling 
Electric
Heating 
Natural Gas
Interior 
Kitchen IslandGranite CountersDouble VanitySmart Thermostat
Laundry Features 
Electric Dryer HookupGas Dryer Hookup
Window Features 
Low Emissivity Windows
Save
Ask
Tour
Hide
Share
Exterior Features
Construction Details 
Batts InsulationBrickCement Siding
Fencing 
Back Yard
Lot Features 
Subdivided
Patio And Porch 
Covered
Roof 
Composition
Windows/Doors 
Low Emissivity Windows
Community Features
Association Amenities 
Dog ParkPicnic AreaPlaygroundPoolTrail(s)Recreation Facilities
Association Dues 
750
HOA Fee Frequency 
Annually
MLS Area 
40
School District 
47 - Splendora
Schools
School District
47 - Splendora
Elementary School
Timber Lakes Elementary School
Middle School
Splendora Junior High
High School
Splendora High School
Listing courtesy of Keller Williams Signature [email protected]

IDX information is provided exclusively for consumers’ personal, non-commercial use. It may not be used for any purpose other than to identify prospective properties consumers may be interested in purchasing. This data is deemed reliable but is not guaranteed accurate by the MLS.

Data provided by HAR.com © 2026. All information provided should be independently verified.

Neighborhood & Commute
Source: Walkscore
Disclosure: Community information and market data powered by Constellation Data Labs. Information is deemed reliable but not guaranteed.
Save
Ask
Tour
Hide
Share