
Save
Ask
Tour
Hide
$325,000
17 Days On Site
10403 Twin Oak DriveConroe, TX 77385
For Sale|Single Family Residence|Active
3
Beds
4
Total Baths
2
Full Baths
2
Partial Baths
1,768
SqFt
$184
/SqFt
1997
Built
Subdivision:
Lake Chateau Woods 06
County:
Montgomery
Call Now: (832) 447-6025
Is this the listing for you? We can help make it yours.
(832) 447-6025Upcoming Open Houses
Sat, Oct 17, 11:00 AM - 2:00 PM
Save
Ask
Tour
Hide
Mortgage Calculator
Monthly Payment (Est.)
Enter an interest rate to see your estimated monthly payment.Calculator powered by Showcase IDX, a Constellation1 Company. Copyright ©2026 Information is deemed reliable but not guaranteed.
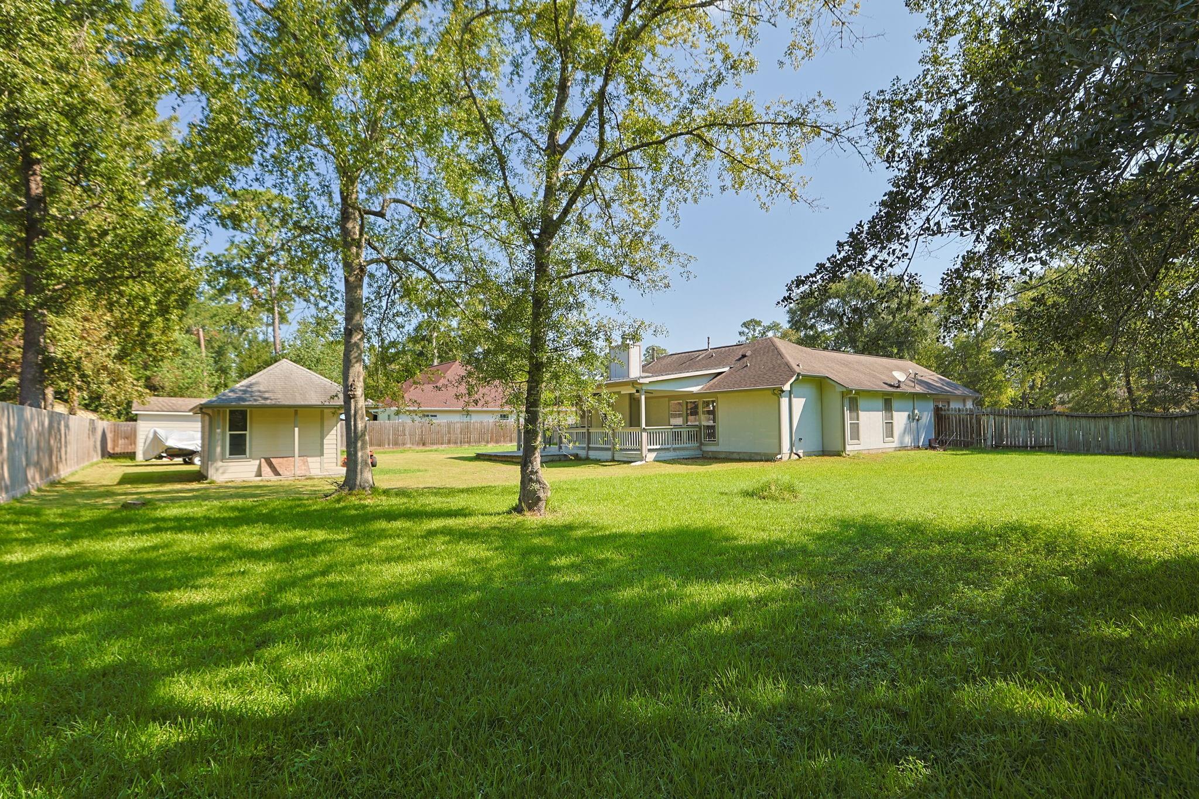
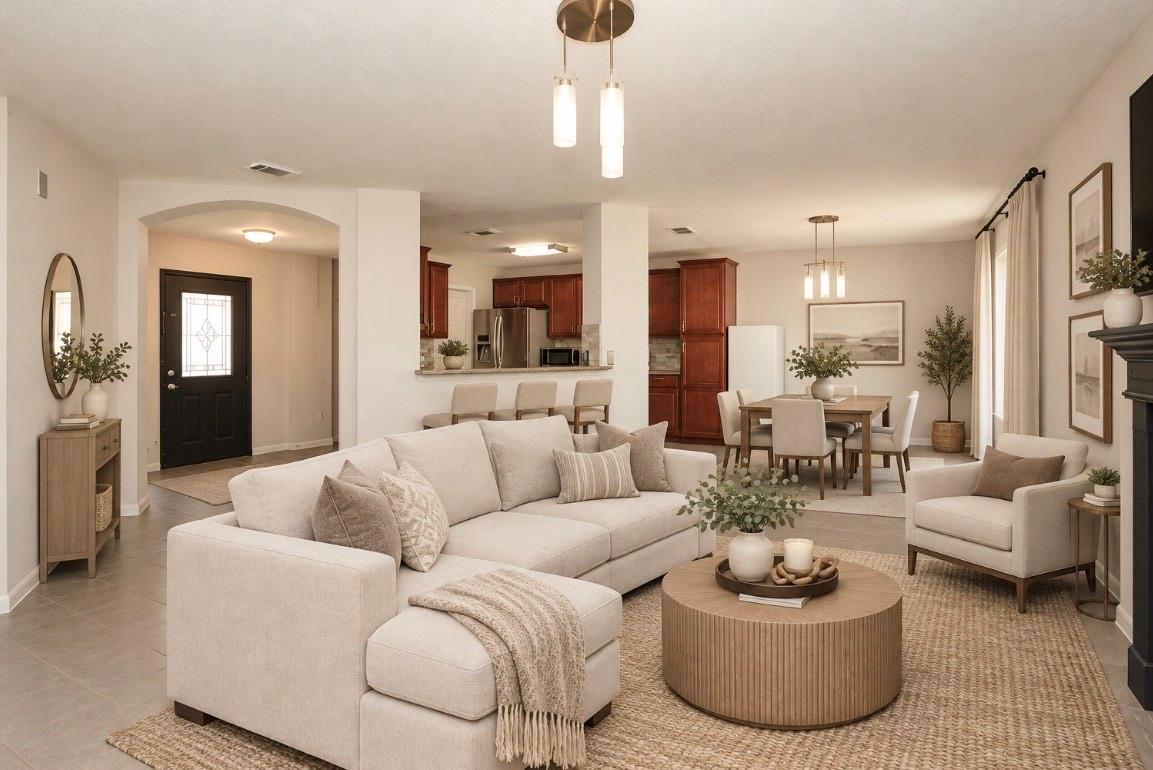
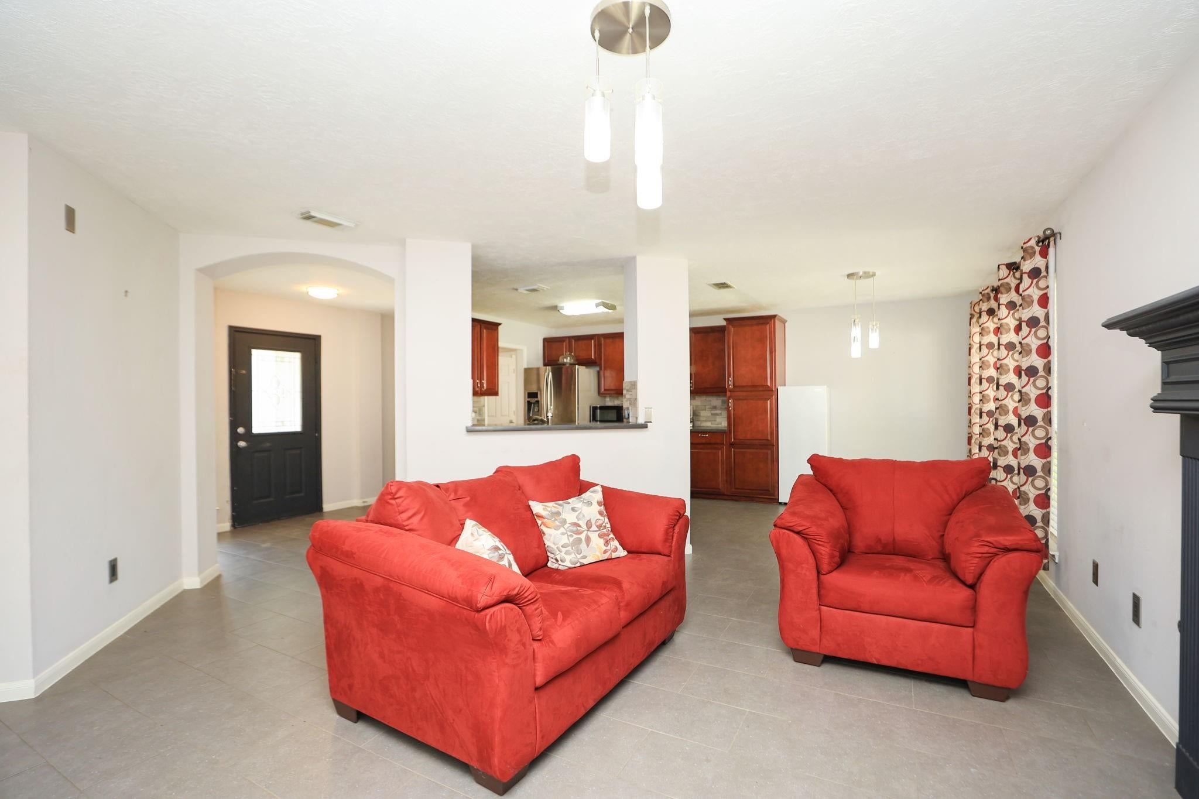
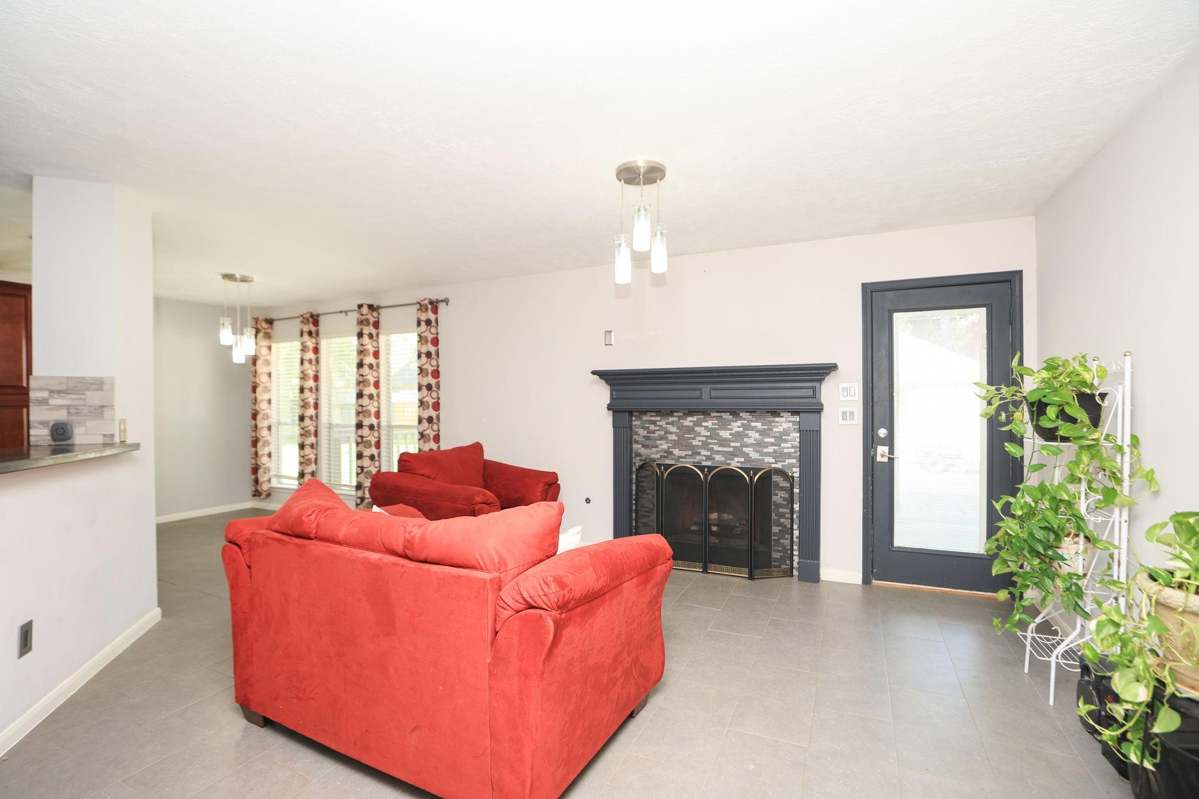
Don't miss out on this fantastic 3 bedroom home on nearly half an acre of land with workshop and a separate she shed. This fenced property offers parking for a boat and/or RV, a huge covered back patio, a game room, and tile flooring throughout. The open kitchen features stainless steel appliances and a 5 burner gas range. Located near I-45 and The Woodlands, with easy access to shopping and dining. Zoned to Conroe ISD, this home comes with no restrictions and no history of flooding. Ideal for those seeking space and convenience in a desirable area.
Save
Ask
Tour
Hide
Listing Snapshot
Price
$325,000
Days On Site
17 Days
Bedrooms
3
Inside Area (SqFt)
1,768 sqft
Total Baths
4
Full Baths
2
Partial Baths
2
Lot Size
0.45 Acres
Year Built
1997
MLS® Number
5859711
Status
Active
Property Tax
$6,002
HOA/Condo/Coop Fees
N/A
Sq Ft Source
N/A
Friends & Family
Recent Activity
| 8 hours ago | Listing updated with changes from the MLS® | |
| 8 hours ago | Price changed to $325,000 | |
| 2 weeks ago | Listing first seen on site |
General Features
Acres
0.45
Direction Faces
East
Disclosures
Seller's Disclosure
Foundation
Slab
Garage
Yes
Parking
Additional ParkingBoatCircular DrivewayConverted GarageRV Access/ParkingWorkshop in Garage
Property Sub Type
Single Family Residence
Sewer
Public Sewer
SqFt Total
1768
Style
Ranch
Water Source
Public
Interior Features
Appliances
DisposalGas OvenMicrowaveGas RangeDishwasher
Cooling
Ceiling Fan(s)Electric
Fireplace
Yes
Fireplace Features
Gas Log
Fireplaces
1
Flooring
LaminateTile
Heating
Natural Gas
Interior
Breakfast BarStone Counters
Window Features
Window Coverings
Bedroom
Dimensions - 11X10Level - FirstArea - 110
Game Room
Dimensions - 22X22Level - FirstArea - 484
Master Bedroom
Dimensions - 15X13Level - FirstArea - 195
Save
Ask
Tour
Hide
Exterior Features
Construction Details
BrickCement SidingWood Siding
Fencing
Back Yard
Lot Features
Cleared
Other Structures
Shed(s)
Patio And Porch
Covered
Roof
Composition
Windows/Doors
Window Coverings
Community Features
Accessibility Features
Accessible EntranceAccessible Full Bath
MLS Area
15
School District
11 - Conroe
Financing Terms Available
CashConventionalFHAVA Loan
Roads
Concrete
Schools
School District
11 - Conroe
Elementary School
Houser Elementary School
Middle School
Irons Junior High School
High School
Oak Ridge High School
Listing courtesy of Connect Realty.com [email protected]
IDX information is provided exclusively for consumers’ personal, non-commercial use. It may not be used for any purpose other than to identify prospective properties consumers may be interested in purchasing. This data is deemed reliable but is not guaranteed accurate by the MLS.
Data provided by HAR.com © 2026. All information provided should be independently verified.
IDX information is provided exclusively for consumers’ personal, non-commercial use. It may not be used for any purpose other than to identify prospective properties consumers may be interested in purchasing. This data is deemed reliable but is not guaranteed accurate by the MLS.
Data provided by HAR.com © 2026. All information provided should be independently verified.
Neighborhood & Commute
Source: Walkscore
Disclosure: Community information and market data powered by Constellation Data Labs. Information is deemed reliable but not guaranteed.
Save
Ask
Tour
Hide
Did you know? You can invite friends and family to your search. They can join your search, rate and discuss listings with you.