Save
Ask
Tour
Hide
Share
$680,000
5 Days On Site

19130 Oak Canyon Drive
Conroe, TX 77385

For Sale|Single Family Residence|Active
4
Beds
3
Total Baths
3
Full Baths
3,314
SqFt
$205
/SqFt
1975
Built
Subdivision:
Sleepy Hollow & Greenwood Acre
County:
Montgomery
Call Now: (832) 447-6025
Is this the listing for you? We can help make it yours.
(832) 447-6025
19130 Oak Canyon Drive19130 Oak Canyon Drive19130 Oak Canyon Drive19130 Oak Canyon Drive
Save
Ask
Tour
Hide
Share

Mortgage Calculator

Monthly Payment (Est.)

Enter an interest rate to see your estimated monthly payment.
Calculator powered by Showcase IDX, a Constellation1 Company. Copyright ©2026 Information is deemed reliable but not guaranteed.

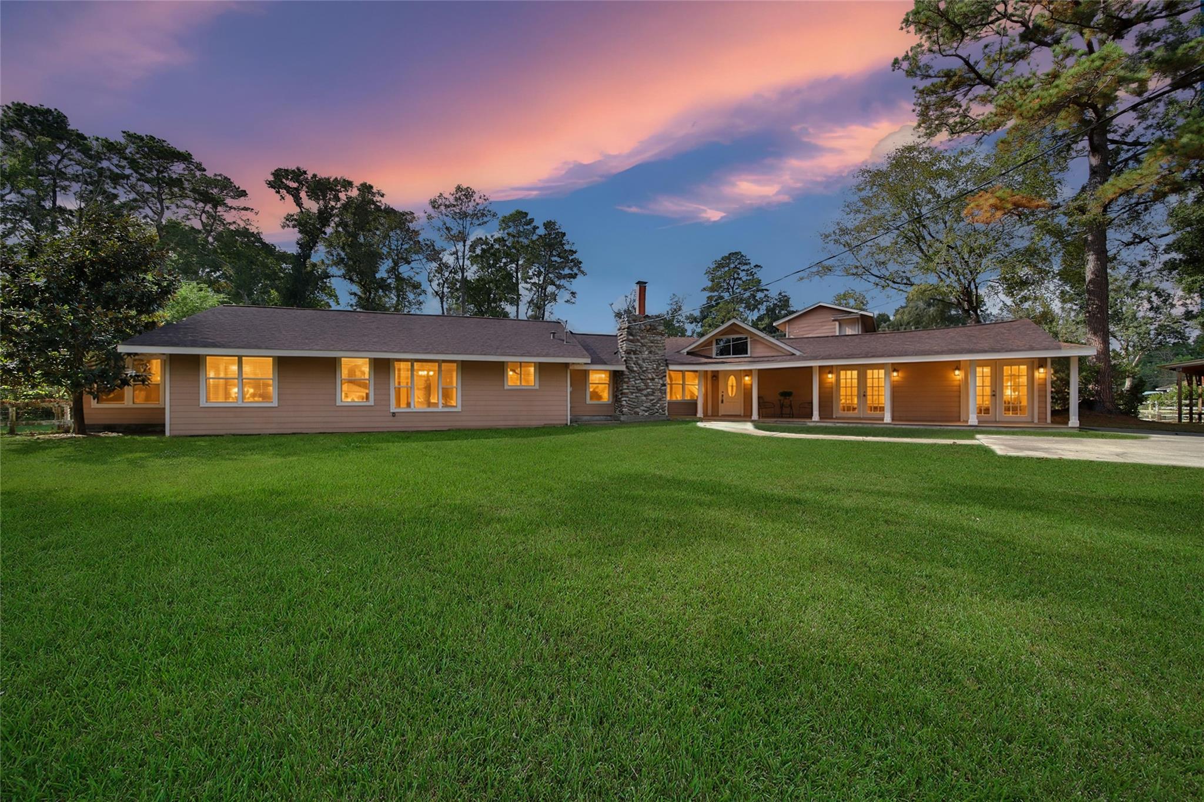
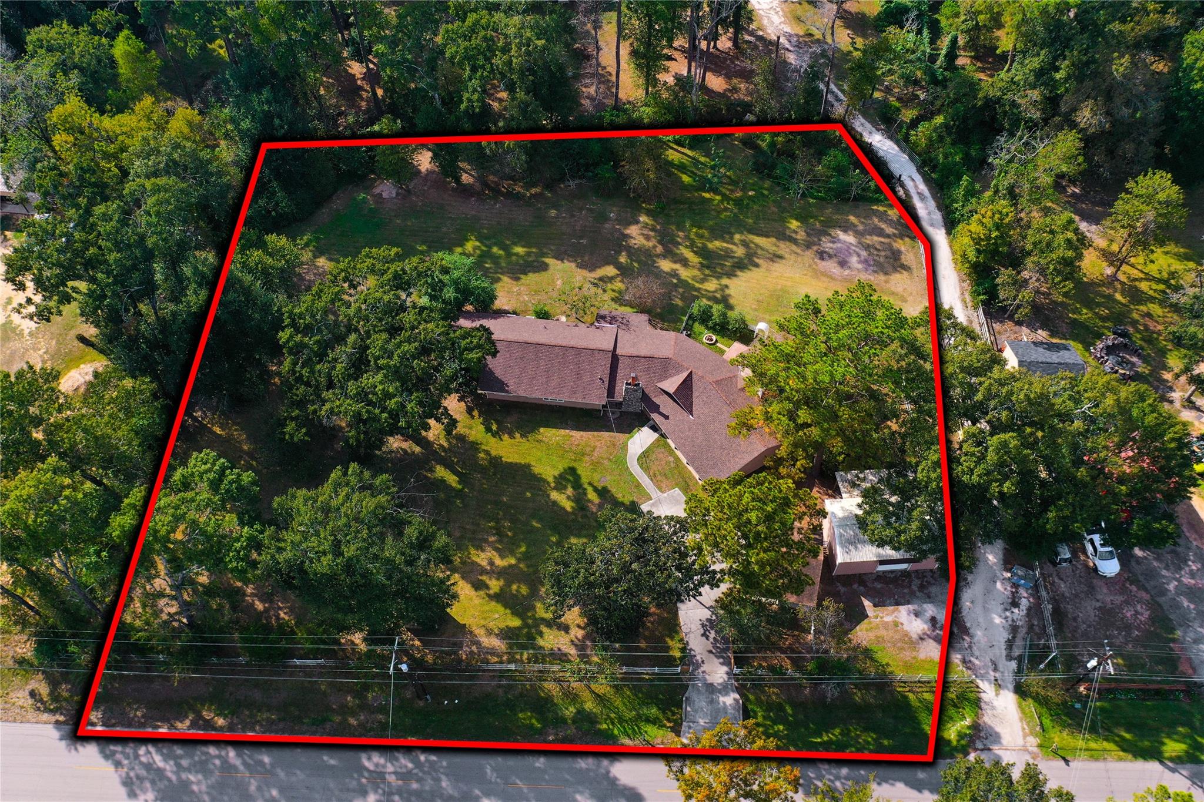
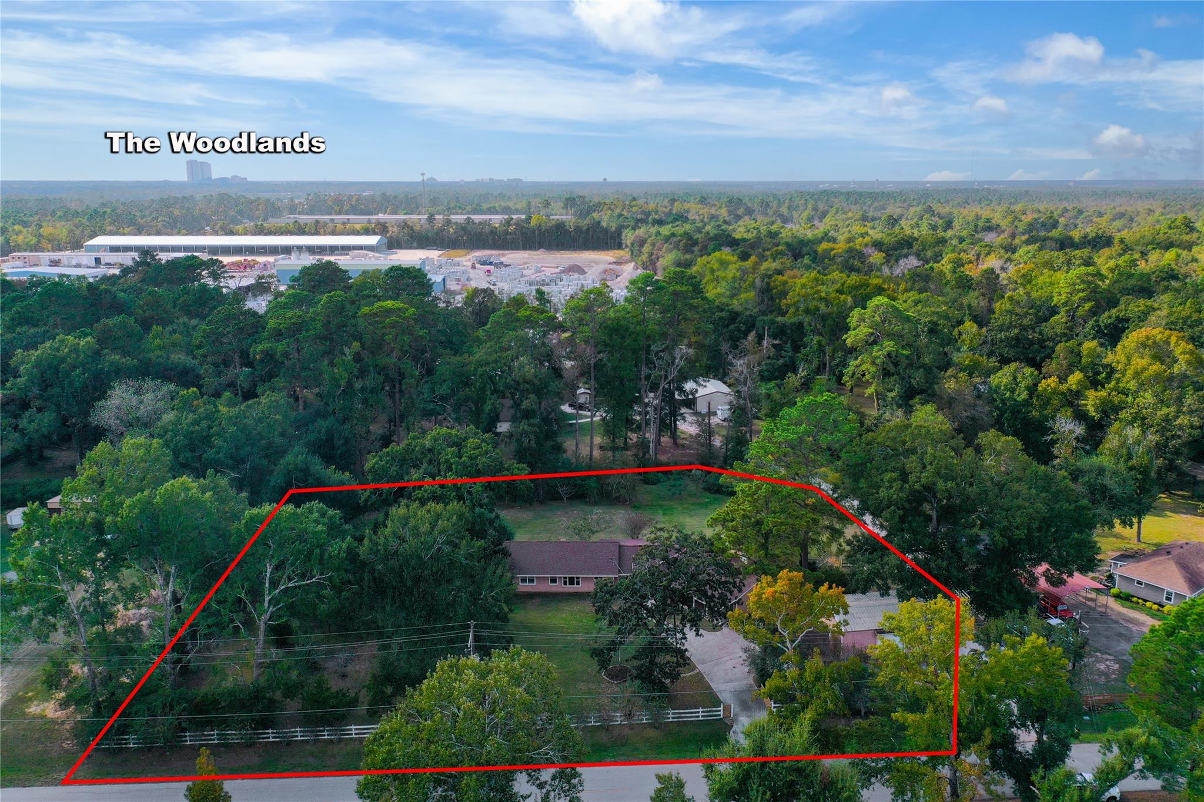
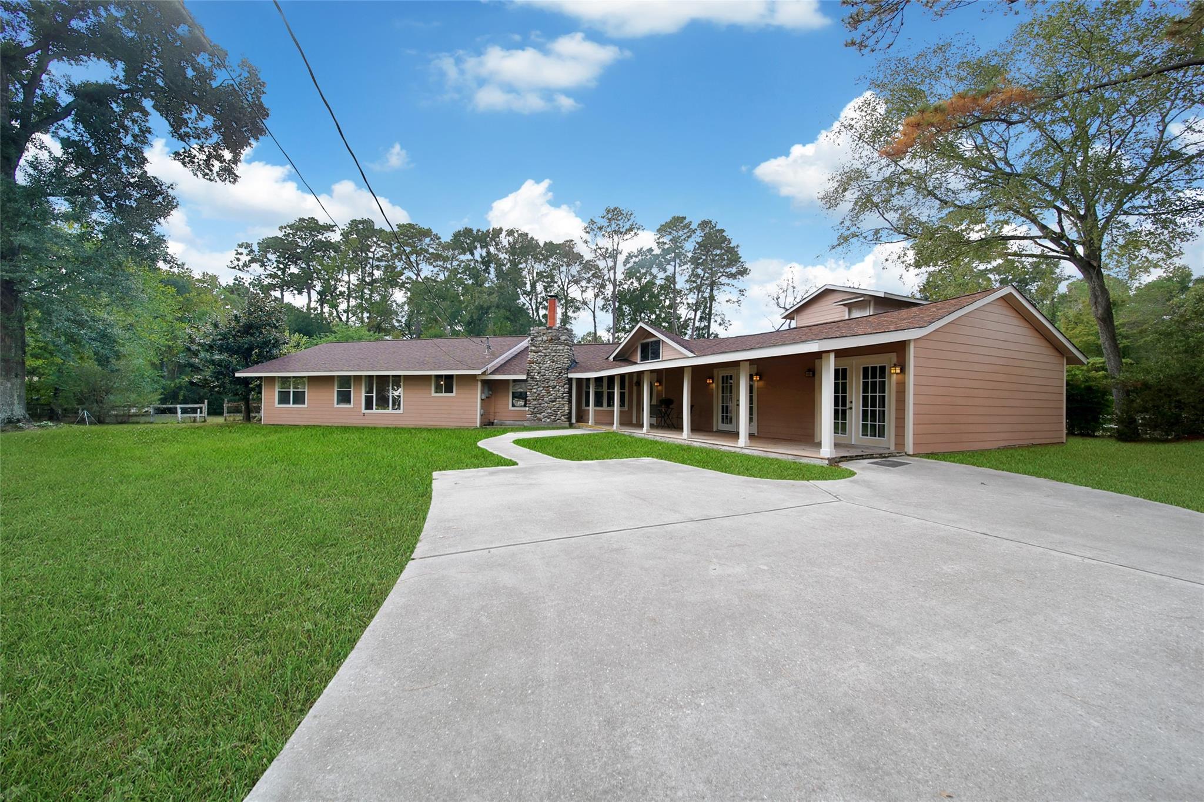
Residential Living Meets Commercial Opportunity! Enjoy the best of both worlds with this unique acreage property, ideally located just 4 miles from The Woodlands. Set on approximately 1.5 acres, this versatile property combines comfortable residential living with the added advantage of permitted commercial use, creating an exceptional opportunity for homeowners, entrepreneurs, or those seeking a property with room to grow. The main residence offers convenient single-story living, complemented by separate cedar guest quarters featuring an upstairs bedroom and full bathroom. Perfect for hosting guests, accommodating extended family, or exploring additional possibilities. With the flexibility to live, work, entertain, or bring your business vision to life, this distinctive property offers a rare combination of location, acreage, and versatility. Enjoy the convenience of nearby Woodlands amenities while having the space and freedom to make this property your own!

Save
Ask
Tour
Hide
Share
Listing Snapshot
Price 
$680,000
Days On Site 
5 Days
Bedrooms 
4
Inside Area (SqFt) 
3,314 sqft
Total Baths 
3
Full Baths 
3
Partial Baths 
N/A
Lot Size 
1.5 Acres
Year Built 
1975
MLS Number 
58446139
Status 
Active
Property Tax 
$8,519
HOA/Condo/Coop Fees 
N/A
Sq Ft Source 
N/A
Friends & Family
Recent Activity
4 days agoListing updated with changes from the MLS
5 days agoListing first seen on site
General Features
Acres 
1.5
Carport 
2
Disclosures 
Other DisclosuresSeller's Disclosure
Foundation 
Pillar/Post/PierSlab
Garage 
Yes
Garage Spaces 
2
Parking 
No GarageDetached CarportDetachedGated
Parking Spaces 
4
Property Sub Type 
Single Family Residence
Sewer 
Septic Tank
SqFt Total 
3314
Style 
Other
Water Source 
Well
Interior Features
Appliances 
DisposalMicrowave
Cooling 
Electric
Fireplace 
Yes
Fireplace Features 
Wood Burning
Fireplaces 
1
Heating 
ElectricHeat Pump
Interior 
Master Downstairs
Bedroom 
Dimensions - 16x13Level - FirstArea - 208
Dining Room 
Dimensions - 8x13Level - FirstArea - 104
Extra Room 
Dimensions - 14X8Level - FirstArea - 112
Family Room 
Dimensions - 15X11Level - FirstArea - 165
Game Room 
Dimensions - 23X23Level - FirstArea - 529
Home Office/Study 
Dimensions - 10x13Level - FirstArea - 130
Kitchen 
Dimensions - 12x13Level - FirstArea - 156
Library 
Dimensions - 8x8Level - FirstArea - 64
Living Room 
Dimensions - 21x17Level - FirstArea - 357
Master Bedroom 
Dimensions - 17x14Level - FirstArea - 238
Quarters/Guest House 
Dimensions - 20X11Level - SecondArea - 220
Utility Room 
Dimensions - 16X6Level - FirstArea - 96
Save
Ask
Tour
Hide
Share
Exterior Features
Construction Details 
Cement SidingStone
Lot Features 
OtherWooded
Roof 
Composition
Community Features
MLS Area 
15
School District 
11 - Conroe
Roads 
Concrete
Horse Allowed 
Yes
Schools
School District
11 - Conroe
Elementary School
Houser Elementary School
Middle School
Irons Junior High School
High School
Oak Ridge High School
Listing courtesy of CB&A, Realtors [email protected]

IDX information is provided exclusively for consumers’ personal, non-commercial use. It may not be used for any purpose other than to identify prospective properties consumers may be interested in purchasing. This data is deemed reliable but is not guaranteed accurate by the MLS.

Data provided by HAR.com © 2026. All information provided should be independently verified.

Neighborhood & Commute
Source: Walkscore
Disclosure: Community information and market data powered by Constellation Data Labs. Information is deemed reliable but not guaranteed.
Save
Ask
Tour
Hide
Share