Save
Ask
Tour
Hide
Share
$420,000
New Listing

11 Hermit Thrush Place
The Woodlands, TX 77382

For Sale|Single Family Residence|Active
3
Beds
2
Total Baths
2
Full Baths
1,958
SqFt
$215
/SqFt
2001
Built
Subdivision:
Wdlnds Village Alden Br 79
County:
Montgomery
Call Now: (832) 447-6025
Is this the listing for you? We can help make it yours.
(832) 447-6025
Upcoming Open Houses
Sat, Oct 24, 11:00 AM - 1:00 PM
11 Hermit Thrush Place11 Hermit Thrush Place11 Hermit Thrush Place11 Hermit Thrush Place
Save
Ask
Tour
Hide
Share

Mortgage Calculator

Monthly Payment (Est.)

Enter an interest rate to see your estimated monthly payment.
Calculator powered by Showcase IDX, a Constellation1 Company. Copyright ©2026 Information is deemed reliable but not guaranteed.

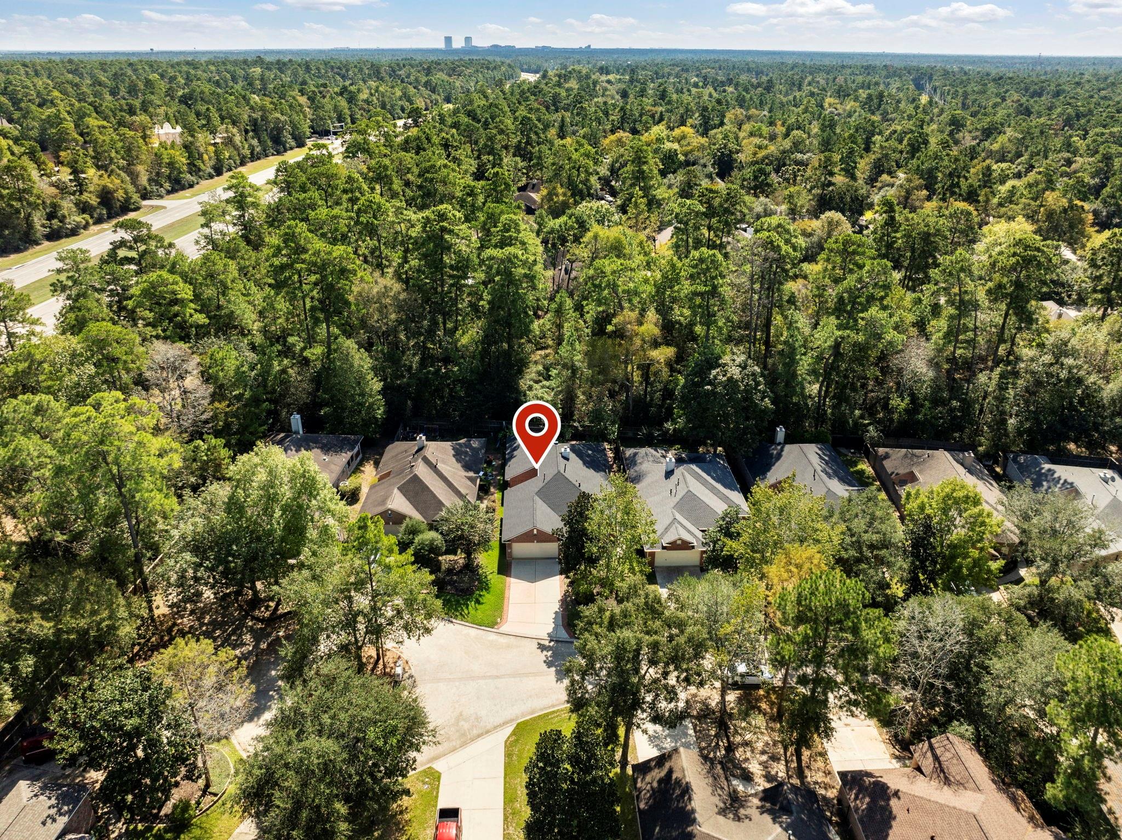
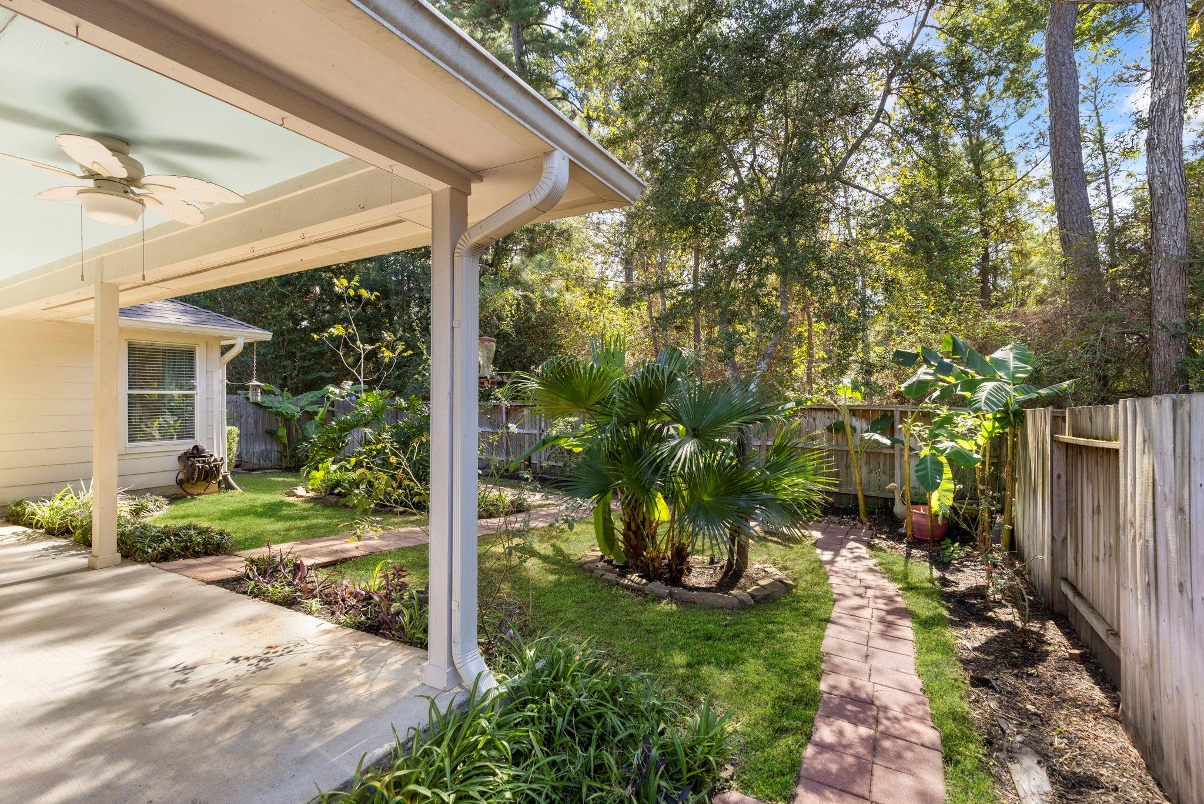
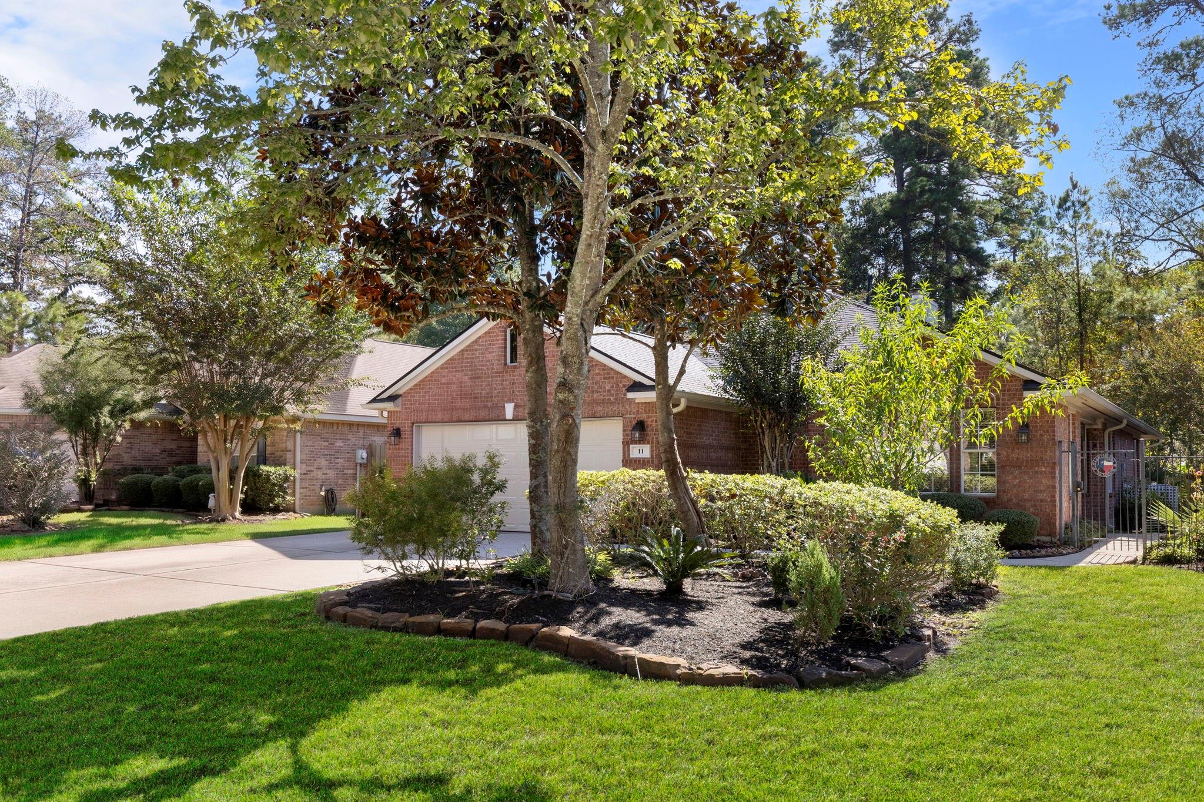
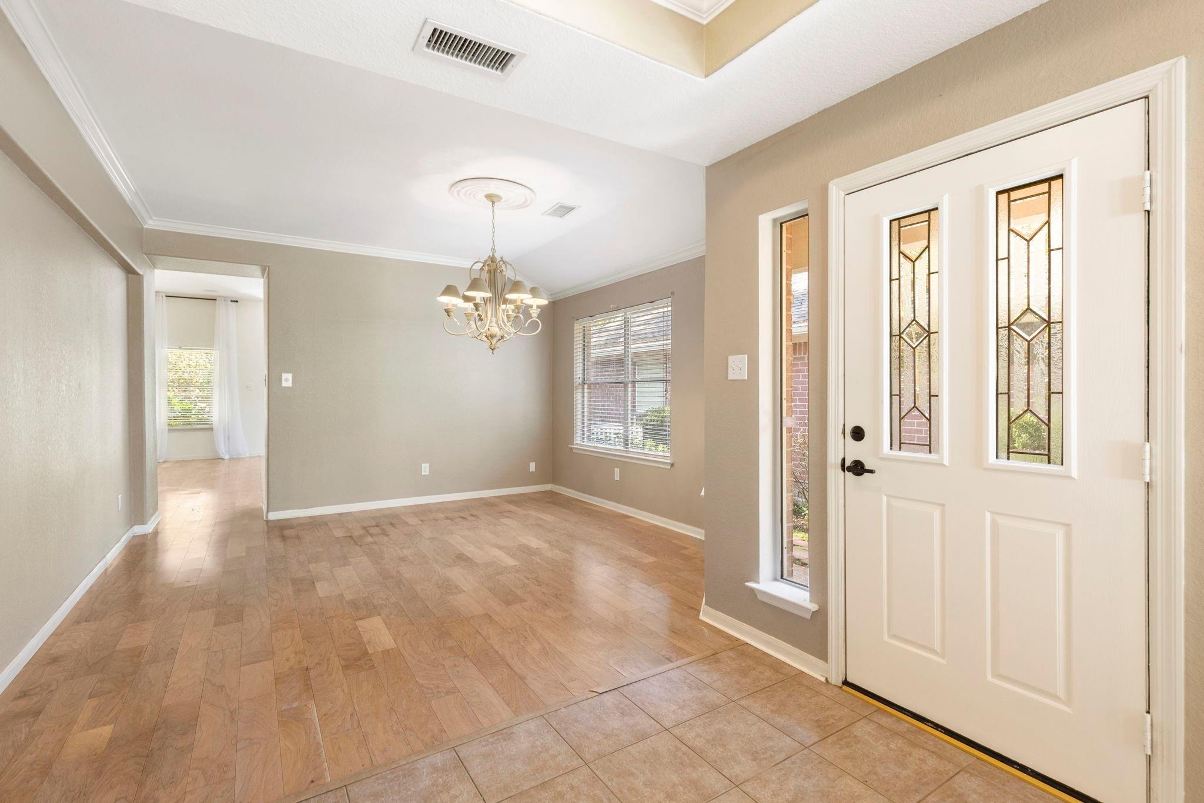
ONE-STORY PATIO HOME WITH UPGRADES: ROOF 07/2025 * AC COMPRESSOR 05/2020 * FURNACE 2021 * BACKS TO WOODED RESERVE. Open-concept living with a formal dining and flex space for a home office/living. The kitchen has a gas cooktop, breakfast bar island with granite and a new large sink/faucet, pantry and breakfast nook overlooking the wooded reserve. Two secondary bedrooms include one with French doors to an atrium space that share a hall bath. ALL closets have adjustable *ELFA* storage system. The covered patio has a serene view with a fenced backyard and a gate to access the reserve. All 3 mounted TV's and electronic equipment, smart-hub to control sound system, speakers (interior/exterior) & camera system convey. Gated entry to the front door, sprinkler system, flat double-wide driveway and double-pane windows, and NO carpet! The home is located on a cul-de-sac and has great access to 242/HEB/Hospitals/Lone Star Community College and all the amenities The Woodlands has to offer!

Save
Ask
Tour
Hide
Share
Listing Snapshot
Price 
$420,000
Days On Site 
0 Days
Bedrooms 
3
Inside Area (SqFt) 
1,958 sqft
Total Baths 
2
Full Baths 
2
Partial Baths 
N/A
Lot Size 
0.1456 Acres
Year Built 
2001
MLS Number 
5702333
Status 
Active
Property Tax 
$6,338
HOA/Condo/Coop Fees 
N/A
Sq Ft Source 
N/A
Friends & Family
Recent Activity
11 hours agoListing updated with changes from the MLS
12 hours agoListing first seen on site
General Features
Acres 
0.1456
Attached Garage 
Yes
Disclosures 
MudSeller's Disclosure
Foundation 
Slab
Garage 
Yes
Garage Spaces 
2
Green Energy Efficient 
Exposure/Shade
Parking 
AttachedGarage Door Opener
Parking Spaces 
2
Property Sub Type 
Single Family Residence
Sewer 
Public Sewer
SqFt Total 
1958
Style 
Traditional
Water Source 
Public
Interior Features
Appliances 
DisposalElectric OvenMicrowaveGas CooktopDishwasherRefrigerator
Cooling 
Ceiling Fan(s)Electric
Fireplace 
Yes
Fireplace Features 
Gas Log
Fireplaces 
1
Flooring 
LaminateTileWood
Heating 
Natural Gas
Interior 
Crown MoldingHigh CeilingsWired for SoundWalk-In Closet(s)Breakfast BarKitchen IslandPantryEntrance FoyerMaster DownstairsGranite CountersLaminate CountersDouble VanitySoaking Tub
Laundry Features 
Electric Dryer HookupGas Dryer HookupWasher Hookup
Window Features 
Window CoveringsLow Emissivity Windows
Bedroom 
Dimensions - 11 x 10Level - FirstArea - 110
Breakfast 
Dimensions - 10 x 10Level - FirstArea - 100
Dining Room 
Dimensions - 13 x 13Level - FirstArea - 169
Exterior Porch/Balcony 
Dimensions - 18 x 8Level - FirstArea - 144
Family Room 
Dimensions - 19 x 15Level - FirstArea - 285
Kitchen 
Dimensions - 14 x 10Level - FirstArea - 140
Living Room 
Dimensions - 12 x 11Level - FirstArea - 132
Master Bathroom 
Dimensions - 12 x12Level - FirstArea - 144
Master Bedroom 
Dimensions - 19 x 14Level - FirstArea - 266
Utility Room 
Dimensions - 8 x 6Level - FirstArea - 48
Save
Ask
Tour
Hide
Share
Exterior Features
Construction Details 
BrickCement SidingBlown-In Insulation
Fencing 
Back Yard
Lot Features 
Cul-De-SacWooded
Patio And Porch 
PorchPatio
Roof 
Composition
Windows/Doors 
Window CoveringsLow Emissivity Windows
Community Features
Community Features 
Curbs
MLS Area 
15
School District 
11 - Conroe
Financing Terms Available 
CashConventionalFHAVA Loan
Roads 
Concrete
Schools
School District
11 - Conroe
Elementary School
Powell Elementary School (Conroe)
Middle School
Mccullough Junior High School
High School
The Woodlands High School
Listing courtesy of Real Broker, LLC [email protected]

IDX information is provided exclusively for consumers’ personal, non-commercial use. It may not be used for any purpose other than to identify prospective properties consumers may be interested in purchasing. This data is deemed reliable but is not guaranteed accurate by the MLS.

Data provided by HAR.com © 2026. All information provided should be independently verified.

Neighborhood & Commute
Source: Walkscore
Disclosure: Community information and market data powered by Constellation Data Labs. Information is deemed reliable but not guaranteed.
Save
Ask
Tour
Hide
Share