Save
Ask
Tour
Hide
Share
$1,600,000
4 Days On Site

6626 Pennwell Drive
Spring, TX 77389

Single Family Residence|Coming Soon
5
Beds
5
Total Baths
4
Full Baths
1
Partial Bath
5,231
SqFt
$306
/SqFt
2016
Built
Subdivision:
Auburn Lakes Estates Sec 2
County:
Harris
Call Now: (832) 447-6025
Is this the listing for you? We can help make it yours.
(832) 447-6025
6626 Pennwell Drive6626 Pennwell Drive6626 Pennwell Drive6626 Pennwell Drive
Save
Ask
Tour
Hide
Share

Mortgage Calculator

Monthly Payment (Est.)

$7,300
Calculator powered by Showcase IDX, a Constellation1 Company. Copyright ©2026 Information is deemed reliable but not guaranteed.

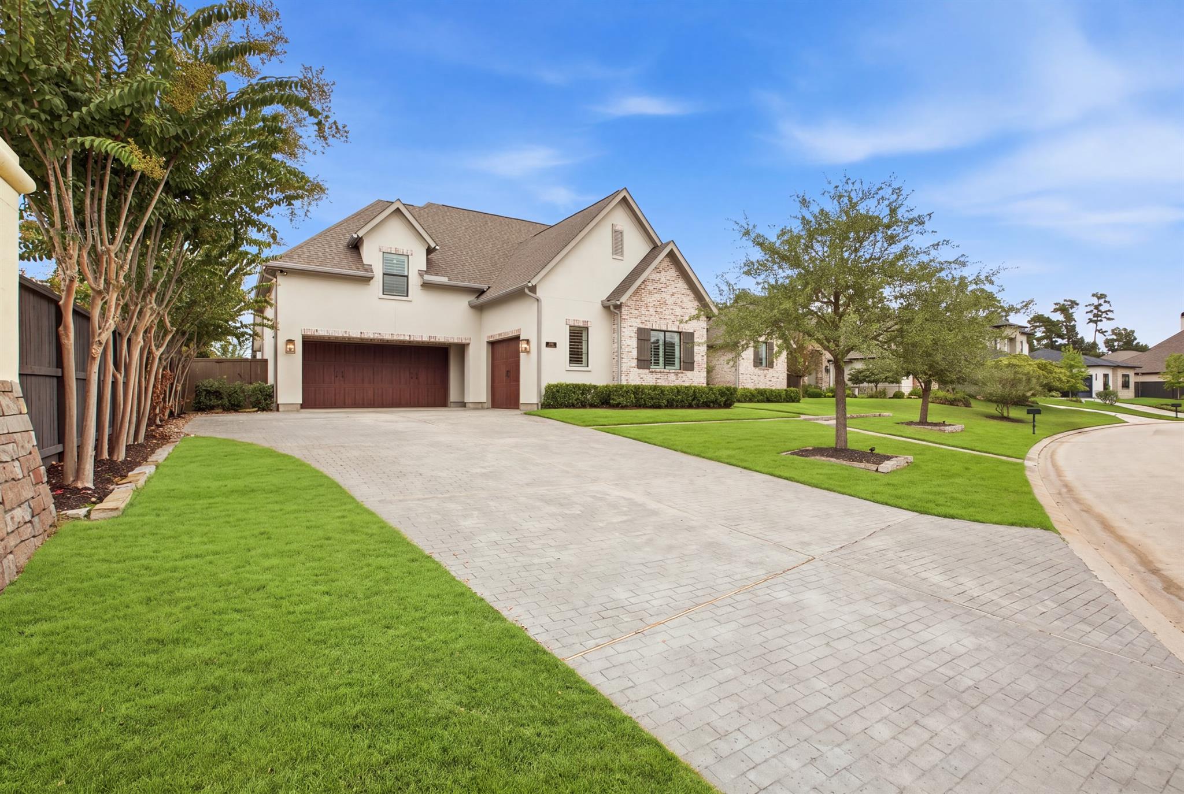
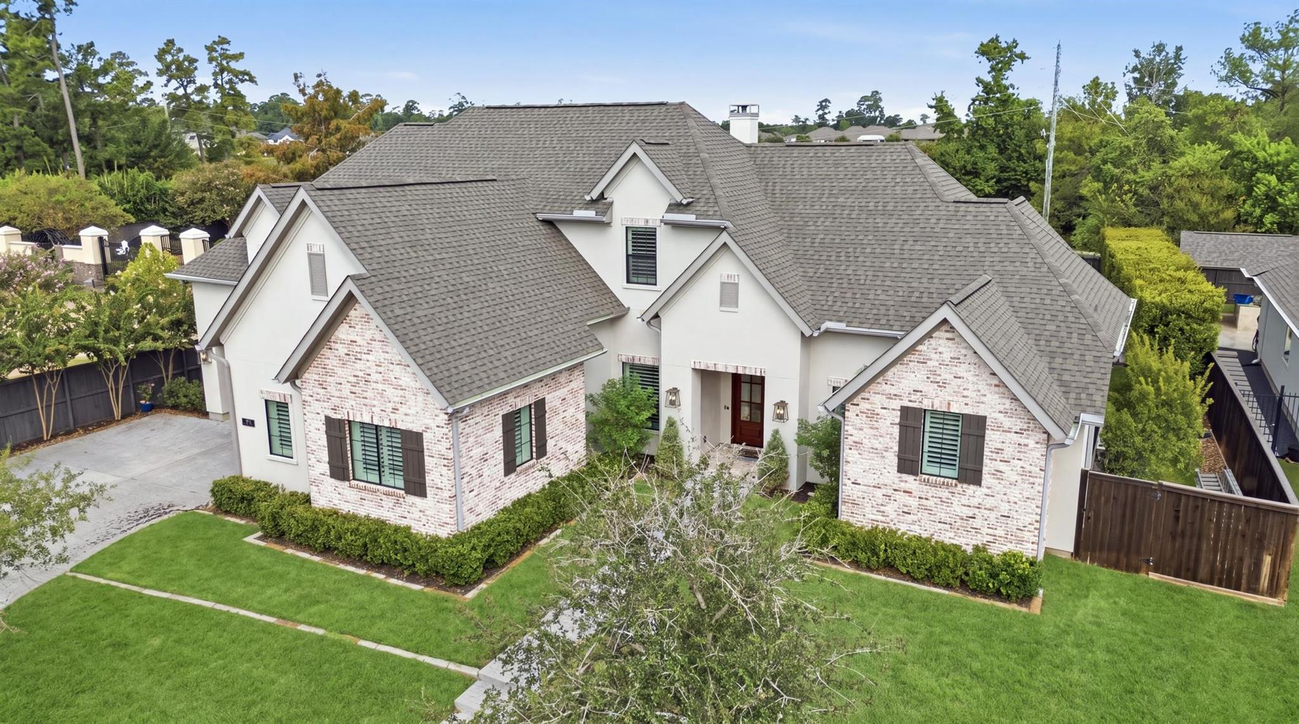
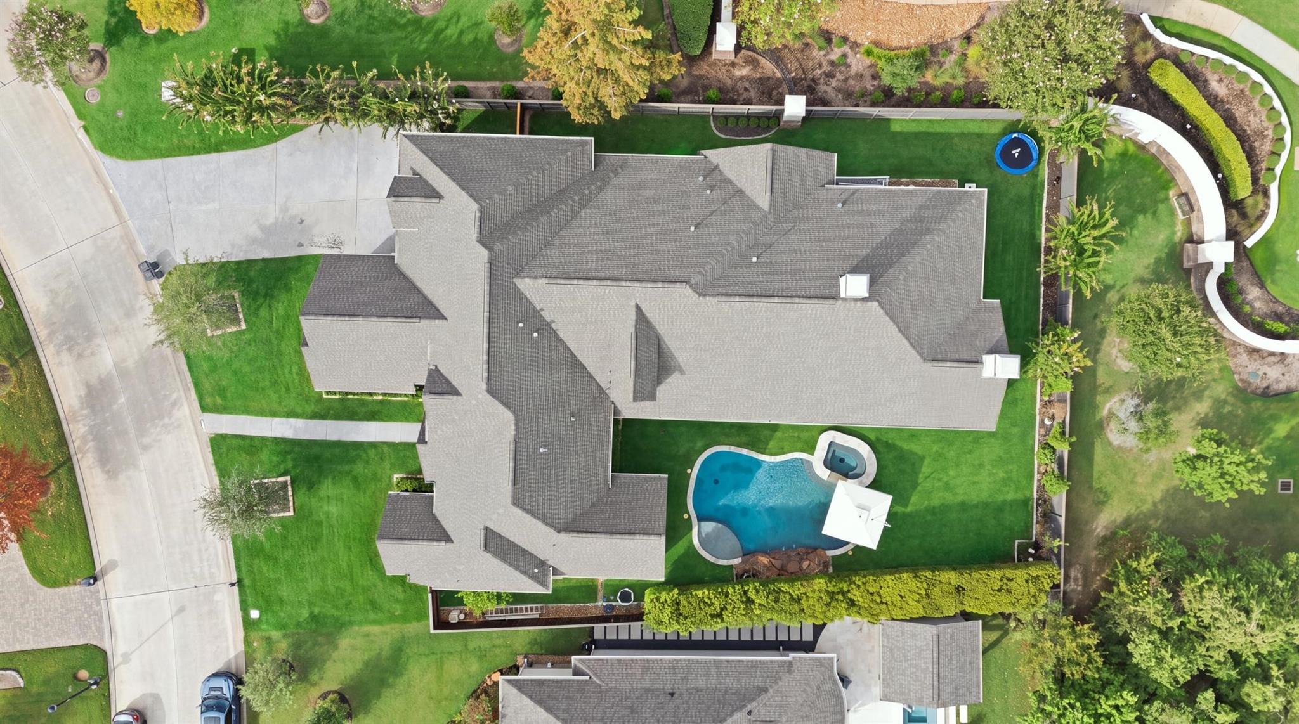
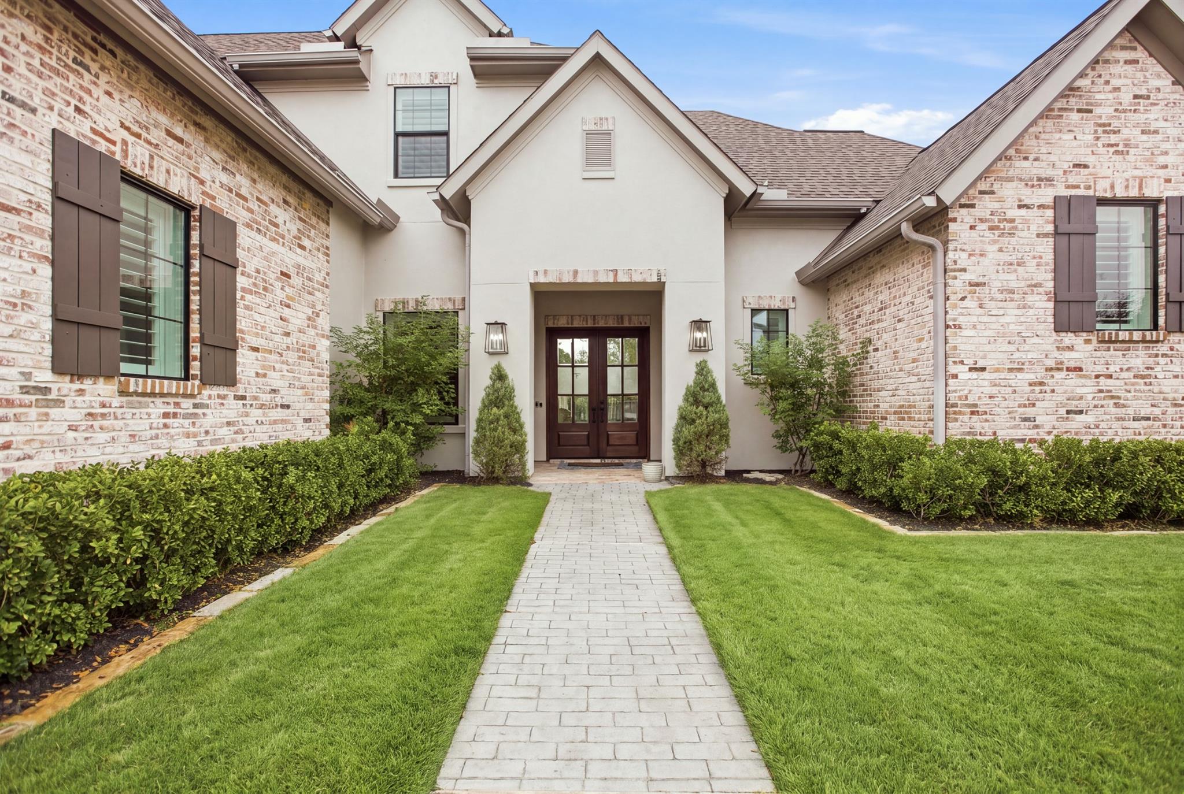
Come see this beautiful home! Set on a corner lot in Auburn Lakes Estates gated community, this home makes a lasting impression with its pine flooring and exposed Old TX Brick throughout. Inside, the main level offers 2 bedrooms, which includes a beautiful master suite with a stunning master bathroom. Custom cabinetry and Cambria quartz countertops in the kitchen. A spacious home office that creates the perfect work-from-home setting. A living room highlighted by natural light shining through the expansive windows, and a privatized secondary living room as a game room/movie room. A dedicated office nook for more study/workspace and a mudroom. Upstairs, 3 large bedrooms with 2 full baths. Outside, the aesthetically pleasing turf backyard features a gorgeous outdoor living area, outdoor kitchen, and swimming pool. NEW ROOF Spring 2025. Freshly painted interior and exterior.

Save
Ask
Tour
Hide
Share
Listing Snapshot
Price 
$1,600,000
Days On Site 
4 Days
Bedrooms 
5
Inside Area (SqFt) 
5,231 sqft
Total Baths 
5
Full Baths 
4
Partial Baths 
1
Lot Size 
0.3529 Acres
Year Built 
2016
MLS® Number 
56470826
Status 
Coming Soon
Property Tax 
$30,755
HOA/Condo/Coop Fees 
$152.92 monthly
Sq Ft Source 
N/A
Friends & Family
Recent Activity
7 hours agoListing updated with changes from the MLS®
4 days agoListing first seen on site
General Features
Acres 
0.3529
Attached Garage 
Yes
Disclosures 
Sellers Disclosure
Foundation 
Slab
Garage 
Yes
Garage Spaces 
3
Parking 
Attached
Parking Spaces 
3
Property Sub Type 
Single Family Residence
Sewer 
Public Sewer
SqFt Total 
5231
Style 
GeorgianVictorian
Water Source 
Public
Interior Features
Appliances 
DisposalMicrowaveDishwasher
Cooling 
Electric
Fireplace 
Yes
Fireplaces 
2
Flooring 
Wood
Heating 
Natural Gas
Save
Ask
Tour
Hide
Share
Exterior Features
Construction Details 
BrickStucco
Lot Features 
Cleared
Pool Features 
Gunite
Private Pool 
Yes
Roof 
Composition
Community Features
Association Fee 
$1835.0
Association Fee Frequency 
Annually
MLS Area 
14
School District 
32 - Klein
Schools
School District
32 - Klein
Elementary School
French Elementary School (Klein)
Middle School
Hofius Intermediate School
High School
Klein Oak High School
Listing courtesy of HomeSmart [email protected]

IDX information is provided exclusively for consumers’ personal, non-commercial use. It may not be used for any purpose other than to identify prospective properties consumers may be interested in purchasing. This data is deemed reliable but is not guaranteed accurate by the MLS.

Data provided by HAR.com © 2026. All information provided should be independently verified.

Neighborhood & Commute
Source: Walkscore
Disclosure: Community information and market data powered by Constellation Data Labs. Information is deemed reliable but not guaranteed.
Save
Ask
Tour
Hide
Share