Save
Ask
Tour
Hide
Share
$320,000
5 Days On Site

38 Scotch Pine Court
Spring, TX 77382

For Sale|Townhouse|Active
3
Beds
3
Total Baths
2
Full Baths
1
Partial Bath
1,730
SqFt
$185
/SqFt
1999
Built
Subdivision:
Wdlnds Village Alden Br
County:
Montgomery
Call Now: (832) 447-6025
Is this the listing for you? We can help make it yours.
(832) 447-6025
Upcoming Open Houses
Sun, Oct 11, 1:00 PM - 3:00 PM
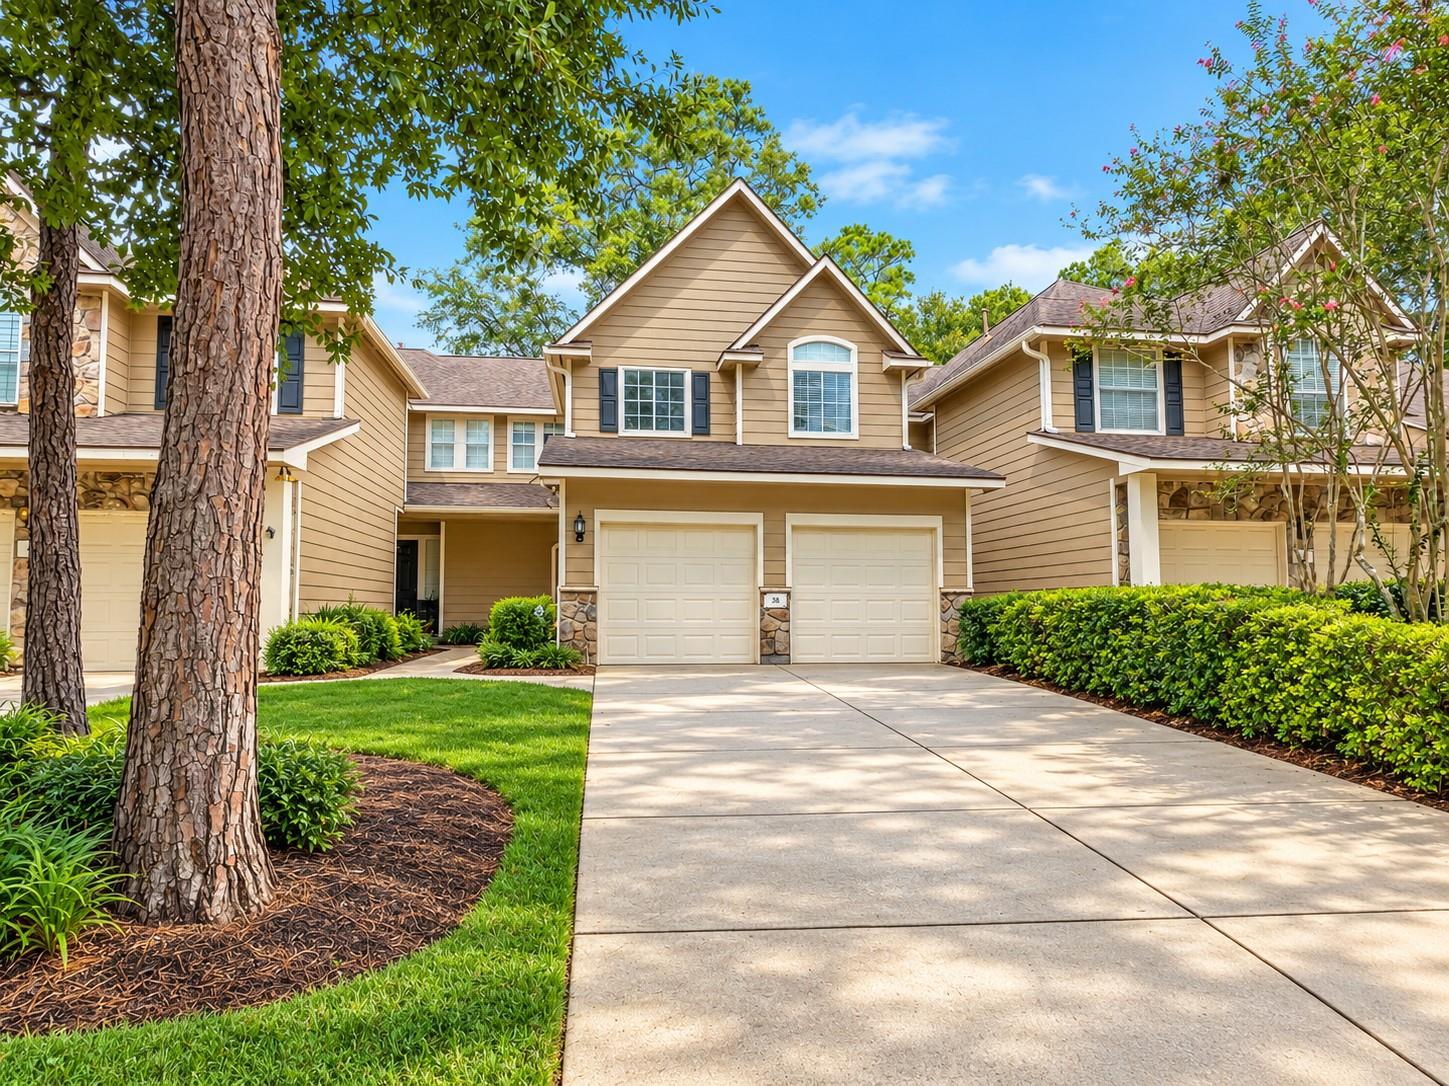
38 Scotch Pine Court38 Scotch Pine Court38 Scotch Pine Court38 Scotch Pine Court
Save
Ask
Tour
Hide
Share

Mortgage Calculator

Monthly Payment (Est.)

Enter an interest rate to see your estimated monthly payment.
Calculator powered by Showcase IDX, a Constellation1 Company. Copyright ©2026 Information is deemed reliable but not guaranteed.

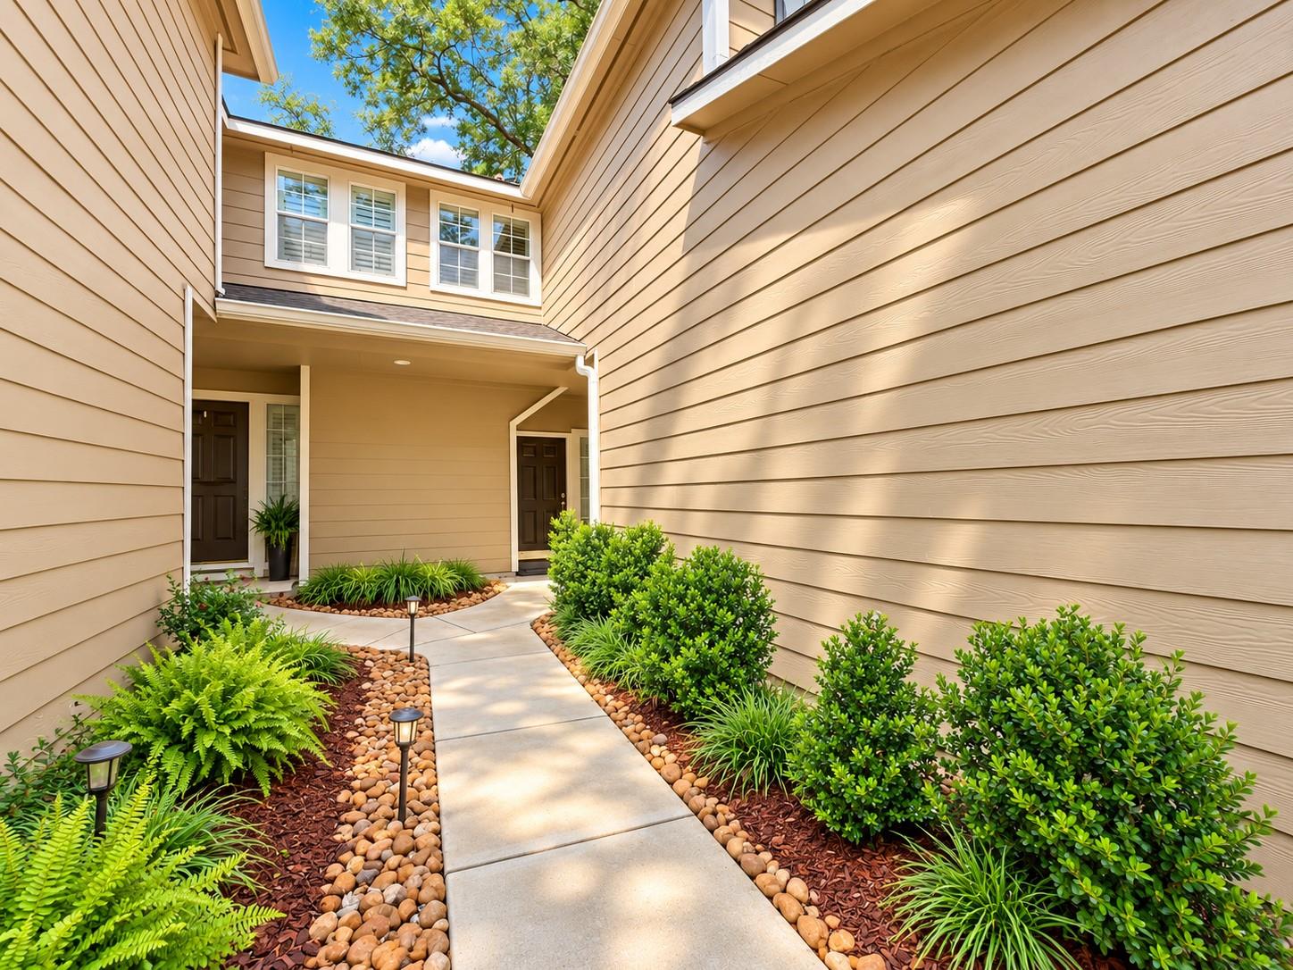
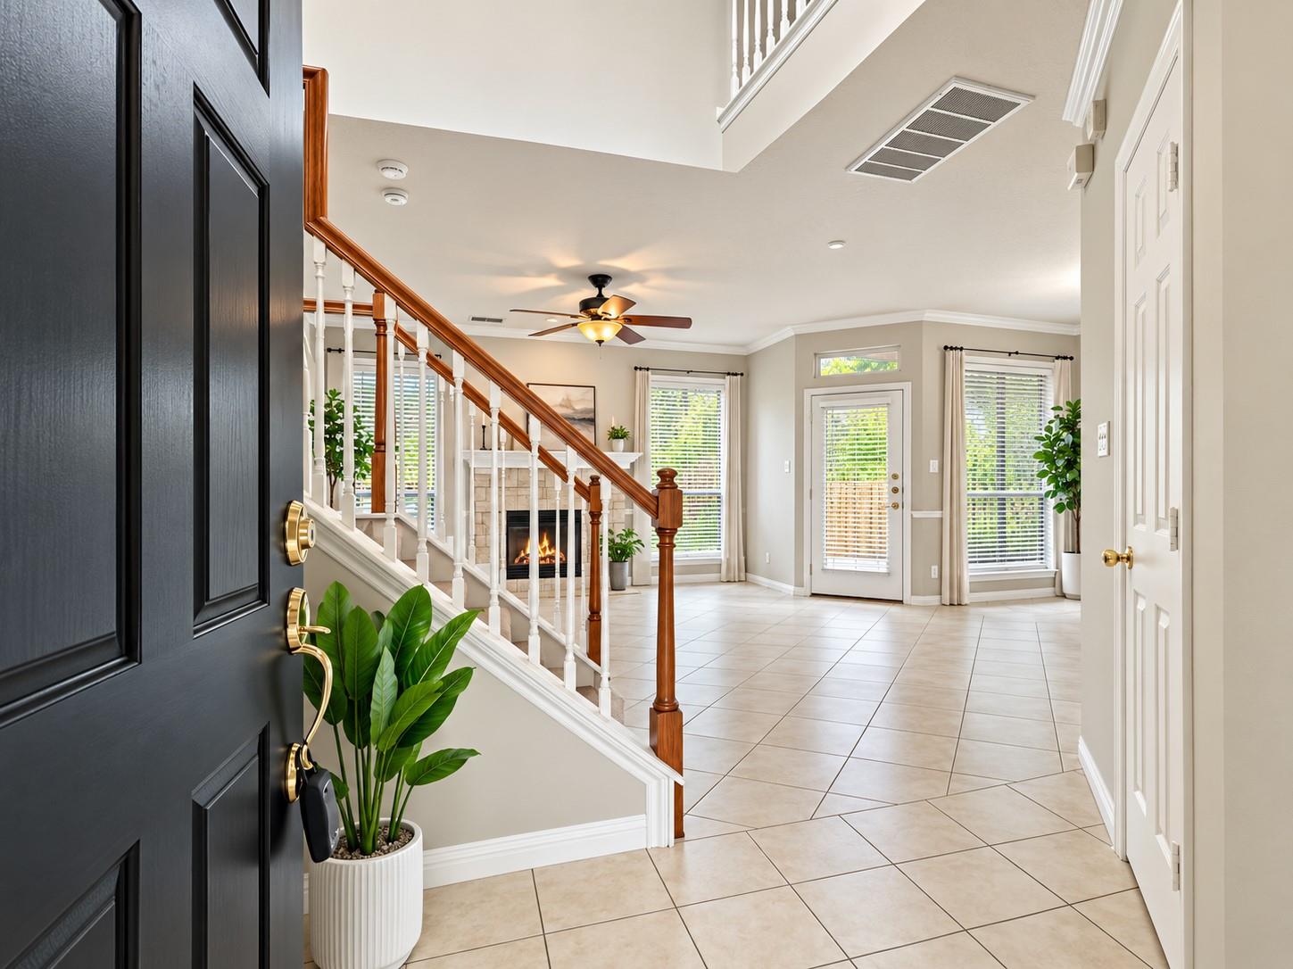
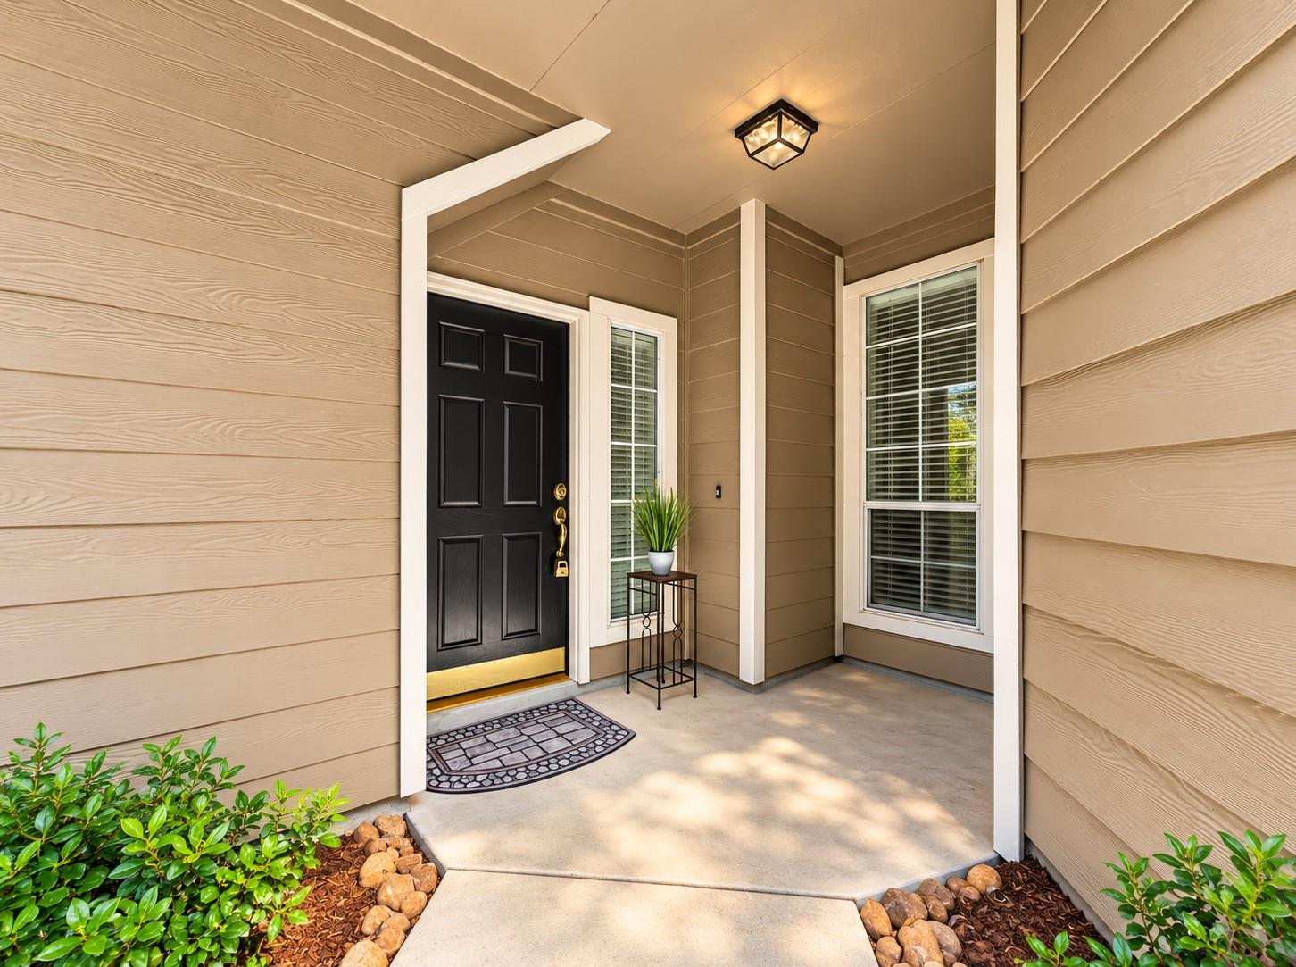
Beautifully updated townhome nestled on a cul-de-sac in the highly desirable Village of Alden Bridge in The Woodlands! This inviting 3-bedroom, 2.5-bath home offers a bright, functional layout with numerous recent upgrades. Freshly painted throughout in 2026, the home features new vinyl flooring on the stairway and throughout the second floor. The spacious kitchen has been refreshed with newly painted cabinetry, a new gas range, microwave, sink, and faucet. Half bath features an updated vanity. Upstairs, you'll find generously sized bedrooms and a conveniently located laundry room. Guest bedroom with French doors offers the perfect flexibility for a home office, study, or guest room. Step outside to a refreshed backyard with updated landscaping and a freshly painted oversized deck—ideal for relaxing or entertaining. New epoxy flooring in the garage. Just moments from Alden Bridge Shopping Center, parks, hike-and-bike trails, and all the exceptional amenities The Woodlands has to offer!

Save
Ask
Tour
Hide
Share
Listing Snapshot
Price 
$320,000
Days On Site 
5 Days
Bedrooms 
3
Inside Area (SqFt) 
1,730 sqft
Total Baths 
3
Full Baths 
2
Partial Baths 
1
Lot Size 
0.0791 Acres
Year Built 
1999
MLS® Number 
56309518
Status 
Active
Property Tax 
$5,802
HOA/Condo/Coop Fees 
$325 monthly
Sq Ft Source 
N/A
Friends & Family
Recent Activity
6 hours agoListing updated with changes from the MLS®
4 days agoStatus changed to Active
5 days agoListing first seen on site
General Features
Acres 
0.0791
Attached Garage 
Yes
Disclosures 
Seller's Disclosure
Foundation 
Slab
Garage 
Yes
Garage Spaces 
2
Green Energy Efficient 
ThermostatHVAC
Number Of Stories 
2
Parking 
AttachedGarage Door Opener
Parking Spaces 
2
Property Sub Type 
Townhouse
SqFt Total 
1730
Style 
Traditional
Water Source 
Public
Interior Features
Appliances 
DisposalMicrowaveDishwasher
Cooling 
Ceiling Fan(s)Electric
Fireplace 
Yes
Fireplaces 
1
Flooring 
TileVinyl
Heating 
Natural Gas
Interior 
Breakfast BarPantryDouble VanitySoaking TubSmart Thermostat
Bathroom 
Dimensions - 8 x 4Level - SecondArea - 32
Save
Ask
Tour
Hide
Share
Exterior Features
Construction Details 
Cement SidingStone
Roof 
Composition
Community Features
Association Fee 
$325.0
Association Fee Frequency 
Monthly
MLS Area 
15
School District 
11 - Conroe
Financing Terms Available 
CashConventionalFHAVA Loan
Schools
School District
11 - Conroe
Elementary School
Buckalew Elementary School
Middle School
Mccullough Junior High School
High School
The Woodlands High School
Listing courtesy of Sweet Home Realty [email protected]

IDX information is provided exclusively for consumers’ personal, non-commercial use. It may not be used for any purpose other than to identify prospective properties consumers may be interested in purchasing. This data is deemed reliable but is not guaranteed accurate by the MLS.

Data provided by HAR.com © 2026. All information provided should be independently verified.

Neighborhood & Commute
Source: Walkscore
Disclosure: Community information and market data powered by Constellation Data Labs. Information is deemed reliable but not guaranteed.
Save
Ask
Tour
Hide
Share