Save
Ask
Tour
Hide
Share
$799,000
New Listing

275 Bronze View Drive
Montgomery, TX 77316

For Sale|Single Family Residence|Active
5
Beds
5
Total Baths
4
Full Baths
1
Partial Bath
3,832
SqFt
$209
/SqFt
2020
Built
Subdivision:
Woodforest
County:
Montgomery
Call Now: (832) 447-6025
Is this the listing for you? We can help make it yours.
(832) 447-6025
275 Bronze View Drive275 Bronze View Drive275 Bronze View Drive275 Bronze View Drive
Save
Ask
Tour
Hide
Share

Mortgage Calculator

Monthly Payment (Est.)

$3,645
Calculator powered by Showcase IDX, a Constellation1 Company. Copyright ©2026 Information is deemed reliable but not guaranteed.

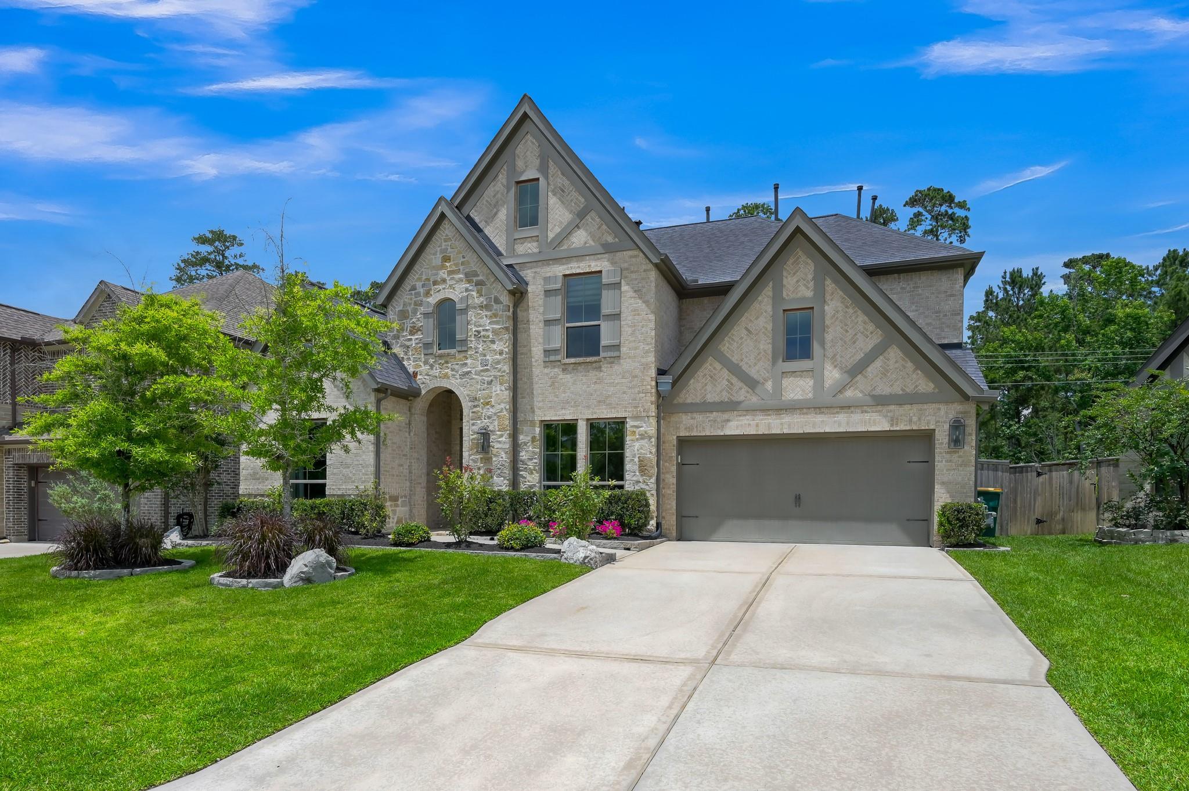
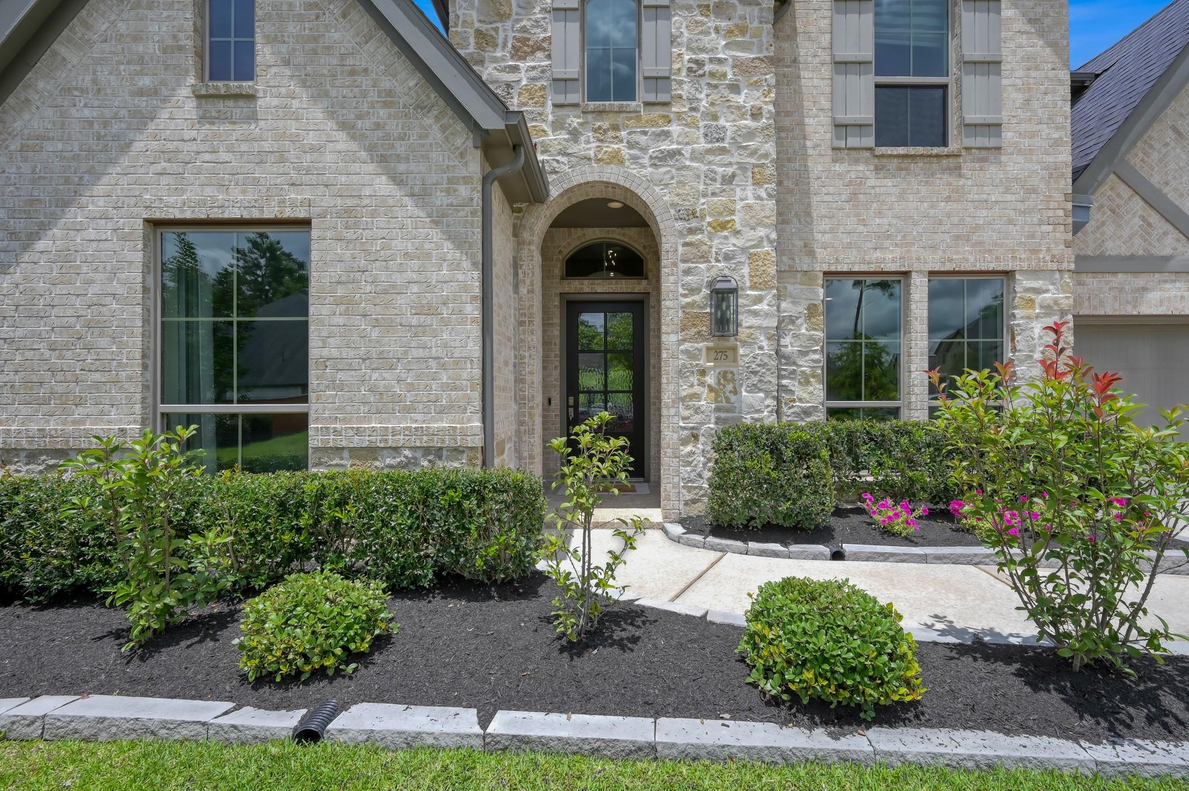
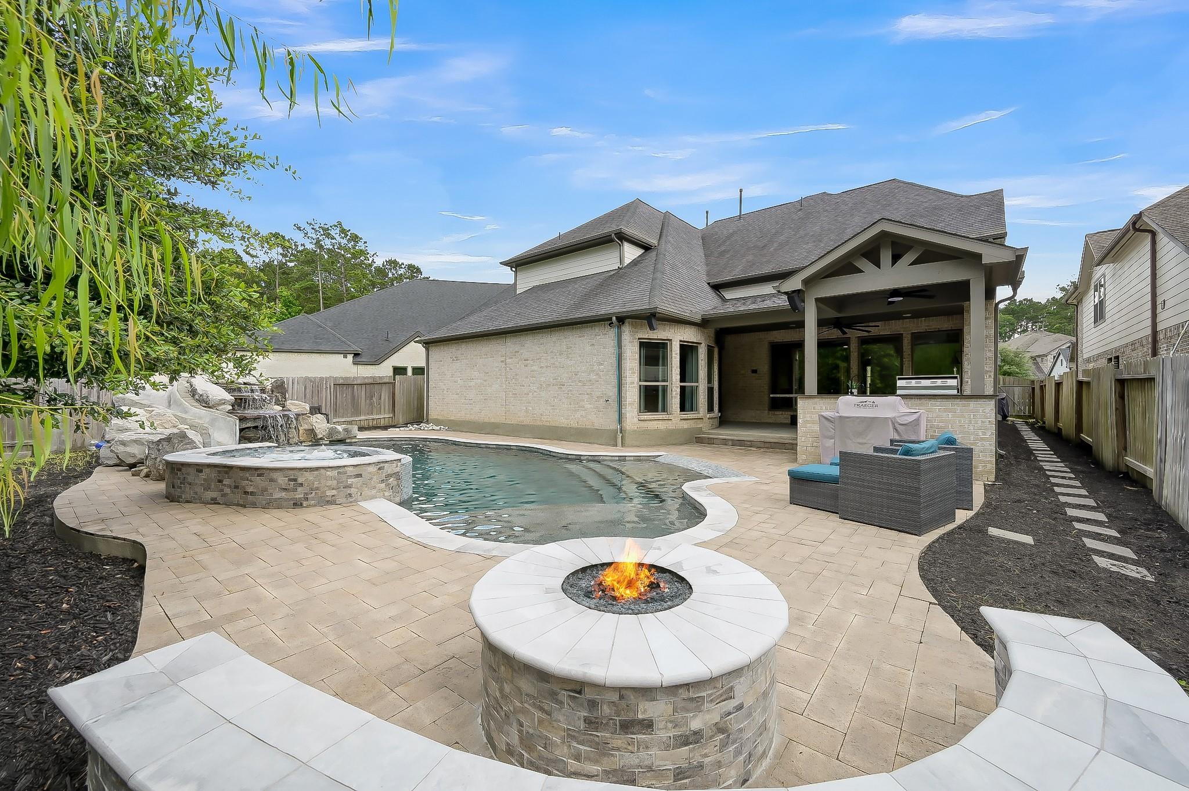
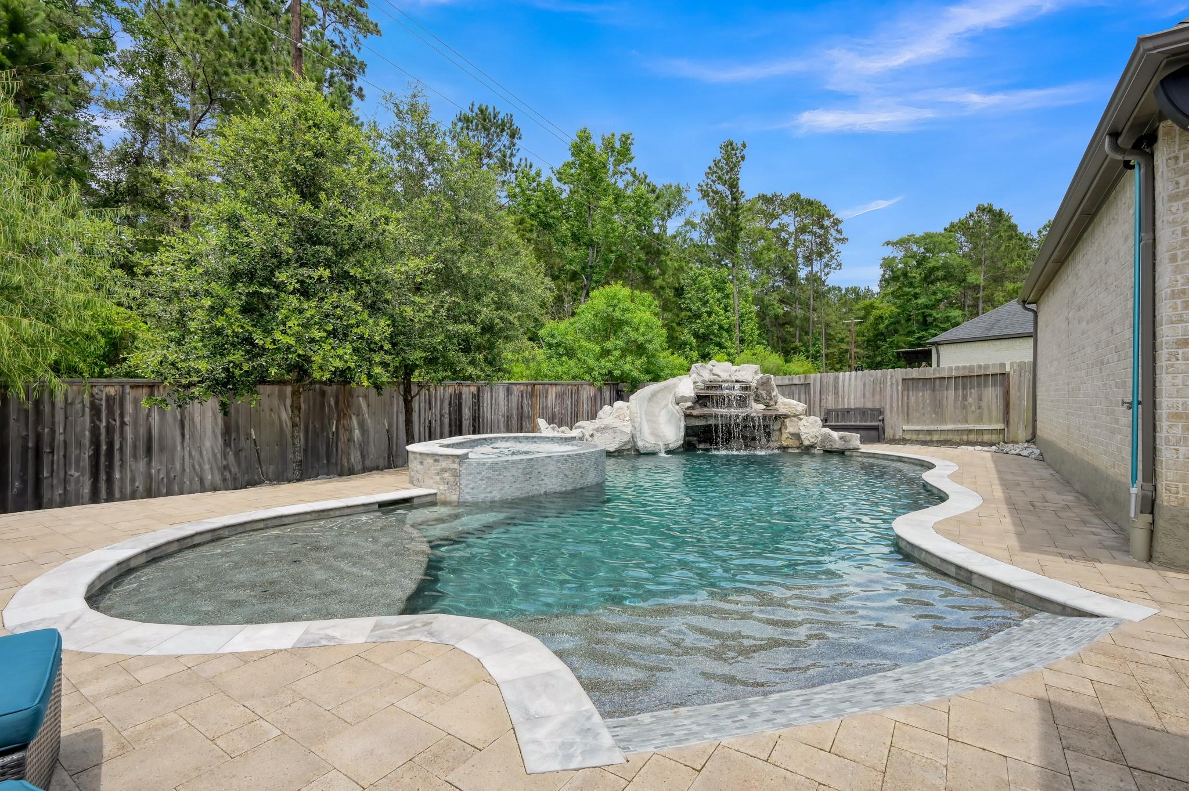
Built by Perry Homes, this 5-bed, 4.5-bath home offers a functional layout w/ luxury upgrades. The 1st floor features the primary suite, an additional bedroom w/ full ensuite bath, & a private study. Upstairs offers a spacious game room, media room, guest suite w/ full ensuite bath, & 2 additional bedrooms. Enjoy the oversized 3-car tandem garage w/ epoxy floors & the privacy of NO rear neighbors. The backyard retreat is designed for entertaining w/ a luxury saltwater 8' deep pool featuring heating/chilling capabilities, beach entry, grotto, slide, hot tub, oversized covered patio, & full outdoor chefs' kitchen w/ grill, sink, power burner, & mini fridge. Additional upgrades include front hardscape/landscaping, whole-house water softener, gas fireplace, whole-house gutters, & more. See attached highlight sheet for full list. 3D tour linked! Enjoy Woodforest amenities including pools, parks, splash pads, ponds, recreation center, & nearby Pine Market shopping, dining, & entertainment.

Save
Ask
Tour
Hide
Share
Listing Snapshot
Price 
$799,000
Days On Site 
0 Days
Bedrooms 
5
Inside Area (SqFt) 
3,832 sqft
Total Baths 
5
Full Baths 
4
Partial Baths 
1
Lot Size 
0.1802 Acres
Year Built 
2020
MLS® Number 
55803640
Status 
Active
Property Tax 
N/A
HOA/Condo/Coop Fees 
$116 monthly
Sq Ft Source 
N/A
Friends & Family
Recent Activity
6 hours agoListing updated with changes from the MLS®
16 hours agoListing first seen on site
General Features
Acres 
0.1802
Attached Garage 
Yes
Disclosures 
MudSellers Disclosure
Foundation 
Slab
Garage 
Yes
Garage Spaces 
3
Green Energy Efficient 
ThermostatHVACAppliances
Parking 
AttachedTandemGarage Door OpenerElectric Vehicle Charging Station(s)
Parking Spaces 
3
Property Sub Type 
Single Family Residence
Security 
Prewired
SqFt Total 
3832
Style 
Traditional
Water Source 
Public
Interior Features
Appliances 
ENERGY STAR Qualified AppliancesDisposalWater SoftenerElectric OvenMicrowaveGas CooktopDishwasher
Cooling 
Ceiling Fan(s)Electric
Fireplace 
Yes
Fireplace Features 
OutsideGas Log
Fireplaces 
1
Flooring 
CarpetTile
Heating 
Natural Gas
Interior 
High CeilingsWired for SoundWalk-In Closet(s)Breakfast BarPantryMaster DownstairsDouble VanitySoaking TubSmart Thermostat
Laundry Features 
Electric Dryer HookupWasher Hookup
Spa 
Yes
Window Features 
Low Emissivity Windows
Save
Ask
Tour
Hide
Share
Exterior Features
Construction Details 
Batts InsulationBrickStoneBlown-In Insulation
Exterior 
Outdoor Kitchen
Fencing 
Back Yard
Lot Features 
Back YardGreenbeltNear Golf CourseSubdivided
Patio And Porch 
CoveredPatio
Pool Features 
GuniteIn GroundSalt Water
Private Pool 
Yes
Roof 
Composition
Spa 
Yes
Waterfront Features 
Pond
Windows/Doors 
Low Emissivity Windows
Community Features
Association Amenities 
Basketball CourtClubhouseDog ParkGolf CourseJogging PathParkPicnic AreaPlaygroundPoolSport CourtTrail(s)Recreation Facilities
Association Dues 
1392
Community Features 
CurbsClubhouseGolf
Financing Terms Available 
CashConventionalFHAVA Loan
HOA Fee Frequency 
Annually
MLS Area 
39
Roads 
Concrete
School District 
11 - Conroe
Schools
School District
11 - Conroe
Elementary School
Stewart Elementary School (Conroe)
Middle School
Peet Junior High School
High School
Conroe High School
Listing courtesy of Kelsey Casey Properties [email protected]

IDX information is provided exclusively for consumers’ personal, non-commercial use. It may not be used for any purpose other than to identify prospective properties consumers may be interested in purchasing. This data is deemed reliable but is not guaranteed accurate by the MLS.

Data provided by HAR.com © 2026. All information provided should be independently verified.

Neighborhood & Commute
Source: Walkscore
Disclosure: Community information and market data powered by Constellation Data Labs. Information is deemed reliable but not guaranteed.
Save
Ask
Tour
Hide
Share