Save
Ask
Tour
Hide
Share
$270,000
New Listing

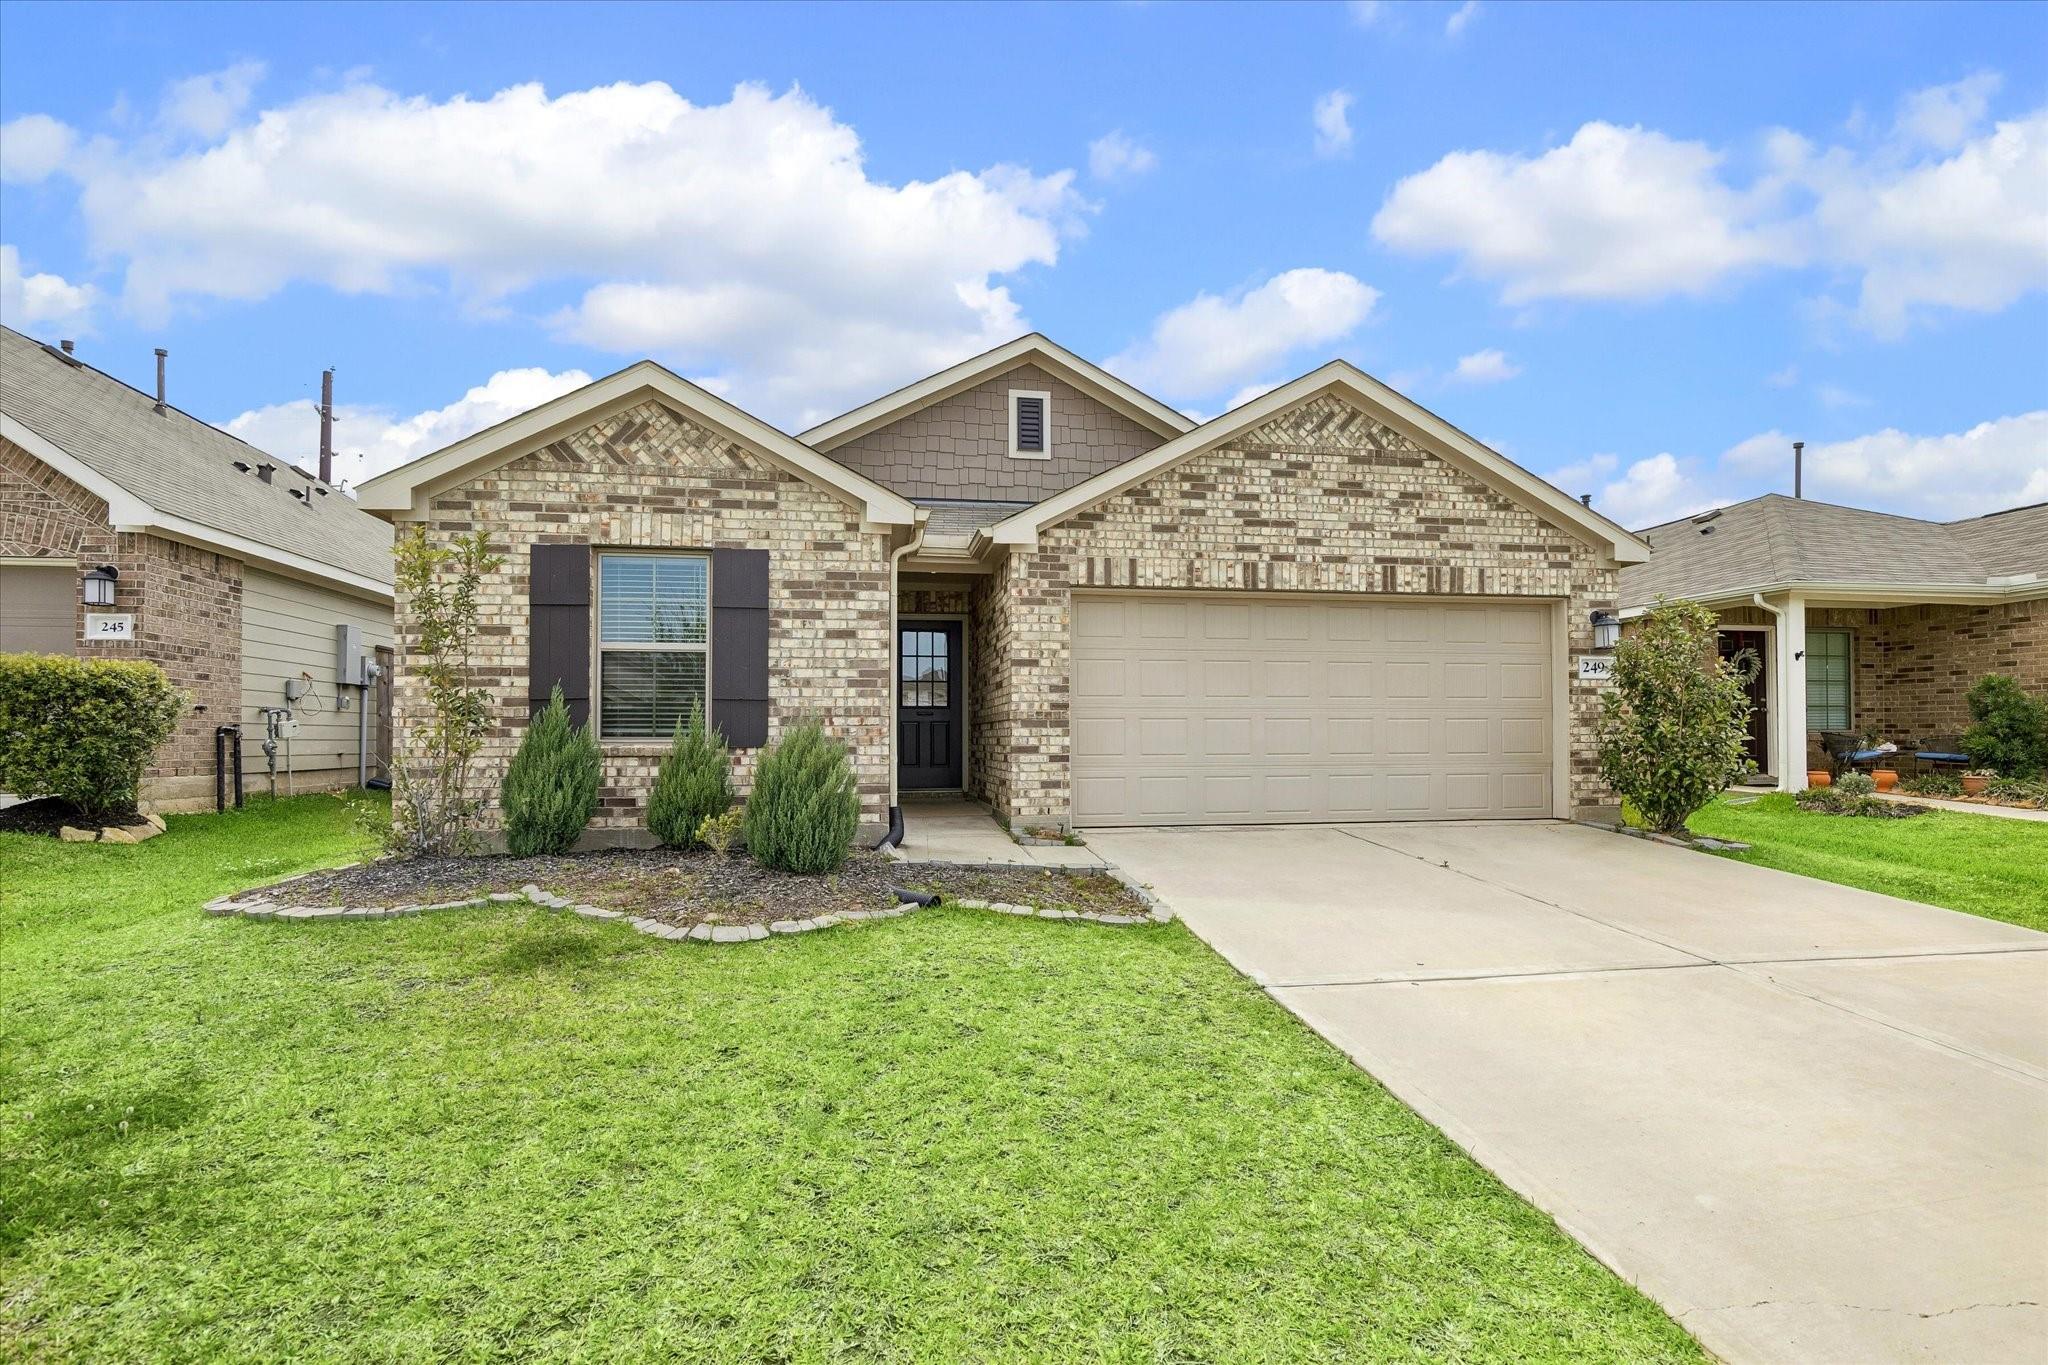
249 Rustic Ridge Circle
Magnolia, TX 77354

For Sale|Single Family Residence|Active
4
Beds
2
Total Baths
2
Full Baths
1,809
SqFt
$149
/SqFt
2022
Built
Subdivision:
Magnolia Ridge Forest
County:
Montgomery
Call Now: (832) 447-6025
Is this the listing for you? We can help make it yours.
(832) 447-6025
249 Rustic Ridge Circle249 Rustic Ridge Circle249 Rustic Ridge Circle249 Rustic Ridge Circle
Save
Ask
Tour
Hide
Share

Mortgage Calculator

Monthly Payment (Est.)

$1,232
Calculator powered by Showcase IDX, a Constellation1 Company. Copyright ©2026 Information is deemed reliable but not guaranteed.

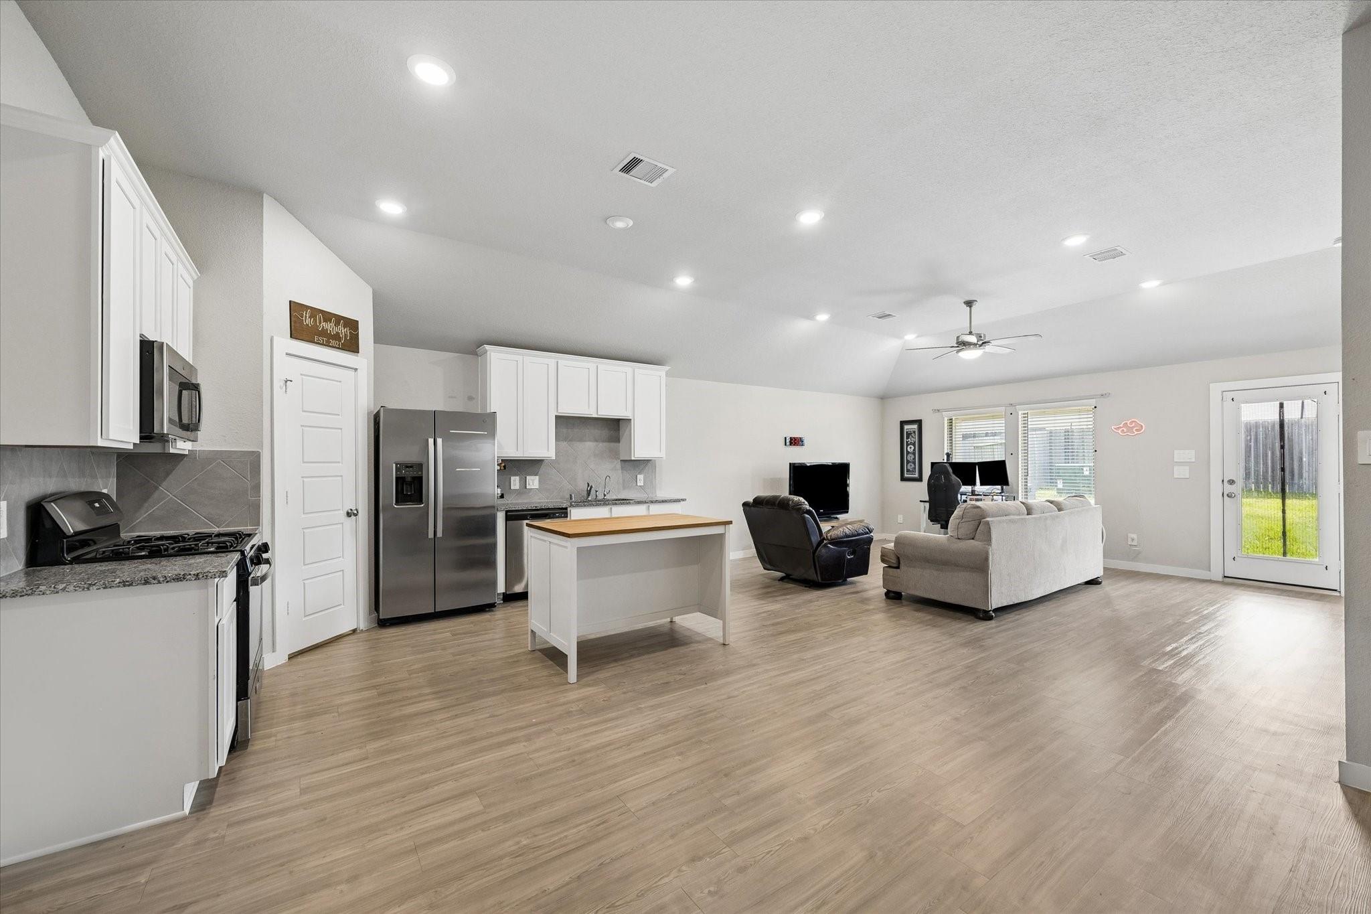
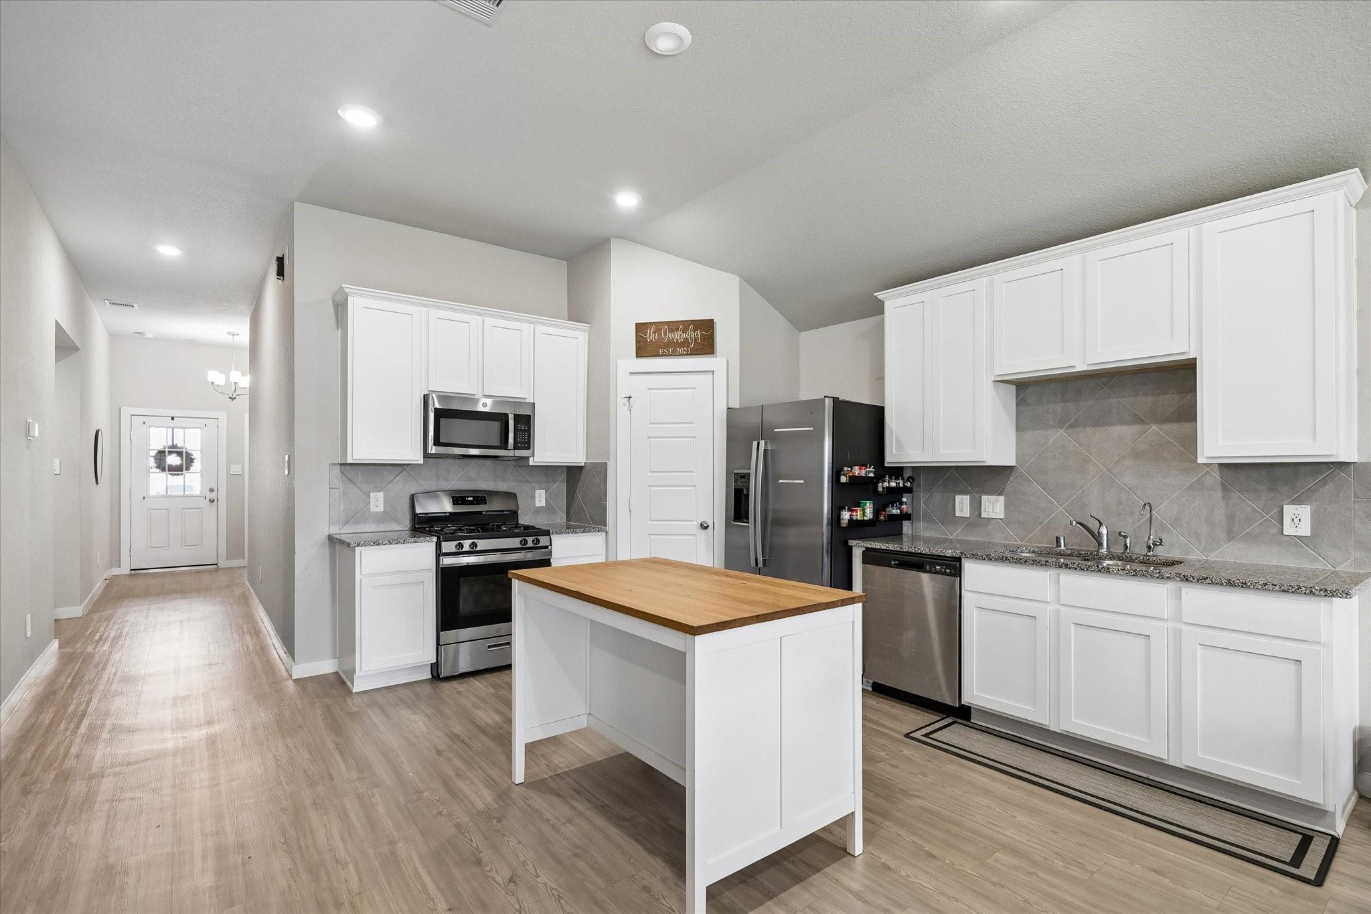
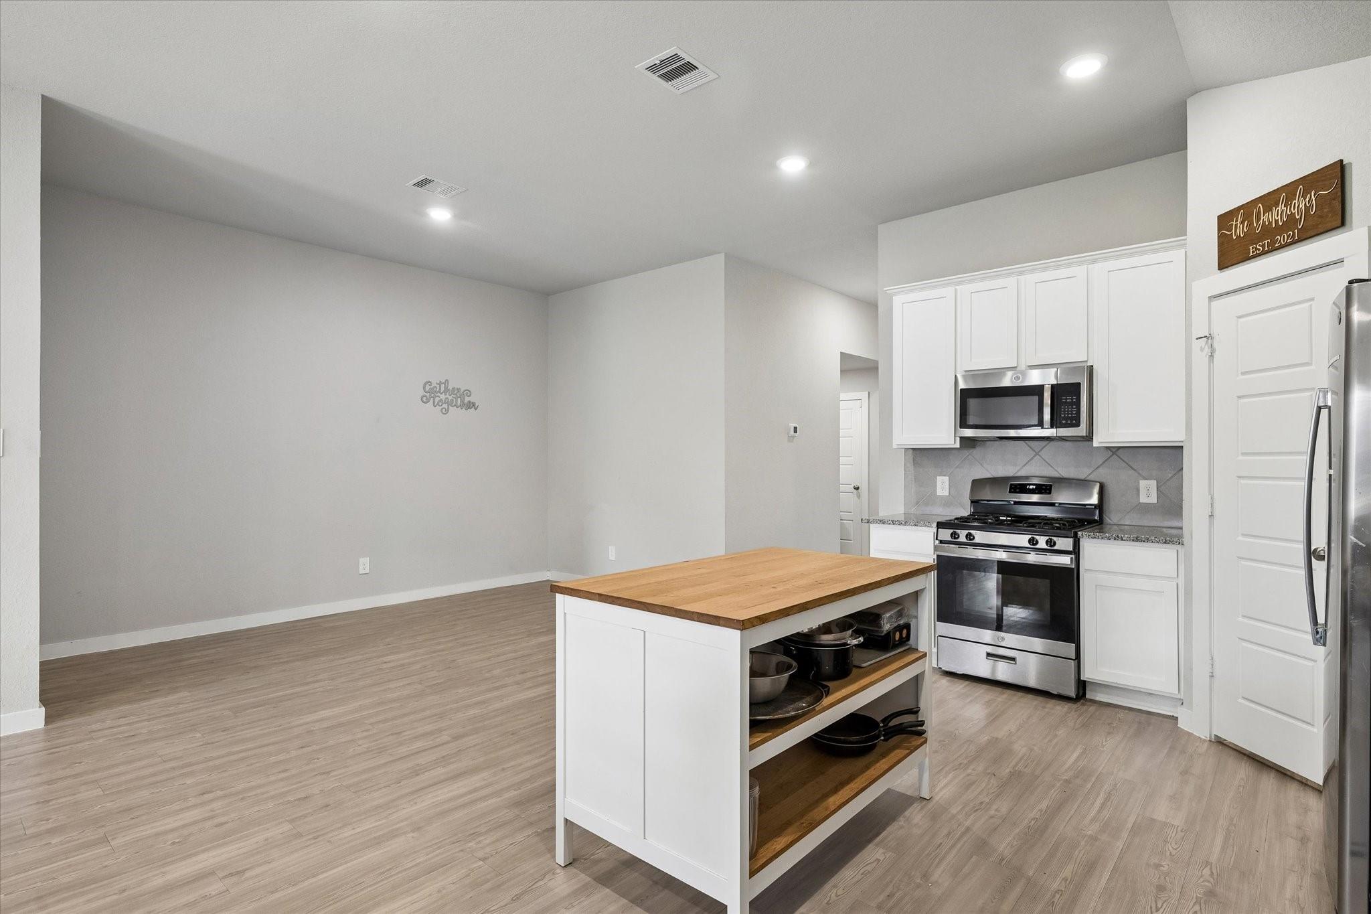
Welcome to Magnolia Ridge! This charming 4-bedroom, 2-bath home offers the perfect blend of comfort, functionality, and convenience in one of Magnolia’s fastest-growing areas. Built in 2022, the home features an open-concept layout with spacious living and dining areas, a modern kitchen with ample cabinet space, and a private primary suite designed for everyday comfort. The split floor plan offers flexibility for guests, home office space, or growing households, while the fully fenced backyard provides room to relax, entertain, or play. Magnolia continues to see exciting expansion with the highly anticipated Magnolia Town Center development underway nearby — a proposed mixed-use destination expected to bring retail, restaurants, office space, entertainment, green spaces, and walkable community amenities to the area. Whether you’re a firsttime buyer, downsizing, or looking for an investment opportunity in a rapidly developing area, this home is one you won’t want to miss!

Save
Ask
Tour
Hide
Share
Listing Snapshot
Price 
$270,000
Days On Site 
0 Days
Bedrooms 
4
Inside Area (SqFt) 
1,809 sqft
Total Baths 
2
Full Baths 
2
Partial Baths 
N/A
Lot Size 
0.1302 Acres
Year Built 
2022
MLS® Number 
55588870
Status 
Active
Property Tax 
$7,447
HOA/Condo/Coop Fees 
$47.92 monthly
Sq Ft Source 
N/A
Friends & Family
Recent Activity
18 hours agoListing updated with changes from the MLS®
18 hours agoListing first seen on site
General Features
Acres 
0.1302
Attached Garage 
Yes
Direction Faces 
East
Disclosures 
Sellers Disclosure
Foundation 
Slab
Garage 
Yes
Garage Spaces 
2
Green Energy Efficient 
ThermostatHVACAppliances
Parking 
AttachedDetached
Parking Spaces 
2
Property Sub Type 
Single Family Residence
SqFt Total 
1809
Style 
Traditional
Water Source 
Public
Interior Features
Appliances 
ENERGY STAR Qualified AppliancesDisposalElectric OvenMicrowaveGas RangeDishwasherDryerRefrigeratorWasher
Cooling 
Attic FanCeiling Fan(s)Electric
Flooring 
CarpetVinyl
Heating 
Electric
Interior 
High CeilingsWalk-In Closet(s)Entrance FoyerMaster DownstairsDouble VanitySoaking TubSmart Thermostat
Laundry Features 
Electric Dryer HookupWasher Hookup
Window Features 
Solar ScreensLow Emissivity Windows
Save
Ask
Tour
Hide
Share
Exterior Features
Construction Details 
BrickCement SidingWood Siding
Fencing 
Back YardFull
Lot Features 
Back YardClearedSubdivided
Patio And Porch 
Patio
Roof 
Composition
Windows/Doors 
Solar ScreensLow Emissivity Windows
Community Features
Association Amenities 
Jogging PathParkRecreation Facilities
Association Dues 
575
Financing Terms Available 
CashConventionalFHAVA Loan
HOA Fee Frequency 
Annually
MLS Area 
15
Roads 
AsphaltConcrete
School District 
36 - Magnolia
Schools
School District
36 - Magnolia
Elementary School
Willie E. Williams Elementary School
Middle School
Magnolia Parkway Junior High
High School
Magnolia West High School
Listing courtesy of Compass RE Texas, LLC - The Woodlands [email protected]

IDX information is provided exclusively for consumers’ personal, non-commercial use. It may not be used for any purpose other than to identify prospective properties consumers may be interested in purchasing. This data is deemed reliable but is not guaranteed accurate by the MLS.

Data provided by HAR.com © 2026. All information provided should be independently verified.

Neighborhood & Commute
Source: Walkscore
Disclosure: Community information and market data powered by Constellation Data Labs. Information is deemed reliable but not guaranteed.
Save
Ask
Tour
Hide
Share