
Save
Ask
Tour
Hide
$480,000
1 Day On Site
11 Ginger Bay PlaceThe Woodlands, TX 77382
For Sale|Single Family Residence|Active
4
Beds
3
Total Baths
2
Full Baths
1
Partial Bath
2,624
SqFt
$183
/SqFt
1993
Built
Subdivision:
Wdlnds Village Alden Br 03
County:
Montgomery
Call Now: (832) 447-6025
Is this the listing for you? We can help make it yours.
(832) 447-6025Upcoming Open Houses
Sat, Nov 14, 10:00 AM - 12:30 PM
Save
Ask
Tour
Hide
Mortgage Calculator
Monthly Payment (Est.)
Enter an interest rate to see your estimated monthly payment.Calculator powered by Showcase IDX, a Constellation1 Company. Copyright ©2026 Information is deemed reliable but not guaranteed.
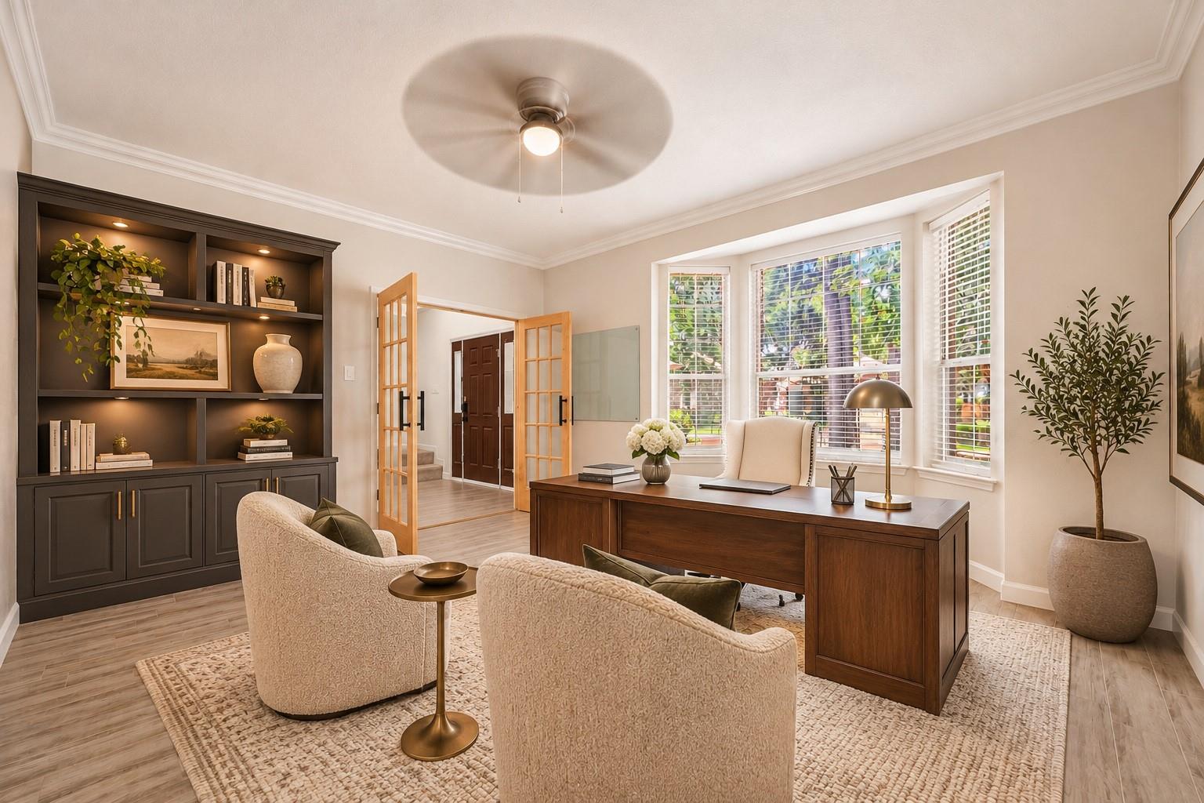
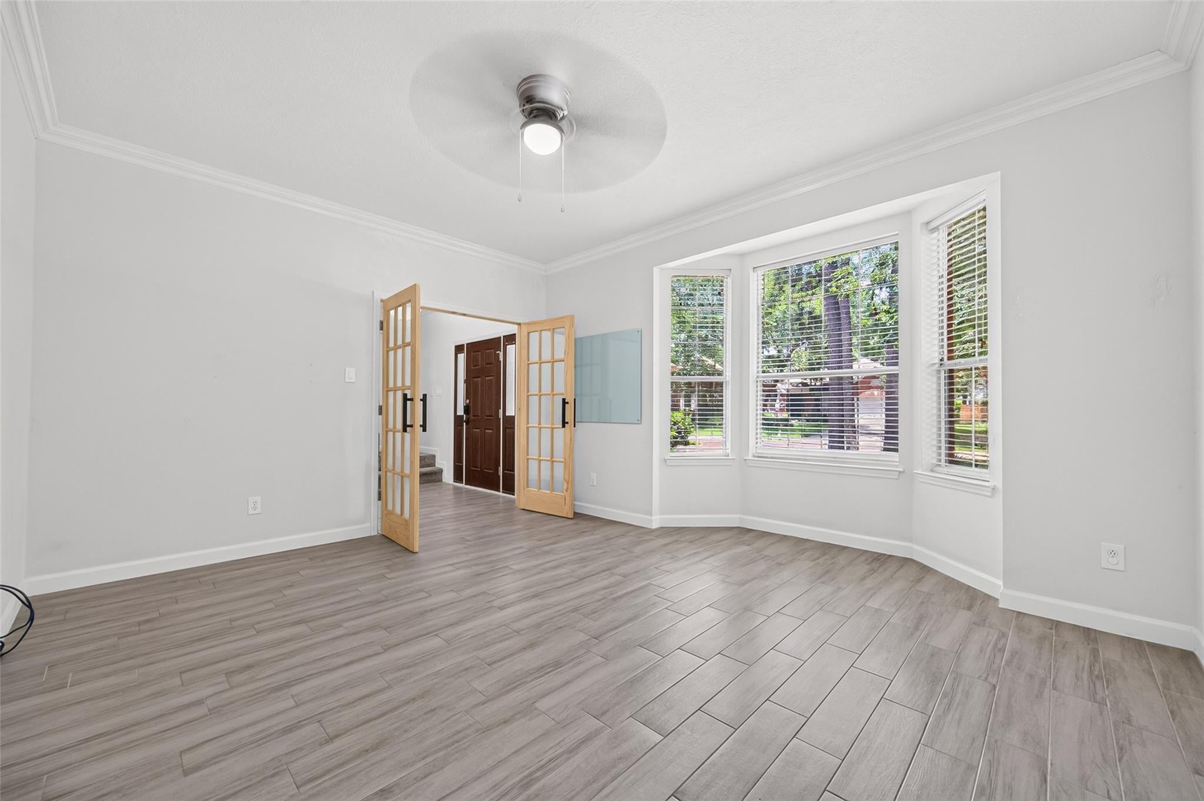
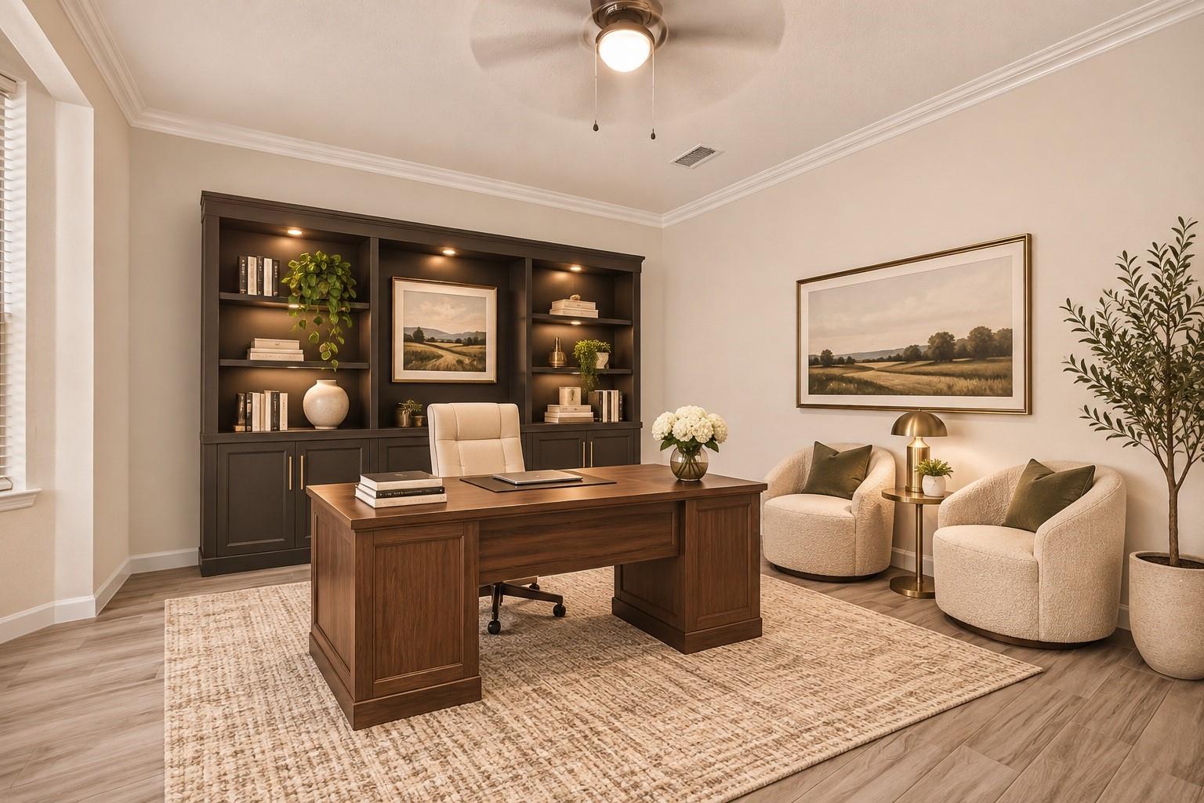
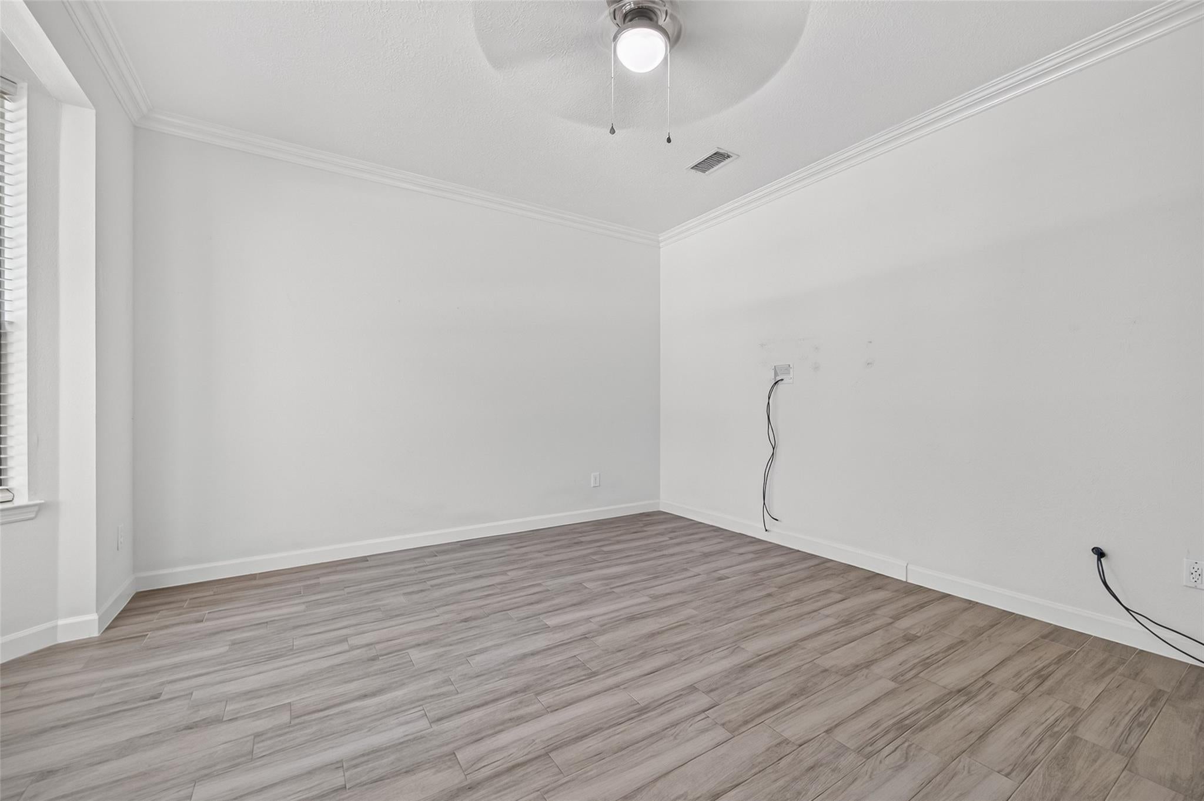
Set on a quiet cul-de-sac street in Alden Bridge, one of The Woodlands’ most established villages, this 4-bedroom, 2.5-bath home offers 2,624 sq ft on an 8,019 sq ft lot, with the big-ticket items already handled: a 2021 roof, a 16 SEER Trane HVAC system, updated flooring with no carpet downstairs, and updated kitchen and bath counters. The layout is open and easy to live in, with the kitchen and main living areas connected and a private backyard sized for quiet evenings or hosting friends. Trails nearby lead to Bear Branch Park, and HWY 242 and I-45 are minutes away, along with shopping and dining. Zoned to David Elementary School. Move-in ready, and on one of the quieter streets in the neighborhood.
Save
Ask
Tour
Hide
Listing Snapshot
Price
$480,000
Days On Site
1 Day
Bedrooms
4
Inside Area (SqFt)
2,624 sqft
Total Baths
3
Full Baths
2
Partial Baths
1
Lot Size
0.1841 Acres
Year Built
1993
MLS Number
55507224
Status
Active
Property Tax
$10,450
HOA/Condo/Coop Fees
$16.67 monthly
Sq Ft Source
N/A
Friends & Family
Recent Activity
| yesterday | Listing updated with changes from the MLS | |
| yesterday | Listing first seen on site |
General Features
Acres
0.1841
Attached Garage
Yes
Direction Faces
East
Disclosures
Seller's Disclosure
Foundation
Slab
Garage
Yes
Garage Spaces
2
Parking
AttachedAdditional Parking
Parking Spaces
2
Property Sub Type
Single Family Residence
SqFt Total
2624
Style
Traditional
Water Source
Public
Interior Features
Appliances
DisposalConvection OvenDouble OvenMicrowaveDishwasher
Cooling
Electric
Fireplace
Yes
Fireplaces
1
Flooring
Tile
Heating
Electric
Laundry Features
Electric Dryer HookupWasher Hookup
Master Bedroom
Dimensions - 16x18Level - SecondArea - 288
Save
Ask
Tour
Hide
Exterior Features
Construction Details
BrickWood Siding
Fencing
Back YardFull
Lot Features
Back YardCul-De-Sac
Roof
Composition
Community Features
Association Fee
$200.0
Association Fee Frequency
Annually
MLS Area
15
School District
11 - Conroe
Financing Terms Available
CashConventionalFHAVA Loan
Schools
School District
11 - Conroe
Elementary School
David Elementary School
Middle School
Knox Junior High School
High School
The Woodlands College Park High School
Listing courtesy of Keller Williams Realty Metropolitan [email protected]
IDX information is provided exclusively for consumers’ personal, non-commercial use. It may not be used for any purpose other than to identify prospective properties consumers may be interested in purchasing. This data is deemed reliable but is not guaranteed accurate by the MLS.
Data provided by HAR.com © 2026. All information provided should be independently verified.
IDX information is provided exclusively for consumers’ personal, non-commercial use. It may not be used for any purpose other than to identify prospective properties consumers may be interested in purchasing. This data is deemed reliable but is not guaranteed accurate by the MLS.
Data provided by HAR.com © 2026. All information provided should be independently verified.
Neighborhood & Commute
Source: Walkscore
Disclosure: Community information and market data powered by Constellation Data Labs. Information is deemed reliable but not guaranteed.
Save
Ask
Tour
Hide
Did you know? You can invite friends and family to your search. They can join your search, rate and discuss listings with you.