Save
Ask
Tour
Hide
Share
$250,000
New Listing

20935 Canary Wood Lane
New Caney, TX 77357

For Sale|Single Family Residence|Active
3
Beds
2
Total Baths
2
Full Baths
1,788
SqFt
$140
/SqFt
2020
Built
Subdivision:
Harrington Trails
County:
Montgomery
Call Now: (832) 447-6025
Is this the listing for you? We can help make it yours.
(832) 447-6025
20935 Canary Wood Lane20935 Canary Wood Lane20935 Canary Wood Lane20935 Canary Wood Lane
Save
Ask
Tour
Hide
Share

Mortgage Calculator

Monthly Payment (Est.)

$1,141
Calculator powered by Showcase IDX, a Constellation1 Company. Copyright ©2026 Information is deemed reliable but not guaranteed.

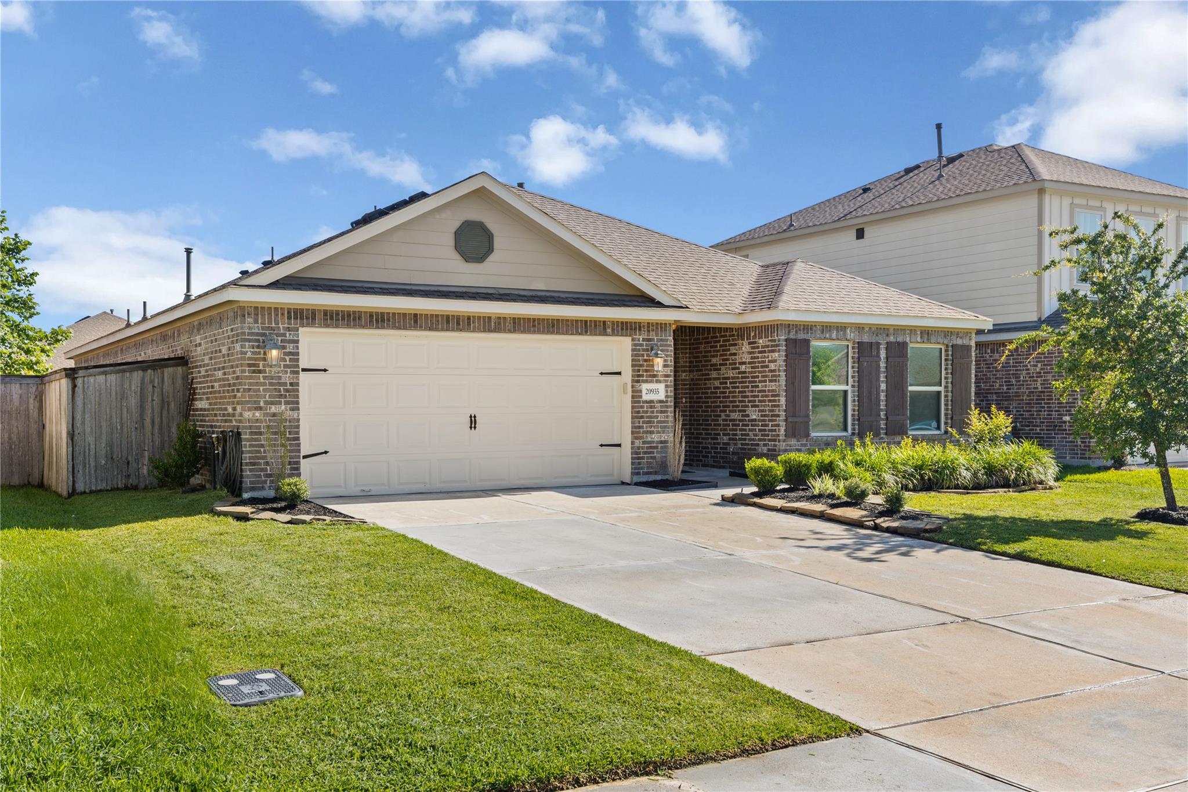
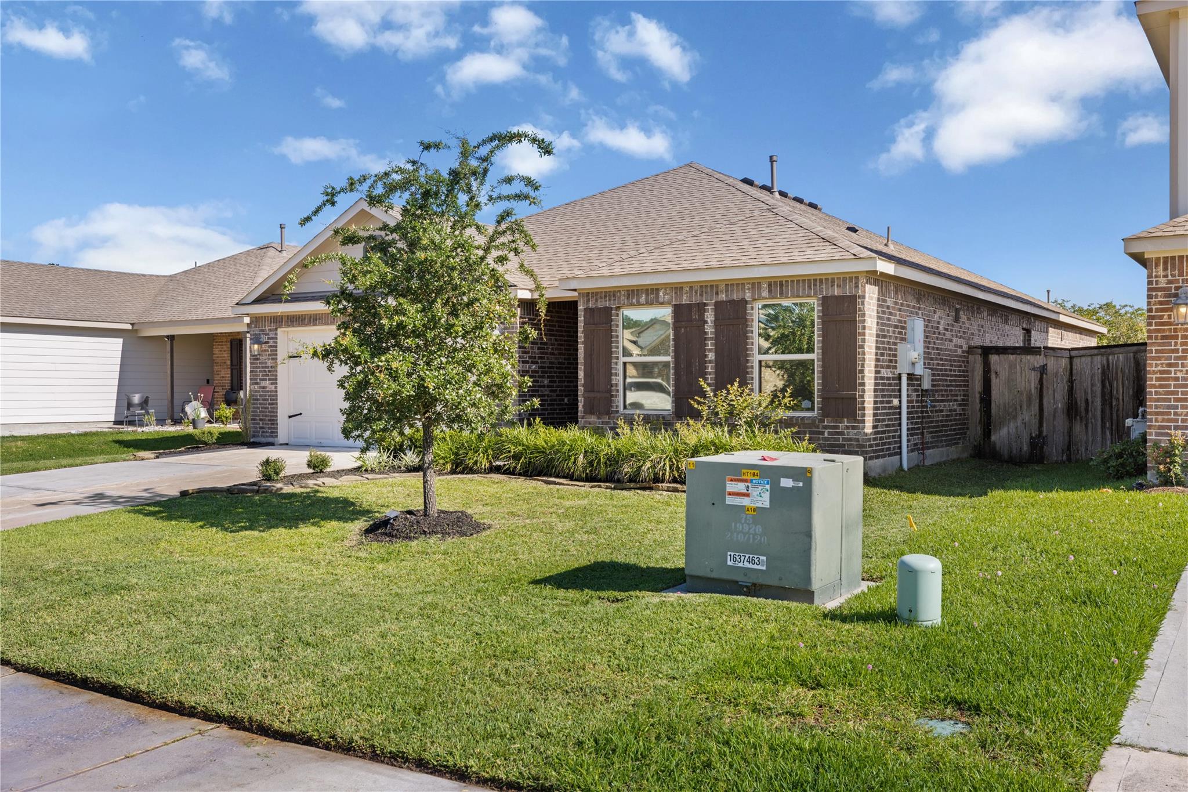
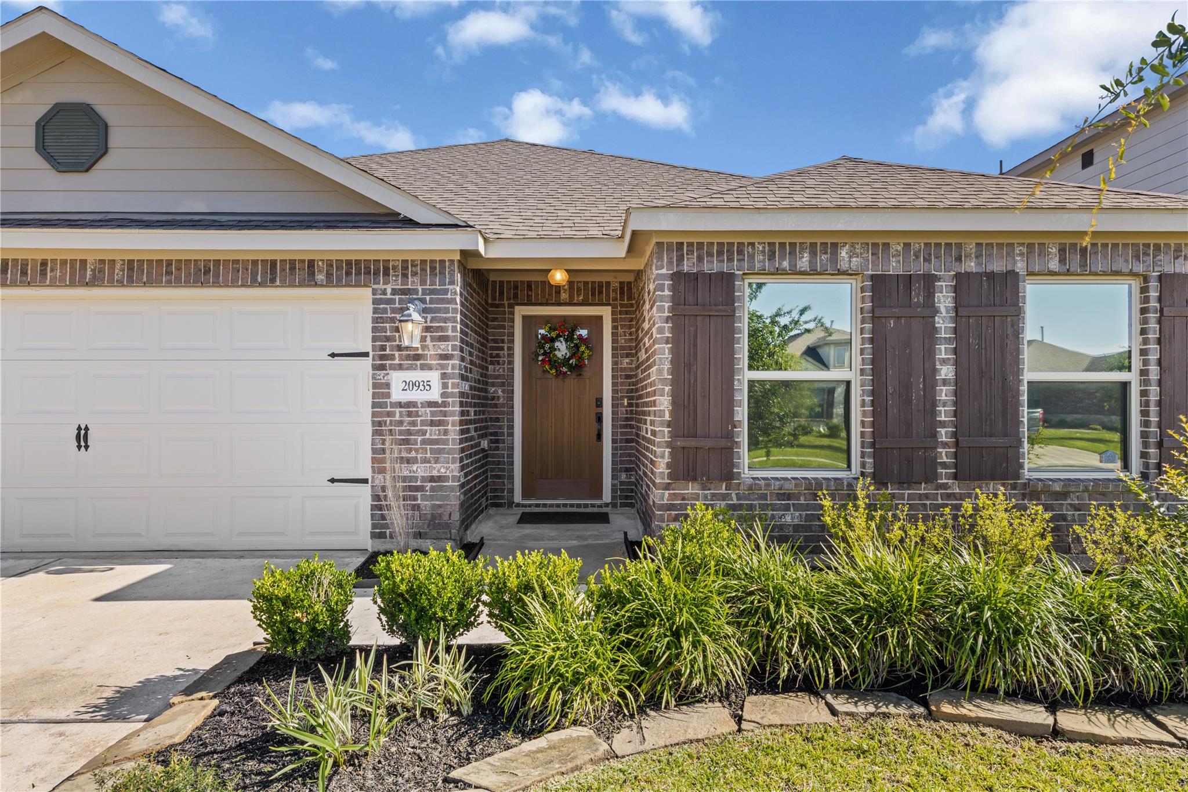
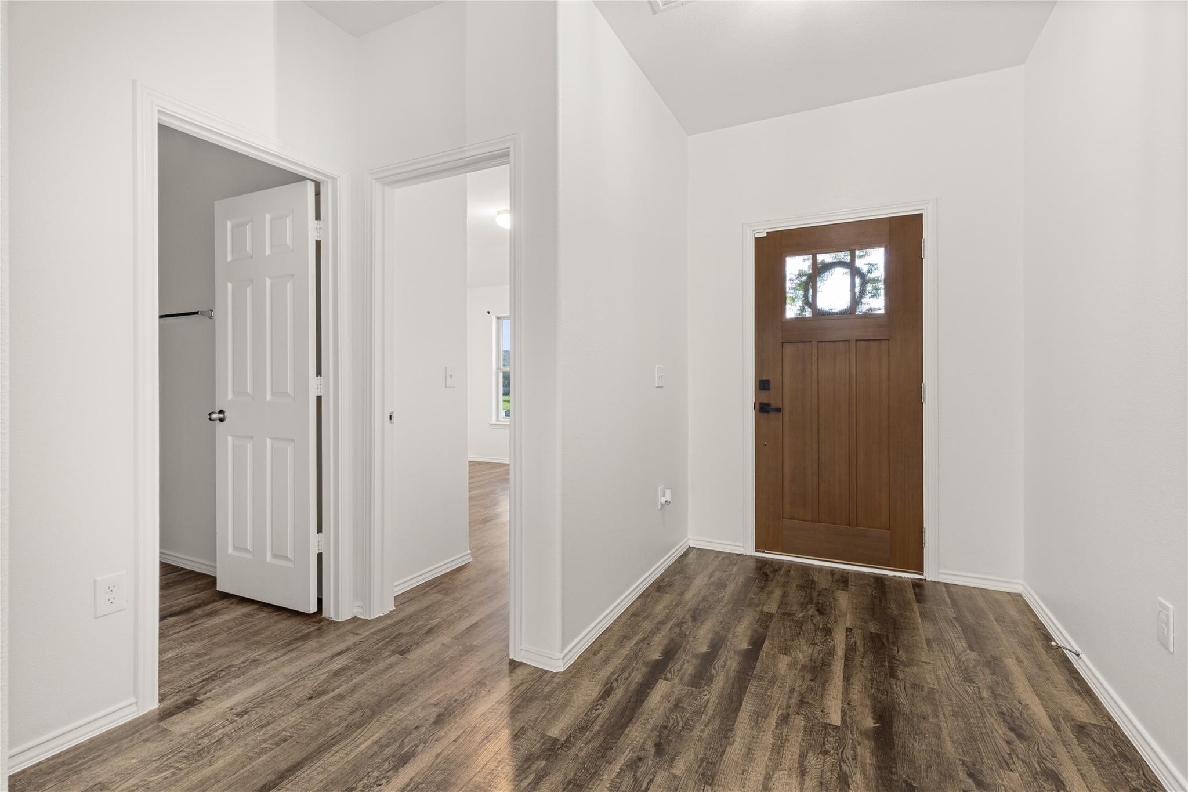
Welcome home to this beautifully updated 3-bedroom, 2-bath residence offering the perfect blend of style, comfort, and convenience. Fresh interior paint creates a bright, modern feel throughout, while designer touches add character and charm to every space. The open-concept floor plan is ideal for both everyday living and entertaining, seamlessly connecting the living, dining, and kitchen areas. Step outside to enjoy the covered patio, enhanced with additional landscaping and attractive rock features that create a relaxing outdoor retreat. Whether you’re hosting friends or enjoying a quiet evening at home, this backyard space is ready to impress. Conveniently located with easy access to both I-45 and US59, commuting and daily errands are a breeze. As an added bonus, the curtains, washer, dryer, and refrigerator can all stay with the home, making your move even easier. Don’t miss the opportunity to own this move-in-ready home filled with thoughtful updates and timeless appeal!

Save
Ask
Tour
Hide
Share
Listing Snapshot
Price 
$250,000
Days On Site 
0 Days
Bedrooms 
3
Inside Area (SqFt) 
1,788 sqft
Total Baths 
2
Full Baths 
2
Partial Baths 
N/A
Lot Size 
0.1365 Acres
Year Built 
2020
MLS® Number 
55362549
Status 
Active
Property Tax 
$7,785
HOA/Condo/Coop Fees 
$83.33 monthly
Sq Ft Source 
N/A
Friends & Family
Recent Activity
35 minutes agoListing updated with changes from the MLS®
10 hours agoListing first seen on site
General Features
Acres 
0.1365
Attached Garage 
Yes
Disclosures 
MudSellers Disclosure
Foundation 
Slab
Garage 
Yes
Garage Spaces 
2
Parking 
Attached
Parking Spaces 
2
Property Sub Type 
Single Family Residence
SqFt Total 
1788
Style 
Traditional
Water Source 
Public
Interior Features
Appliances 
MicrowaveGas CooktopDishwasher
Cooling 
Electric
Flooring 
Laminate
Heating 
Natural Gas
Interior 
Kitchen IslandSoaking Tub
Save
Ask
Tour
Hide
Share
Exterior Features
Construction Details 
Brick
Fencing 
Back Yard
Lot Features 
Back YardGreenbelt
Roof 
Composition
Community Features
Association Dues 
1000
Financing Terms Available 
CashConventionalFHAVA Loan
HOA Fee Frequency 
Annually
MLS Area 
40
School District 
47 - Splendora
Schools
School District
47 - Splendora
Elementary School
Timber Lakes Elementary School
Middle School
Splendora Junior High
High School
Splendora High School
Listing courtesy of JLA Realty [email protected]

IDX information is provided exclusively for consumers’ personal, non-commercial use. It may not be used for any purpose other than to identify prospective properties consumers may be interested in purchasing. This data is deemed reliable but is not guaranteed accurate by the MLS.

Data provided by HAR.com © 2026. All information provided should be independently verified.

Neighborhood & Commute
Source: Walkscore
Disclosure: Community information and market data powered by Constellation Data Labs. Information is deemed reliable but not guaranteed.
Save
Ask
Tour
Hide
Share