Save
Ask
Tour
Hide
Share
$330,000
3 Days On Site

29607 N Legends Bend Lane
Spring, TX 77386

For Sale|Single Family Residence|Active
3
Beds
3
Total Baths
2
Full Baths
1
Partial Bath
3,340
SqFt
$99
/SqFt
2003
Built
Subdivision:
Legends Run
County:
Montgomery
Call Now: (832) 447-6025
Is this the listing for you? We can help make it yours.
(832) 447-6025
29607 N Legends Bend Lane29607 N Legends Bend Lane29607 N Legends Bend Lane29607 N Legends Bend Lane
Save
Ask
Tour
Hide
Share

Mortgage Calculator

Monthly Payment (Est.)

Enter an interest rate to see your estimated monthly payment.
Calculator powered by Showcase IDX, a Constellation1 Company. Copyright ©2026 Information is deemed reliable but not guaranteed.

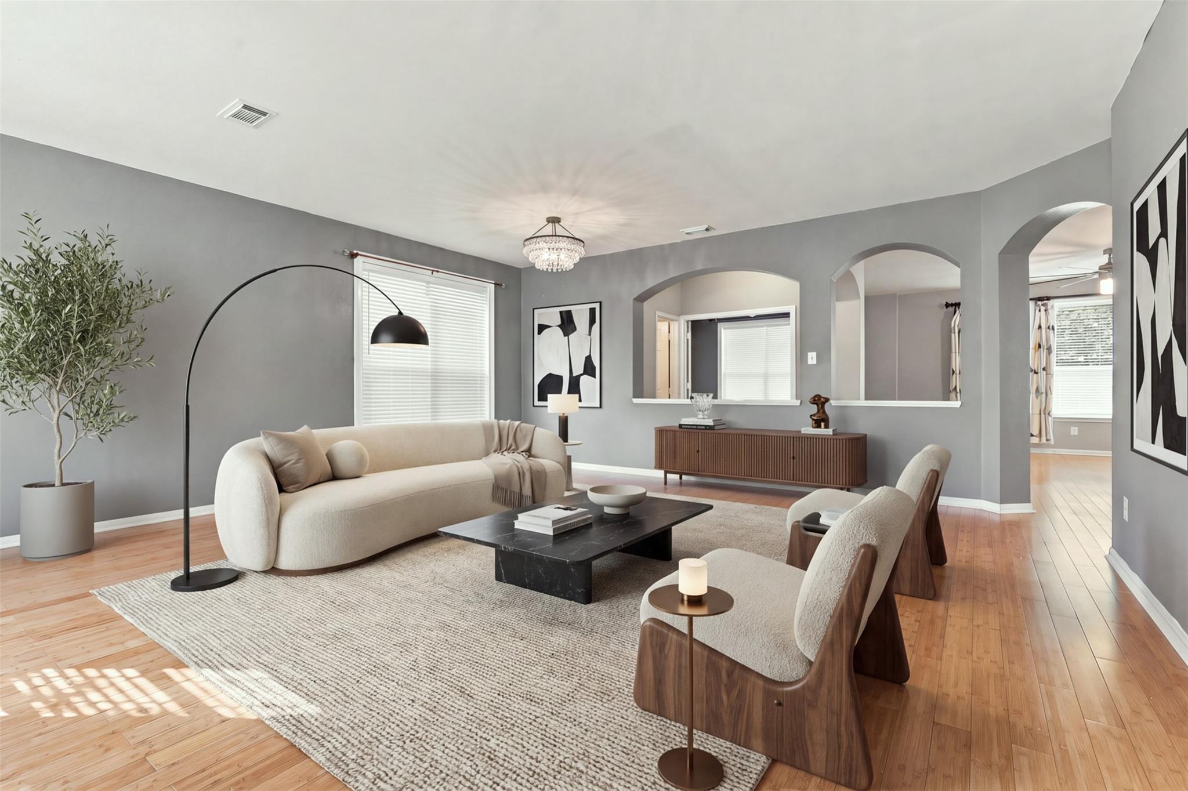
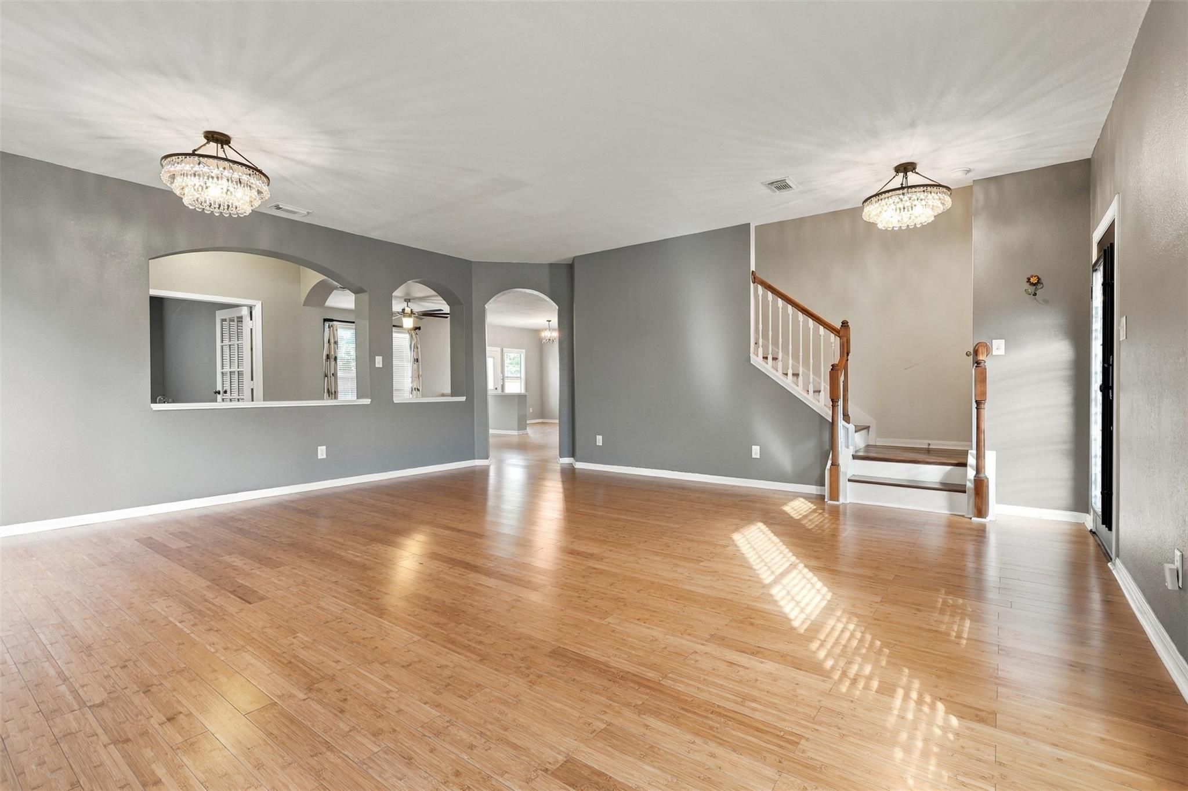
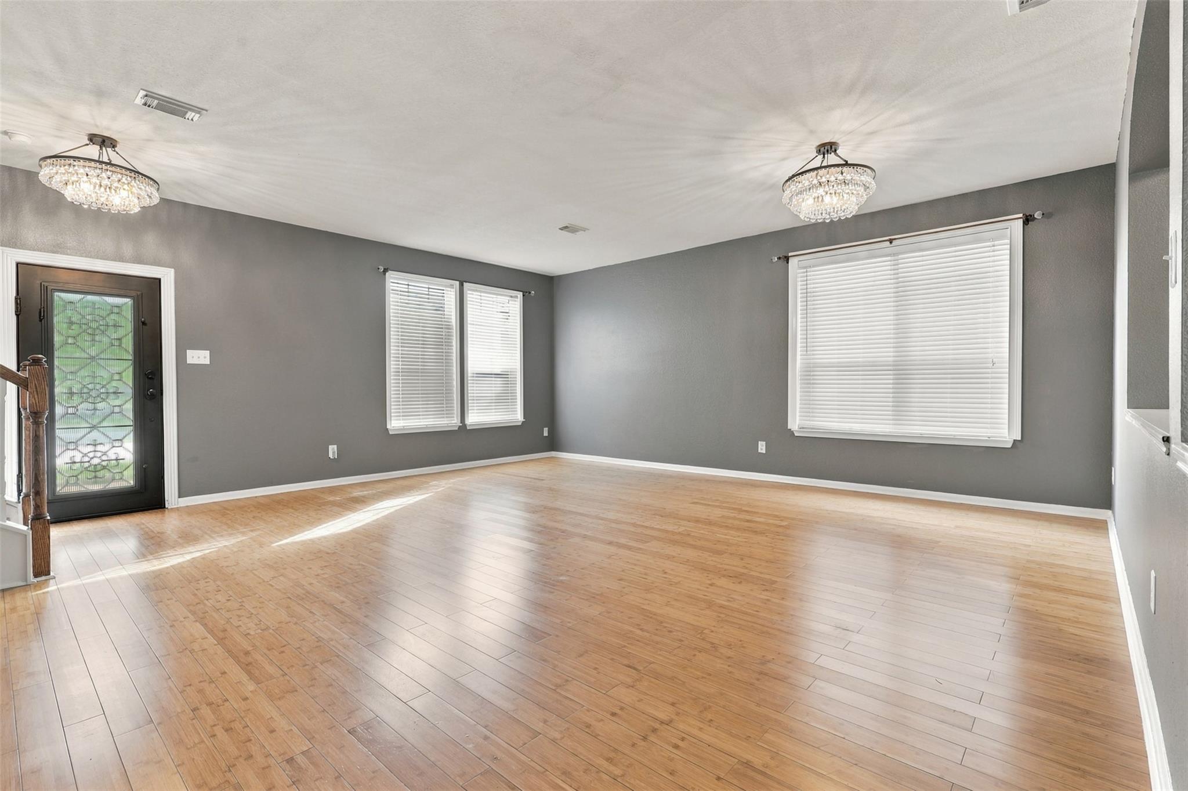
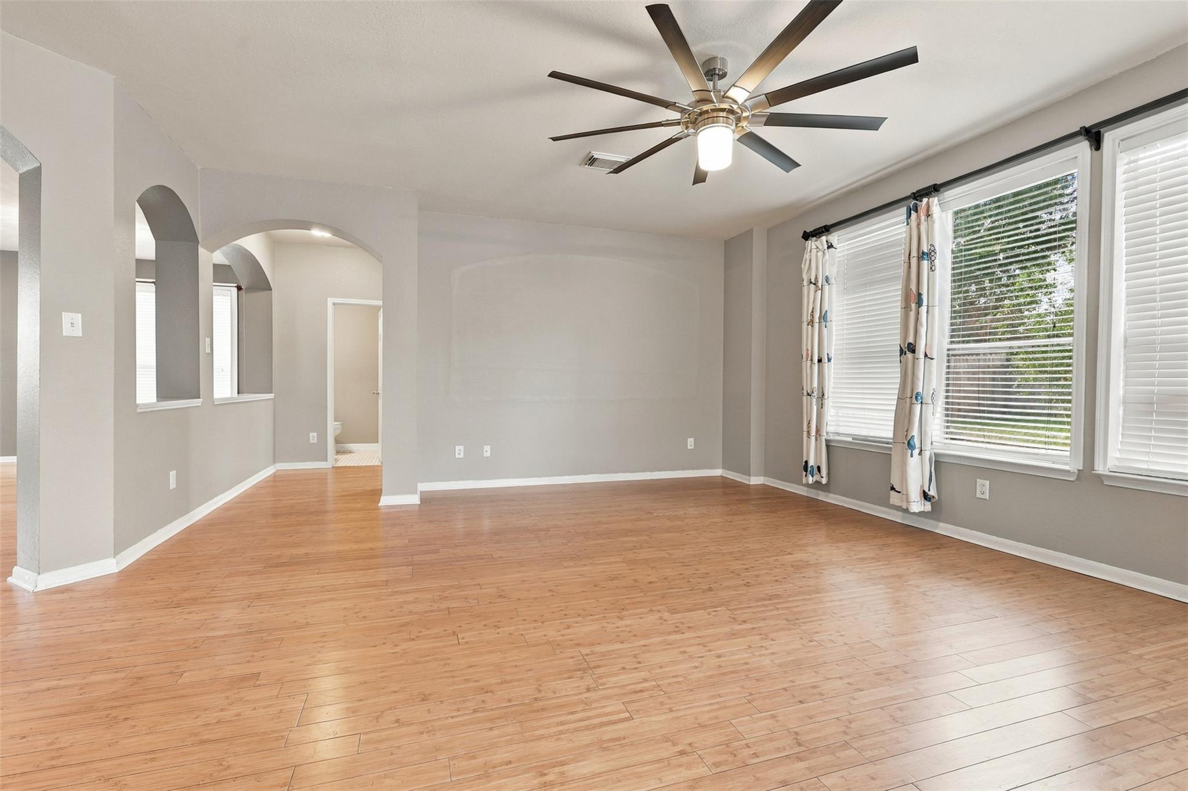
Legends Run, cul-de-sac, and room for everyone! Come see this one, enough space for everyone! Formal living and dining rooms for the big holiday dinners, plus an open kitchen that looks right into the family room, so the cook never misses a minute of the fun. Upstairs, there's a game room for movie nights and game days, and a separate study downstairs that's perfect for working from home or making room for your hobbies. The office is also big enough to turn into a bedroom and the half bath is right next to it! All the bedrooms are upstairs. The oversized primary suite is a true retreat, with a HUGE walk-in closet/vanity and a separate shower & tub. Out back, the fenced yard is ready for dinners outside, a little gardening, and lazy weekends. And you'll love the attached two-car garage for those everyday errands! Room to grow, room to host, room to live. This could be your next chapter. Let's get you in for a private showing!

Save
Ask
Tour
Hide
Share
Listing Snapshot
Price 
$330,000
Days On Site 
3 Days
Bedrooms 
3
Inside Area (SqFt) 
3,340 sqft
Total Baths 
3
Full Baths 
2
Partial Baths 
1
Lot Size 
0.1389 Acres
Year Built 
2003
MLS® Number 
55184446
Status 
Active
Property Tax 
$9,341
HOA/Condo/Coop Fees 
$45.83 monthly
Sq Ft Source 
N/A
Friends & Family
Recent Activity
3 days agoListing updated with changes from the MLS®
4 days agoListing first seen on site
General Features
Acres 
0.1389
Attached Garage 
Yes
Disclosures 
Seller's Disclosure
Foundation 
Slab
Garage 
Yes
Garage Spaces 
2
Parking 
Attached
Parking Spaces 
2
Property Sub Type 
Single Family Residence
Sewer 
Public Sewer
SqFt Total 
3340
Style 
Traditional
Water Source 
Public
Interior Features
Appliances 
DisposalGas OvenMicrowaveGas CooktopDishwasher
Cooling 
Electric
Flooring 
CarpetTileWood
Heating 
Electric
Interior 
Walk-In Closet(s)Pantry
Laundry Features 
Electric Dryer Hookup
Bedroom 
Dimensions - 11 x 19Level - SecondArea - 209
Game Room 
Dimensions - 21 x 20Level - FirstArea - 420
Master Bedroom 
Dimensions - 21 x 18Level - SecondArea - 378
Save
Ask
Tour
Hide
Share
Exterior Features
Construction Details 
BrickCement Siding
Fencing 
Back YardFull
Lot Features 
Back YardCul-De-SacSubdivided
Roof 
Composition
Community Features
Association Amenities 
ClubhouseJogging PathPlaygroundTrail(s)
Association Fee 
$550.0
Association Fee Frequency 
Annually
Community Features 
CurbsClubhouse
MLS Area 
15
School District 
11 - Conroe
Financing Terms Available 
CashConventionalFHAVA Loan
Roads 
Concrete
Schools
School District
11 - Conroe
Elementary School
Bradley Elementary School (Conroe)
Middle School
York Junior High School
High School
Grand Oaks High School
Listing courtesy of GregTXRealty - The Woodlands [email protected]

IDX information is provided exclusively for consumers’ personal, non-commercial use. It may not be used for any purpose other than to identify prospective properties consumers may be interested in purchasing. This data is deemed reliable but is not guaranteed accurate by the MLS.

Data provided by HAR.com © 2026. All information provided should be independently verified.

Neighborhood & Commute
Source: Walkscore
Disclosure: Community information and market data powered by Constellation Data Labs. Information is deemed reliable but not guaranteed.
Save
Ask
Tour
Hide
Share