Save
Ask
Tour
Hide
Share
$359,999
1 Day On Site

6610 Woodland Oaks
Magnolia, TX 77354

For Sale|Single Family Residence|Active
4
Beds
2
Total Baths
2
Full Baths
2,213
SqFt
$163
/SqFt
2003
Built
Subdivision:
Woodland Oaks
County:
Montgomery
Call Now: (832) 447-6025
Is this the listing for you? We can help make it yours.
(832) 447-6025
6610 Woodland Oaks6610 Woodland Oaks6610 Woodland Oaks6610 Woodland Oaks
Save
Ask
Tour
Hide
Share

Mortgage Calculator

Monthly Payment (Est.)

$1,642
Calculator powered by Showcase IDX, a Constellation1 Company. Copyright ©2026 Information is deemed reliable but not guaranteed.

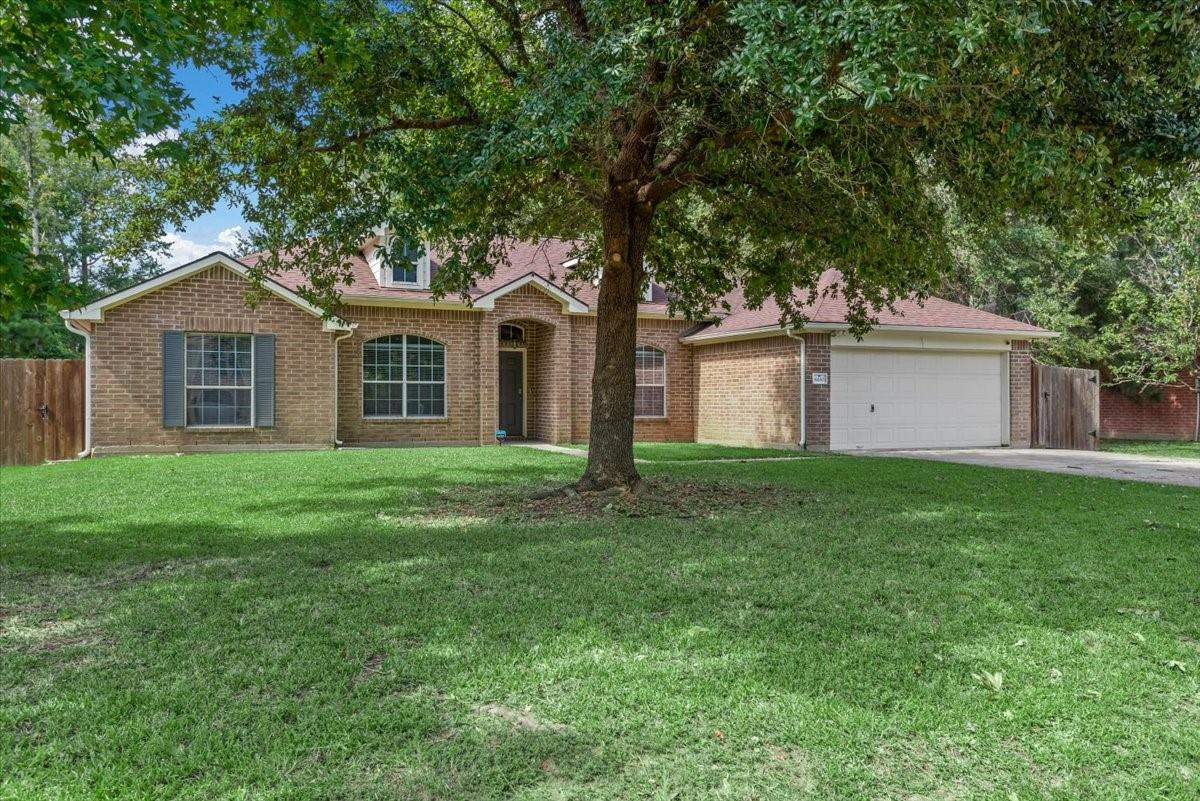
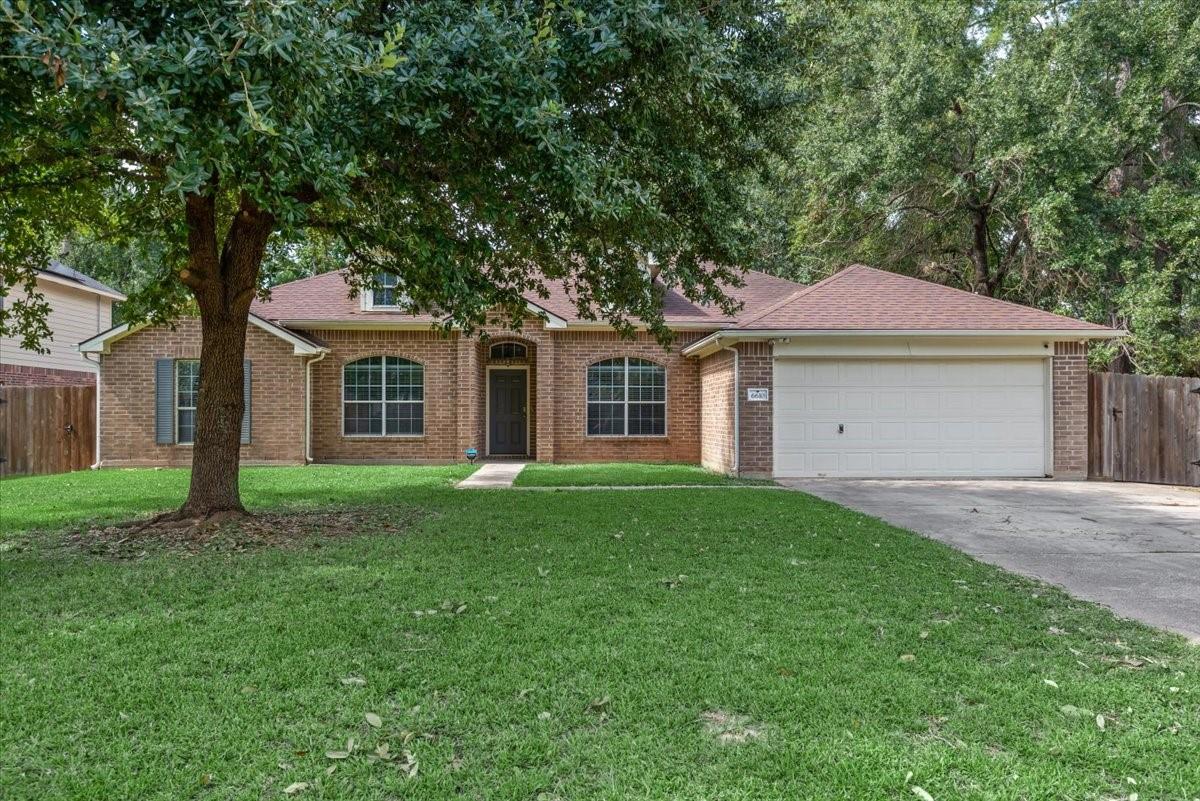
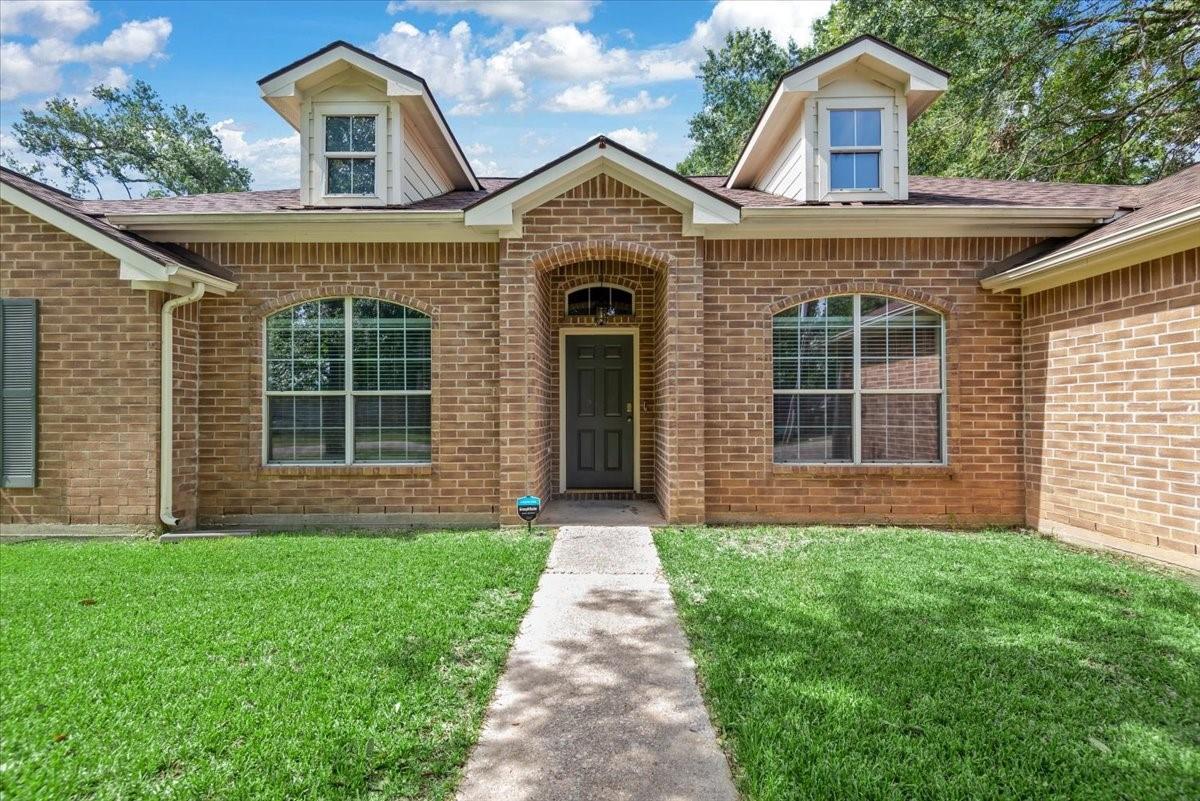
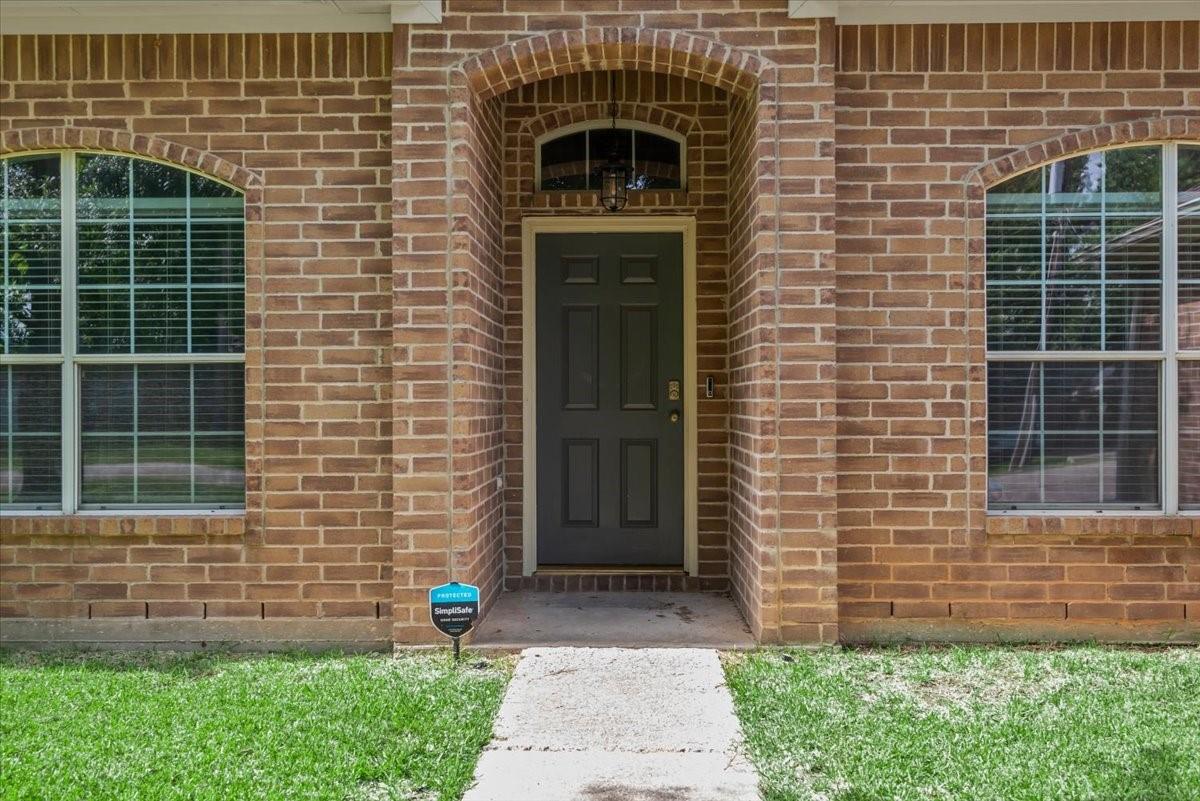
Nestled in an established community surrounded by mature trees, this well-maintained 4-bedroom, 2-bath home sits on a 12,000 sq. ft. lot with four-sided brick and beautiful curb appeal. Step inside to a welcoming entry that flows seamlessly into the dining area, spacious living room, and kitchen. Luxury vinyl flooring runs throughout most of the home, with carpet in two secondary bedrooms. A cozy fireplace is located in the living room. The kitchen stands out with navy blue painted cabinets, storage, a center island, and a cozy breakfast nook. The private primary bedroom is tucked away from the secondary bedrooms. Plenty of natural lighting throughout the house. Enjoy the extended patio, perfect for relaxing or entertaining. The backyard also features a separate fenced dog run, allowing your pets to enjoy their own space while preserving the rest of the spacious yard. Has a sprinkler system in the front and back yard. Schedule your private tour today!

Save
Ask
Tour
Hide
Share
Listing Snapshot
Price 
$359,999
Days On Site 
1 Day
Bedrooms 
4
Inside Area (SqFt) 
2,213 sqft
Total Baths 
2
Full Baths 
2
Partial Baths 
N/A
Lot Size 
0.2755 Acres
Year Built 
2003
MLS® Number 
5438170
Status 
Active
Property Tax 
$4,827
HOA/Condo/Coop Fees 
$30.42 monthly
Sq Ft Source 
N/A
Friends & Family
Recent Activity
19 hours agoListing updated with changes from the MLS®
yesterdayListing first seen on site
General Features
Acres 
0.2755
Attached Garage 
Yes
Direction Faces 
South
Disclosures 
Sellers Disclosure
Foundation 
Slab
Garage 
Yes
Garage Spaces 
2
Parking 
Attached
Parking Spaces 
2
Property Sub Type 
Single Family Residence
Sewer 
Public Sewer
SqFt Total 
2213
Style 
Traditional
Water Source 
Public
Interior Features
Appliances 
DisposalGas OvenMicrowaveGas RangeDishwasher
Cooling 
Ceiling Fan(s)Electric
Fireplace 
Yes
Fireplace Features 
Gas Log
Fireplaces 
1
Flooring 
CarpetVinyl
Heating 
Natural Gas
Interior 
Walk-In Closet(s)Kitchen IslandPantryMaster DownstairsGranite CountersLaminate CountersDouble VanitySoaking Tub
Laundry Features 
Electric Dryer HookupGas Dryer HookupWasher Hookup
Window Features 
Low Emissivity Windows
Save
Ask
Tour
Hide
Share
Exterior Features
Construction Details 
BrickOther
Fencing 
Back Yard
Lot Features 
Subdivided
Patio And Porch 
Patio
Roof 
Composition
Windows/Doors 
Low Emissivity Windows
Community Features
Association Amenities 
Basketball CourtPlaygroundPoolTennis Court(s)
Association Dues 
365
Community Features 
Tennis Court(s)
Financing Terms Available 
CashConventionalFHAVA Loan
HOA Fee Frequency 
Annually
MLS Area 
15
Roads 
Concrete
School District 
36 - Magnolia
Schools
School District
36 - Magnolia
Elementary School
Tom R. Ellisor Elementary School
Middle School
Bear Branch Junior High School
High School
Magnolia High School
Listing courtesy of CB&A, Realtors [email protected]

IDX information is provided exclusively for consumers’ personal, non-commercial use. It may not be used for any purpose other than to identify prospective properties consumers may be interested in purchasing. This data is deemed reliable but is not guaranteed accurate by the MLS.

Data provided by HAR.com © 2026. All information provided should be independently verified.

Neighborhood & Commute
Source: Walkscore
Disclosure: Community information and market data powered by Constellation Data Labs. Information is deemed reliable but not guaranteed.
Save
Ask
Tour
Hide
Share