Save
Ask
Tour
Hide
Share
$860,000
New Listing

2 Crescent Falls Court
The Woodlands, TX 77381

For Sale|Single Family Residence|Active
4
Beds
4
Total Baths
3
Full Baths
1
Partial Bath
3,162
SqFt
$272
/SqFt
1982
Built
Subdivision:
Wdlnds Village Panther Ck 14
County:
Montgomery
Call Now: (832) 447-6025
Is this the listing for you? We can help make it yours.
(832) 447-6025
2 Crescent Falls Court2 Crescent Falls Court2 Crescent Falls Court2 Crescent Falls Court
Save
Ask
Tour
Hide
Share

Mortgage Calculator

Monthly Payment (Est.)

$3,924
Calculator powered by Showcase IDX, a Constellation1 Company. Copyright ©2026 Information is deemed reliable but not guaranteed.

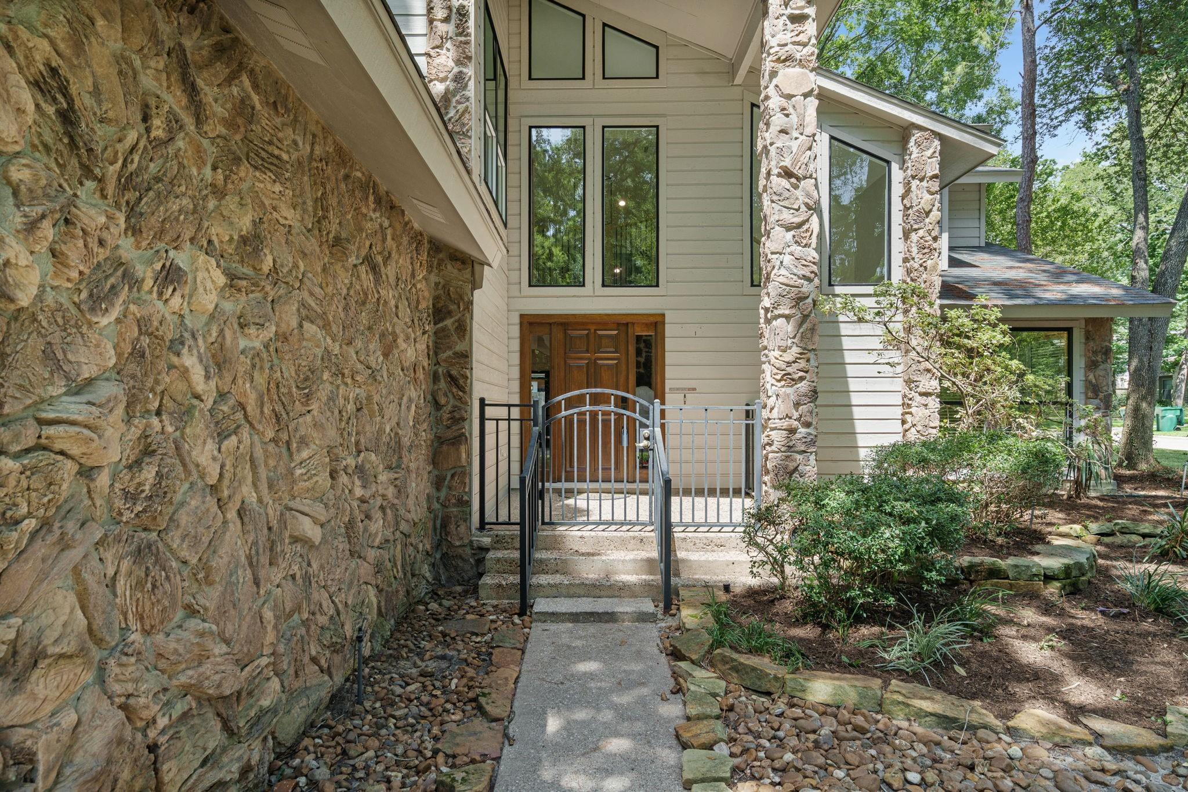
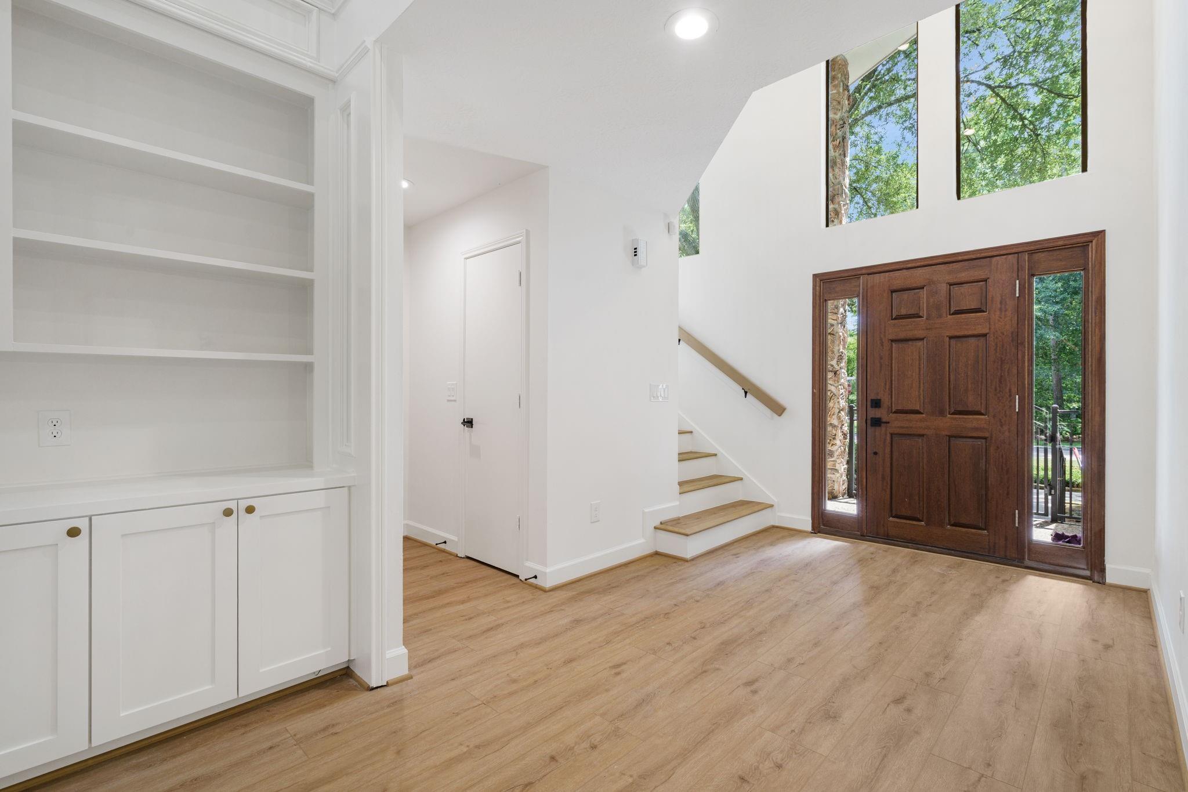
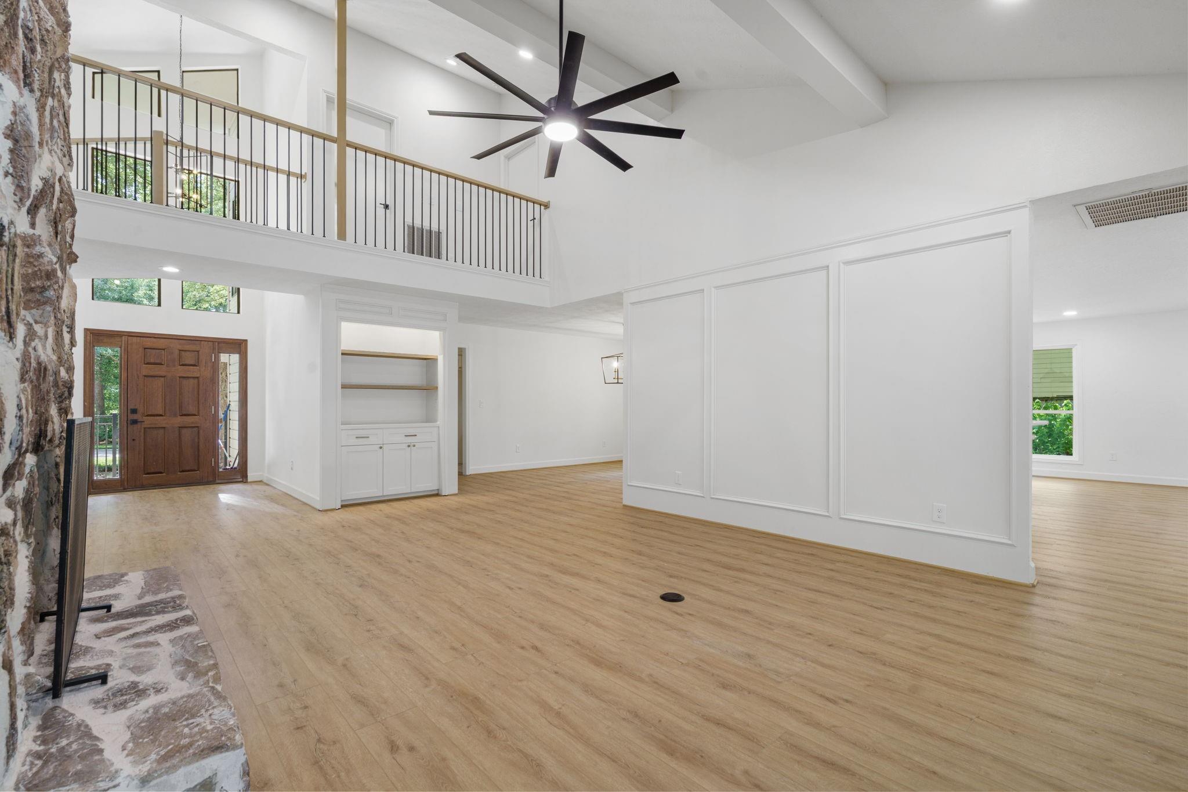
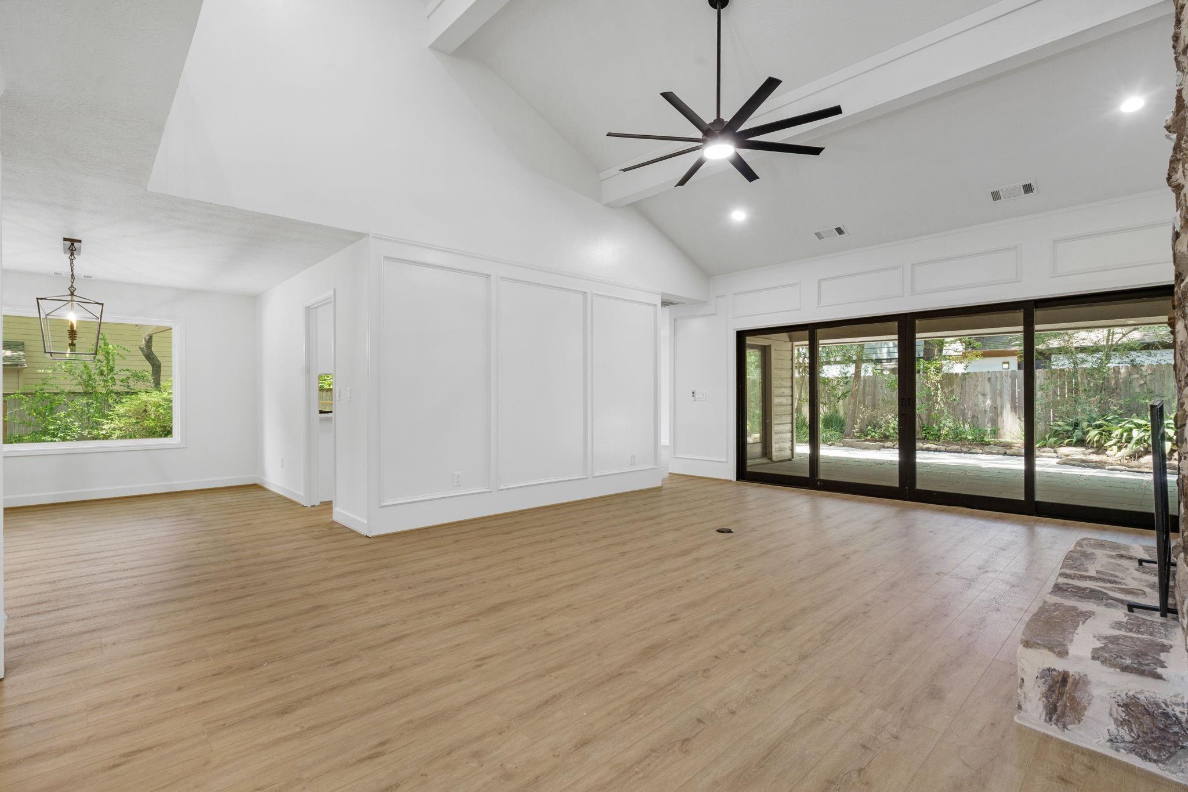
Exquisitely remodeled in the heart of The Woodlands! Situated on a spacious corner lot in the desirable village of Panther Creek, this exceptional home has been transformed with high-end designer finishes while preserving its timeless charm. The expanded kitchen showcases stunning Taj Mahal quartz countertops, new cabinetry, designer lighting & an open layout ideal for gathering & entertaining. New flooring, fresh interior & exterior paint, elevated fixtures & a spectacular new staircase with designer railing complete the sophisticated design. The stunning first-floor primary en-suite features a sitting area, a breathtaking spa-like bath with Taj Mahal countertops, dual shower heads, chic ceramic tile & premium finishes. Upstairs, two bedrooms and a stunning office. The beautifully improved backyard offers a serene setting, perfect for hosting guests or enjoying your morning coffee. Zoned to top-rated schools & minutes from Hughes Landing, Market Street & The Woodlands Waterway.

Save
Ask
Tour
Hide
Share
Listing Snapshot
Price 
$860,000
Days On Site 
0 Days
Bedrooms 
4
Inside Area (SqFt) 
3,162 sqft
Total Baths 
4
Full Baths 
3
Partial Baths 
1
Lot Size 
0.2978 Acres
Year Built 
1982
MLS® Number 
52701908
Status 
Active
Property Tax 
$8,972
HOA/Condo/Coop Fees 
N/A
Sq Ft Source 
N/A
Friends & Family
Recent Activity
4 hours agoListing updated with changes from the MLS®
8 hours agoListing first seen on site
General Features
Acres 
0.2978
Attached Garage 
Yes
Disclosures 
MudSellers Disclosure
Foundation 
Slab
Garage 
Yes
Garage Spaces 
2
Parking 
AttachedOversized
Parking Spaces 
2
Property Sub Type 
Single Family Residence
SqFt Total 
3162
Style 
Traditional
Water Source 
Public
Interior Features
Appliances 
DisposalElectric OvenMicrowaveElectric CooktopDishwasher
Cooling 
Electric
Fireplace 
Yes
Fireplace Features 
Gas Log
Fireplaces 
1
Flooring 
CarpetTileVinyl
Heating 
Natural Gas
Interior 
High CeilingsWalk-In Closet(s)PantryEntrance FoyerMaster DownstairsDouble VanitySoaking Tub
Laundry Features 
Electric Dryer HookupGas Dryer HookupWasher Hookup
Window Features 
Window Coverings
Save
Ask
Tour
Hide
Share
Exterior Features
Construction Details 
StoneWood Siding
Fencing 
Back Yard
Lot Features 
Corner Lot
Patio And Porch 
CoveredPorchPatio
Roof 
Wood
Windows/Doors 
Window Coverings
Community Features
Community Features 
Tennis Court(s)
MLS Area 
15
Roads 
Concrete
School District 
11 - Conroe
Schools
School District
11 - Conroe
Elementary School
Sally Ride Elementary School
Middle School
Knox Junior High School
High School
The Woodlands College Park High School
Listing courtesy of eXp Realty LLC [email protected]

IDX information is provided exclusively for consumers’ personal, non-commercial use. It may not be used for any purpose other than to identify prospective properties consumers may be interested in purchasing. This data is deemed reliable but is not guaranteed accurate by the MLS.

Data provided by HAR.com © 2026. All information provided should be independently verified.

Neighborhood & Commute
Source: Walkscore
Disclosure: Community information and market data powered by Constellation Data Labs. Information is deemed reliable but not guaranteed.
Save
Ask
Tour
Hide
Share