Save
Ask
Tour
Hide
Share
$630,000
17 Days On Site

2752 Sterling Heights Lane
Conroe, TX 77385

For Sale|Single Family Residence|Active
4
Beds
4
Total Baths
3
Full Baths
1
Partial Bath
3,378
SqFt
$187
/SqFt
2018
Built
Subdivision:
Meadows At Imperial Oaks
County:
Montgomery
Call Now: (832) 447-6025
Is this the listing for you? We can help make it yours.
(832) 447-6025
2752 Sterling Heights Lane2752 Sterling Heights Lane2752 Sterling Heights Lane2752 Sterling Heights Lane
Save
Ask
Tour
Hide
Share

Mortgage Calculator

Monthly Payment (Est.)

Enter an interest rate to see your estimated monthly payment.
Calculator powered by Showcase IDX, a Constellation1 Company. Copyright ©2026 Information is deemed reliable but not guaranteed.

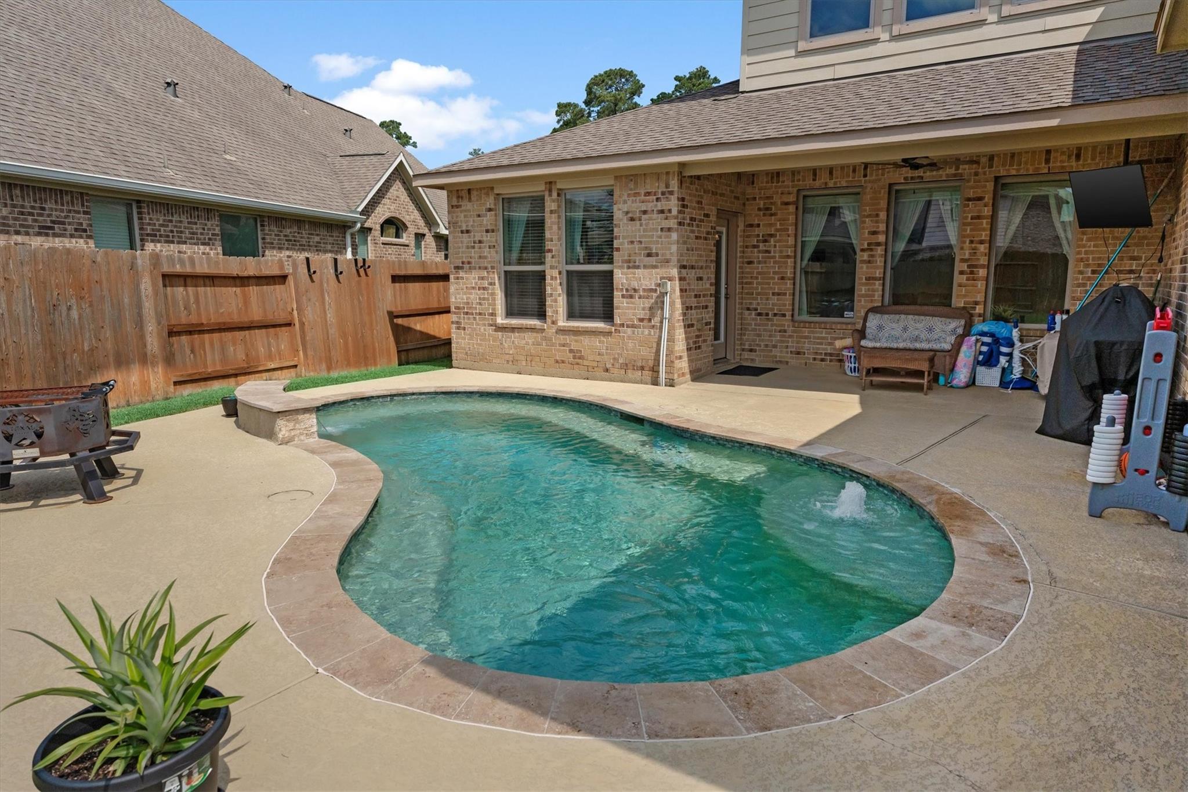
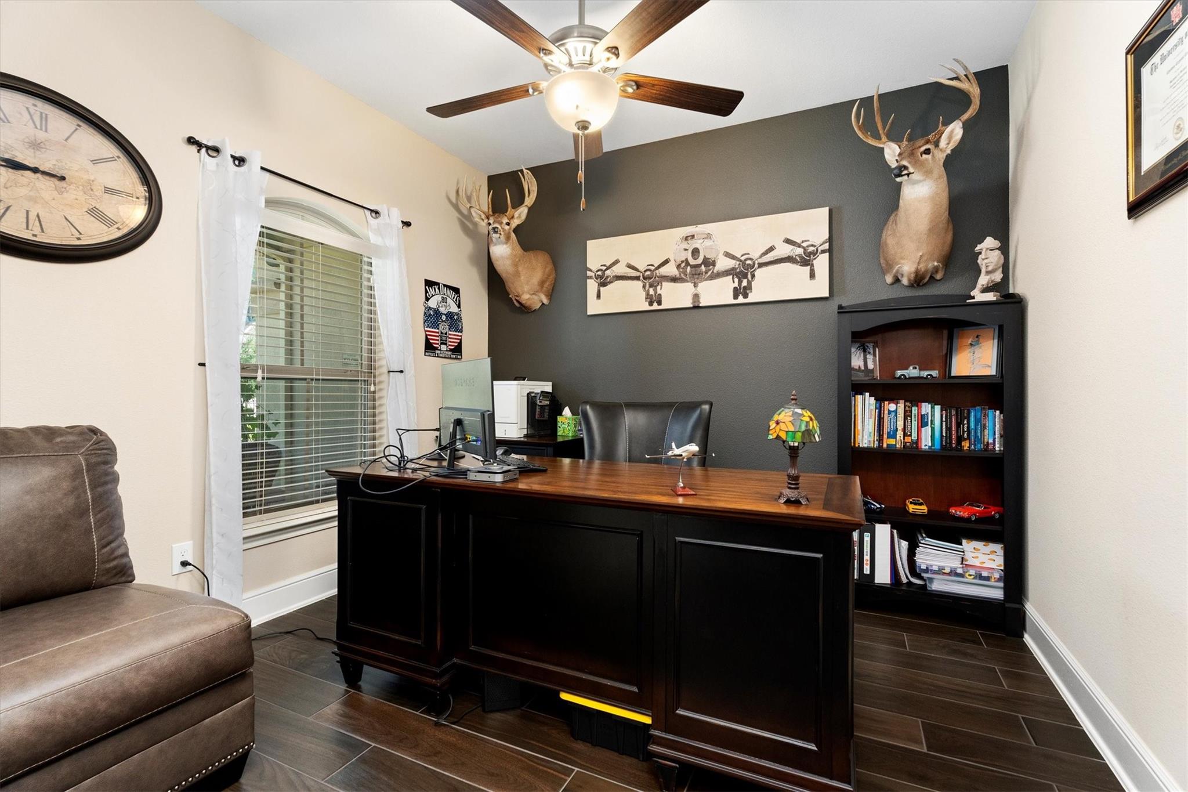
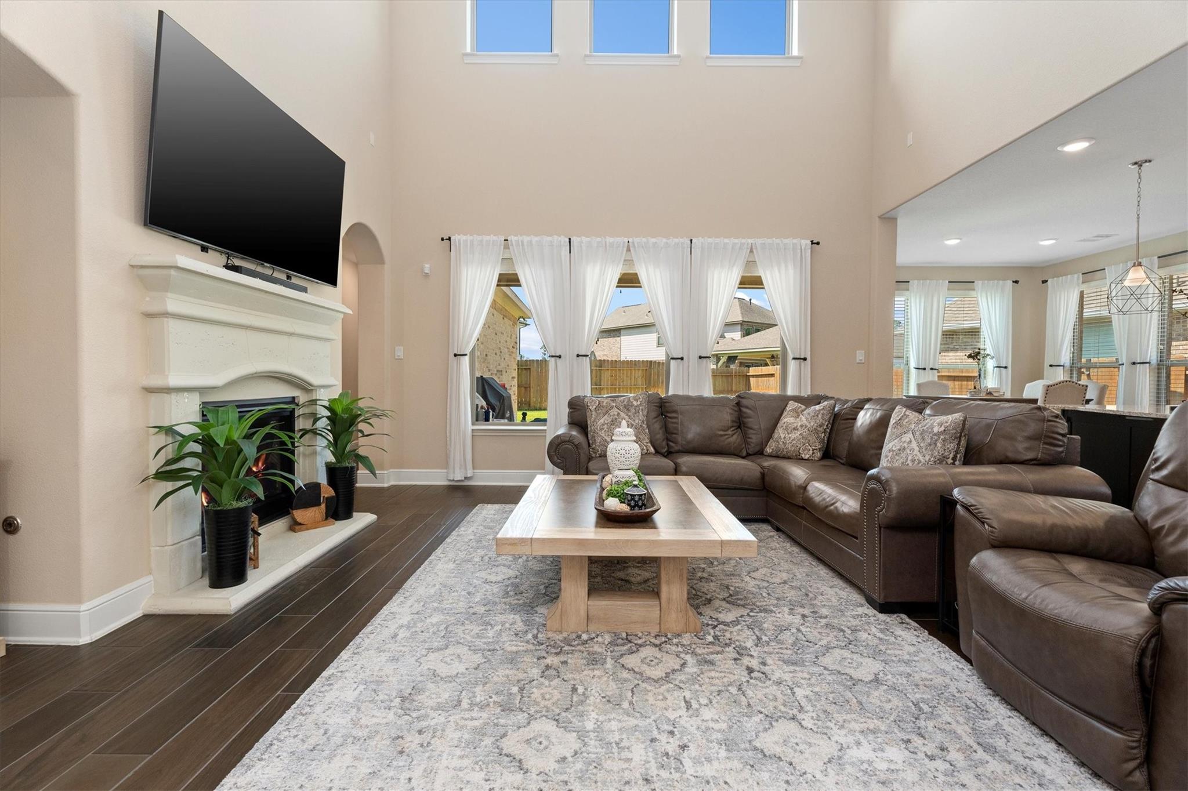
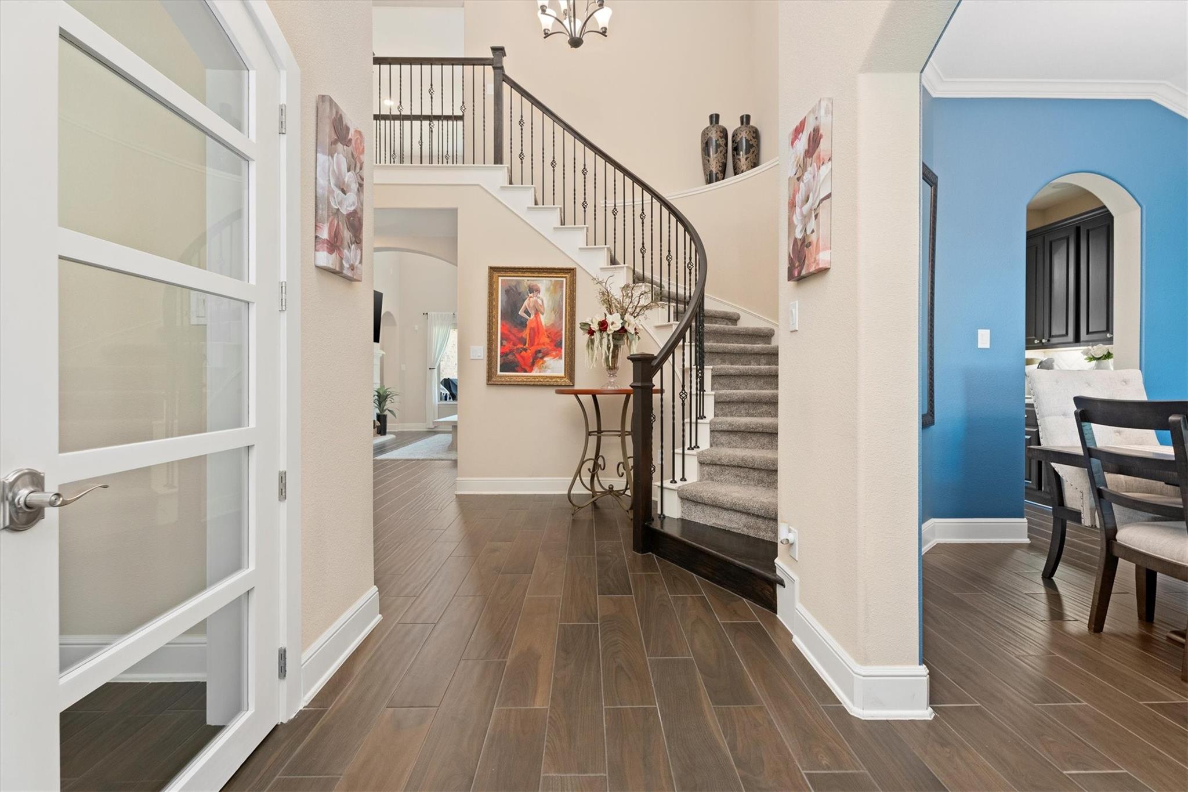
MOVE IN READY! From the floor plan to the upgrades, this home has the features and the value you have been looking for. As you walk in, you are greeted with HIGH CEILINGS & a circular staircase, the perfect spot for your Christmas tree. UPGRADES include: WOOD PLANK TILE tile flooring instead of lvp, Gourmet Kitchen with an OVERSIZED ISLAND large enough for 6 people to sit & Butler Pantry, upgraded granite countertops, AC in the Garage w/ EV Charger size outlet, Fully HEATED POOL FLOOR PLAN FEATURES: Primary Bedroom Suite + Additional Bedroom Suite w/ ensuite bathroom downstairs, Ensuite bathrooms for all bedrooms, Adaptable flex space on the second floor easily converts into a media room, Dedicated Home office, Mudroom/drop zone next to oversized laundry room, providing function and clutter-free organization, LARGE CLOSETS Located in the walkable community of The Meadows of Imperial Oaks. Highly rated Conroe ISD schools.

Save
Ask
Tour
Hide
Share
Listing Snapshot
Price 
$630,000
Days On Site 
17 Days
Bedrooms 
4
Inside Area (SqFt) 
3,378 sqft
Total Baths 
4
Full Baths 
3
Partial Baths 
1
Lot Size 
0.1944 Acres
Year Built 
2018
MLS® Number 
51795335
Status 
Active
Property Tax 
$16,026
HOA/Condo/Coop Fees 
$50 monthly
Sq Ft Source 
N/A
Friends & Family
Recent Activity
2 weeks agoListing updated with changes from the MLS®
3 weeks agoListing first seen on site
General Features
Acres 
0.1944
Attached Garage 
Yes
Disclosures 
MudSeller's Disclosure
Foundation 
Slab
Garage 
Yes
Garage Spaces 
3
Parking 
AttachedTandemElectric Vehicle Charging Station(s)Golf Cart GarageWorkshop in Garage
Parking Spaces 
3
Property Sub Type 
Single Family Residence
SqFt Total 
3378
Style 
MediterraneanTraditional
Water Source 
Public
Interior Features
Appliances 
DisposalMicrowaveGas CooktopDishwasher
Cooling 
Electric
Fireplace 
Yes
Fireplace Features 
Gas Log
Fireplaces 
1
Flooring 
CarpetTile
Heating 
Natural Gas
Interior 
High CeilingsWalk-In Closet(s)Breakfast BarKitchen IslandPantryEntrance FoyerMaster DownstairsGranite CountersDouble VanitySoaking Tub
Laundry Features 
Electric Dryer Hookup
Bedroom 
Dimensions - 14 x 10Level - FirstArea - 140
Breakfast 
Dimensions - 11 x 7Level - FirstArea - 77
Dining Room 
Dimensions - 11 x 13Level - FirstArea - 143
Game Room 
Dimensions - 15 x 18Level - SecondArea - 270
Master Bathroom 
Dimensions - 13 x111Level - FirstArea - 1443
Master Bedroom 
Dimensions - 20 x 19Level - FirstArea - 380
Utility Room 
Dimensions - 6 x 9Level - FirstArea - 54
Save
Ask
Tour
Hide
Share
Exterior Features
Construction Details 
BrickStucco
Fencing 
Back Yard
Lot Features 
Subdivided
Pool Features 
GuniteHeatedIn Ground
Private Pool 
Yes
Roof 
Composition
Waterfront Features 
Pond
Community Features
Association Amenities 
ClubhouseDog ParkJogging PathParkPicnic AreaPlaygroundPoolTennis Court(s)Recreation Facilities
Association Fee 
$600.0
Association Fee Frequency 
Annually
Community Features 
Tennis Court(s)Clubhouse
MLS Area 
15
School District 
11 - Conroe
Financing Terms Available 
CashConventionalFHAVA Loan
Roads 
Concrete
Schools
School District
11 - Conroe
Elementary School
Kaufman Elementary School
Middle School
Irons Junior High School
High School
Oak Ridge High School
Listing courtesy of RE/MAX Integrity [email protected]

IDX information is provided exclusively for consumers’ personal, non-commercial use. It may not be used for any purpose other than to identify prospective properties consumers may be interested in purchasing. This data is deemed reliable but is not guaranteed accurate by the MLS.

Data provided by HAR.com © 2026. All information provided should be independently verified.

Neighborhood & Commute
Source: Walkscore
Disclosure: Community information and market data powered by Constellation Data Labs. Information is deemed reliable but not guaranteed.
Save
Ask
Tour
Hide
Share