Save
Ask
Tour
Hide
Share
$439,000
1 Day On Site

627 Syrah Street
Conroe, TX 77385

For Sale|Single Family Residence|Active
3
Beds
3
Total Baths
2
Full Baths
1
Partial Bath
2,325
SqFt
$189
/SqFt
Subdivision:
Lake Chateau Woods
County:
Montgomery
Call Now: (832) 447-6025
Is this the listing for you? We can help make it yours.
(832) 447-6025
627 Syrah Street627 Syrah Street627 Syrah Street627 Syrah Street
Save
Ask
Tour
Hide
Share

Mortgage Calculator

Monthly Payment (Est.)

Enter an interest rate to see your estimated monthly payment.
Calculator powered by Showcase IDX, a Constellation1 Company. Copyright ©2026 Information is deemed reliable but not guaranteed.

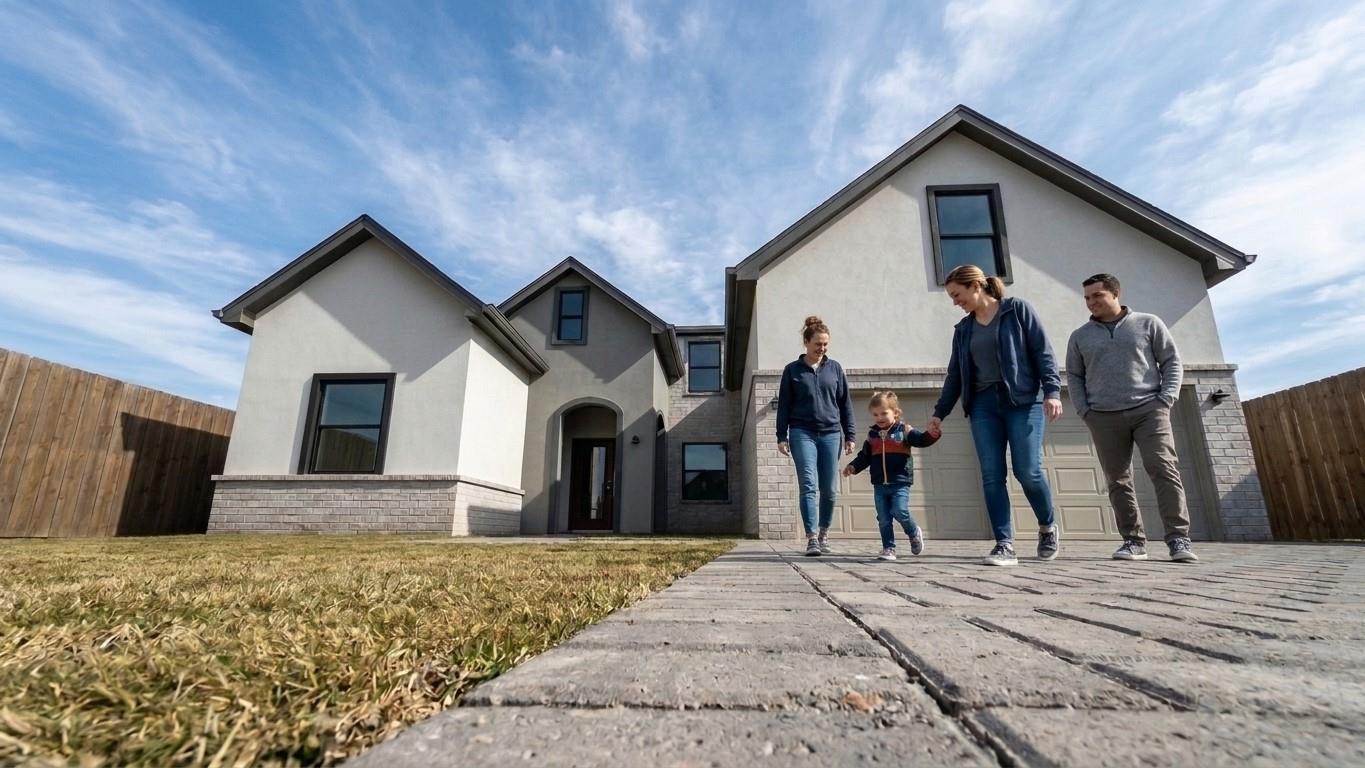
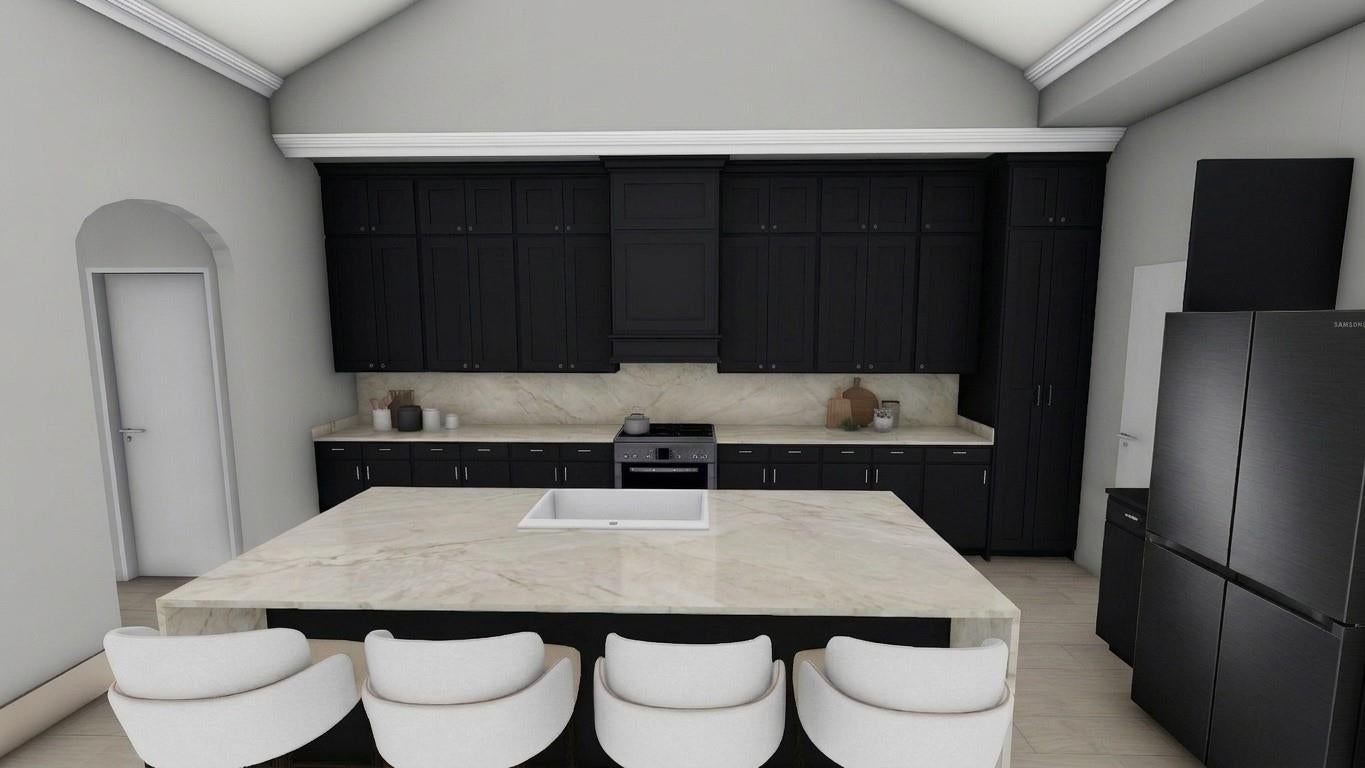
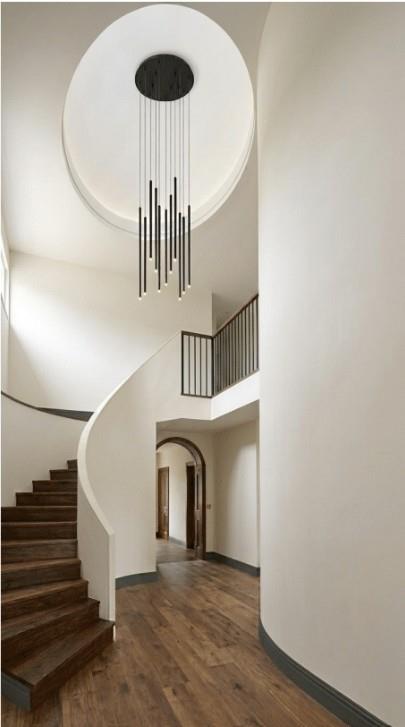
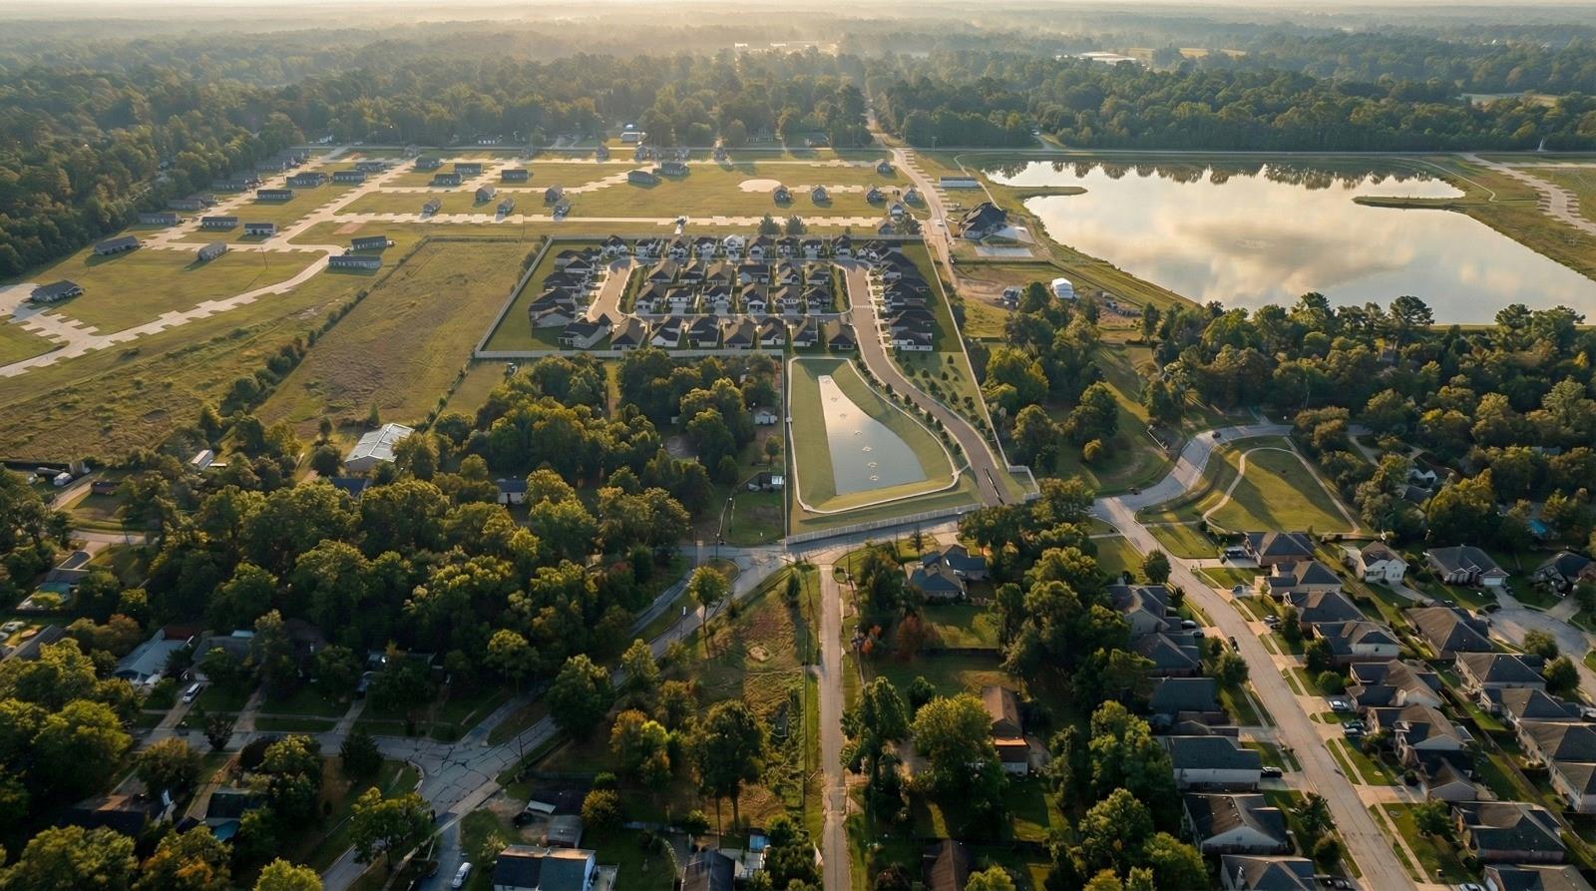
Now preselling four distinct styles of new-construction single-family homes in Chateau Villas, a gated community. This Spring floor plan features 3 bedrooms, 2.5 bathrooms, and a two-car garage with additional driveway parking. The first floor includes a spacious primary suite with a walk-in closet, dual sinks, and a separate shower and bathtub. Additional first-floor features include a dedicated study, mud room, laundry room, half bath and an extra storage closet. Upstairs, two secondary bedrooms share a full bathroom, along with additional flexible living space ideal for a game room. Enjoy the welcoming front porch, covered patio, and outdoor space for entertaining or spending time with your pets. Please note: All photos are renderings and are for illustrative purposes only. Floor plans and the community site plan are attached for reference. Features, dimensions, and final finishes are subject to builder specifications. Please contact us with any questions.

Save
Ask
Tour
Hide
Share
Listing Snapshot
Price 
$439,000
Days On Site 
1 Day
Bedrooms 
3
Inside Area (SqFt) 
2,325 sqft
Total Baths 
3
Full Baths 
2
Partial Baths 
1
Lot Size 
N/A
Year Built 
N/A
MLS Number 
50754272
Status 
Active
Property Tax 
N/A
HOA/Condo/Coop Fees 
$100 monthly
Sq Ft Source 
N/A
Friends & Family
Recent Activity
yesterdayListing updated with changes from the MLS
yesterdayListing first seen on site
General Features
Attached Garage 
Yes
Disclosures 
MudOwner/Agent
Foundation 
Slab
Garage 
Yes
Garage Spaces 
2
Parking 
Attached
Parking Spaces 
2
Property Condition 
Under Construction
Property Sub Type 
Single Family Residence
SqFt Total 
2325
Style 
Contemporary/Modern
Water Source 
Public
Interior Features
Cooling 
Electric
Heating 
Natural Gas
Interior 
Walk-In Closet(s)PantryMaster DownstairsDouble VanitySoaking Tub
Bedroom 
Dimensions - 10' 0" x 13' 0"Level - SecondArea - 130
Save
Ask
Tour
Hide
Share
Exterior Features
Construction Details 
BrickStuccoVinyl SidingWood Siding
Fencing 
Full
Lot Features 
Back YardClearedCorner Lot
Roof 
Wood
Community Features
Association Fee 
$100.0
Association Fee Frequency 
Monthly
MLS Area 
15
School District 
11 - Conroe
Financing Terms Available 
CashConventionalFHA
Schools
School District
11 - Conroe
Elementary School
Houser Elementary School
Middle School
Irons Junior High School
High School
Oak Ridge High School
Listing courtesy of Ernesto Grey [email protected]

IDX information is provided exclusively for consumers’ personal, non-commercial use. It may not be used for any purpose other than to identify prospective properties consumers may be interested in purchasing. This data is deemed reliable but is not guaranteed accurate by the MLS.

Data provided by HAR.com © 2026. All information provided should be independently verified.

Neighborhood & Commute
Source: Walkscore
Disclosure: Community information and market data powered by Constellation Data Labs. Information is deemed reliable but not guaranteed.
Save
Ask
Tour
Hide
Share