Save
Ask
Tour
Hide
Share
$4,500,000
New Listing

26 Maymont Way
The Woodlands, TX 77382

Single Family Residence|Coming Soon
5
Beds
7
Total Baths
5
Full Baths
2
Partial Baths
8,629
SqFt
$521
/SqFt
2007
Built
Subdivision:
Wdlnds Village Of Carlton Woods 03
County:
Montgomery
Call Now: (832) 447-6025
Is this the listing for you? We can help make it yours.
(832) 447-6025
26 Maymont Way26 Maymont Way26 Maymont Way26 Maymont Way
Save
Ask
Tour
Hide
Share

Mortgage Calculator

Monthly Payment (Est.)

Enter an interest rate to see your estimated monthly payment.
Calculator powered by Showcase IDX, a Constellation1 Company. Copyright ©2026 Information is deemed reliable but not guaranteed.

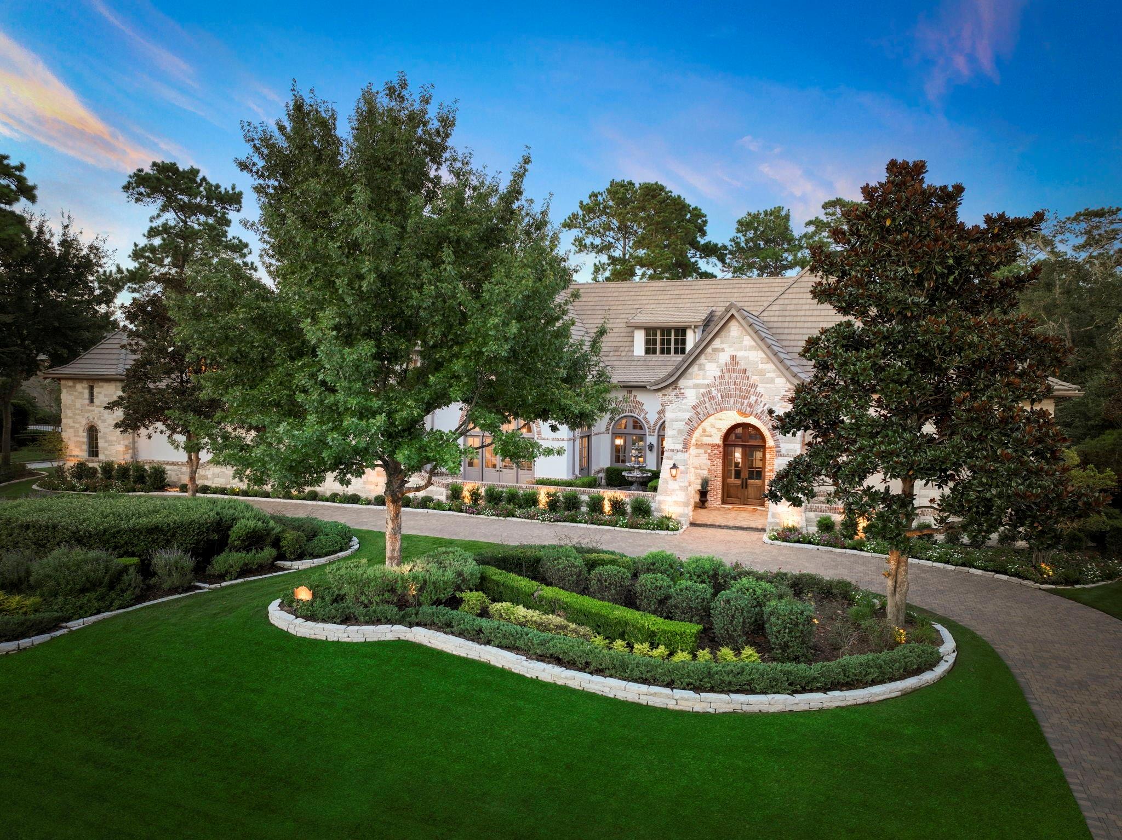
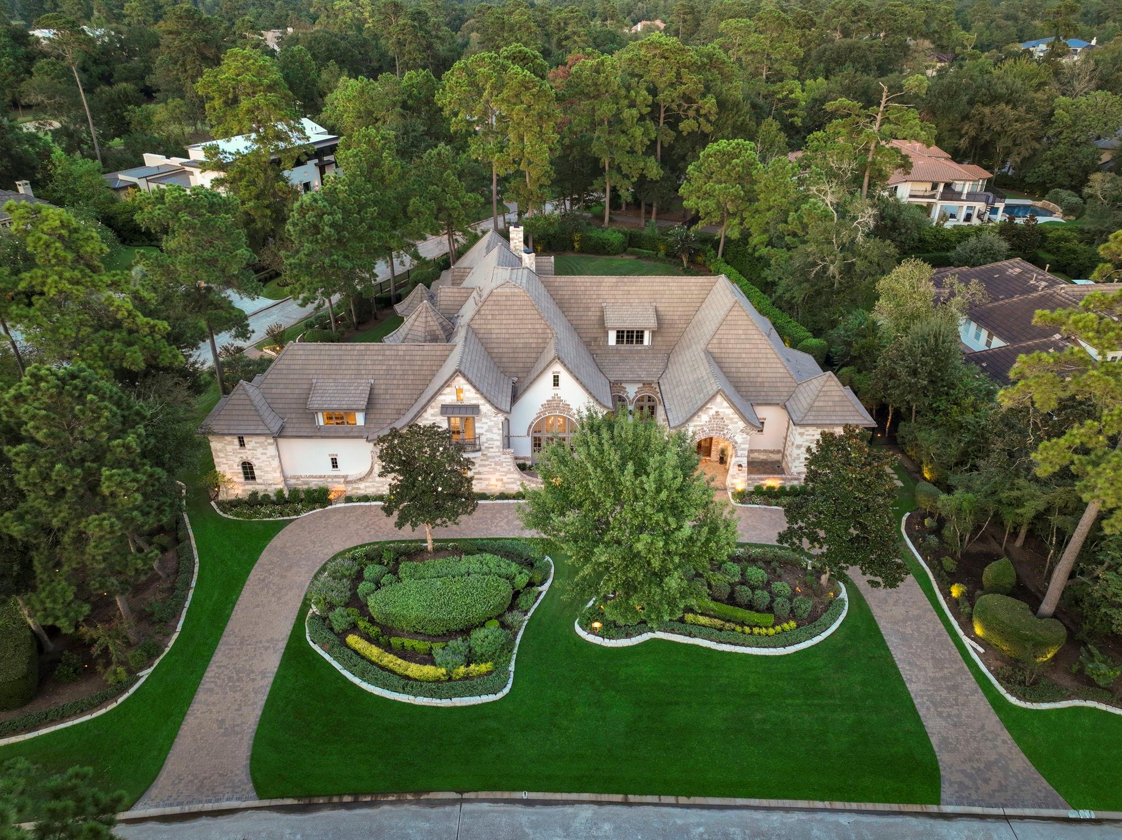
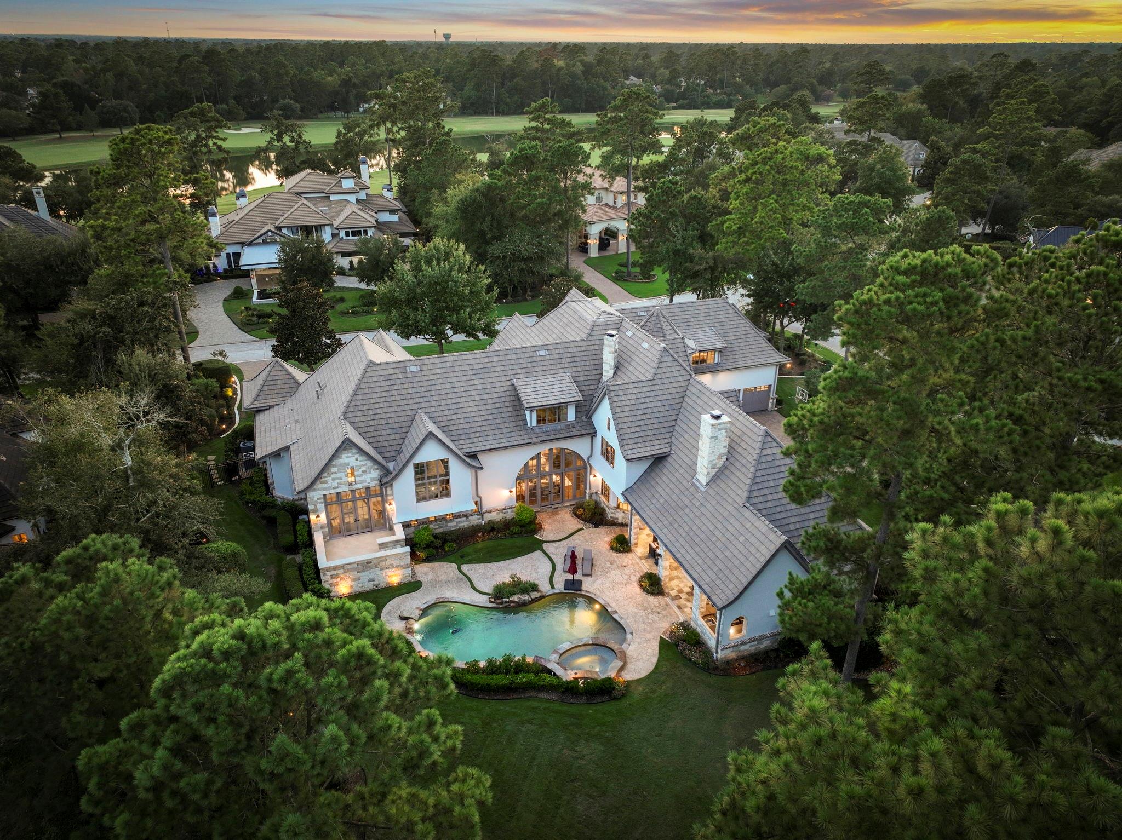
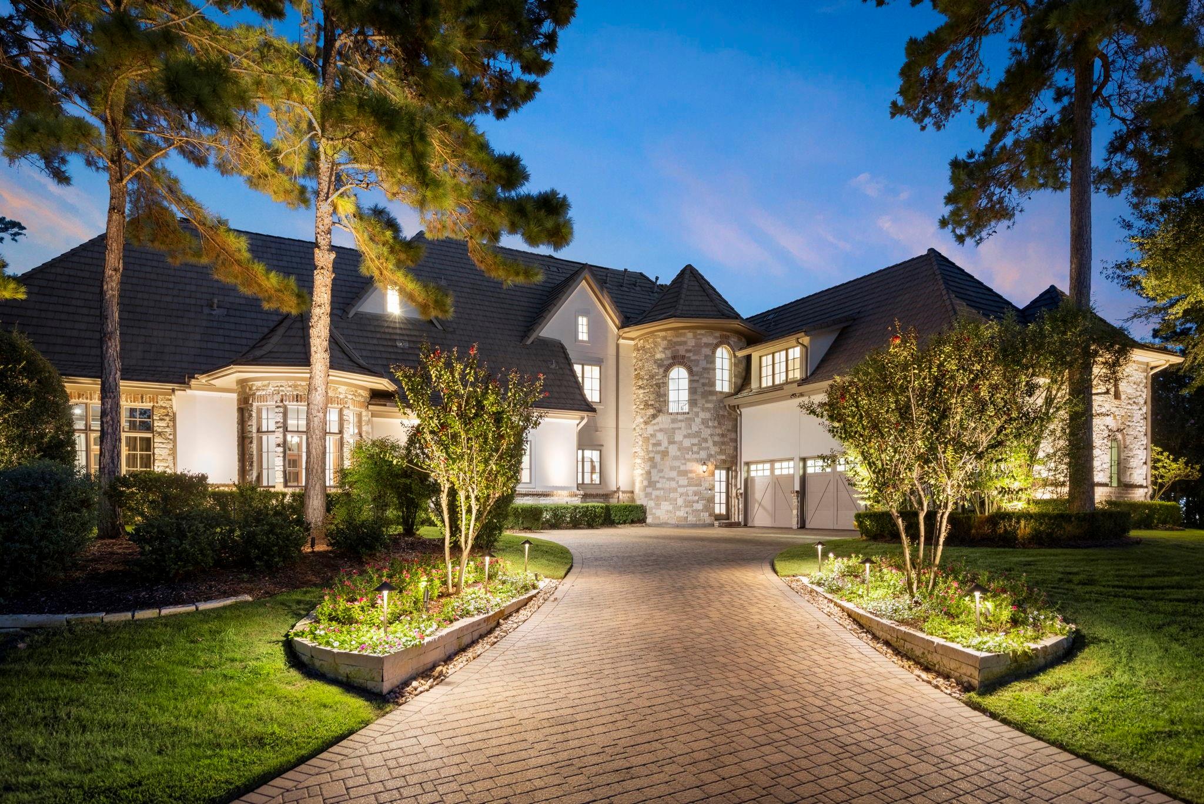
A stunning French-inspired masterpiece by renowned architect Robert Dame, blending Old World charm with striking modern elements, set on a private, nearly one-acre corner lot with a circular drive & meticulously landscaped grounds. Restoration Hardware-styled and magazine-worthy, this estate is move-in ready. The primary suite & handsome home office occupy a private second-floor wing, a quiet retreat for rest & focus. The primary offers a private patio, custom dual closets, built-ins & a freestanding tub. A wow-factor great room with a sunken wine room & elegant formal dining room impresses. Updated laundry w/ pet shower, steamer & double washer/dryer. 1st fl guest suite; media, game & bar rooms open to outdoor entertaining w/ a double-sided fireplace, outdoor kitchen & pool/spa. Updated kitchen w/ Sub-Zero fridge, Wolf range & double ovens. Whole-house water purification. Upstairs: den, 3 add’l en-suites, full-swing golf simulator & putting green. Full list of improvements available.

Save
Ask
Tour
Hide
Share
Listing Snapshot
Price 
$4,500,000
Days On Site 
0 Days
Bedrooms 
5
Inside Area (SqFt) 
8,629 sqft
Total Baths 
7
Full Baths 
5
Partial Baths 
2
Lot Size 
0.9088 Acres
Year Built 
2007
MLS Number 
50325471
Status 
Coming Soon
Property Tax 
$71,474
HOA/Condo/Coop Fees 
$354.17 monthly
Sq Ft Source 
N/A
Friends & Family
Recent Activity
18 hours agoListing updated with changes from the MLS
22 hours agoListing first seen on site
General Features
Acres 
0.9088
Attached Garage 
Yes
Direction Faces 
Southwest
Disclosures 
MudSeller's Disclosure
Foundation 
Slab
Garage 
Yes
Garage Spaces 
3
Green Energy Efficient 
ThermostatInsulation
Parking 
AttachedOversizedAdditional ParkingGarage Door OpenerCircular Driveway
Parking Spaces 
3
Property Sub Type 
Single Family Residence
Security 
Security ServiceSecurity Guard
Sewer 
Public Sewer
SqFt Total 
8629
Style 
English
Water Source 
Public
Interior Features
Appliances 
DisposalIce MakerWine RefrigeratorDouble OvenMicrowaveGas RangeDishwasherRefrigerator
Cooling 
Ceiling Fan(s)Electric
Fireplace 
Yes
Fireplace Features 
OutsideGasGas Log
Fireplaces 
3
Flooring 
CarpetWood
Heating 
Natural Gas
Interior 
Crown MoldingHigh CeilingsWet BarWired for SoundWalk-In Closet(s)Kitchen IslandPantryEntrance FoyerMaster DownstairsGranite CountersVaulted Ceiling(s)Double VanitySoaking TubSmart Thermostat
Laundry Features 
Electric Dryer HookupGas Dryer HookupWasher Hookup
Spa 
Yes
Window Features 
Window Coverings
Bedroom 
Dimensions - 15 x 20Level - SecondArea - 300
Home Office/Study 
Dimensions - 24 x 15Level - FirstArea - 360
Save
Ask
Tour
Hide
Share
Exterior Features
Construction Details 
BrickStoneStucco
Exterior 
Outdoor Kitchen
Fencing 
Back YardFull
Lot Features 
Back YardCorner LotNear Golf Course
Patio And Porch 
CoveredPatio
Pool Features 
GuniteIn Ground
Private Pool 
Yes
Roof 
Tile
Spa 
Yes
Waterfront Features 
Pond
Windows/Doors 
Window Coverings
Community Features
Association Amenities 
Basketball CourtParkPicnic AreaPlaygroundSecurityTennis Court(s)Trail(s)Recreation FacilitiesSport Court
Association Fee 
$4250.0
Association Fee Frequency 
Annually
Community Features 
Tennis Court(s)Curbs
MLS Area 
15
School District 
11 - Conroe
Financing Terms Available 
CashConventionalFHAVA Loan
Roads 
Concrete
Schools
School District
11 - Conroe
Elementary School
Tough Elementary School
Middle School
Mccullough Junior High School
High School
The Woodlands High School
Listing courtesy of Keller Williams Realty The Woodlands [email protected]

IDX information is provided exclusively for consumers’ personal, non-commercial use. It may not be used for any purpose other than to identify prospective properties consumers may be interested in purchasing. This data is deemed reliable but is not guaranteed accurate by the MLS.

Data provided by HAR.com © 2026. All information provided should be independently verified.

Neighborhood & Commute
Source: Walkscore
Disclosure: Community information and market data powered by Constellation Data Labs. Information is deemed reliable but not guaranteed.
Save
Ask
Tour
Hide
Share