Save
Ask
Tour
Hide
Share
$549,000
17 Days On Site

16559 Branchers Drive
Magnolia, TX 77354

For Sale|Single Family Residence|Active
3
Beds
4
Total Baths
3
Full Baths
1
Partial Bath
2,670
SqFt
$206
/SqFt
2026
Built
Subdivision:
Audubon Heron Run
County:
Montgomery
Call Now: (832) 447-6025
Is this the listing for you? We can help make it yours.
(832) 447-6025
16559 Branchers Drive16559 Branchers Drive16559 Branchers Drive16559 Branchers Drive
Save
Ask
Tour
Hide
Share

Mortgage Calculator

Monthly Payment (Est.)

Enter an interest rate to see your estimated monthly payment.
Calculator powered by Showcase IDX, a Constellation1 Company. Copyright ©2026 Information is deemed reliable but not guaranteed.

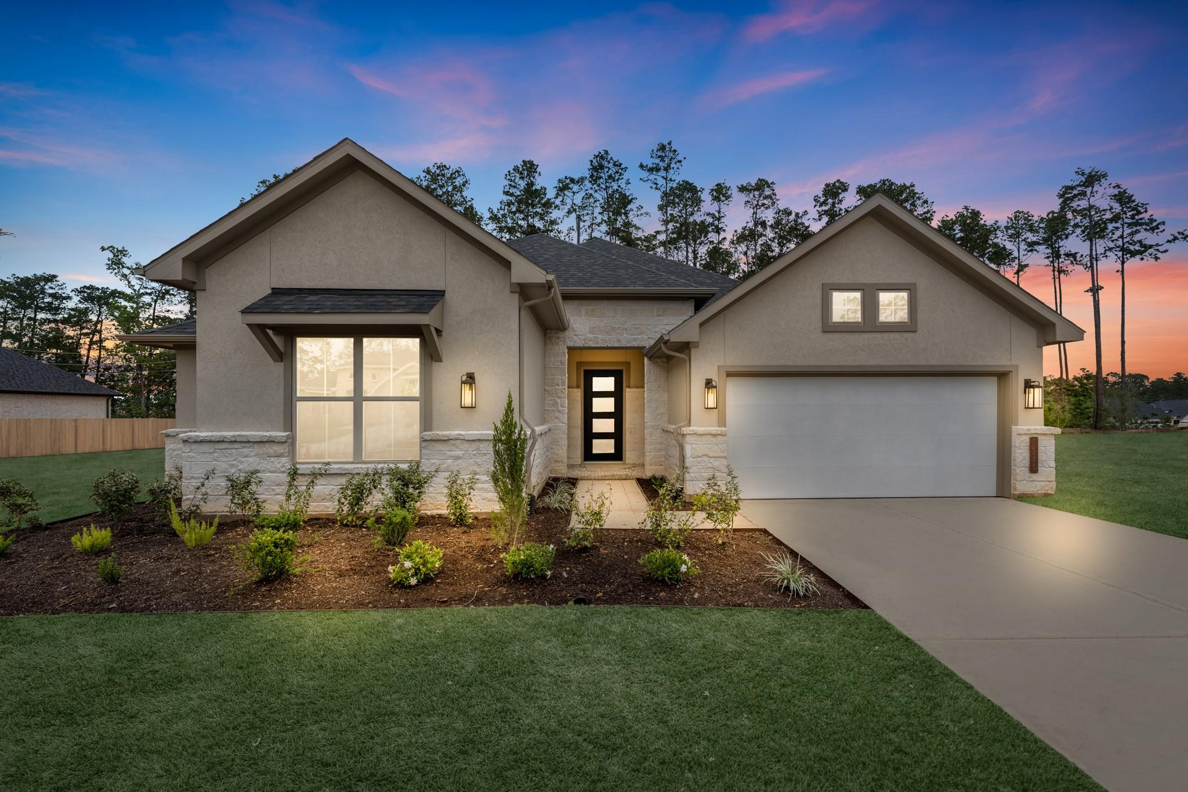
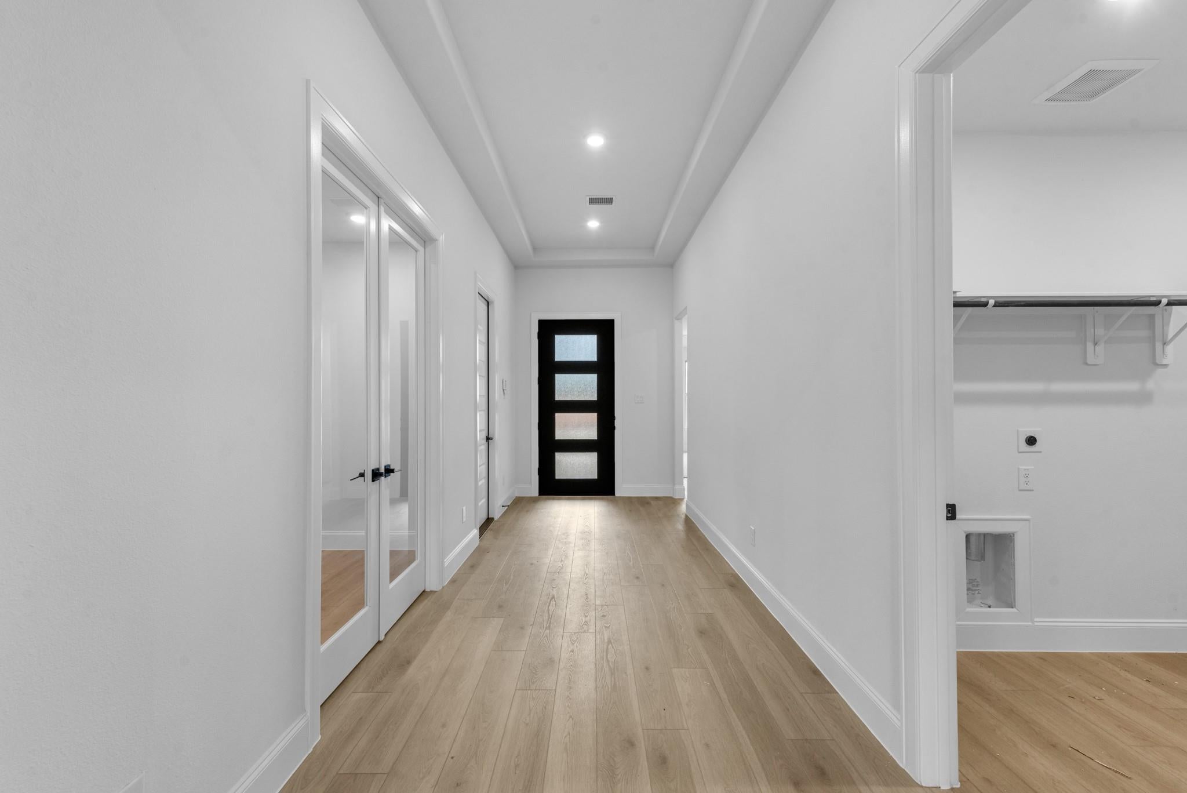
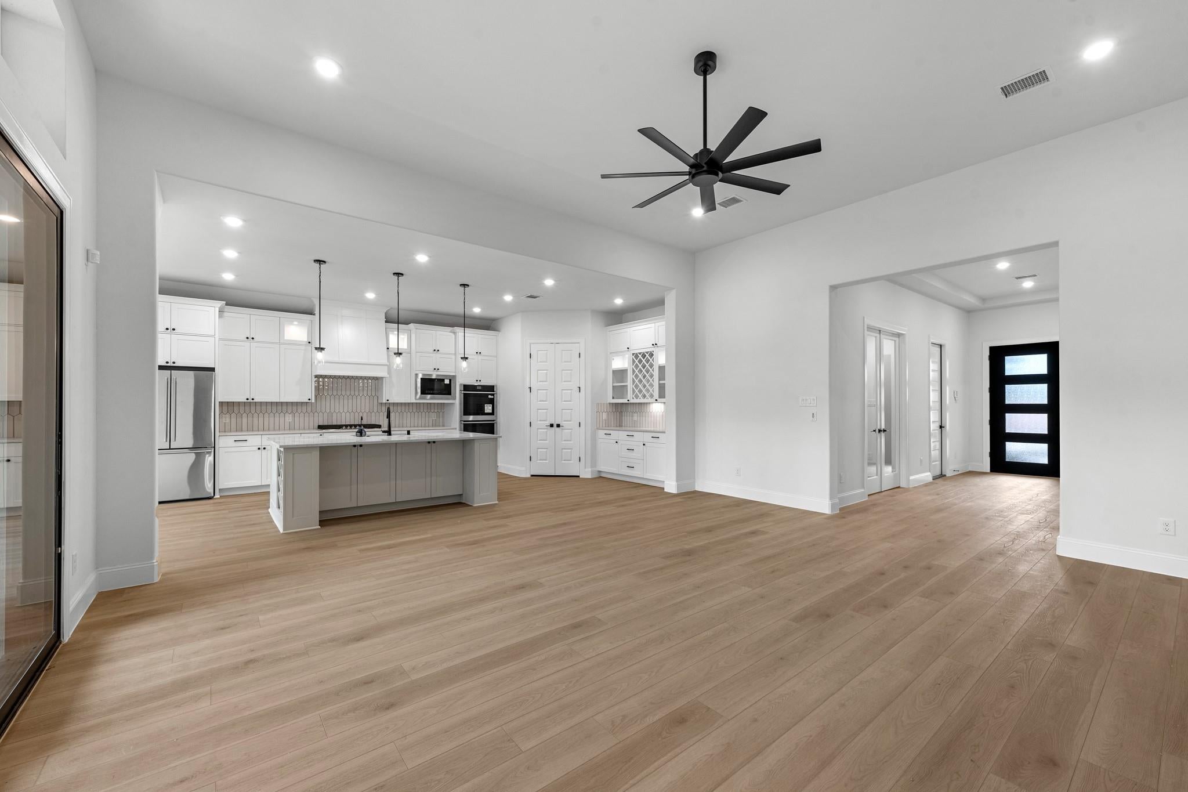
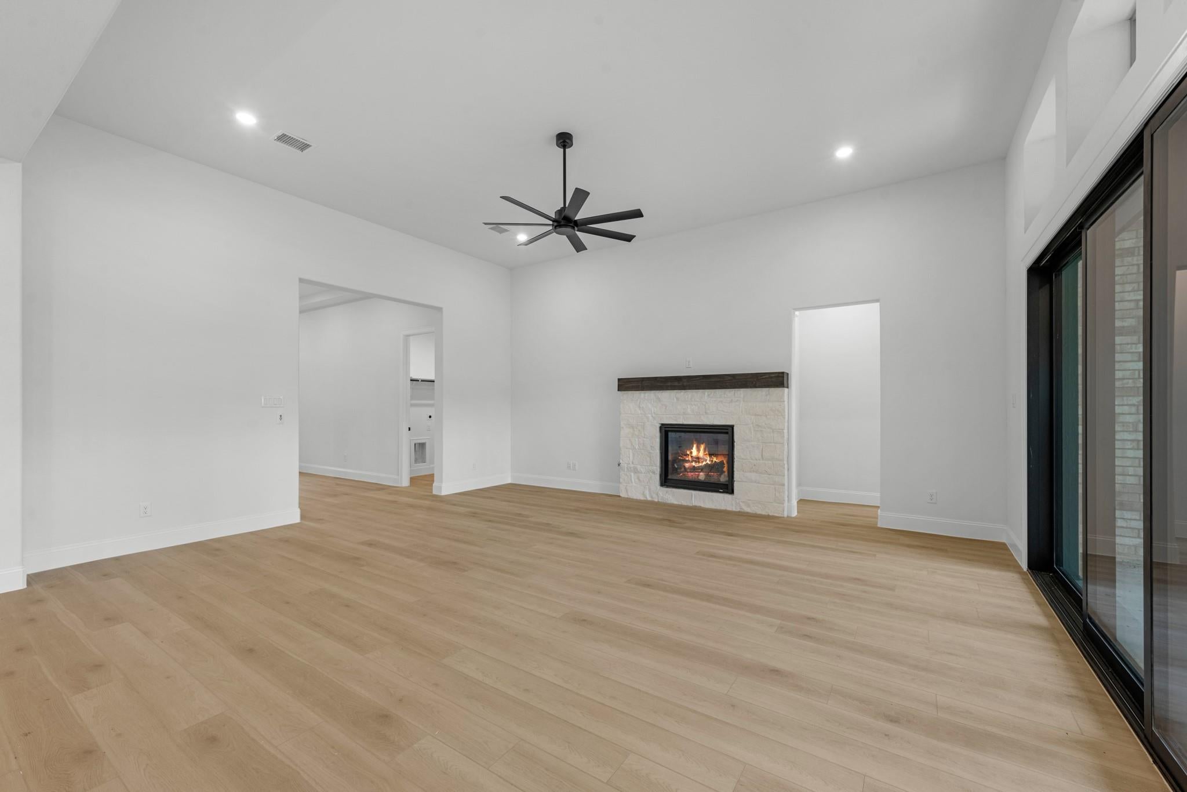
Stunning one-story home offering 2,670 sq. ft. This 3-bedroom home features a private study, 3.5 baths, and a spacious family room with expansive 8-foot sliding glass doors that retract, creating a seamless indoor/outdoor living experience with the oversized covered patio. One of this home’s most desirable features is its premium reserve homesite with no back neighbors, offering exceptional privacy and peaceful views. A wrought-iron fence with a private gate provides direct access to walking trails just beyond your backyard. The gourmet kitchen showcases premium Electrolux appliances, including double ovens with Air Fry, Slow Cook, and Food Probe technology, plus a convection microwave with additional cooking capabilities. Soft-close cabinetry and drawers throughout the kitchen and baths add luxury and convenience. The private primary suite features coffered ceilings, a freestanding tub, oversized shower, dual vanities, and a massive walk-in closet. Complete with a 3-car garage.

Save
Ask
Tour
Hide
Share
Listing Snapshot
Price 
$549,000
Days On Site 
17 Days
Bedrooms 
3
Inside Area (SqFt) 
2,670 sqft
Total Baths 
4
Full Baths 
3
Partial Baths 
1
Lot Size 
N/A
Year Built 
2026
MLS® Number 
50241674
Status 
Active
Property Tax 
N/A
HOA/Condo/Coop Fees 
$154.17 monthly
Sq Ft Source 
N/A
Friends & Family
Recent Activity
a week agoListing updated with changes from the MLS®
2 weeks agoPrice changed to $549,000
2 weeks agoListing first seen on site
General Features
Attached Garage 
Yes
Disclosures 
Mud
Foundation 
Slab
Garage 
Yes
Garage Spaces 
3
Green Energy Efficient 
ThermostatLightingRoof
Parking 
Attached
Parking Spaces 
3
Property Condition 
New Construction
Property Sub Type 
Single Family Residence
Sewer 
Public Sewer
SqFt Total 
2670
Style 
Traditional
Water Source 
Public
Interior Features
Appliances 
DisposalConvection OvenDouble OvenMicrowaveGas CooktopDishwasherRefrigerator
Cooling 
Ceiling Fan(s)Electric
Fireplace 
Yes
Fireplace Features 
Gas
Fireplaces 
1
Flooring 
CarpetLaminateTile
Heating 
Natural Gas
Interior 
Entrance FoyerSmart Thermostat
Laundry Features 
Electric Dryer Hookup
Bedroom 
Dimensions - 12 x 12Level - FirstArea - 144
Dining Room 
Dimensions - 14'2 x 13'4Level - FirstArea - 188
Family Room 
Dimensions - 22 x 18Level - FirstArea - 396
Game Room 
Dimensions - 16 x 12Level - FirstArea - 192
Master Bedroom 
Dimensions - 16 x 18Level - FirstArea - 288
Media Room 
Dimensions - 11 x 10Level - FirstArea - 110
Save
Ask
Tour
Hide
Share
Exterior Features
Construction Details 
Batts InsulationBrickStoneStuccoBlown-In Insulation
Fencing 
Back YardFull
Lot Features 
Back YardGreenbeltSubdivided
Patio And Porch 
Covered
Roof 
Composition
Community Features
Association Fee 
$1850.0
Association Fee Frequency 
Annually
Community Features 
Curbs
MLS Area 
15
School District 
36 - Magnolia
Financing Terms Available 
CashConventionalFHAVA Loan
Roads 
Concrete
Schools
School District
36 - Magnolia
Elementary School
Audubon Elementary
Middle School
Magnolia Parkway Junior High
High School
Magnolia West High School
Listing courtesy of eXp Realty LLC [email protected]

IDX information is provided exclusively for consumers’ personal, non-commercial use. It may not be used for any purpose other than to identify prospective properties consumers may be interested in purchasing. This data is deemed reliable but is not guaranteed accurate by the MLS.

Data provided by HAR.com © 2026. All information provided should be independently verified.

Neighborhood & Commute
Source: Walkscore
Disclosure: Community information and market data powered by Constellation Data Labs. Information is deemed reliable but not guaranteed.
Save
Ask
Tour
Hide
Share