Save
Ask
Tour
Hide
Share
$3,500,000
1 Day On Site

83 S Palmiera Circle
The Woodlands, TX 77382

For Sale|Single Family Residence|Active Under Contract
5
Beds
5
Total Baths
4
Full Baths
1
Partial Bath
6,965
SqFt
$503
/SqFt
2007
Built
Subdivision:
Wdlnds Village Of Carlton Woods 14
County:
Montgomery
Call Now: (832) 447-6025
Is this the listing for you? We can help make it yours.
(832) 447-6025
83 S Palmiera Circle83 S Palmiera Circle83 S Palmiera Circle83 S Palmiera Circle
Save
Ask
Tour
Hide
Share

Mortgage Calculator

Monthly Payment (Est.)

$15,968
Calculator powered by Showcase IDX, a Constellation1 Company. Copyright ©2026 Information is deemed reliable but not guaranteed.

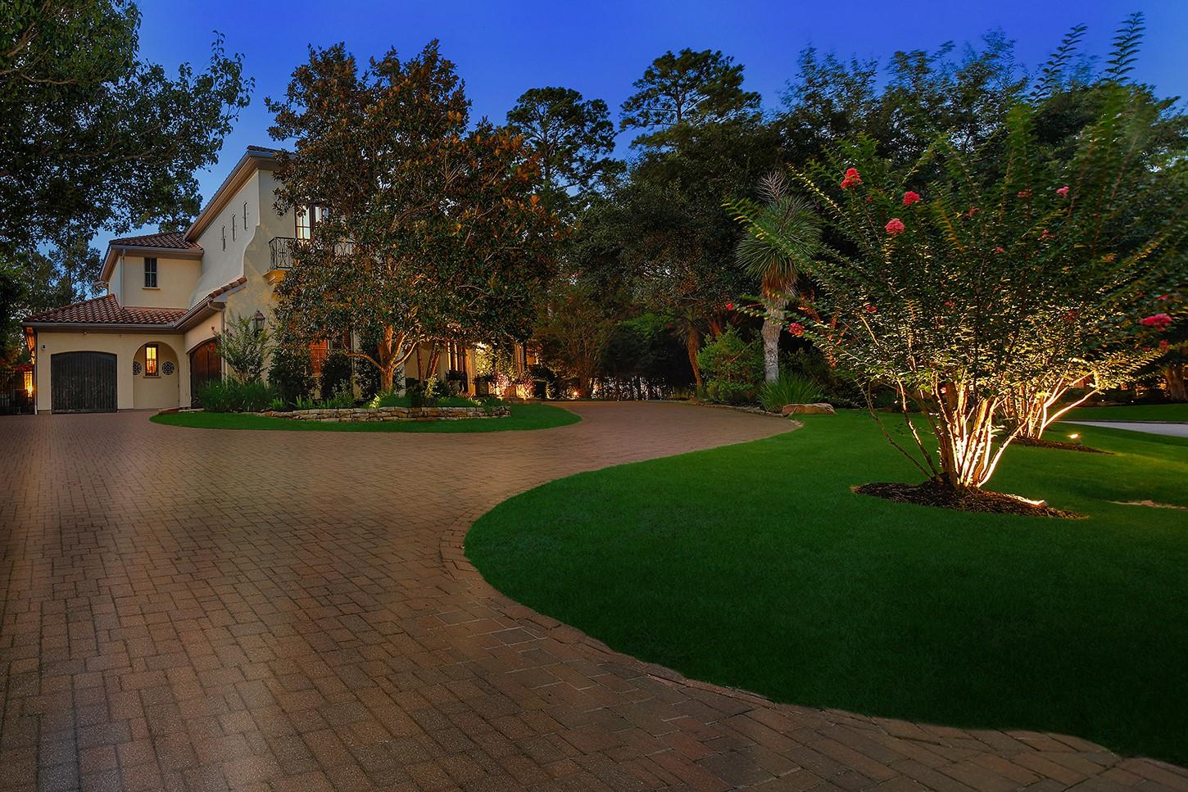
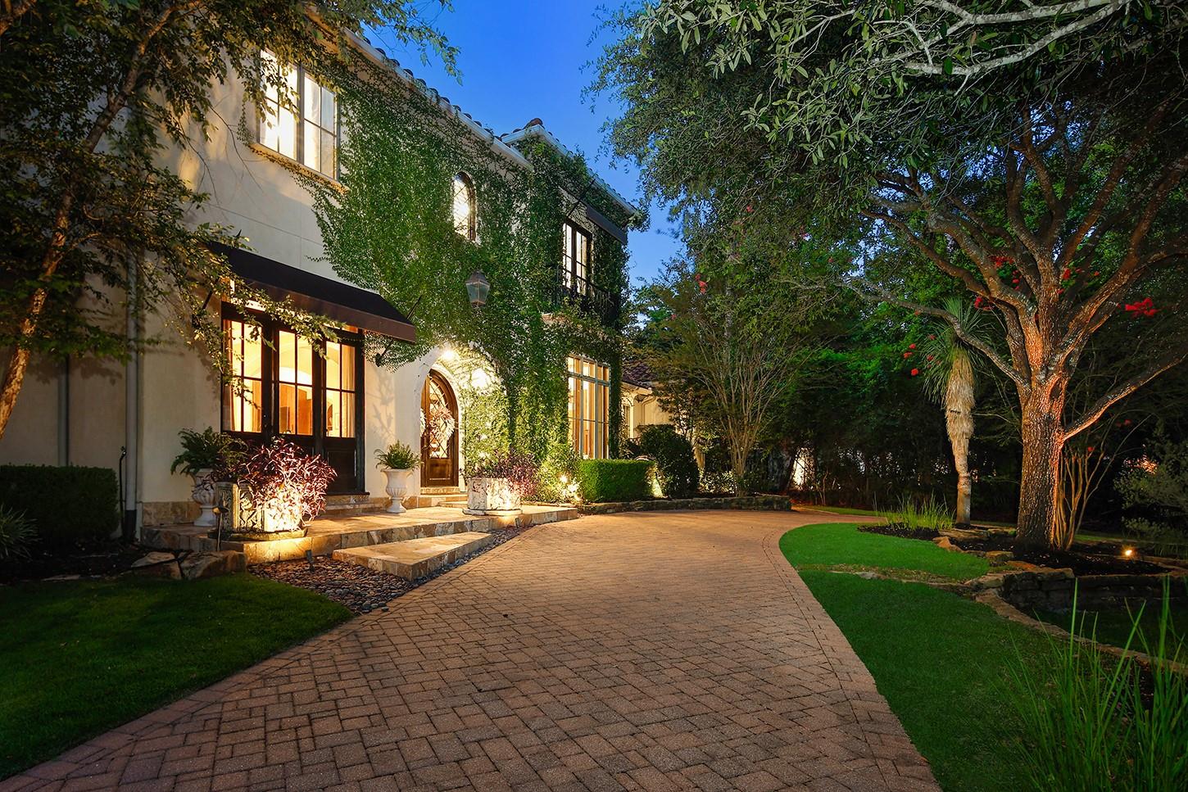
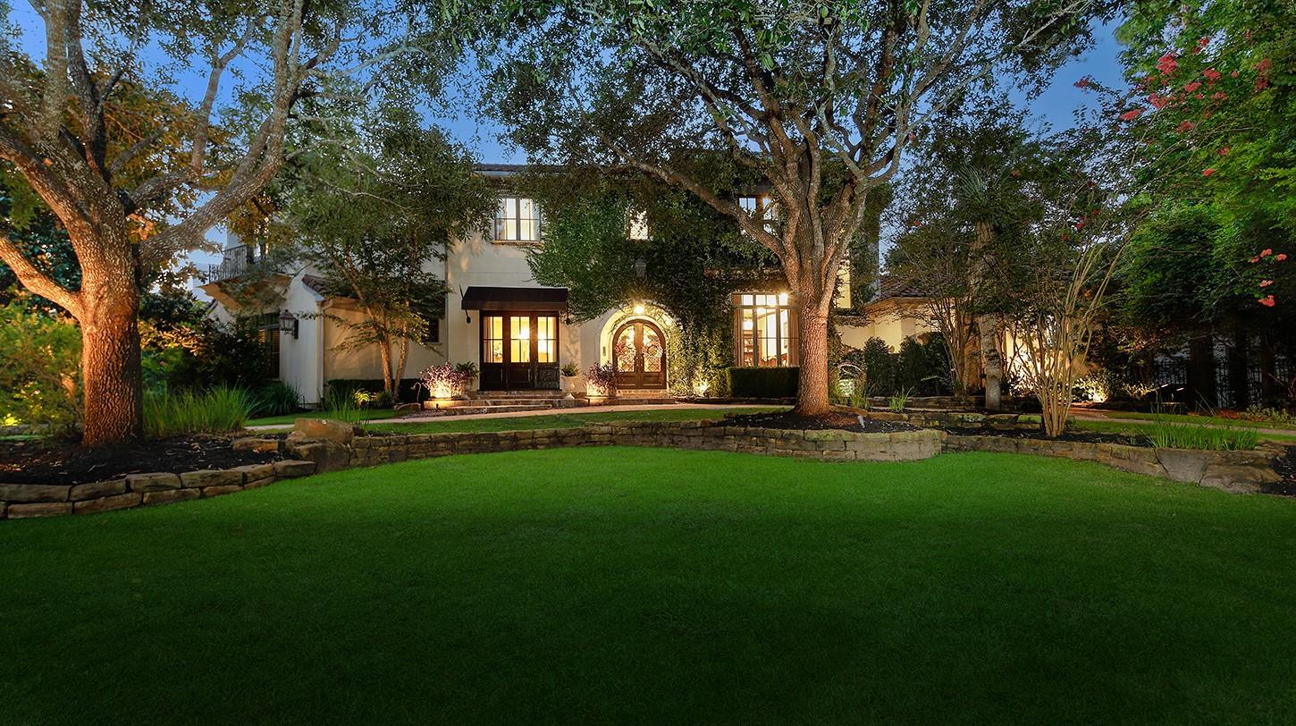
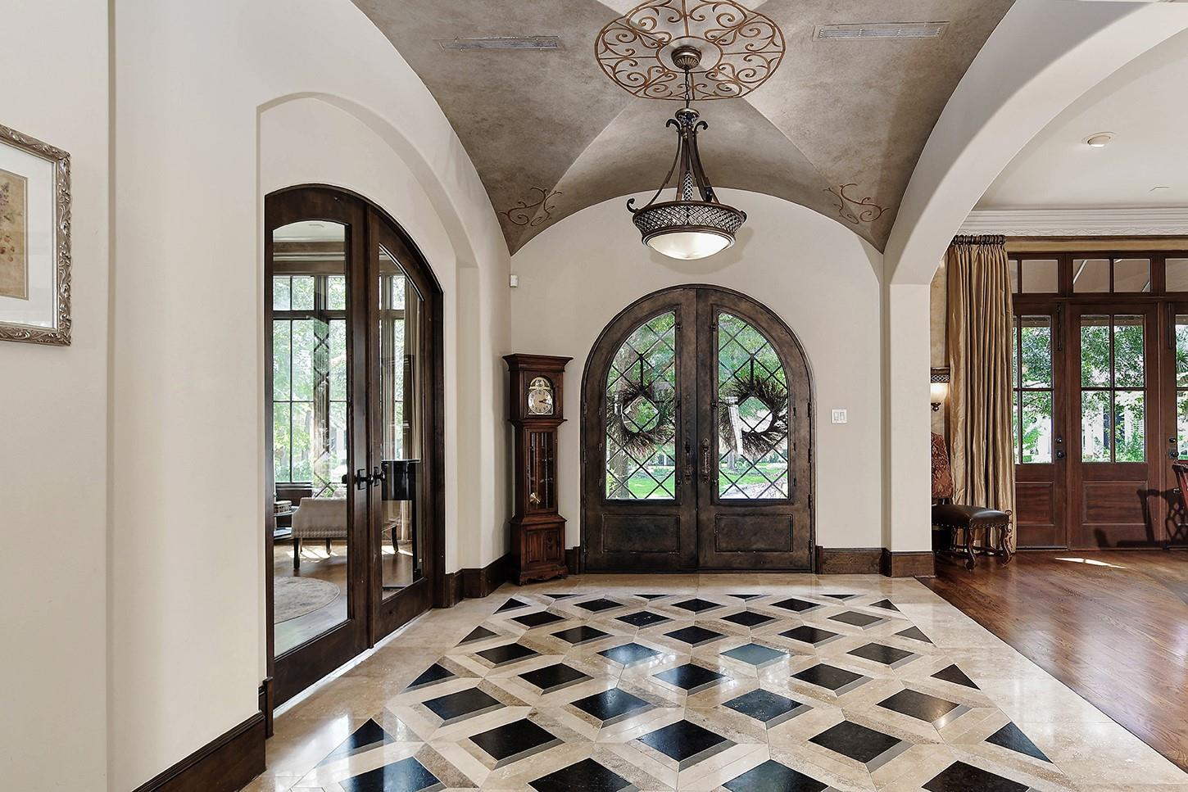
Perfectly positioned waterfront home with a greenbelt behind in prestigious 24 hour guard gated Carlton Woods Nicklaus! Masterfully designed by Rohe & Wright, this extraordinary custom estate offers relaxed elegance and timeless finishes. Dual entry doors lead to an impressive foyer, with rich hardwood floors and sky high ceilings. The formal dining has Venetian plastered walls, double crown moulding and an adjacent climate controlled wine room. Exceptional chef's kitchen has two oversized islands that anchor the space, complemented by stained cabinetry, a walk-in pantry, Viking appliance package with 6 burner gas range and vent hood. The kitchen flows seamlessly into the breakfast room and den, with a wall of windows framing breathtaking views of an outdoor living area that rivals the finest resorts! Additional 1st floor amenities include a study overlooking a courtyard, spacious guest suite, and luxurious primary retreat. 3 bedrooms upstairs, along with a game room and media room.

Save
Ask
Tour
Hide
Share
Listing Snapshot
Price 
$3,500,000
Days On Site 
1 Day
Bedrooms 
5
Inside Area (SqFt) 
6,965 sqft
Total Baths 
5
Full Baths 
4
Partial Baths 
1
Lot Size 
0.5484 Acres
Year Built 
2007
MLS® Number 
4852346
Status 
Active Under Contract
Property Tax 
$43,049
HOA/Condo/Coop Fees 
$395.83 monthly
Sq Ft Source 
N/A
Friends & Family
Recent Activity
12 hours agoListing updated with changes from the MLS®
yesterdayListing first seen on site
General Features
Acres 
0.5484
Attached Garage 
Yes
Direction Faces 
South
Disclosures 
Exclusions
Foundation 
Slab
Garage 
Yes
Garage Spaces 
3
Green Energy Efficient 
ThermostatHVACAppliances
Parking 
AttachedGarage Door Opener
Parking Spaces 
3
Property Sub Type 
Single Family Residence
SqFt Total 
6965
Style 
FrenchMediterranean
Water Source 
Public
Interior Features
Appliances 
ENERGY STAR Qualified AppliancesDisposalIce MakerGas OvenMicrowaveGas RangeDishwasherRefrigerator
Cooling 
Ceiling Fan(s)ElectricZoned
Fireplace 
Yes
Fireplace Features 
Gas Log
Fireplaces 
3
Flooring 
CarpetTileWood
Heating 
Natural GasZoned
Interior 
High CeilingsWalk-In Closet(s)PantryMaster DownstairsGranite CountersDouble VanitySoaking TubSmart Thermostat
Laundry Features 
Electric Dryer HookupGas Dryer HookupWasher Hookup
Spa 
Yes
Window Features 
Window Coverings
Save
Ask
Tour
Hide
Share
Exterior Features
Construction Details 
StuccoWood Siding
Fencing 
Back YardFull
Frontage 
Waterfront
Lot Features 
Back YardGreenbeltNear Golf CourseSubdividedWaterfront
Patio And Porch 
CoveredPatio
Pool Features 
GuniteIn Ground
Private Pool 
Yes
Roof 
Tile
Spa 
Yes
Waterfront 
Yes
Waterfront Features 
PondWaterfront
Windows/Doors 
Window Coverings
Community Features
Association Amenities 
ClubhouseFitness CenterGolf CoursePoolSecurityTennis Court(s)
Association Dues 
4750
Community Features 
CurbsClubhouseGolf
Financing Terms Available 
CashConventional
HOA Fee Frequency 
Annually
MLS Area 
15
Roads 
Concrete
School District 
11 - Conroe
Schools
School District
11 - Conroe
Elementary School
Tough Elementary School
Middle School
Mccullough Junior High School
High School
The Woodlands High School
Listing courtesy of eXp Realty LLC [email protected]

IDX information is provided exclusively for consumers’ personal, non-commercial use. It may not be used for any purpose other than to identify prospective properties consumers may be interested in purchasing. This data is deemed reliable but is not guaranteed accurate by the MLS.

Data provided by HAR.com © 2026. All information provided should be independently verified.

Neighborhood & Commute
Source: Walkscore
Disclosure: Community information and market data powered by Constellation Data Labs. Information is deemed reliable but not guaranteed.
Save
Ask
Tour
Hide
Share