Save
Ask
Tour
Hide
Share
$1,625,000
2 Days On Site

10 Snow Pond Place
The Woodlands, TX 77382

For Sale|Single Family Residence|Active
4
Beds
4
Total Baths
3
Full Baths
1
Partial Bath
4,413
SqFt
$368
/SqFt
2001
Built
Subdivision:
Woodlands Village Indian Springs
County:
Montgomery
Call Now: (832) 447-6025
Is this the listing for you? We can help make it yours.
(832) 447-6025
10 Snow Pond Place10 Snow Pond Place10 Snow Pond Place10 Snow Pond Place
Save
Ask
Tour
Hide
Share

Mortgage Calculator

Monthly Payment (Est.)

$7,414
Calculator powered by Showcase IDX, a Constellation1 Company. Copyright ©2026 Information is deemed reliable but not guaranteed.

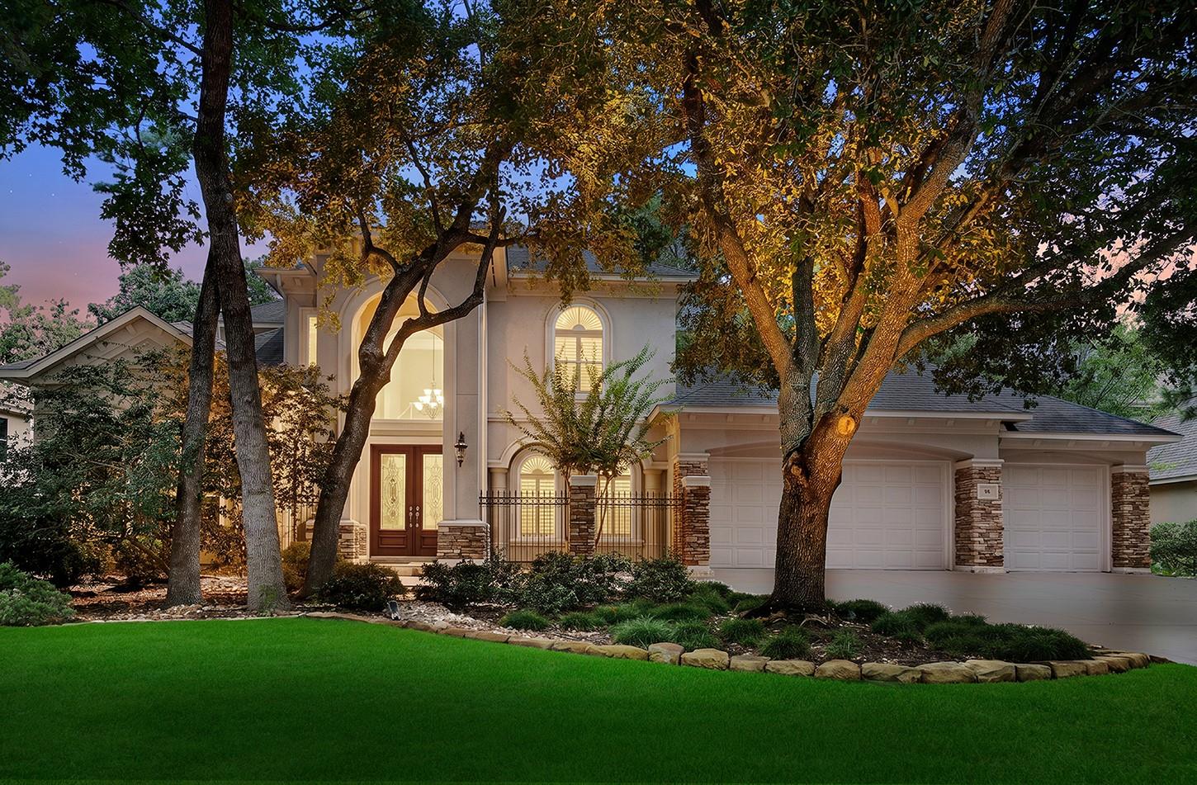
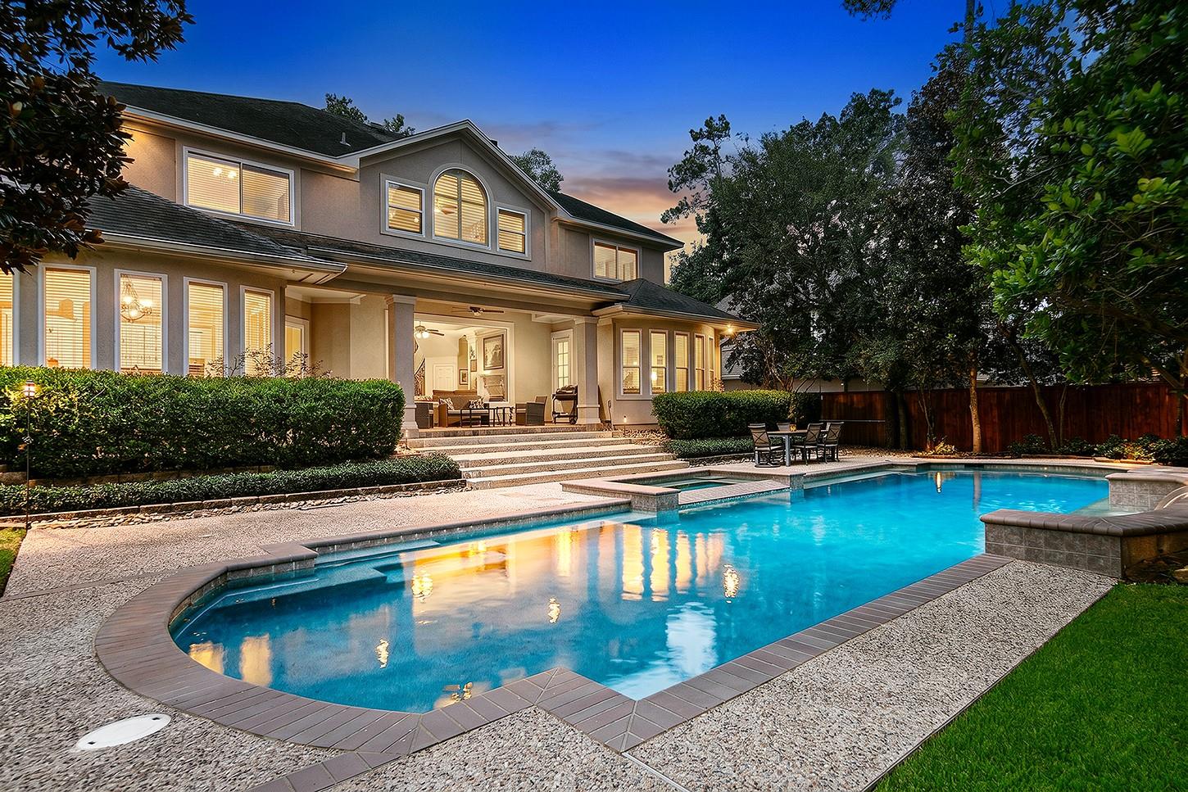
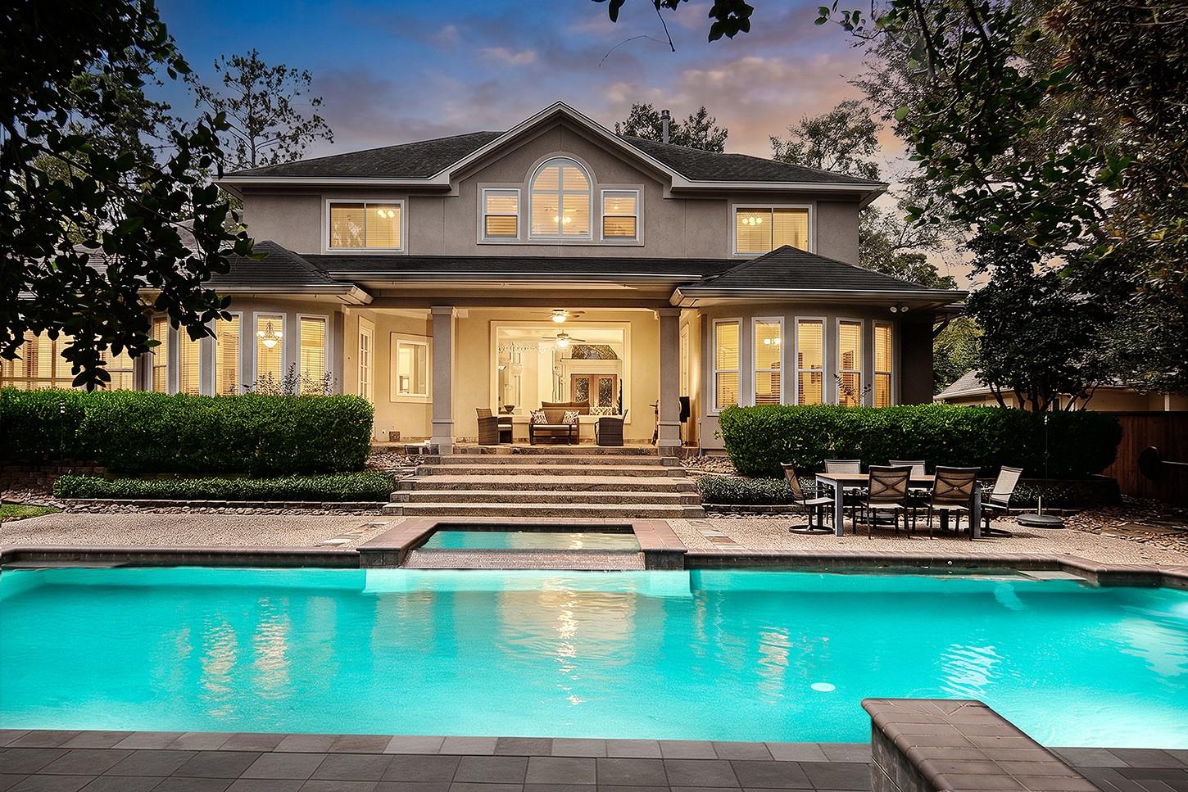
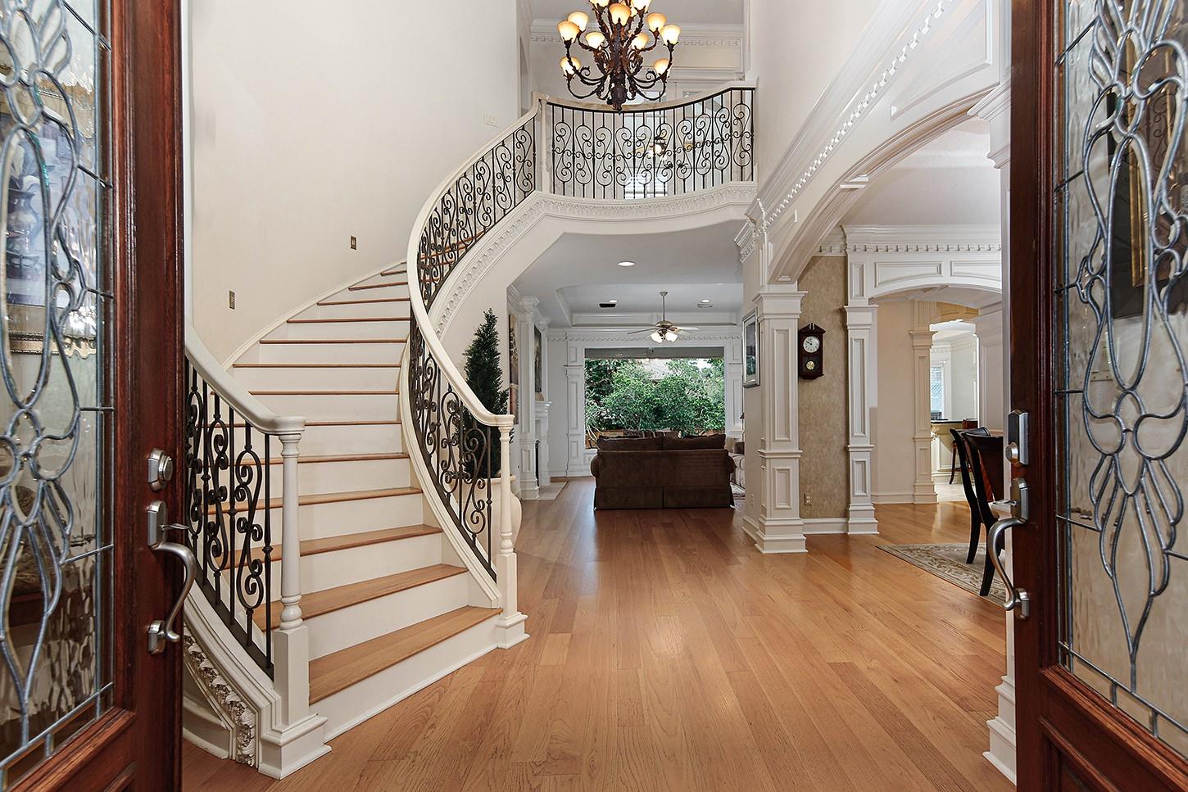
Stunning stucco and stone estate has exquisite architecture and finishes with manicured grounds creating exceptional curb appeal. Resort-style backyard features sparkling pool with fountains, spa, covered lanai, and spacious lawn for recreation. Interior highlights include hardwood floors, custom cabinetry/millwork, and designer white walls. The grand entry features soaring ceilings, curved iron staircase, flanked by private study and formal dining room. Chef's kitchen has large island, breakfast bar, and stainless steel appliances including double ovens. Casual dining has pool access. Walk-in butler's pantry. Main living areas include living room with fireplace and family room with media built-ins. Primary suite offers sitting area, built-ins, pool views/access, dual vanities, soaking tub, and walk-in shower. Upstairs offers a private media room with projector/screen, three secondary bedrooms one used as game room, and two full baths, including Jack-n-Jill bath. True three car garage.

Save
Ask
Tour
Hide
Share
Listing Snapshot
Price 
$1,625,000
Days On Site 
2 Days
Bedrooms 
4
Inside Area (SqFt) 
4,413 sqft
Total Baths 
4
Full Baths 
3
Partial Baths 
1
Lot Size 
0.3597 Acres
Year Built 
2001
MLS® Number 
47844425
Status 
Active
Property Tax 
$19,804
HOA/Condo/Coop Fees 
N/A
Sq Ft Source 
N/A
Friends & Family
Recent Activity
6 hours agoListing updated with changes from the MLS®
2 days agoListing first seen on site
General Features
Acres 
0.3597
Attached Garage 
Yes
Disclosures 
ExclusionsMud
Foundation 
Slab
Garage 
Yes
Garage Spaces 
3
Green Energy Efficient 
Thermostat
Parking 
Attached
Parking Spaces 
3
Property Sub Type 
Single Family Residence
SqFt Total 
4413
Style 
Contemporary/ModernTraditional
Water Source 
Public
Interior Features
Appliances 
DisposalDouble OvenElectric OvenMicrowaveGas CooktopDishwasherCooktop
Cooling 
Ceiling Fan(s)ElectricZoned
Fireplace 
Yes
Fireplace Features 
Gas Log
Fireplaces 
1
Flooring 
CarpetTileWood
Heating 
Natural GasZoned
Interior 
Crown MoldingHigh CeilingsWalk-In Closet(s)Breakfast BarEntrance FoyerMaster DownstairsPantryGranite CountersKitchen IslandDouble VanitySmart Thermostat
Laundry Features 
Electric Dryer HookupWasher Hookup
Spa 
Yes
Save
Ask
Tour
Hide
Share
Exterior Features
Construction Details 
StoneStucco
Fencing 
Back Yard
Lot Features 
Cul-De-SacSubdivided
Patio And Porch 
Covered
Pool Features 
Heated
Private Pool 
Yes
Roof 
Composition
Spa 
Yes
Community Features
Accessibility Features 
Therapeutic Whirlpool
Community Features 
Curbs
Financing Terms Available 
CashConventionalFHAVA Loan
MLS Area 
15
Roads 
Concrete
School District 
11 - Conroe
Schools
School District
11 - Conroe
Elementary School
Tough Elementary School
Middle School
Mccullough Junior High School
High School
The Woodlands High School
Listing courtesy of eXp Realty LLC [email protected]

IDX information is provided exclusively for consumers’ personal, non-commercial use. It may not be used for any purpose other than to identify prospective properties consumers may be interested in purchasing. This data is deemed reliable but is not guaranteed accurate by the MLS.

Data provided by HAR.com © 2026. All information provided should be independently verified.

Neighborhood & Commute
Source: Walkscore
Disclosure: Community information and market data powered by Constellation Data Labs. Information is deemed reliable but not guaranteed.
Save
Ask
Tour
Hide
Share