
Save
Ask
Tour
Hide
$825,000
18 Days On Site
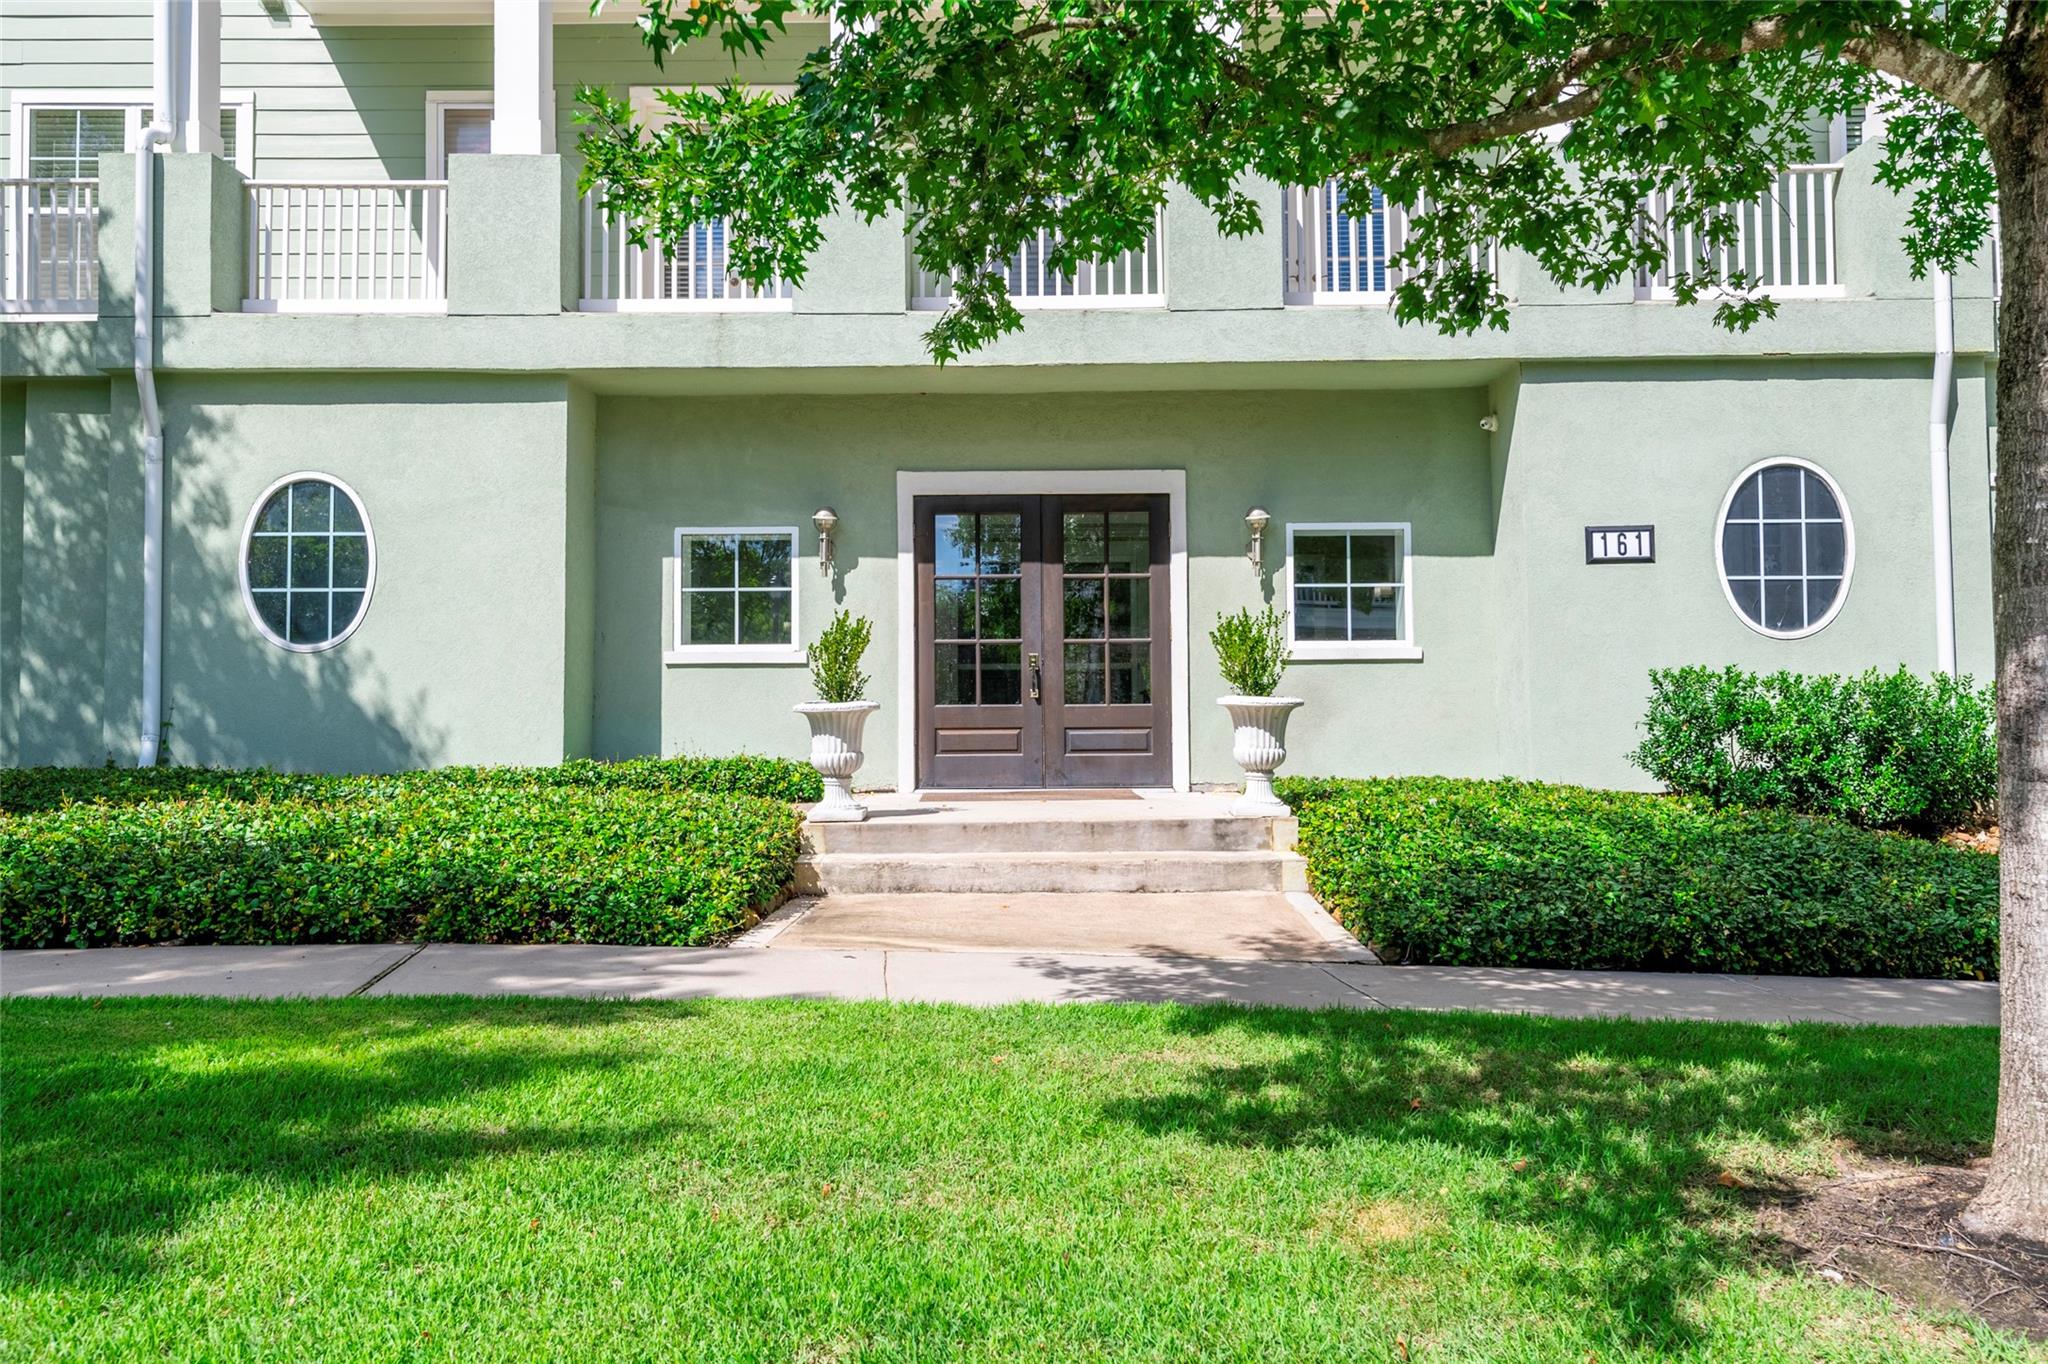
161 W Breezy Way 5CThe Woodlands, TX 77380
Condominium|Pending
3
Beds
3
Total Baths
2
Full Baths
1
Partial Bath
2,019
SqFt
$409
/SqFt
2007
Built
Subdivision:
Oasis Pointe Condo
County:
Montgomery
Call Now: (832) 447-6025
Is this the listing for you? We can help make it yours.
(832) 447-6025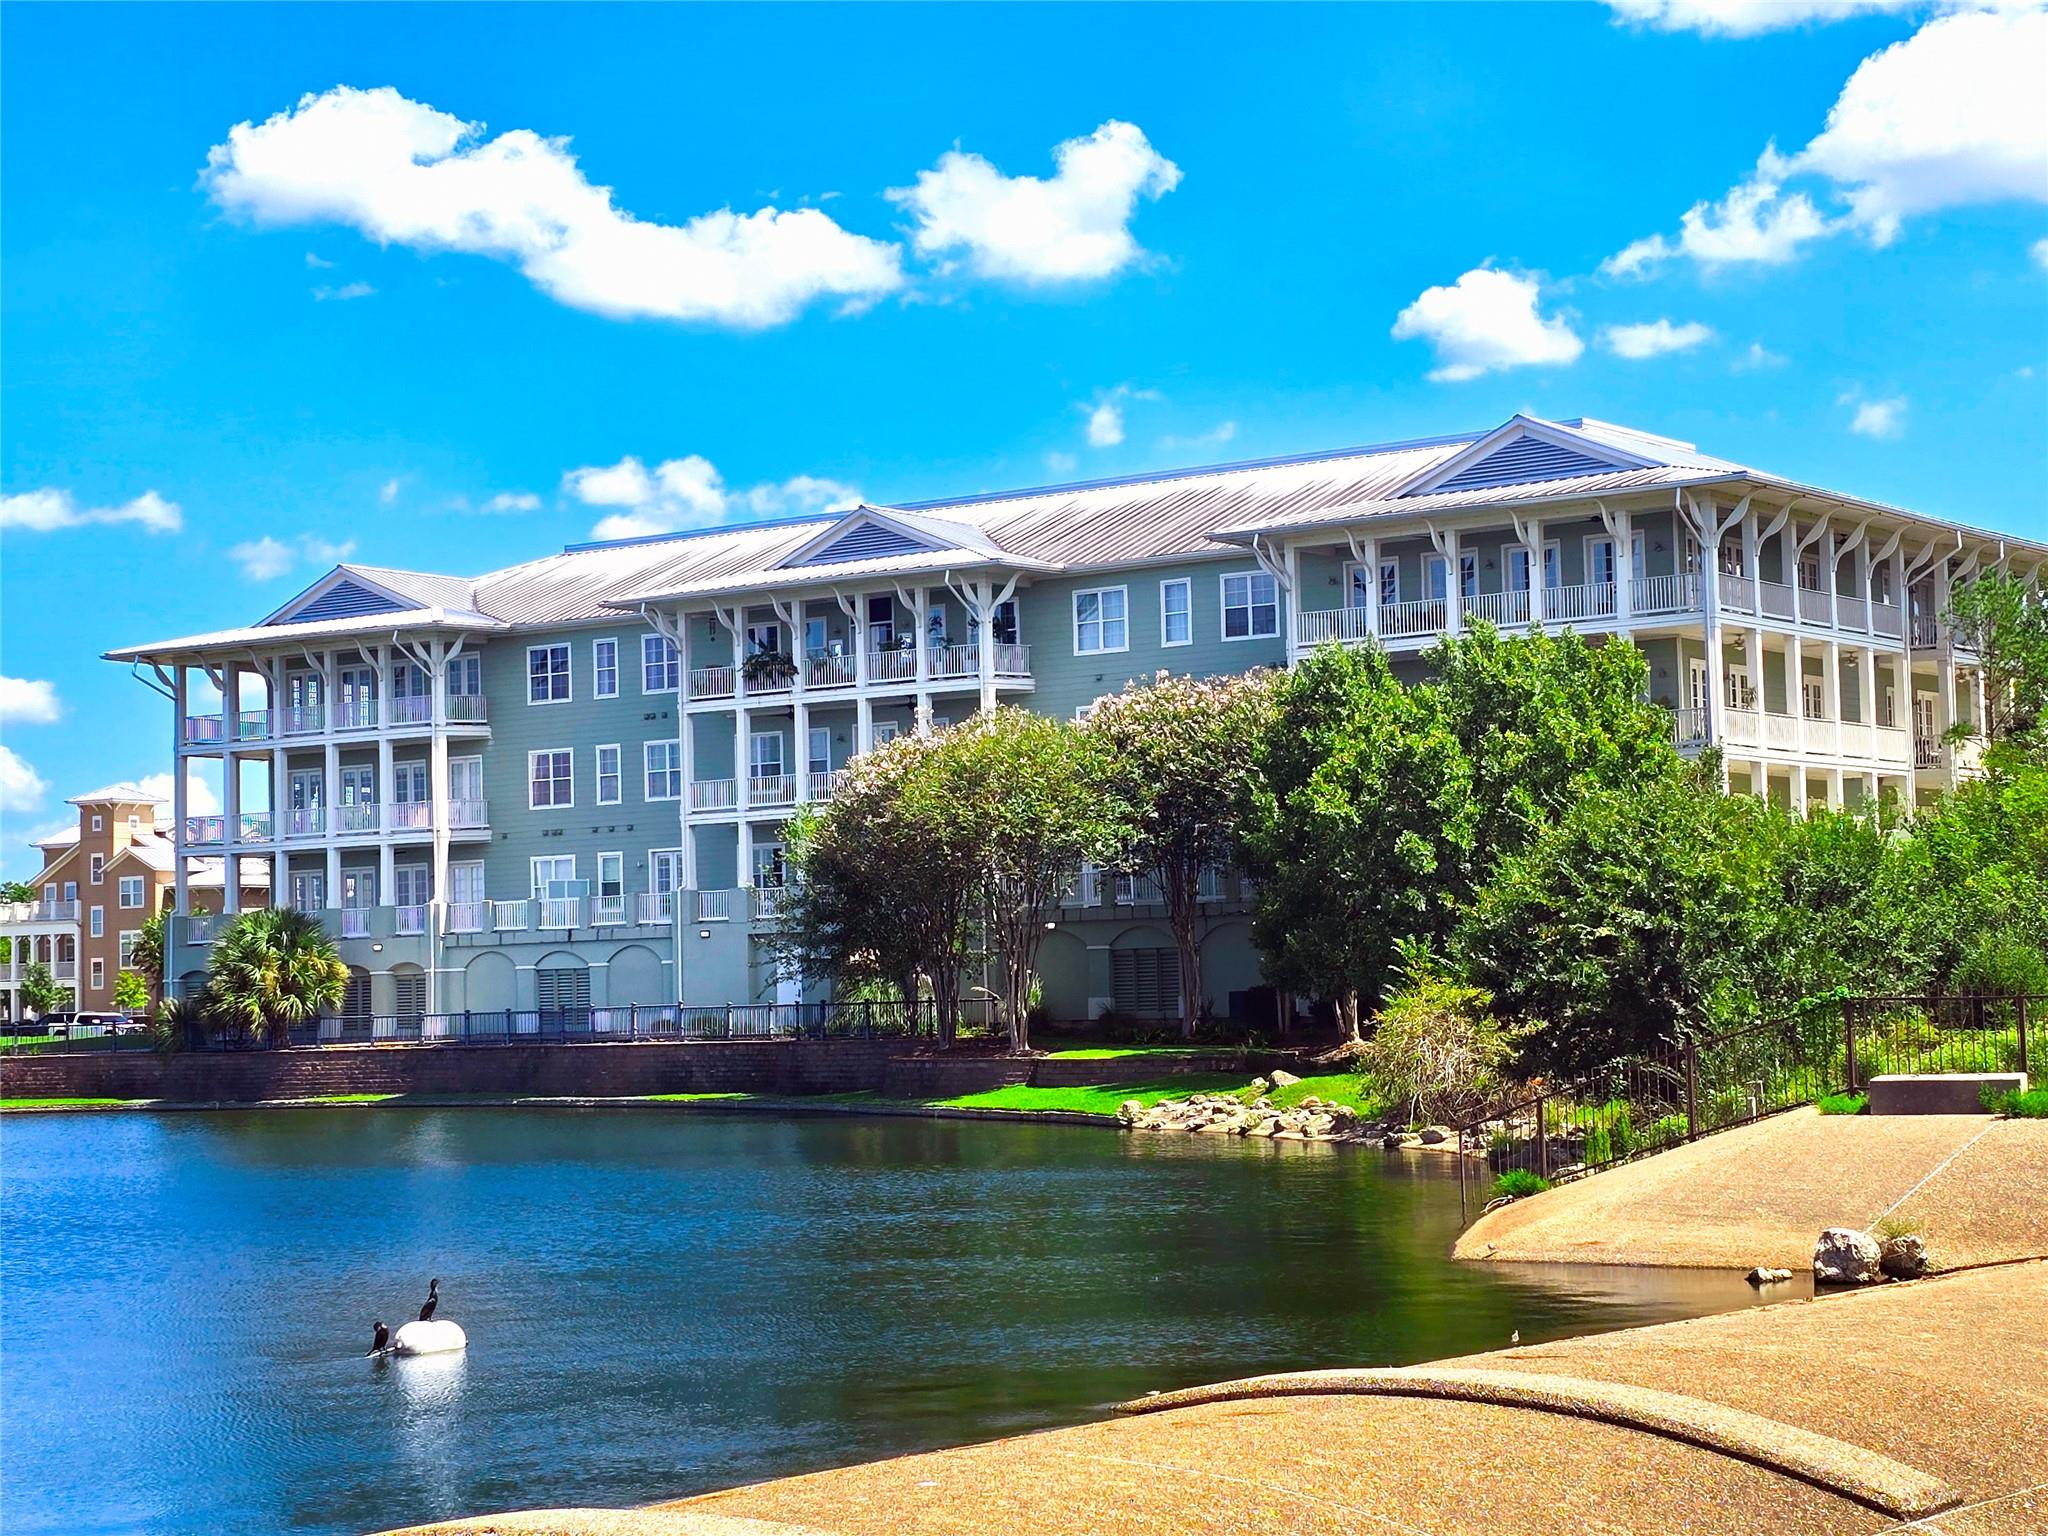
Save
Ask
Tour
Hide
Mortgage Calculator
Monthly Payment (Est.)
Enter an interest rate to see your estimated monthly payment.Calculator powered by Showcase IDX, a Constellation1 Company. Copyright ©2026 Information is deemed reliable but not guaranteed.
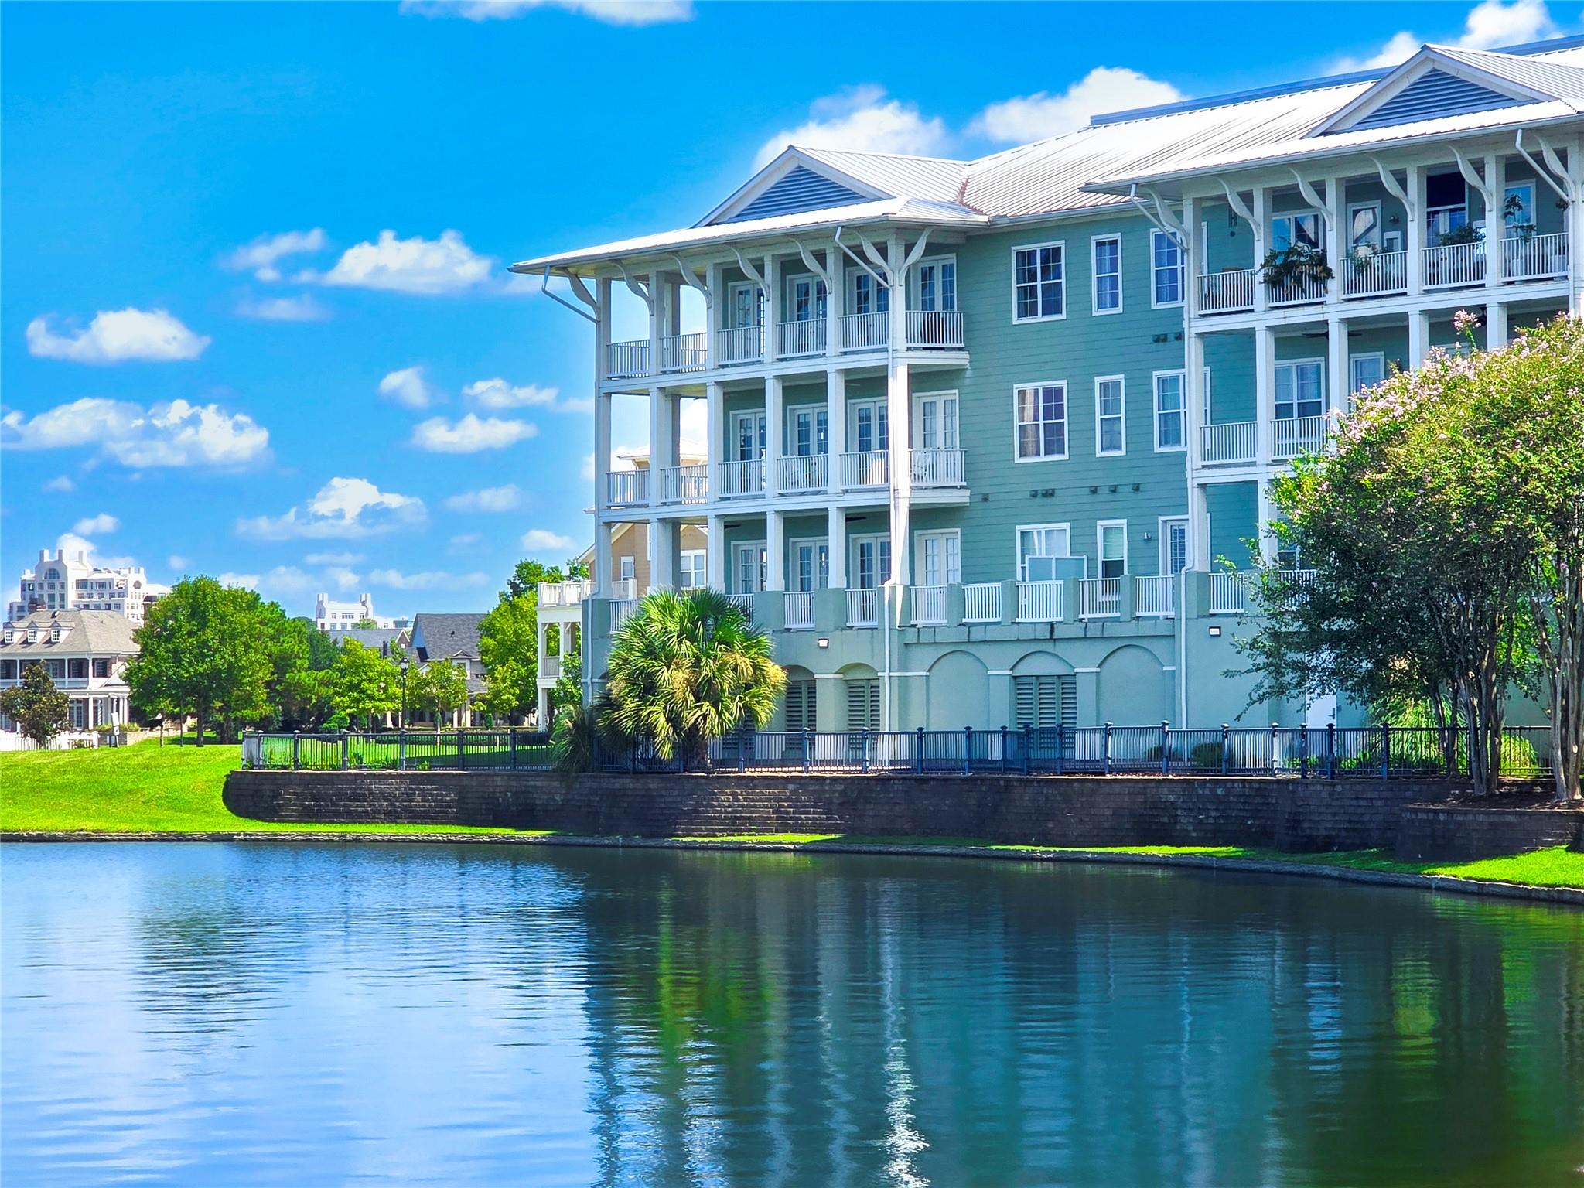
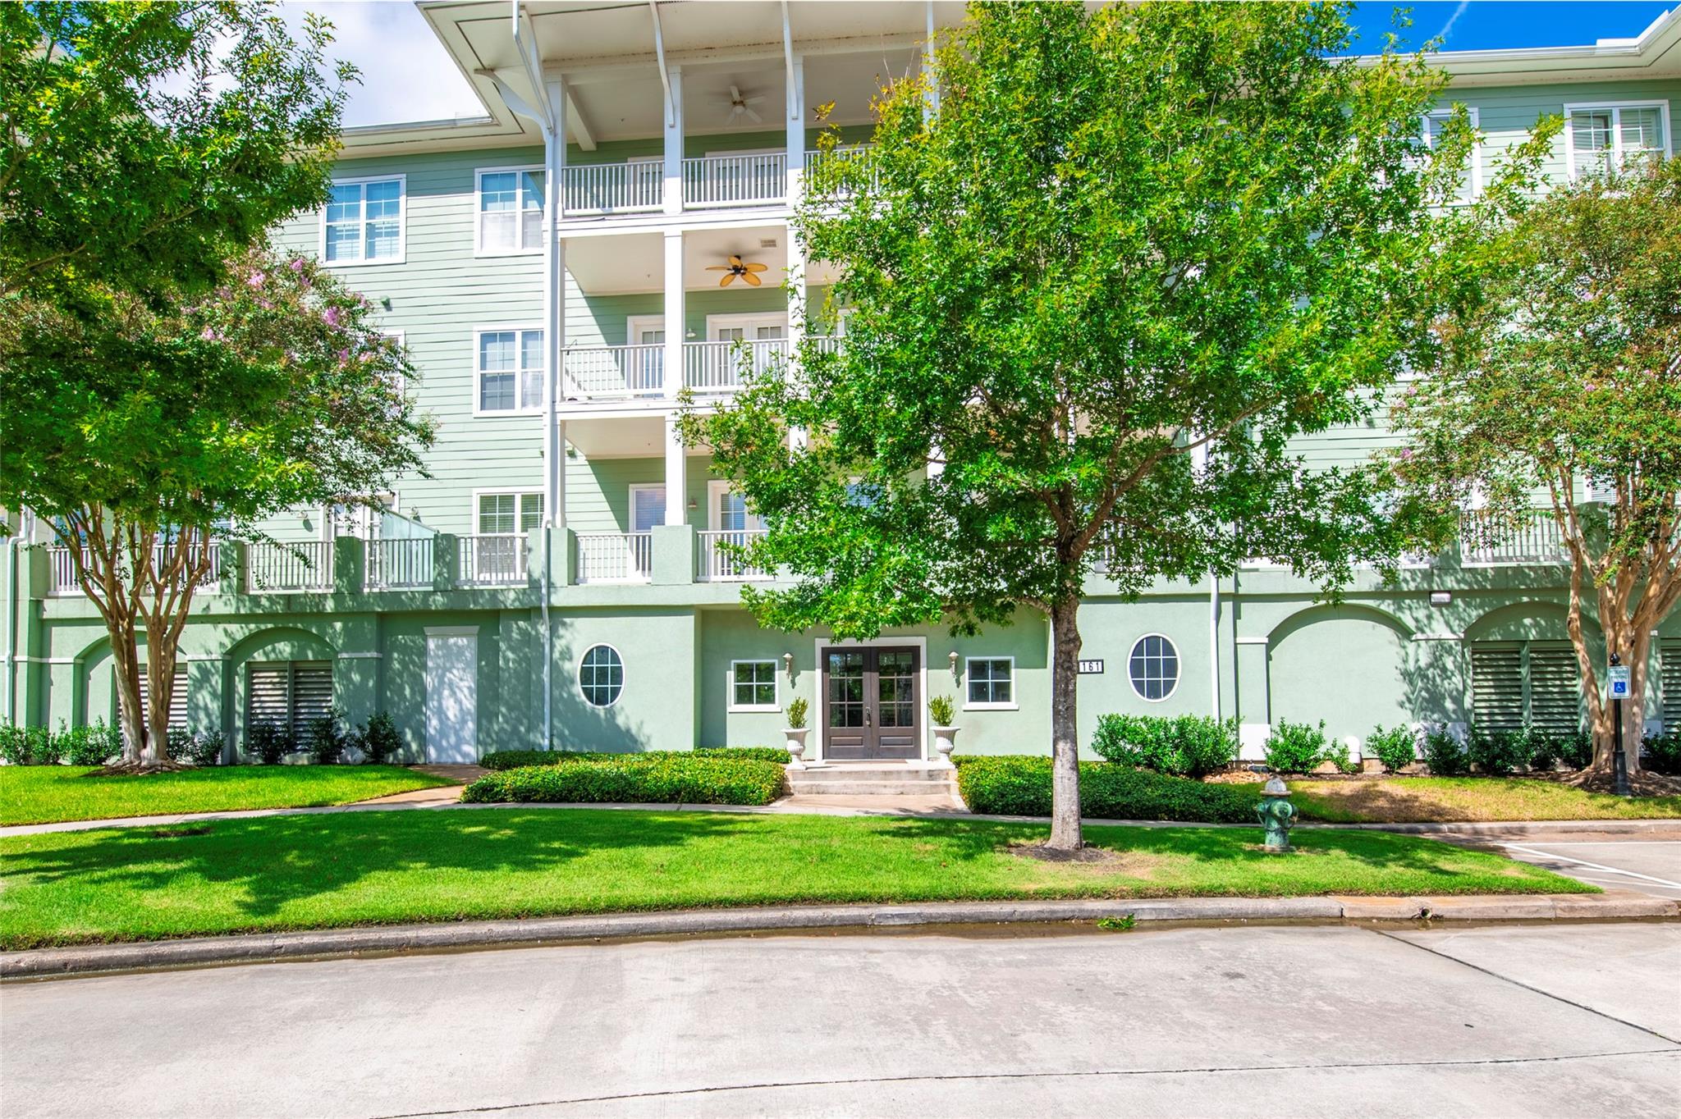
Beautiful East Shore Oasis Pointe Condominiums 3 bedroom 2 1/2 bath penthouse condo overlooking Lake Woodlands with lots of natural light, high ceilings with crown moulding, gourmet island kitchen with granite counter top, stainless appliances, overlooks the living area, primary suite with french doors that open to the wrap around balcony overlooking the lake, soaking tub and separate walk in shower, 2 vanity sinks, 2 huge walk in closets, private two-car garage, fridge, washer and dryer stay. Elevator access and trash shoot. East Shore amenities include a pool, clubhouse with fitness center, park, walking distance to Market Square, Hughes Landing, The Waterway and Pavilion + many shopping, dining and entertainment venues.
Save
Ask
Tour
Hide
Listing Snapshot
Price
$825,000
Days On Site
18 Days
Bedrooms
3
Inside Area (SqFt)
2,019 sqft
Total Baths
3
Full Baths
2
Partial Baths
1
Lot Size
0.0478 Acres
Year Built
2007
MLS® Number
47167106
Status
Pending
Property Tax
$12,959
HOA/Condo/Coop Fees
$150 monthly
Sq Ft Source
N/A
Friends & Family
Recent Activity
| 2 weeks ago | Listing updated with changes from the MLS® | |
| 2 weeks ago | Status changed to Pending | |
| 3 weeks ago | Listing first seen on site |
General Features
Acres
0.0478
Attached Garage
Yes
Disclosures
MudSeller's Disclosure
Foundation
Slab
Garage
Yes
Garage Spaces
2
Number Of Stories
4
Parking
AttachedAssignedGarageElectric GateGarage Door Opener
Parking Spaces
2
Property Sub Type
Condominium
SqFt Total
2019
Style
Traditional
Water Source
Public
Interior Features
Appliances
DisposalElectric OvenOvenMicrowaveElectric CooktopDryerRefrigeratorWasherDishwasherWasher/Dryer
Cooling
Ceiling Fan(s)Electric
Flooring
CarpetTile
Heating
Electric
Interior
Crown MoldingElevatorHigh CeilingsWalk-In Closet(s)Kitchen IslandPantryEntrance FoyerGranite CountersDouble Vanity
Laundry Features
Inside
Bedroom
Dimensions - 12x11Level - FirstArea - 132
Dining Room
Dimensions - 16x12Level - FirstArea - 192
Kitchen
Dimensions - 17x9Level - FirstArea - 153
Living Room
Dimensions - 16x14Level - FirstArea - 224
Master Bathroom
Dimensions - 11x10Level - FirstArea - 110
Master Bedroom
Dimensions - 16x14Level - FirstArea - 224
Utility Room
Dimensions - 11x6Level - FirstArea - 66
Save
Ask
Tour
Hide
Exterior Features
Construction Details
Cement SidingStucco
Exterior
BalconyStorage
Frontage
LakefrontWaterfront
Lot Features
Waterfront
Other Structures
Storage
Roof
Metal
Waterfront
Yes
Waterfront Features
WaterfrontLake Front
Community Features
Association Amenities
ClubhouseFitness CenterJogging PathParkPoolTrail(s)TrashWaterRecreation Facilities
Association Fee
$1800.0
Association Fee Frequency
Annually
Community Features
Clubhouse
MLS Area
15
School District
11 - Conroe
Financing Terms Available
CashConventionalVA Loan
Schools
School District
11 - Conroe
Elementary School
Lamar Elementary School (Conroe)
Middle School
Knox Junior High School
High School
The Woodlands College Park High School
Listing courtesy of AREA Texas Realty [email protected]
IDX information is provided exclusively for consumers’ personal, non-commercial use. It may not be used for any purpose other than to identify prospective properties consumers may be interested in purchasing. This data is deemed reliable but is not guaranteed accurate by the MLS.
Data provided by HAR.com © 2026. All information provided should be independently verified.
IDX information is provided exclusively for consumers’ personal, non-commercial use. It may not be used for any purpose other than to identify prospective properties consumers may be interested in purchasing. This data is deemed reliable but is not guaranteed accurate by the MLS.
Data provided by HAR.com © 2026. All information provided should be independently verified.
Neighborhood & Commute
Source: Walkscore
Disclosure: Community information and market data powered by Constellation Data Labs. Information is deemed reliable but not guaranteed.
Save
Ask
Tour
Hide
Did you know? You can invite friends and family to your search. They can join your search, rate and discuss listings with you.