Save
Ask
Tour
Hide
Share
$3,100,000
1 Day On Site

39 N Palmiera Circle
The Woodlands, TX 77382

For Sale|Single Family Residence|Active
5
Beds
6
Total Baths
5
Full Baths
1
Partial Bath
6,396
SqFt
$485
/SqFt
2004
Built
Subdivision:
Wdlnds Village Of Carlton Woods 14
County:
Montgomery
Call Now: (832) 447-6025
Is this the listing for you? We can help make it yours.
(832) 447-6025
39 N Palmiera Circle39 N Palmiera Circle39 N Palmiera Circle39 N Palmiera Circle
Save
Ask
Tour
Hide
Share

Mortgage Calculator

Monthly Payment (Est.)

$14,143
Calculator powered by Showcase IDX, a Constellation1 Company. Copyright ©2026 Information is deemed reliable but not guaranteed.

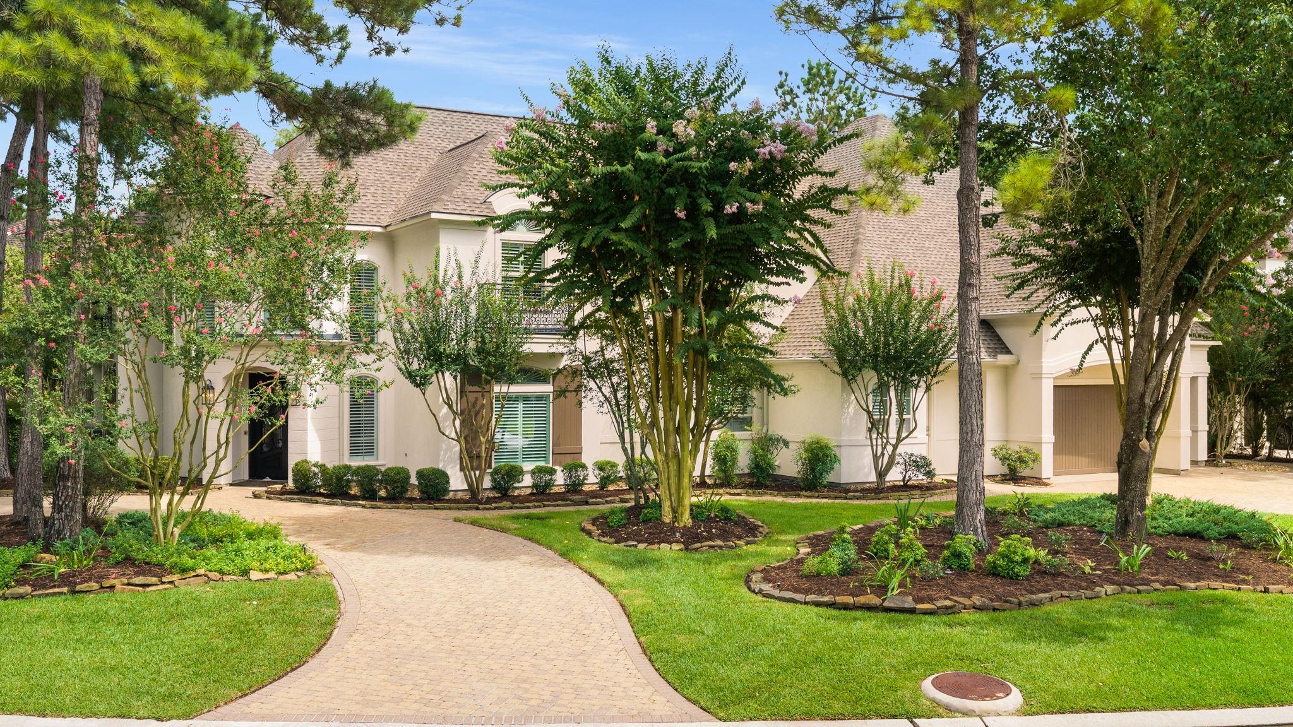
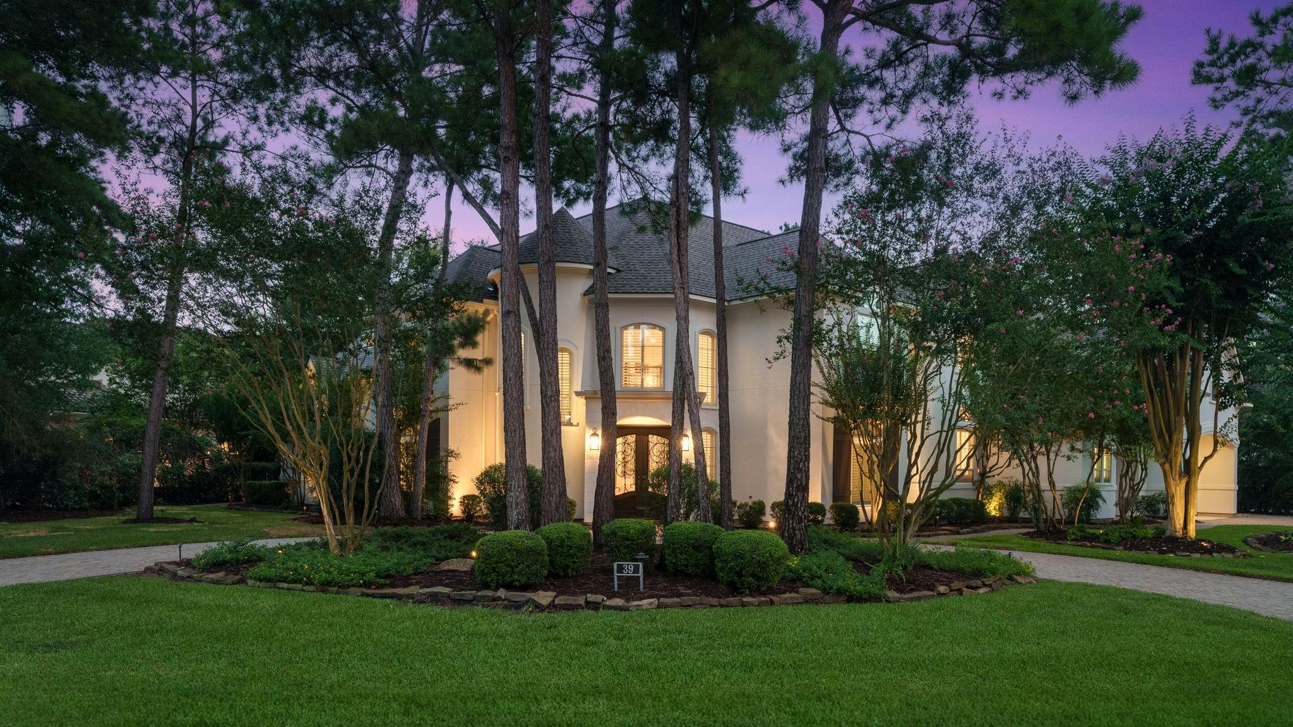
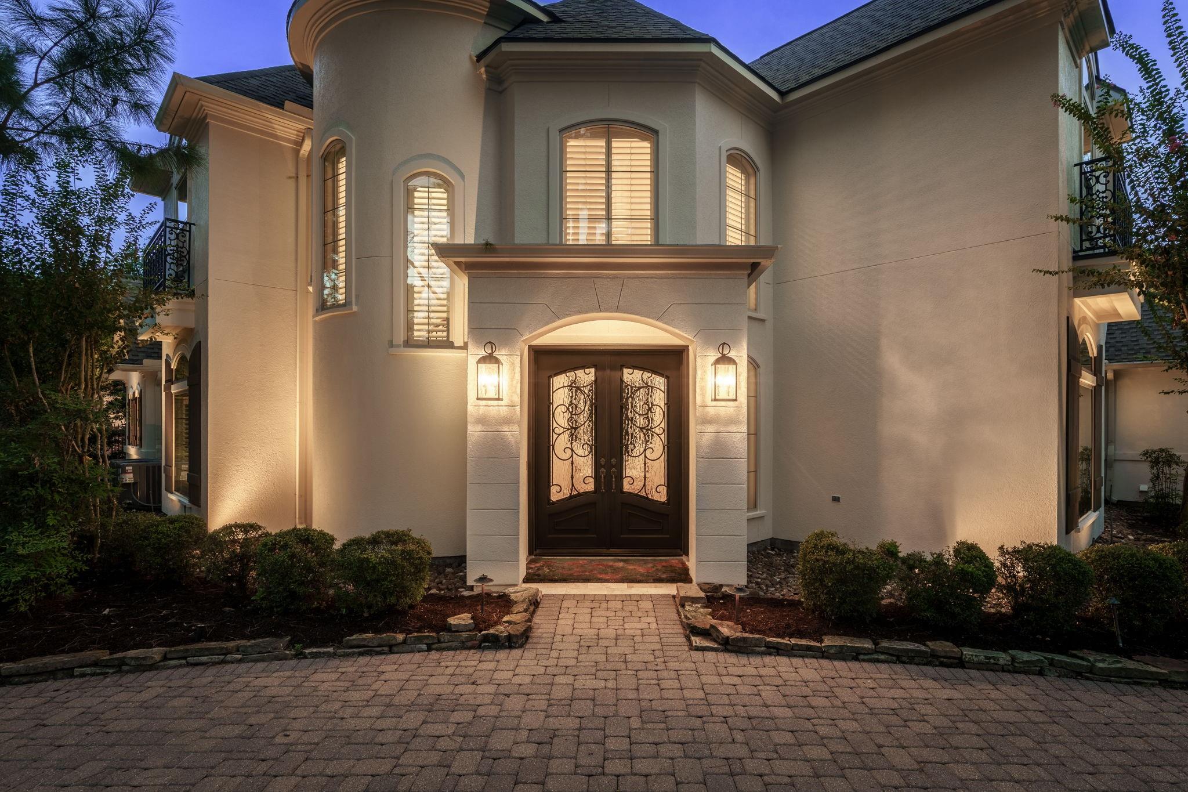
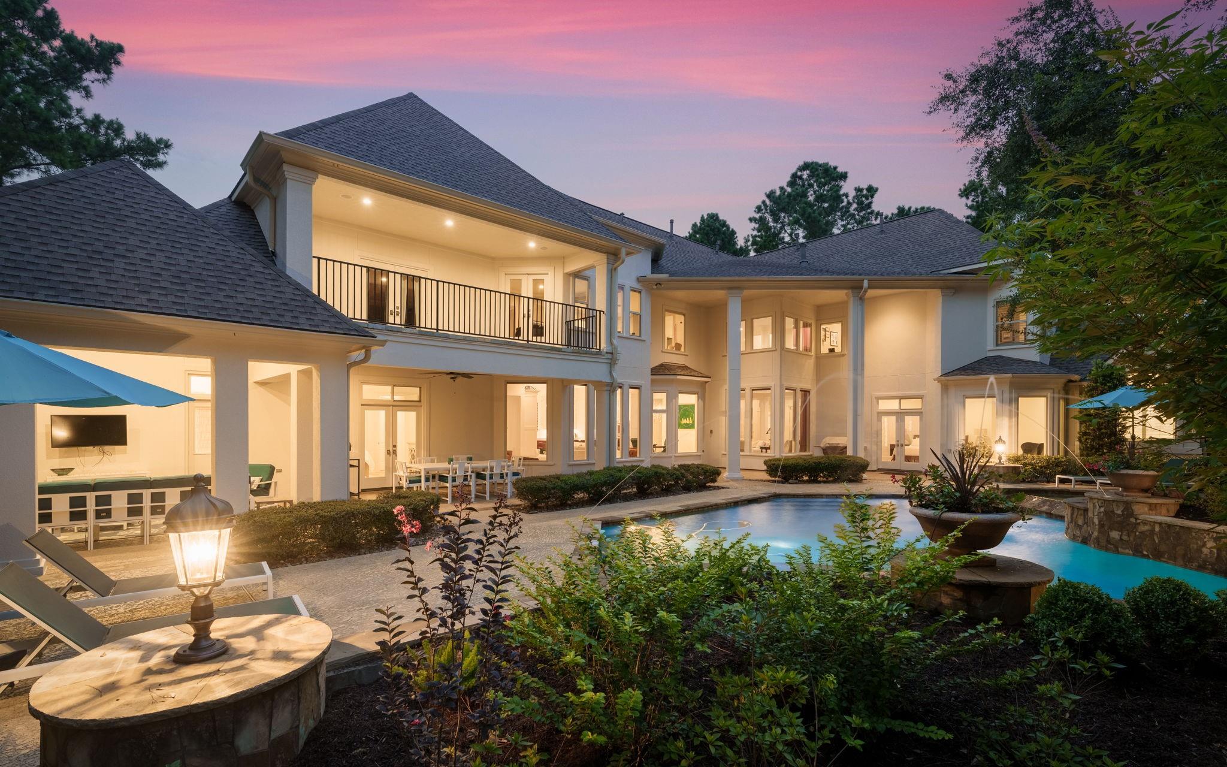
Welcome to Carlton Woods, home to the renowned Jack Nicklaus Signature Course and highly rated Woodlands-area schools. This updated Croix Custom home blends elegance with sunlit spaces. NEW ROOF, FULL EXTERIOR PAINT & ALL-NEW AC'S (6/2026)! Highlights: top-to-bottom primary bath renovation, complete kitchen remodel, and all downstairs floors upgraded to gorgeous pet-friendly engineered wood; light, neutral walls throughout. First floor: guest suite; main-floor primary suite with a stunning updated bath. The updated kitchen features a large island, quartz counters, stainless steel appliances, and a breakfast area with views of the outdoor entertaining spaces. Upstairs: game room, bonus room, and three more bedrooms. A full-home generator adds convenience year-round. The private, oversized corner lot is a true retreat — balcony, seating areas, custom pool, and a park-like backyard backing to a pond. Minutes to The Woodlands, Bush IAH, and medical care; 40 min from downtown Houston.

Save
Ask
Tour
Hide
Share
Listing Snapshot
Price 
$3,100,000
Days On Site 
1 Day
Bedrooms 
5
Inside Area (SqFt) 
6,396 sqft
Total Baths 
6
Full Baths 
5
Partial Baths 
1
Lot Size 
0.5351 Acres
Year Built 
2004
MLS® Number 
45810820
Status 
Active
Property Tax 
$34,331
HOA/Condo/Coop Fees 
$389.58 monthly
Sq Ft Source 
N/A
Friends & Family
Recent Activity
yesterdayListing updated with changes from the MLS®
yesterdayListing first seen on site
General Features
Acres 
0.5351
Attached Garage 
Yes
Disclosures 
ExclusionsMudSellers Disclosure
Foundation 
Slab
Garage 
Yes
Garage Spaces 
3
Green Energy Efficient 
ThermostatHVAC
Parking 
AttachedOversizedAdditional ParkingGarage Door OpenerCircular Driveway
Parking Spaces 
3
Property Sub Type 
Single Family Residence
Security 
Security Guard
Sewer 
Public Sewer
SqFt Total 
6396
Style 
Traditional
Water Source 
Public
Interior Features
Appliances 
DisposalWine RefrigeratorDouble OvenElectric OvenMicrowaveGas RangeDishwasherRefrigerator
Cooling 
Ceiling Fan(s)ElectricZoned
Fireplace 
Yes
Fireplace Features 
Gas Log
Fireplaces 
3
Flooring 
CarpetTileWoodVinyl
Heating 
Natural GasZoned
Interior 
Crown MoldingHigh CeilingsWired for SoundWalk-In Closet(s)Kitchen IslandPantryEntrance FoyerMaster DownstairsVaulted Ceiling(s)Double VanitySoaking TubSmart Thermostat
Laundry Features 
Electric Dryer HookupGas Dryer HookupWasher Hookup
Spa 
Yes
Window Features 
Window CoveringsLow Emissivity Windows
Save
Ask
Tour
Hide
Share
Exterior Features
Construction Details 
Stucco
Exterior 
Balcony
Fencing 
Back YardFull
Lot Features 
Corner LotNear Golf CourseSubdividedWooded
Patio And Porch 
CoveredPorchPatio
Pool Features 
In Ground
Private Pool 
Yes
Roof 
Composition
Spa 
Yes
View 
Water
Waterfront Features 
Pond
Waterview 
Water
Windows/Doors 
Window CoveringsLow Emissivity Windows
Community Features
Association Amenities 
Recreation Facilities
Association Dues 
4675
Community Features 
Tennis Court(s)Curbs
Financing Terms Available 
CashConventionalFHAVA Loan
HOA Fee Frequency 
Annually
MLS Area 
15
Roads 
Concrete
School District 
11 - Conroe
Schools
School District
11 - Conroe
Elementary School
Tough Elementary School
Middle School
Mccullough Junior High School
High School
The Woodlands High School
Listing courtesy of Keller Williams Realty The Woodlands [email protected]

IDX information is provided exclusively for consumers’ personal, non-commercial use. It may not be used for any purpose other than to identify prospective properties consumers may be interested in purchasing. This data is deemed reliable but is not guaranteed accurate by the MLS.

Data provided by HAR.com © 2026. All information provided should be independently verified.

Neighborhood & Commute
Source: Walkscore
Disclosure: Community information and market data powered by Constellation Data Labs. Information is deemed reliable but not guaranteed.
Save
Ask
Tour
Hide
Share