Save
Ask
Tour
Hide
Share
$745,000
New Listing

15 S Crisp Morning Circle
The Woodlands, TX 77382

Single Family Residence|Coming Soon
5
Beds
4
Total Baths
4
Full Baths
3,195
SqFt
$233
/SqFt
2002
Built
Subdivision:
Wdlnds Village Alden Br 93
County:
Montgomery
Call Now: (832) 447-6025
Is this the listing for you? We can help make it yours.
(832) 447-6025
15 S Crisp Morning Circle15 S Crisp Morning Circle15 S Crisp Morning Circle15 S Crisp Morning Circle
Save
Ask
Tour
Hide
Share

Mortgage Calculator

Monthly Payment (Est.)

Enter an interest rate to see your estimated monthly payment.
Calculator powered by Showcase IDX, a Constellation1 Company. Copyright ©2026 Information is deemed reliable but not guaranteed.

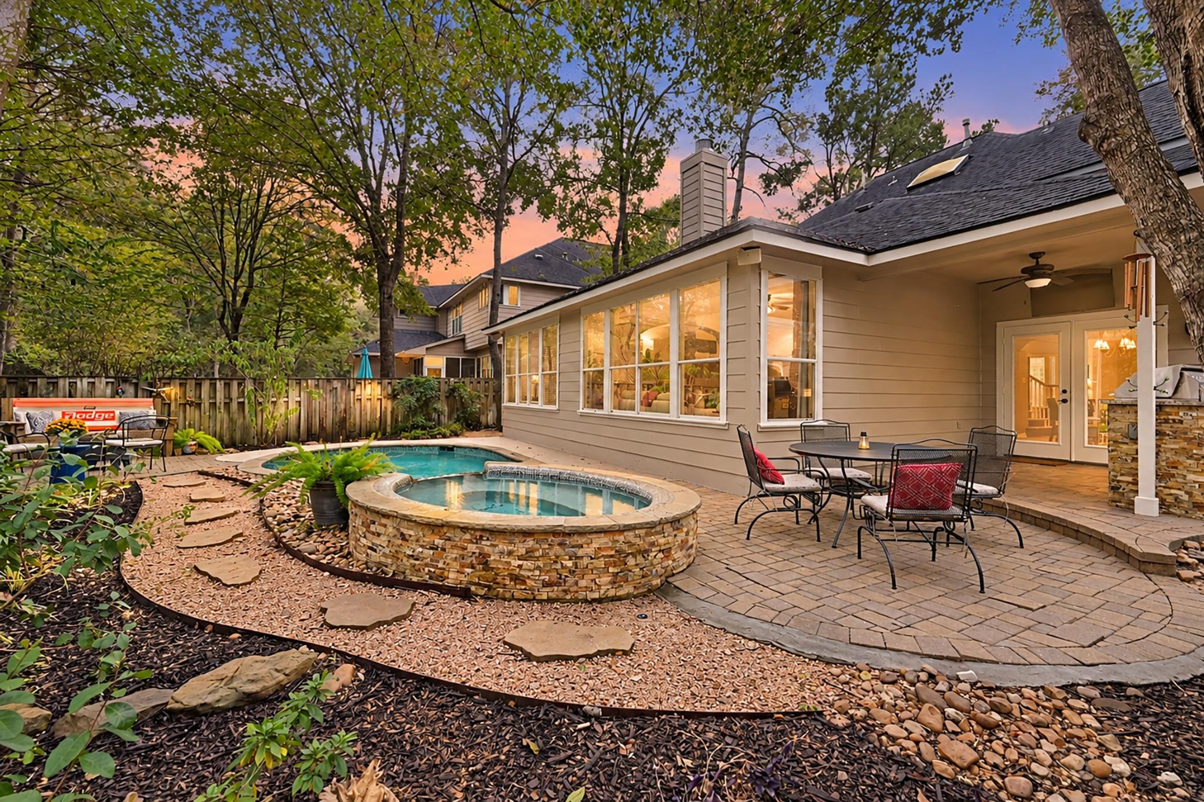
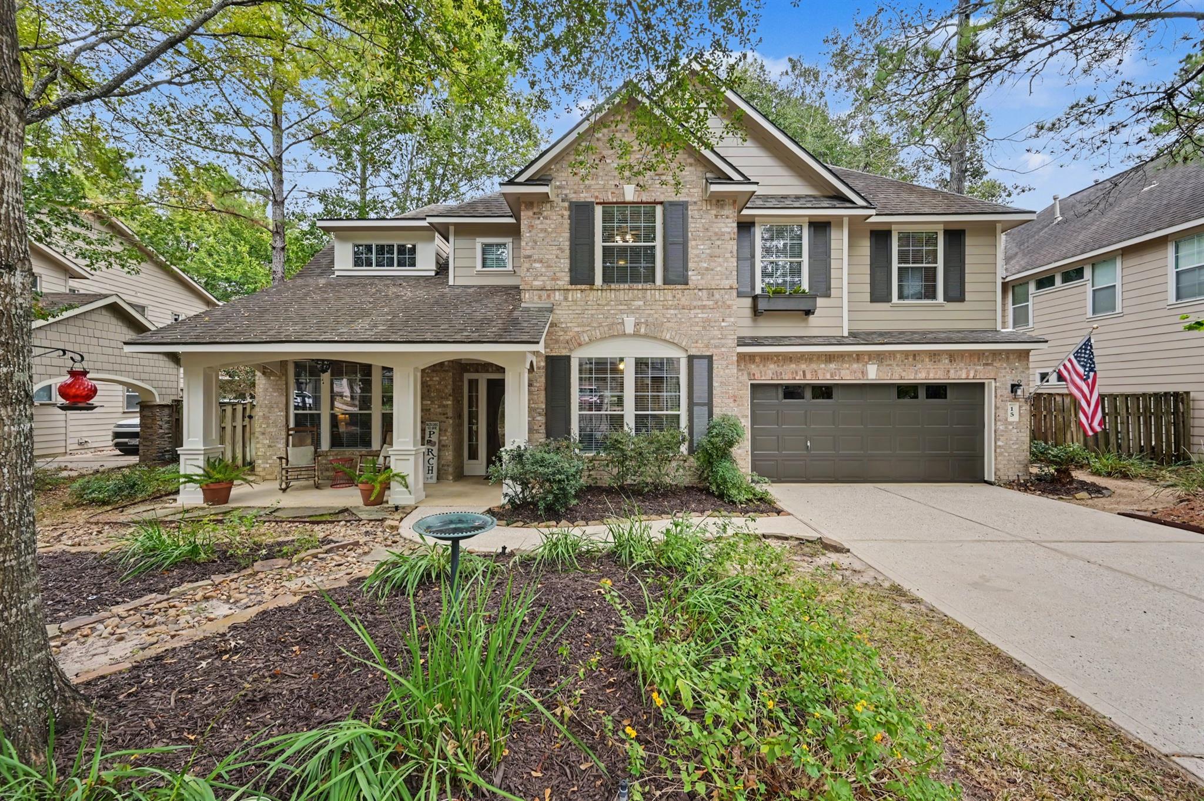
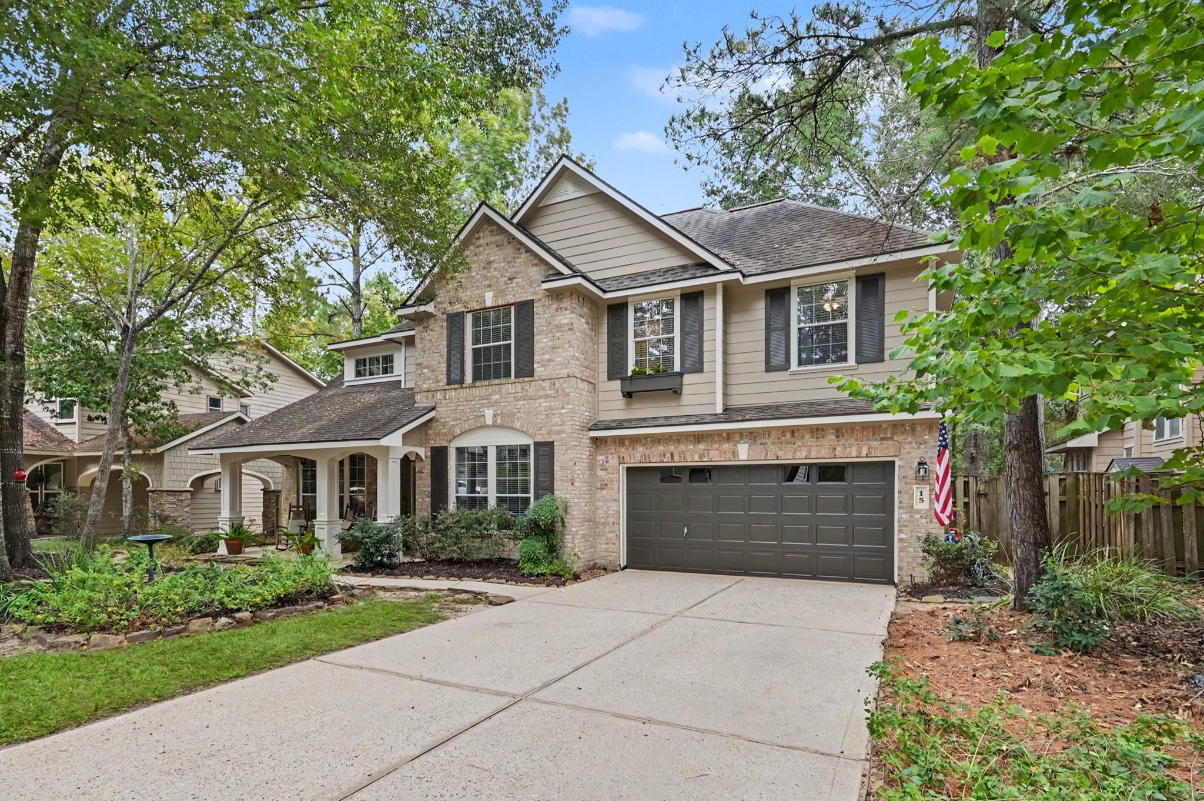
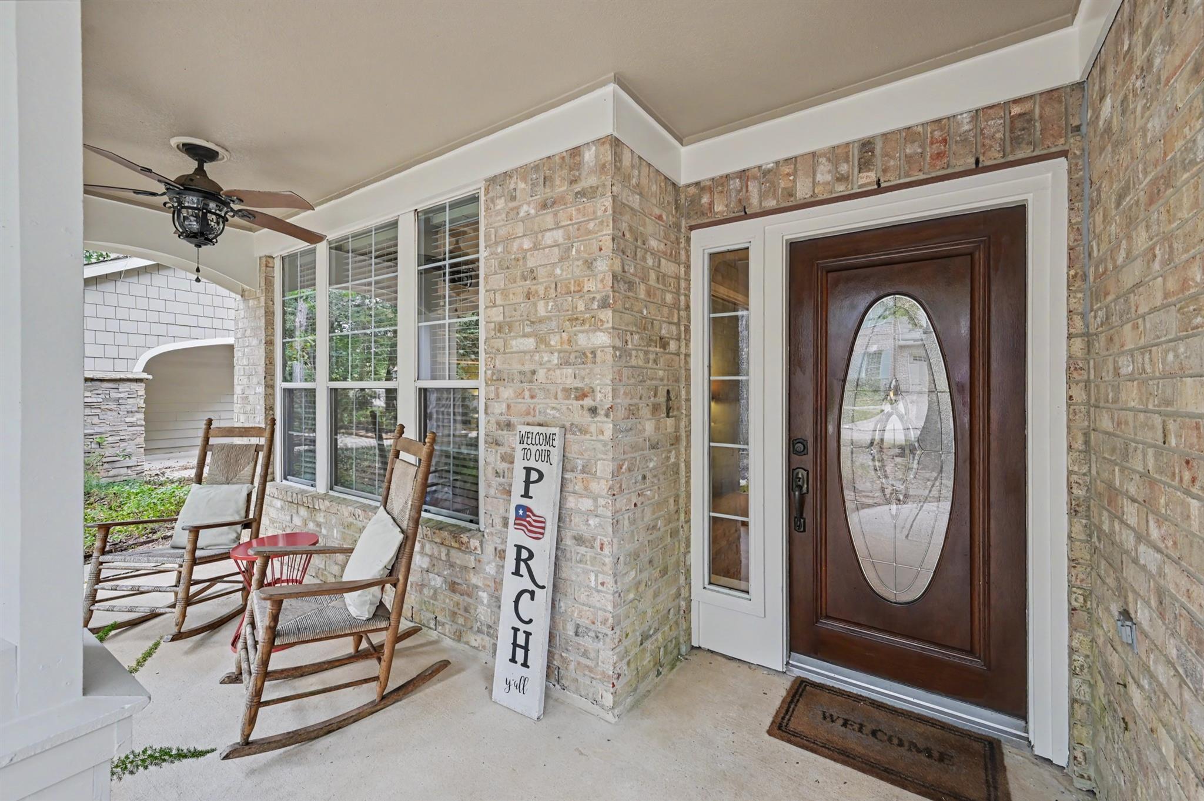
This is the home you’ve been waiting for! Located in the highly sought-after Summerlyn neighborhood in the Village of Alden Bridge, this beautiful home features 5 bedrooms (2 down, 3 up), 4 full baths, a private study with custom built-ins, first floor bedroom can also be used as a second office, and an upstairs game room with doors for privacy. Enjoy your own backyard oasis with a PebbleTec-finished, heated pool and spa, all with no rear neighbors! The custom-finished garage includes epoxy flooring, a Tesla charging station, and abundant built-in storage. 2026 updates include new luxury vinyl plank flooring and fresh exterior paint in updated colors. Conveniently located near Sundance neighborhood park with basketball and tennis courts and a playground. Zoned to highly acclaimed Buckalew Elementary school and The Woodlands High School. Don't miss this incredible opportunity!

Save
Ask
Tour
Hide
Share
Listing Snapshot
Price 
$745,000
Days On Site 
0 Days
Bedrooms 
5
Inside Area (SqFt) 
3,195 sqft
Total Baths 
4
Full Baths 
4
Partial Baths 
N/A
Lot Size 
0.1507 Acres
Year Built 
2002
MLS Number 
45769137
Status 
Coming Soon
Property Tax 
$11,512
HOA/Condo/Coop Fees 
N/A
Sq Ft Source 
N/A
Friends & Family
Recent Activity
6 hours agoListing updated with changes from the MLS
6 hours agoListing first seen on site
General Features
Acres 
0.1507
Attached Garage 
Yes
Disclosures 
ExclusionsMudSeller's Disclosure
Foundation 
Slab
Garage 
Yes
Garage Spaces 
2
Green Energy Efficient 
ThermostatHVAC
Parking 
Attached
Parking Spaces 
2
Property Sub Type 
Single Family Residence
SqFt Total 
3195
Water Source 
Public
Interior Features
Appliances 
DisposalDouble OvenMicrowaveGas CooktopDishwasher
Cooling 
Ceiling Fan(s)Electric
Fireplace 
Yes
Fireplace Features 
Gas Log
Fireplaces 
1
Flooring 
CarpetVinyl
Heating 
Natural Gas
Interior 
Walk-In Closet(s)Kitchen IslandPantryMaster DownstairsGranite CountersDouble VanitySoaking TubSmart Thermostat
Laundry Features 
Electric Dryer HookupGas Dryer Hookup
Spa 
Yes
Bedroom 
Dimensions - 13x12Level - FirstArea - 156
Breakfast 
Dimensions - 13x10Level - FirstArea - 130
Dining Room 
Dimensions - 12x12Level - FirstArea - 144
Family Room 
Dimensions - 17x15Level - FirstArea - 255
Game Room 
Dimensions - 19x17Level - SecondArea - 323
Kitchen 
Dimensions - 15x13Level - FirstArea - 195
Master Bedroom 
Dimensions - 15X13Level - FirstArea - 195
Save
Ask
Tour
Hide
Share
Exterior Features
Construction Details 
Cement SidingStone
Exterior 
Outdoor Kitchen
Fencing 
Back Yard
Lot Features 
GreenbeltSubdivided
Patio And Porch 
Covered
Pool Features 
HeatedIn Ground
Private Pool 
Yes
Roof 
Composition
Spa 
Yes
Community Features
Association Amenities 
Basketball CourtDog ParkJogging PathPicnic AreaPlaygroundTennis Court(s)Sport Court
Community Features 
Tennis Court(s)
MLS Area 
15
School District 
11 - Conroe
Financing Terms Available 
CashConventionalFHAVA Loan
Roads 
Concrete
Schools
School District
11 - Conroe
Elementary School
Buckalew Elementary School
Middle School
Mccullough Junior High School
High School
The Woodlands High School
Listing courtesy of eXp Realty LLC [email protected]

IDX information is provided exclusively for consumers’ personal, non-commercial use. It may not be used for any purpose other than to identify prospective properties consumers may be interested in purchasing. This data is deemed reliable but is not guaranteed accurate by the MLS.

Data provided by HAR.com © 2026. All information provided should be independently verified.

Neighborhood & Commute
Source: Walkscore
Disclosure: Community information and market data powered by Constellation Data Labs. Information is deemed reliable but not guaranteed.
Save
Ask
Tour
Hide
Share