Save
Ask
Tour
Hide
Share
$795,000
New Listing

39 N Greenvine Circle
The Woodlands, TX 77382

For Sale|Single Family Residence|Active
5
Beds
4
Total Baths
3
Full Baths
1
Partial Bath
3,233
SqFt
$246
/SqFt
1998
Built
Subdivision:
Woodlands Village Of Alden Bridge
County:
Montgomery
Call Now: (832) 447-6025
Is this the listing for you? We can help make it yours.
(832) 447-6025
39 N Greenvine Circle39 N Greenvine Circle39 N Greenvine Circle39 N Greenvine Circle
Save
Ask
Tour
Hide
Share

Mortgage Calculator

Monthly Payment (Est.)

$3,627
Calculator powered by Showcase IDX, a Constellation1 Company. Copyright ©2026 Information is deemed reliable but not guaranteed.

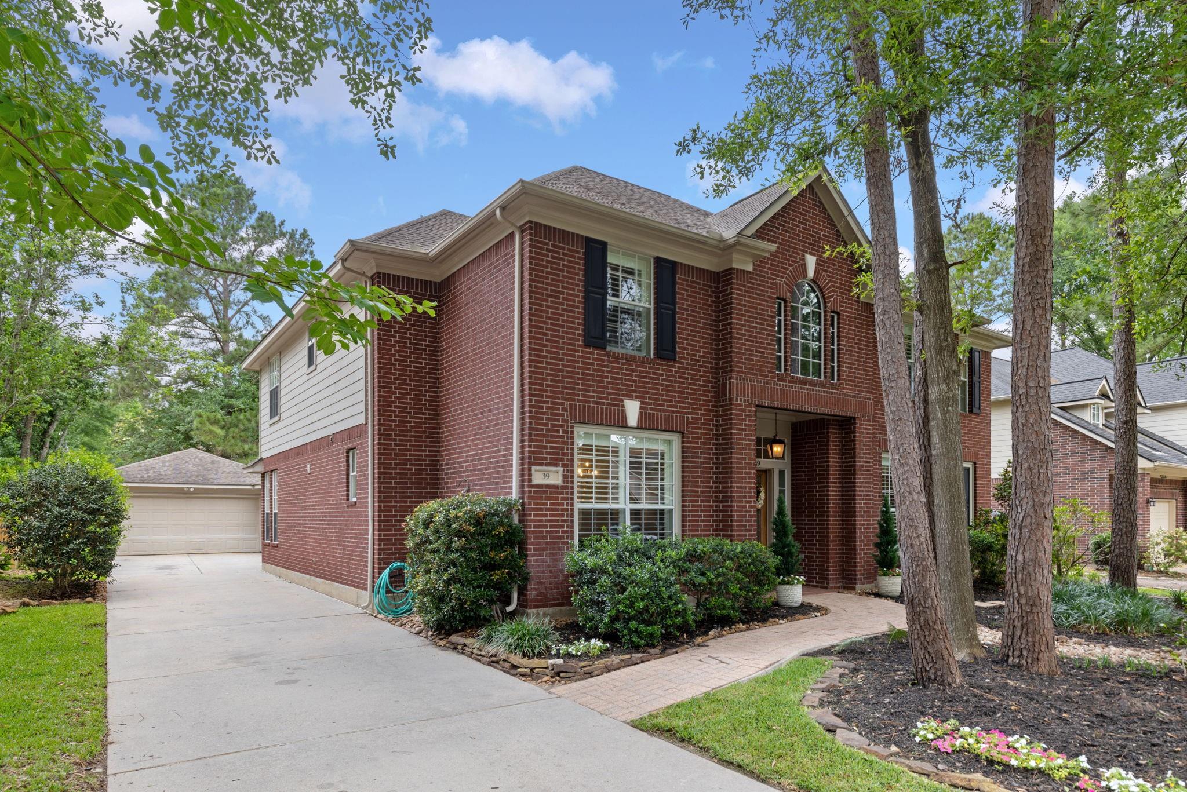
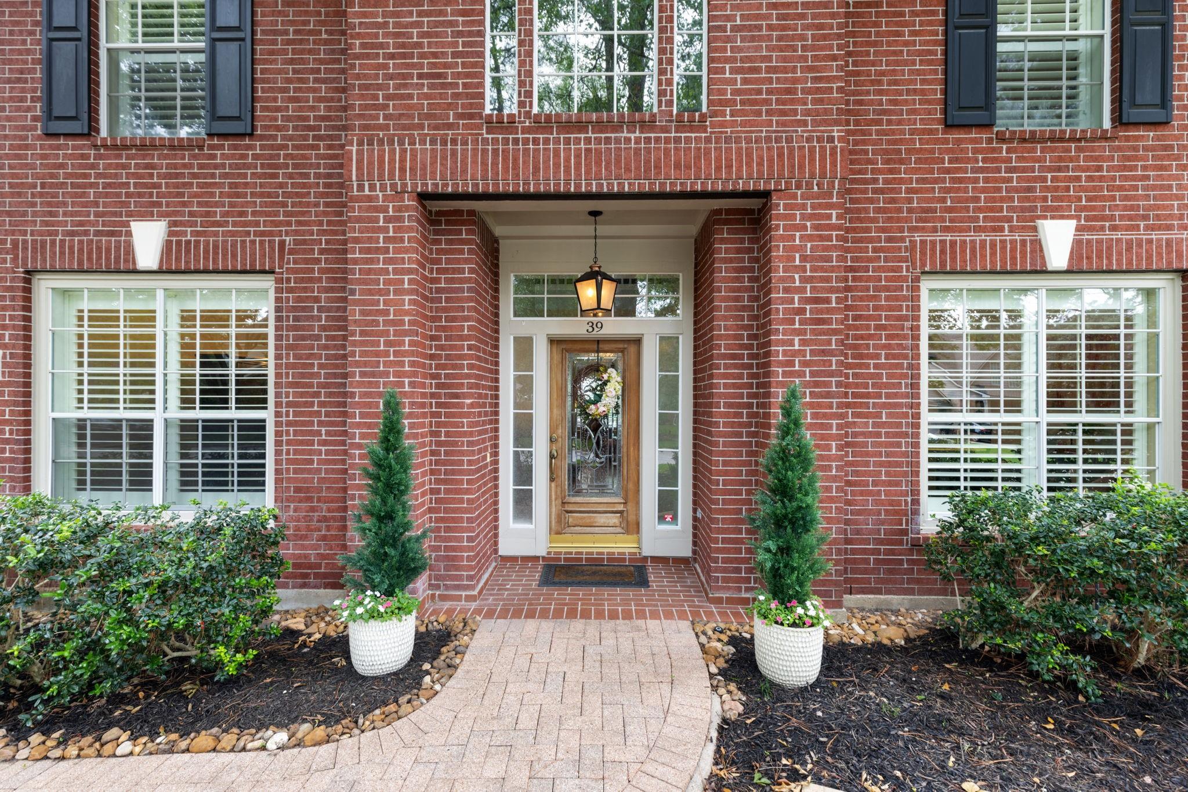
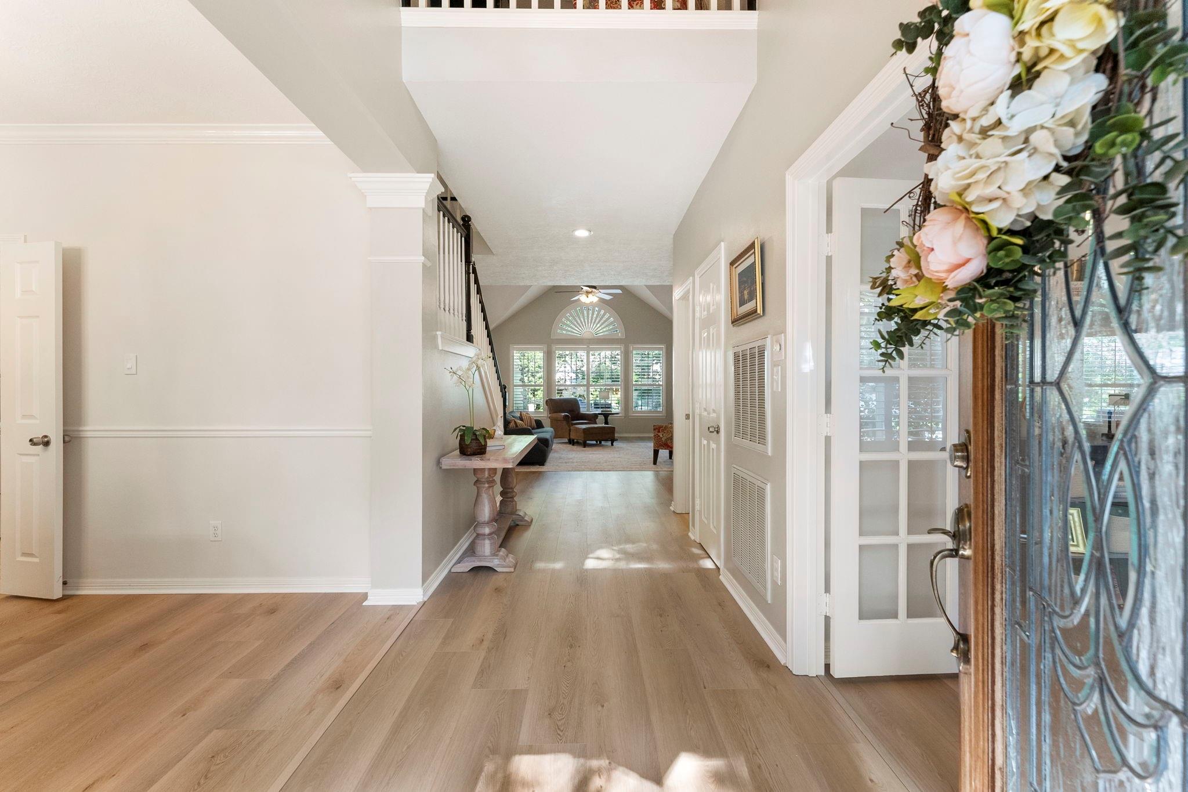
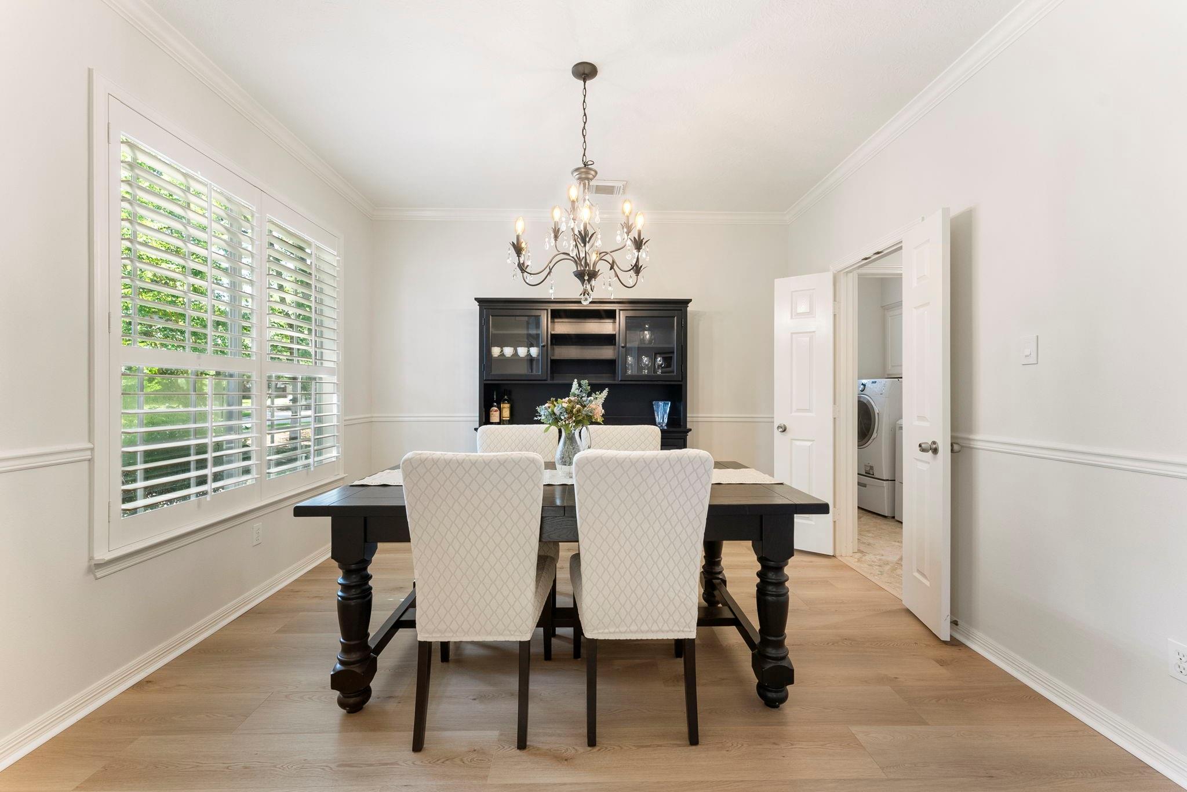
Don’t miss this charming updated home in the heart of The Woodlands, with all the spaces you desire for easy, organized living! Recent updates include neutral interior paint, luxury vinyl plank flooring on the first floor, and HVAC and mechanical improvements. The ideal layout includes a downstairs private office with French doors, formal dining room, and open kitchen and family room. Plantation shutters frame every window. The main-floor primary suite boasts crown molding, his and her closets, and separate vanities. Upstairs 4 spacious secondary bedrooms and 2 full baths surround a large game room. Perfect for entertaining, the open-concept family room features a fireplace with built-ins and wired surround sound. The kitchen shines with 16" tile floors, stainless steel appliances, an oversized walk-in pantry and built-in desk. Step outside to a private backyard oasis, featuring a remodeled, 22,000-gallon heated pool and spa. Walking distance to Buckalew Elementary and Lakeside Park!

Save
Ask
Tour
Hide
Share
Listing Snapshot
Price 
$795,000
Days On Site 
0 Days
Bedrooms 
5
Inside Area (SqFt) 
3,233 sqft
Total Baths 
4
Full Baths 
3
Partial Baths 
1
Lot Size 
0.2302 Acres
Year Built 
1998
MLS® Number 
45584515
Status 
Active
Property Tax 
$11,555
HOA/Condo/Coop Fees 
N/A
Sq Ft Source 
N/A
Friends & Family
Recent Activity
6 hours agoListing updated with changes from the MLS®
13 hours agoListing first seen on site
General Features
Acres 
0.2302
Disclosures 
ExclusionsMudSellers Disclosure
Foundation 
Slab
Garage 
Yes
Garage Spaces 
2
Parking 
DetachedOversized
Parking Spaces 
2
Property Sub Type 
Single Family Residence
SqFt Total 
3233
Style 
Traditional
Water Source 
Public
Interior Features
Appliances 
DisposalConvection OvenGas OvenMicrowaveGas CooktopDishwasher
Cooling 
Ceiling Fan(s)Electric
Fireplace 
Yes
Fireplace Features 
Gas Log
Fireplaces 
1
Flooring 
CarpetTileVinyl
Heating 
Natural Gas
Interior 
Walk-In Closet(s)Breakfast BarMaster DownstairsPantryGranite CountersDouble Vanity
Laundry Features 
Electric Dryer HookupGas Dryer HookupWasher Hookup
Spa 
Yes
Save
Ask
Tour
Hide
Share
Exterior Features
Construction Details 
BrickCement SidingWood Siding
Lot Features 
Subdivided
Pool Features 
HeatedIn Ground
Private Pool 
Yes
Roof 
Composition
Spa 
Yes
Community Features
Accessibility Features 
Therapeutic Whirlpool
Community Features 
Curbs
Financing Terms Available 
CashConventionalVA Loan
MLS Area 
15
Roads 
Concrete
School District 
11 - Conroe
Schools
School District
11 - Conroe
Elementary School
Buckalew Elementary School
Middle School
Mccullough Junior High School
High School
The Woodlands High School
Listing courtesy of Keller Williams Realty The Woodlands [email protected]

IDX information is provided exclusively for consumers’ personal, non-commercial use. It may not be used for any purpose other than to identify prospective properties consumers may be interested in purchasing. This data is deemed reliable but is not guaranteed accurate by the MLS.

Data provided by HAR.com © 2026. All information provided should be independently verified.

Neighborhood & Commute
Source: Walkscore
Disclosure: Community information and market data powered by Constellation Data Labs. Information is deemed reliable but not guaranteed.
Save
Ask
Tour
Hide
Share