Save
Ask
Tour
Hide
Share
$350,000
1 Day On Site

20 Edgewood Forest Court
The Woodlands, TX 77381

For Sale|Single Family Residence|Active
3
Beds
2
Total Baths
2
Full Baths
1,526
SqFt
$229
/SqFt
1982
Built
Subdivision:
Wdlnds Village Panther Ck 16
County:
Montgomery
Call Now: (832) 447-6025
Is this the listing for you? We can help make it yours.
(832) 447-6025
Upcoming Open Houses
Sat, Sep 12, 1:30 PM - 3:30 PM
20 Edgewood Forest Court20 Edgewood Forest Court20 Edgewood Forest Court20 Edgewood Forest Court
Save
Ask
Tour
Hide
Share

Mortgage Calculator

Monthly Payment (Est.)

$1,597
Calculator powered by Showcase IDX, a Constellation1 Company. Copyright ©2026 Information is deemed reliable but not guaranteed.

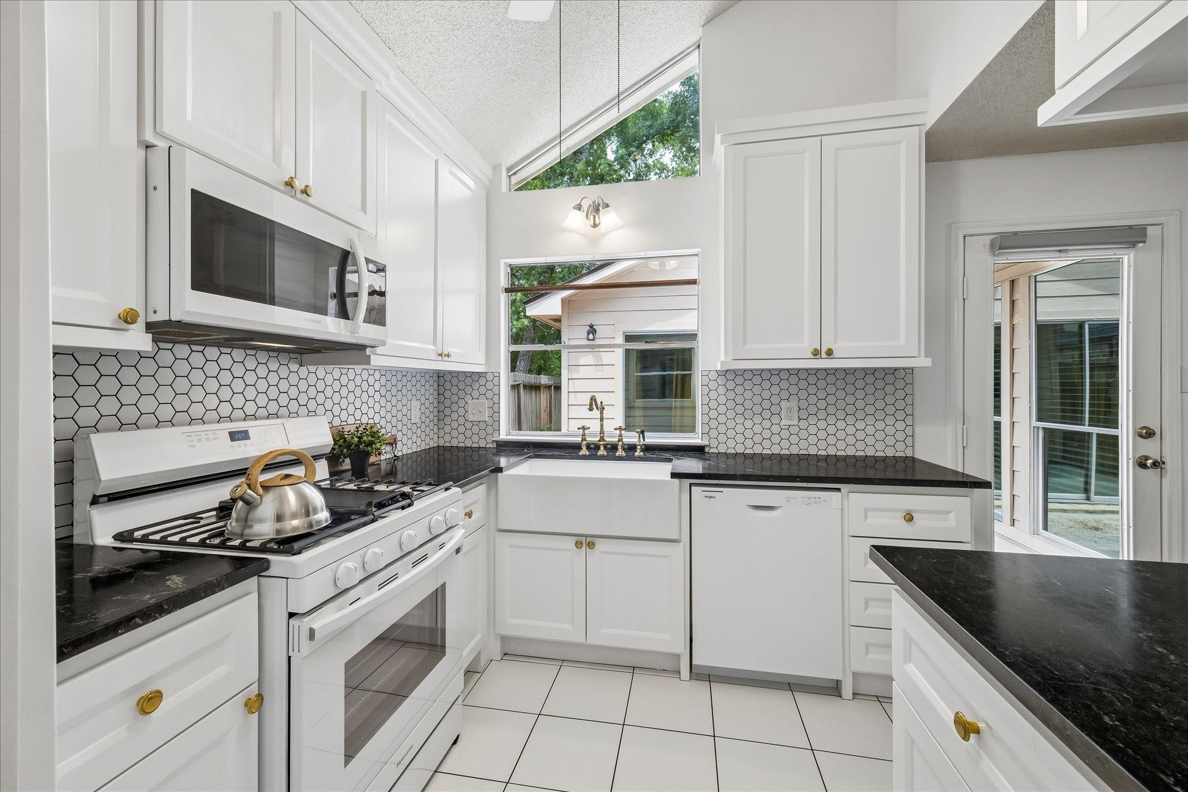
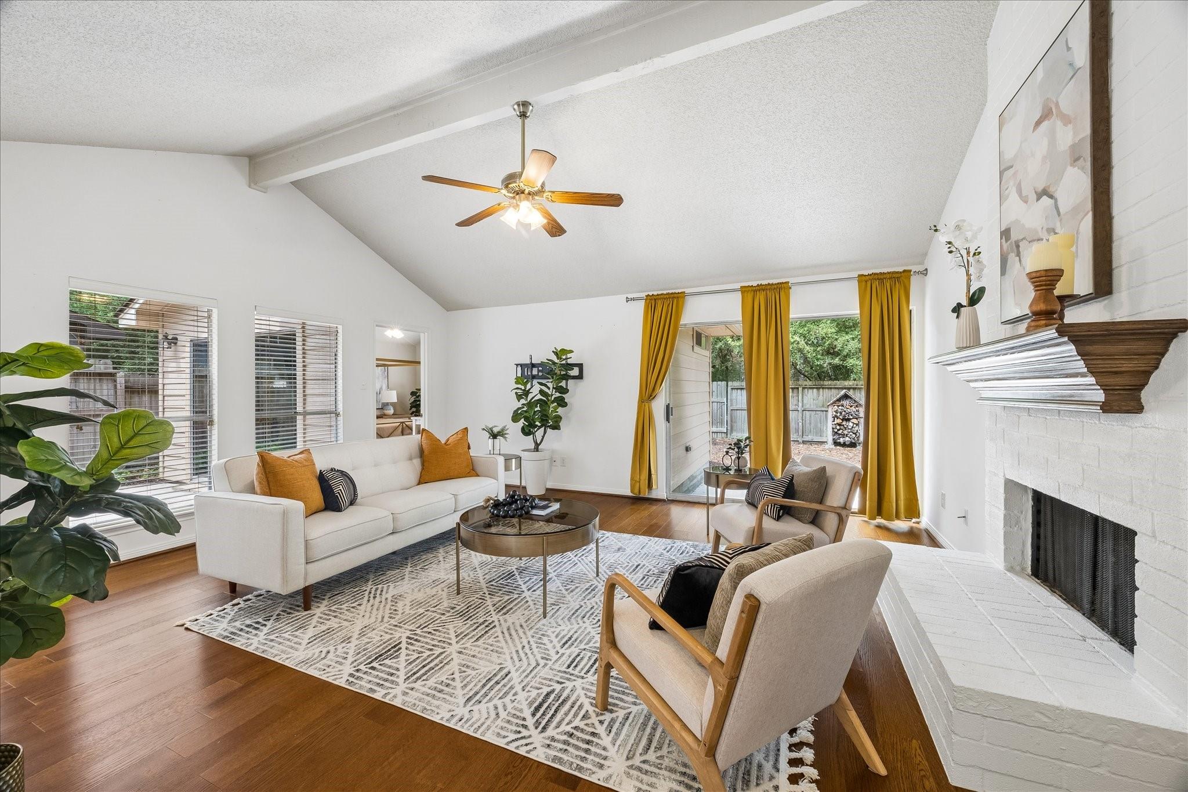
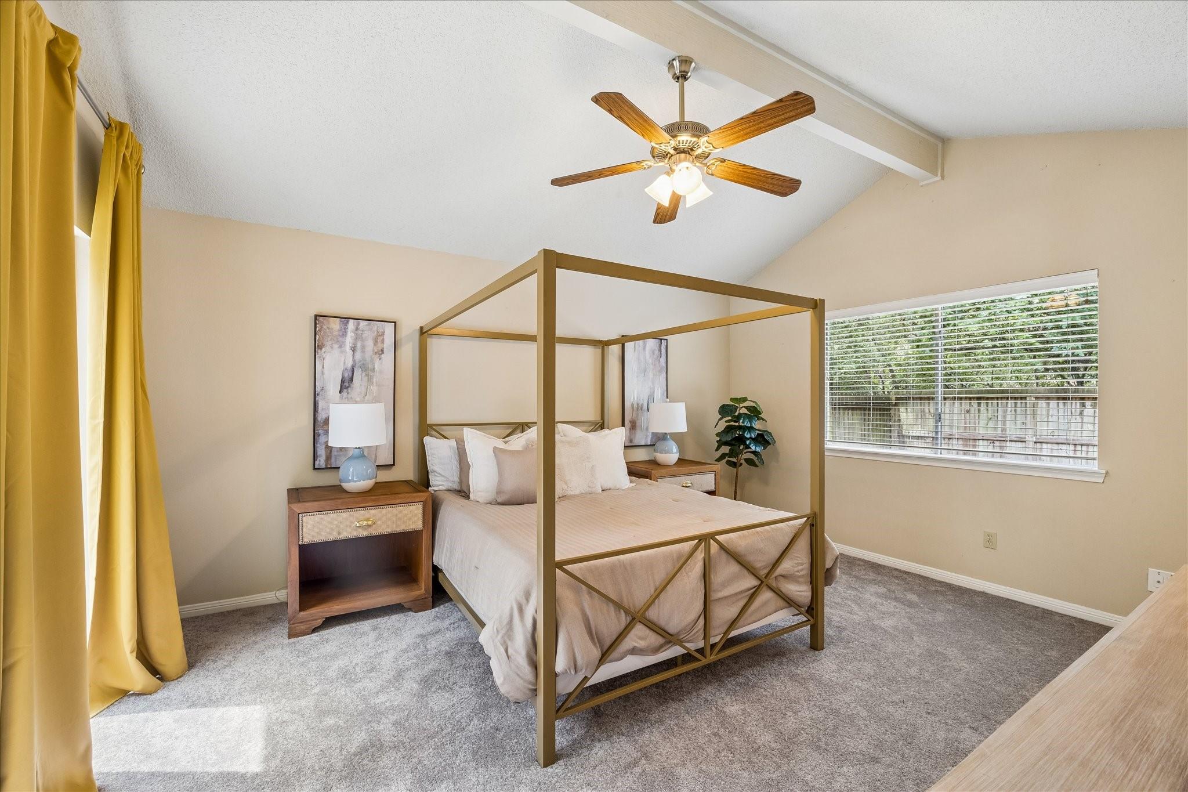
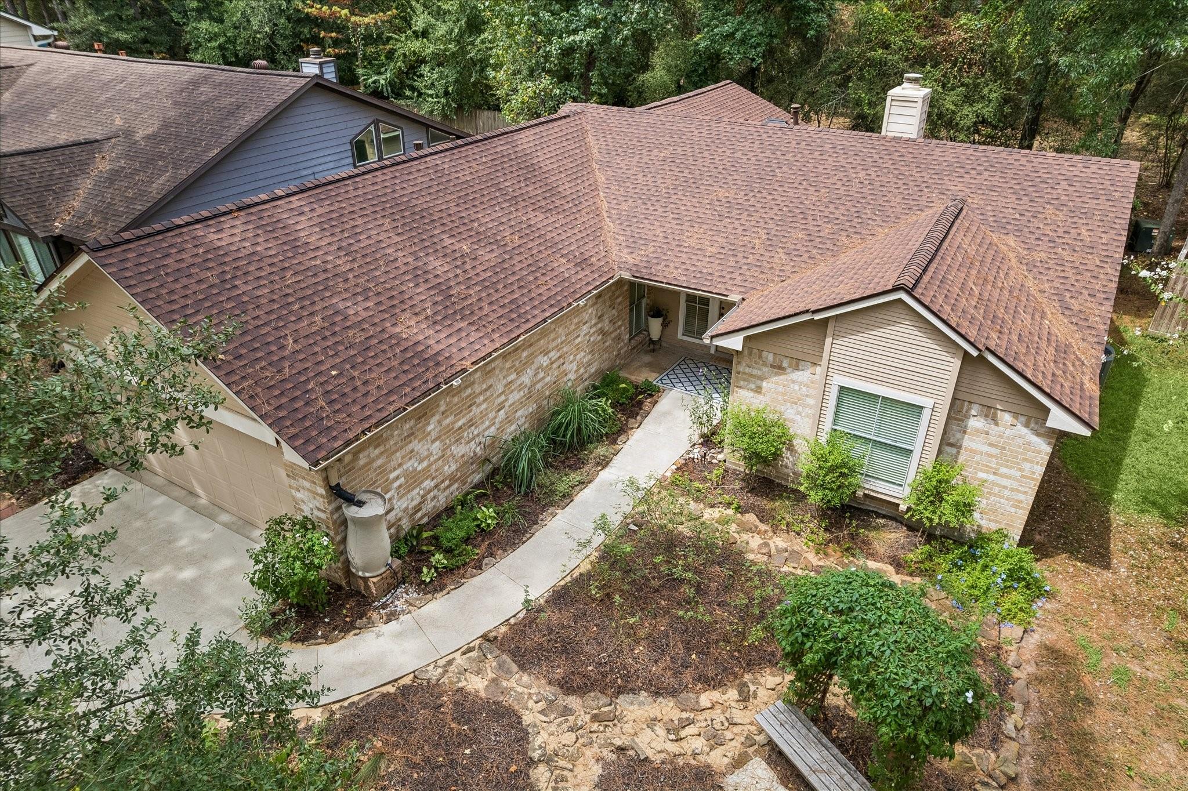
Beautifully updated 3-bedroom, 2-bath 1,526 sf Woodlands home w/ abundant natural light, thoughtful renovations, & functional floor plan. The heart of the home was extensively remodeled in 2021, featuring custom kitchen cabinetry, tile flooring & backsplash, updated countertops & sink, gas oven, & microwave. Beautiful hardwood flooring extends through the living & dining rooms, entryway, & hallway. Dining area updated w/ additional built-in cabinetry & charming coffee bar with coordinating cabinetry, tile backsplash, & updated lighting. Outside, enjoy the natural garden designed to support local plants & wildlife. Additional improvements include updated electrical breaker panel w/ added garage & back patio outlets, attic ladder, gas water heater, & roof (June 2026). Recent appliances include a dishwasher & washing machine purchased in November 2025, along with the kitchen refrigerator/freezer and gas dryer & separate upright refrigerator/freezer in garage.

Save
Ask
Tour
Hide
Share
Listing Snapshot
Price 
$350,000
Days On Site 
1 Day
Bedrooms 
3
Inside Area (SqFt) 
1,526 sqft
Total Baths 
2
Full Baths 
2
Partial Baths 
N/A
Lot Size 
0.1456 Acres
Year Built 
1982
MLS® Number 
45454046
Status 
Active
Property Tax 
$5,071
HOA/Condo/Coop Fees 
N/A
Sq Ft Source 
N/A
Friends & Family
Recent Activity
19 hours agoListing updated with changes from the MLS®
yesterdayListing first seen on site
General Features
Acres 
0.1456
Attached Garage 
Yes
Direction Faces 
South
Disclosures 
MudSellers Disclosure
Foundation 
Slab
Garage 
Yes
Garage Spaces 
2
Green Energy Efficient 
ThermostatHVACExposure/Shade
Parking 
AttachedGarage Door Opener
Parking Spaces 
2
Property Sub Type 
Single Family Residence
SqFt Total 
1526
Style 
Traditional
Water Source 
Public
Interior Features
Appliances 
DisposalOvenMicrowaveFree-Standing RangeGas RangeDishwasher
Cooling 
Ceiling Fan(s)Electric
Fireplace 
Yes
Fireplaces 
1
Flooring 
CarpetTileVinylWood
Heating 
Natural Gas
Interior 
High CeilingsWalk-In Closet(s)Breakfast BarPantryMaster DownstairsSmart Thermostat
Laundry Features 
Electric Dryer HookupWasher Hookup
Window Features 
Window Coverings
Save
Ask
Tour
Hide
Share
Exterior Features
Construction Details 
Brick
Lot Features 
Back YardCul-De-SacGreenbeltSubdividedWooded
Patio And Porch 
PorchPatio
Roof 
Composition
Windows/Doors 
Window Coverings
Community Features
Community Features 
Tennis Court(s)
MLS Area 
15
School District 
11 - Conroe
Financing Terms Available 
CashConventionalFHAVA Loan
Schools
School District
11 - Conroe
Elementary School
Sally Ride Elementary School
Middle School
Knox Junior High School
High School
The Woodlands College Park High School
Listing courtesy of Better Homes and Gardens Real Estate Gary Greene - The Woodlands [email protected]

IDX information is provided exclusively for consumers’ personal, non-commercial use. It may not be used for any purpose other than to identify prospective properties consumers may be interested in purchasing. This data is deemed reliable but is not guaranteed accurate by the MLS.

Data provided by HAR.com © 2026. All information provided should be independently verified.

Neighborhood & Commute
Source: Walkscore
Disclosure: Community information and market data powered by Constellation Data Labs. Information is deemed reliable but not guaranteed.
Save
Ask
Tour
Hide
Share