Save
Ask
Tour
Hide
Share
$414,900
9 Days On Site

31610 Debbi Lane
Magnolia, TX 77355

For Sale|Single Family Residence|Active
3
Beds
3
Total Baths
2
Full Baths
1
Partial Bath
1,823
SqFt
$228
/SqFt
1987
Built
Subdivision:
Walnut Spgs
County:
Montgomery
Call Now: (832) 447-6025
Is this the listing for you? We can help make it yours.
(832) 447-6025
31610 Debbi Lane31610 Debbi Lane31610 Debbi Lane31610 Debbi Lane
Save
Ask
Tour
Hide
Share

Mortgage Calculator

Monthly Payment (Est.)

Enter an interest rate to see your estimated monthly payment.
Calculator powered by Showcase IDX, a Constellation1 Company. Copyright ©2026 Information is deemed reliable but not guaranteed.

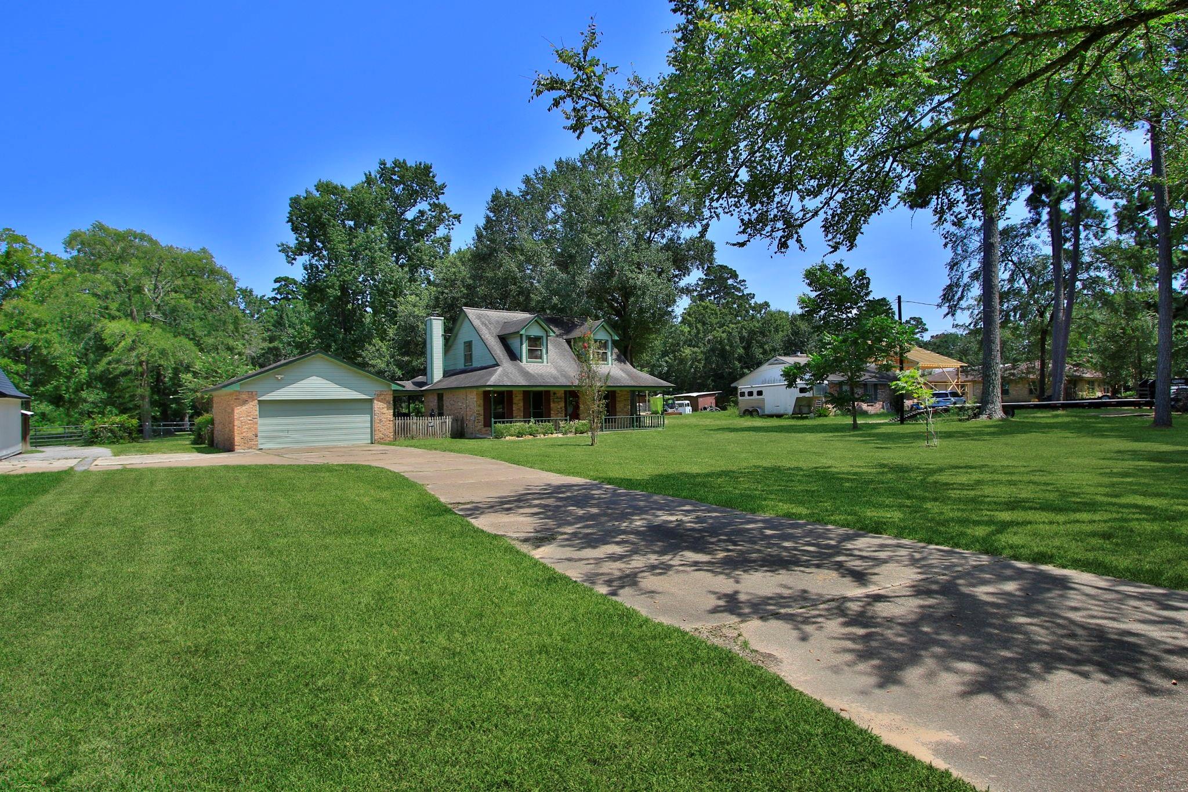
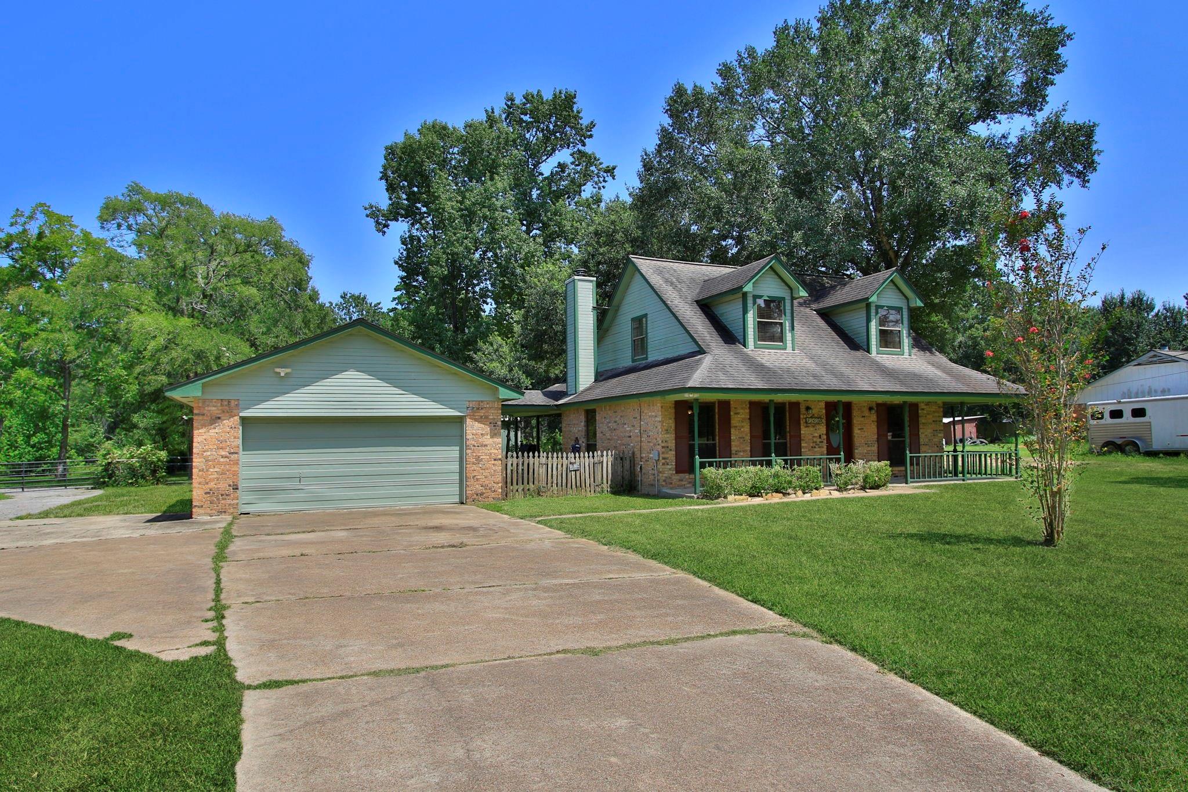
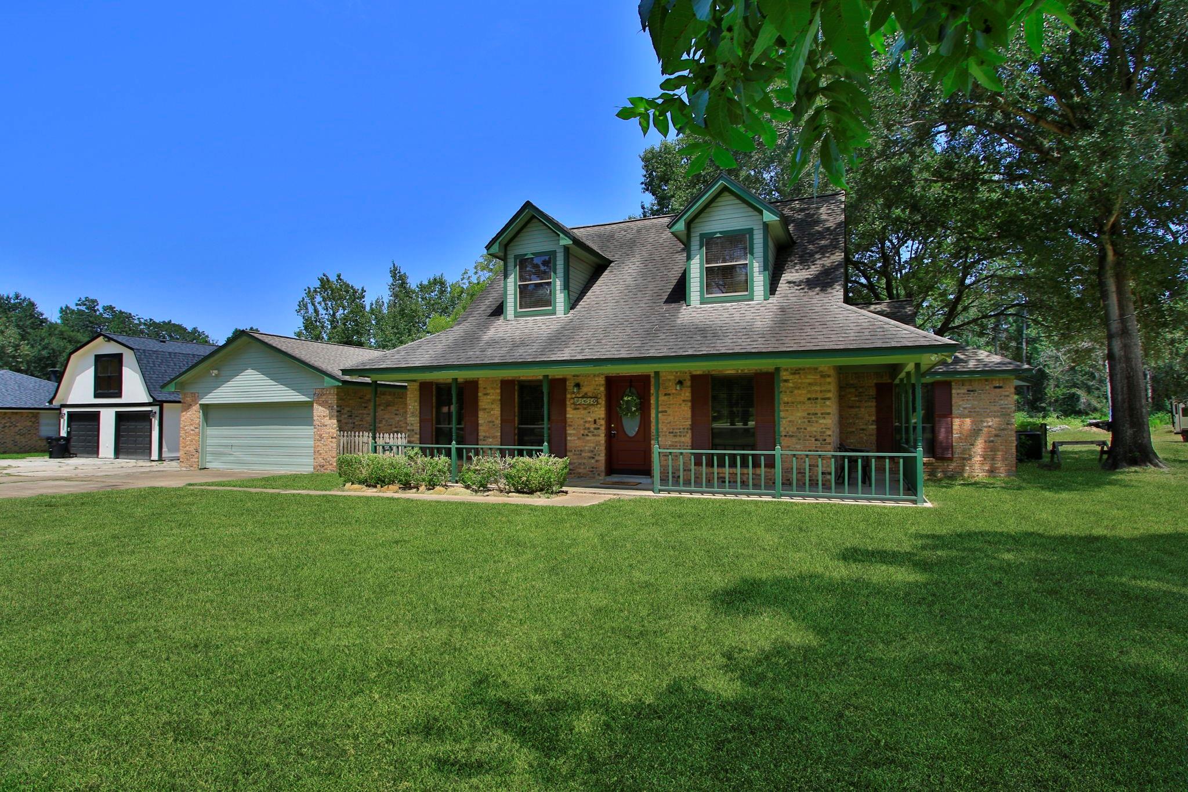
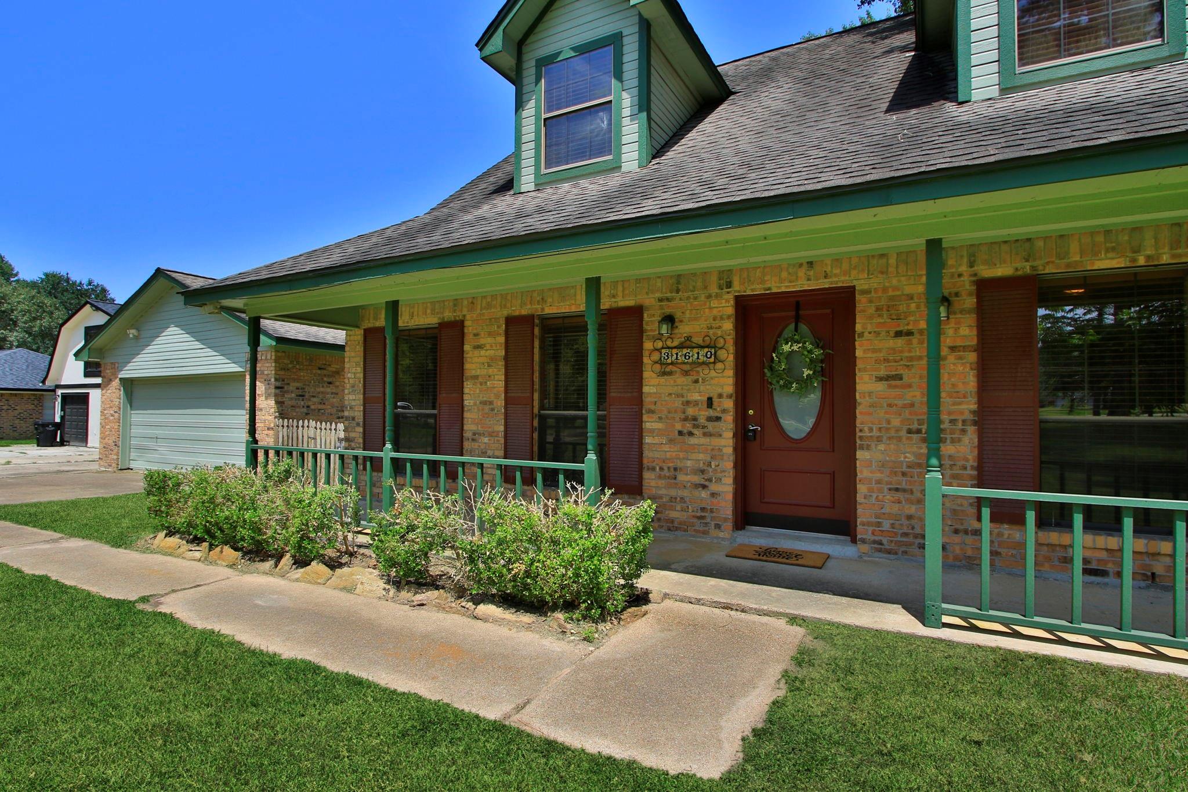
SPACE, FREEDOM & VERSATILITY on nearly ONE UNRESTRICTED ACRE in Magnolia! This 3-bedroom, 2.5-bath home offers the rare combination of comfortable living and exceptional workspace. The impressive 60' x 24' metal building features a 20' x 10' roll-up door, plus an approximately 24' x 20' air-conditioned area—perfect for a workshop, home office, game room, studio or flex space. Inside, enjoy a welcoming floor plan with a first-floor primary suite and ensuite bath with oversized shower. The kitchen features granite countertops, stainless appliances, ample storage and a refrigerator that conveys. Detached 2-car garage provides additional parking and storage. NO HOA or MUD fees! Convenient to FM 2920 with easy access to SH 249, Grand Parkway, shopping and dining. Zoned to Magnolia ISD. Bring your hobbies, projects and plans—this property offers room to make them happen!

Save
Ask
Tour
Hide
Share
Listing Snapshot
Price 
$414,900
Days On Site 
9 Days
Bedrooms 
3
Inside Area (SqFt) 
1,823 sqft
Total Baths 
3
Full Baths 
2
Partial Baths 
1
Lot Size 
0.9784 Acres
Year Built 
1987
MLS® Number 
44655710
Status 
Active
Property Tax 
$6,169
HOA/Condo/Coop Fees 
N/A
Sq Ft Source 
N/A
Friends & Family
Recent Activity
yesterdayListing updated with changes from the MLS®
yesterdayPrice changed to $414,900
a week agoListing first seen on site
General Features
Acres 
0.9784
Disclosures 
Seller's Disclosure
Foundation 
Slab
Garage 
Yes
Garage Spaces 
2
Green Energy Efficient 
Thermostat
Parking 
OversizedAdditional ParkingBoatRV Access/ParkingWorkshop in Garage
Parking Spaces 
2
Property Sub Type 
Single Family Residence
Sewer 
Septic Tank
SqFt Total 
1823
Style 
Traditional
Interior Features
Appliances 
DisposalMicrowaveElectric CooktopFree-Standing RangeDishwasherRefrigerator
Cooling 
Ceiling Fan(s)Electric
Fireplace 
Yes
Fireplace Features 
Wood Burning Stove
Fireplaces 
1
Flooring 
CarpetTile
Heating 
Natural GasWood Stove
Interior 
Breakfast BarKitchen IslandPantryMaster DownstairsDouble VanitySmart Thermostat
Laundry Features 
Electric Dryer HookupWasher Hookup
Bedroom 
Dimensions - 12x10Level - SecondArea - 120
Breakfast 
Dimensions - 9.5x9Level - FirstArea - 85
Dining Room 
Dimensions - 13x10Level - FirstArea - 130
Living Room 
Dimensions - 19x15Level - FirstArea - 285
Master Bedroom 
Dimensions - 15x12Level - FirstArea - 180
Utility Room 
Dimensions - 8x5Level - FirstArea - 40
Save
Ask
Tour
Hide
Share
Exterior Features
Construction Details 
BrickCement Siding
Fencing 
Back Yard
Lot Features 
Back YardOther
Other Structures 
Workshop
Patio And Porch 
CoveredPatio
Roof 
Composition
Community Features
MLS Area 
15
School District 
36 - Magnolia
Financing Terms Available 
CashConventionalFHAVA Loan
Roads 
Asphalt
Schools
School District
36 - Magnolia
Elementary School
J.L. Lyon Elementary School
Middle School
Magnolia Junior High School
High School
Magnolia West High School
Listing courtesy of Weichert, Realtors - The Murray Group [email protected]

IDX information is provided exclusively for consumers’ personal, non-commercial use. It may not be used for any purpose other than to identify prospective properties consumers may be interested in purchasing. This data is deemed reliable but is not guaranteed accurate by the MLS.

Data provided by HAR.com © 2026. All information provided should be independently verified.

Neighborhood & Commute
Source: Walkscore
Disclosure: Community information and market data powered by Constellation Data Labs. Information is deemed reliable but not guaranteed.
Save
Ask
Tour
Hide
Share