
Save
Ask
Tour
Hide
$699,900
3 Days On Site
62 S Bardsbrook CircleSpring, TX 77382
For Sale|Single Family Residence|Active
4
Beds
3
Total Baths
3
Full Baths
2,891
SqFt
$242
/SqFt
2005
Built
Subdivision:
Wdlnds Village Sterling Ridge 39
County:
Montgomery
Call Now: (832) 447-6025
Is this the listing for you? We can help make it yours.
(832) 447-6025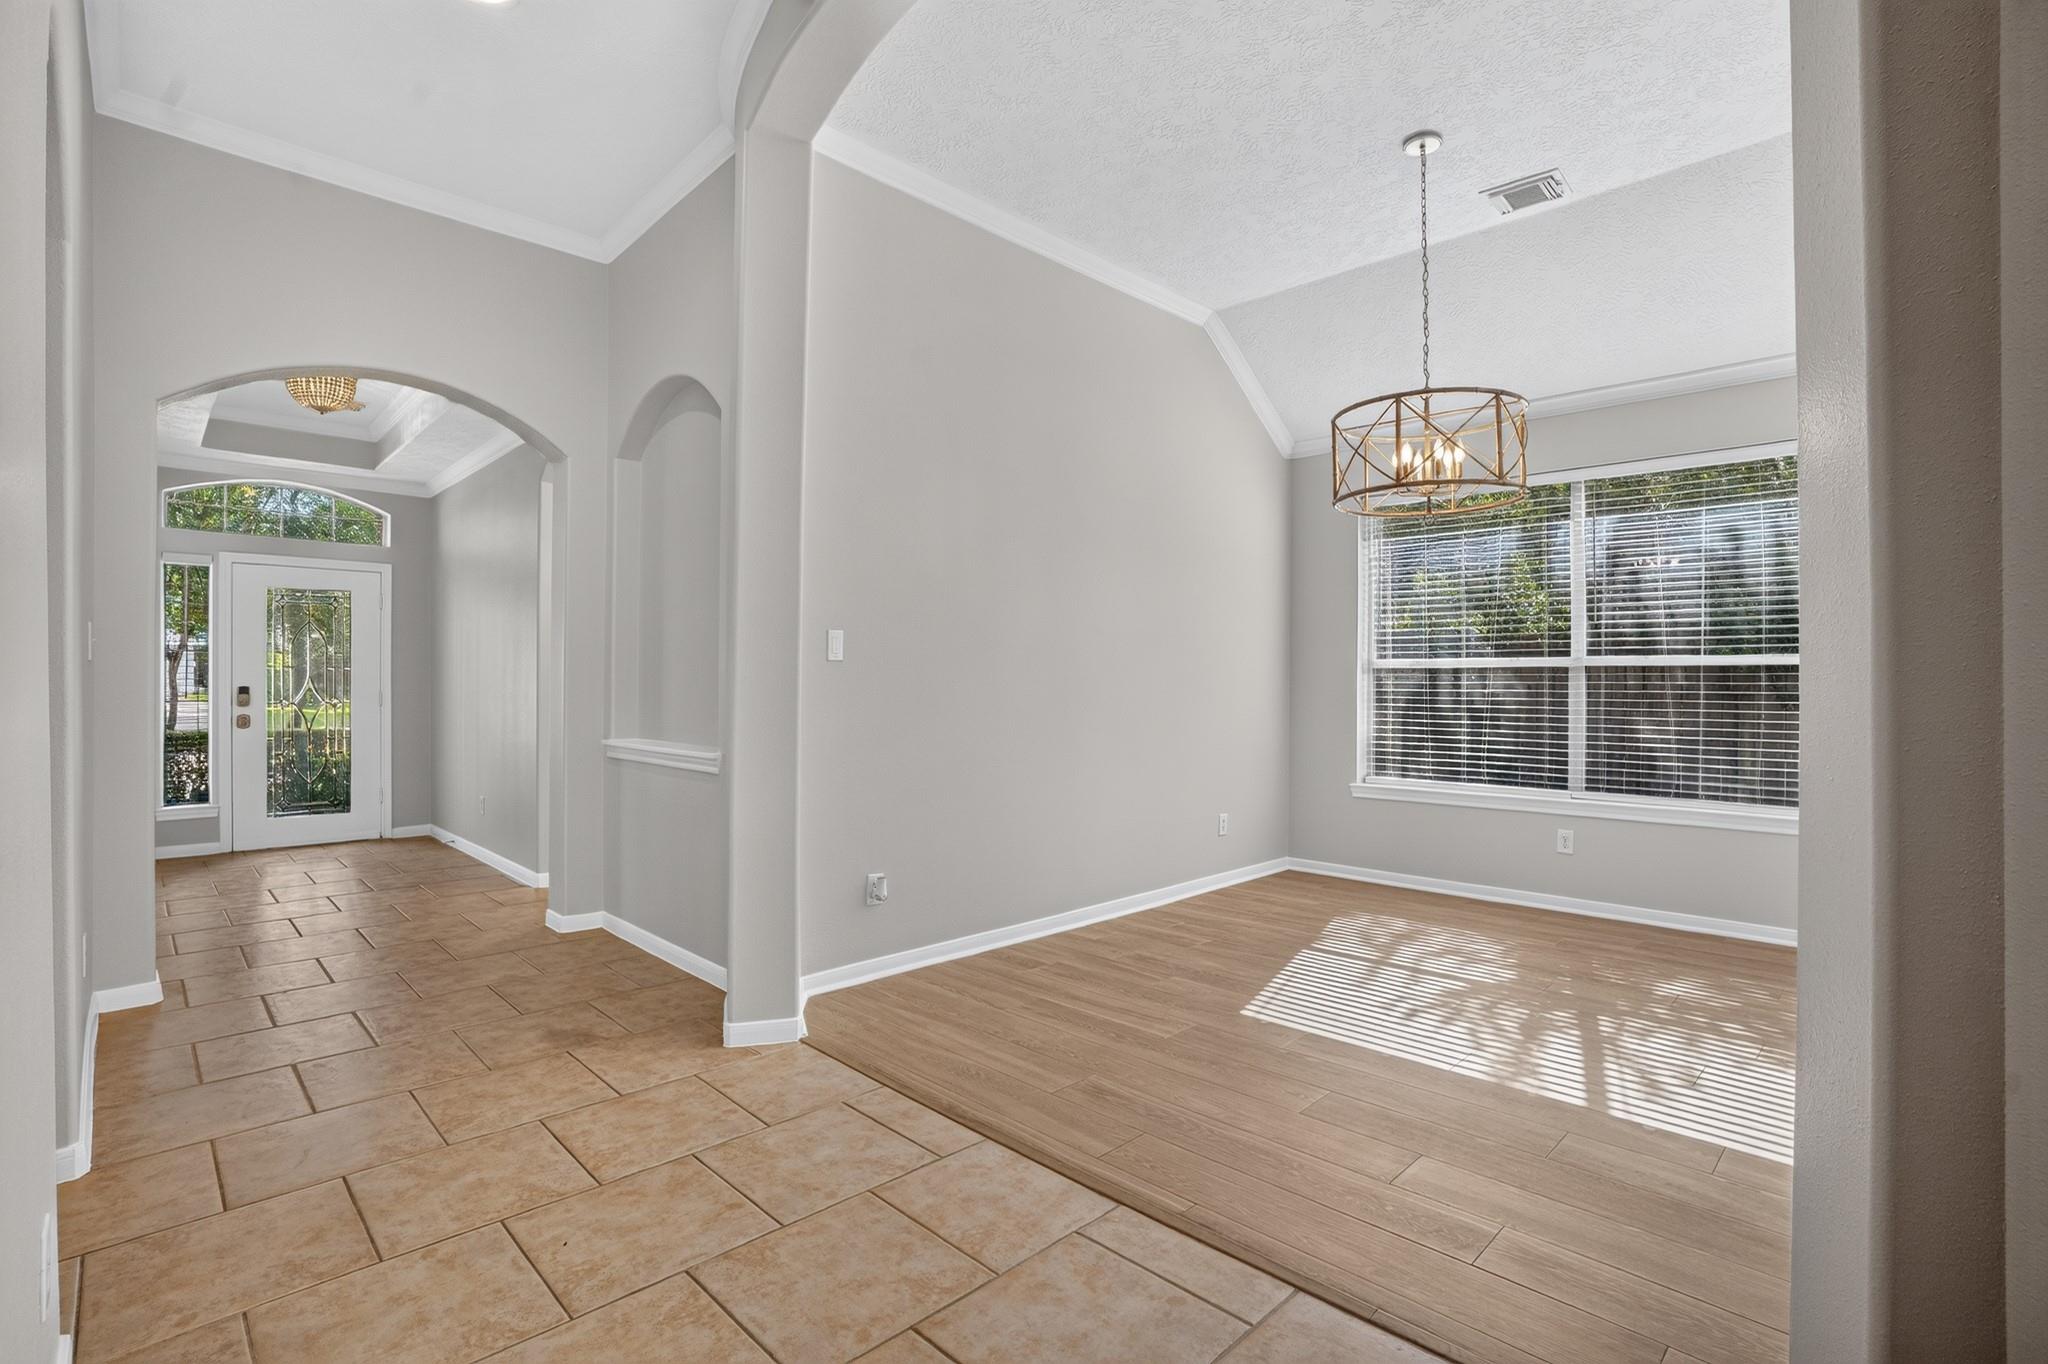
Save
Ask
Tour
Hide
Mortgage Calculator
Monthly Payment (Est.)
$3,193Calculator powered by Showcase IDX, a Constellation1 Company. Copyright ©2026 Information is deemed reliable but not guaranteed.
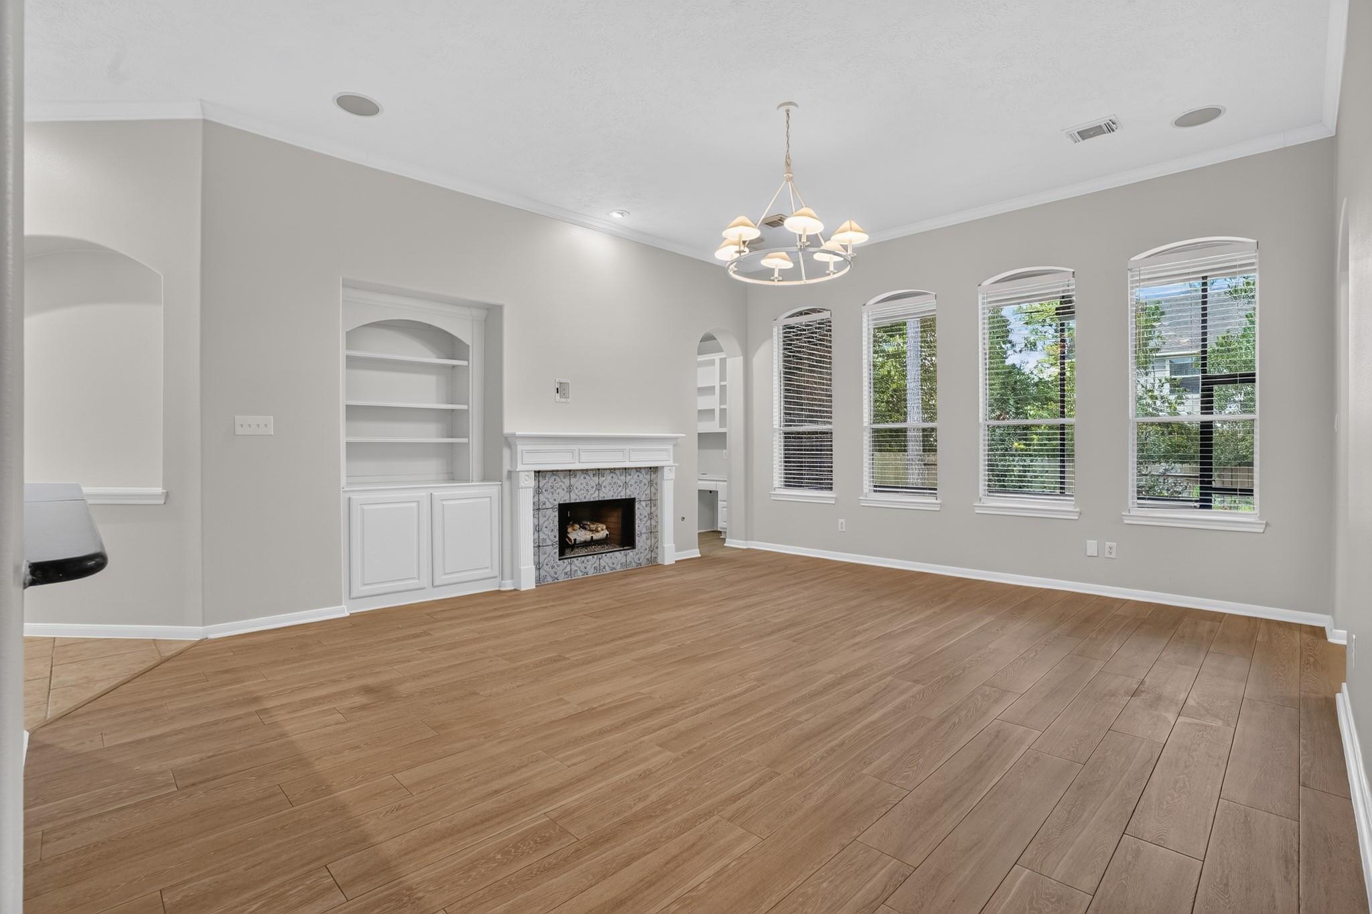
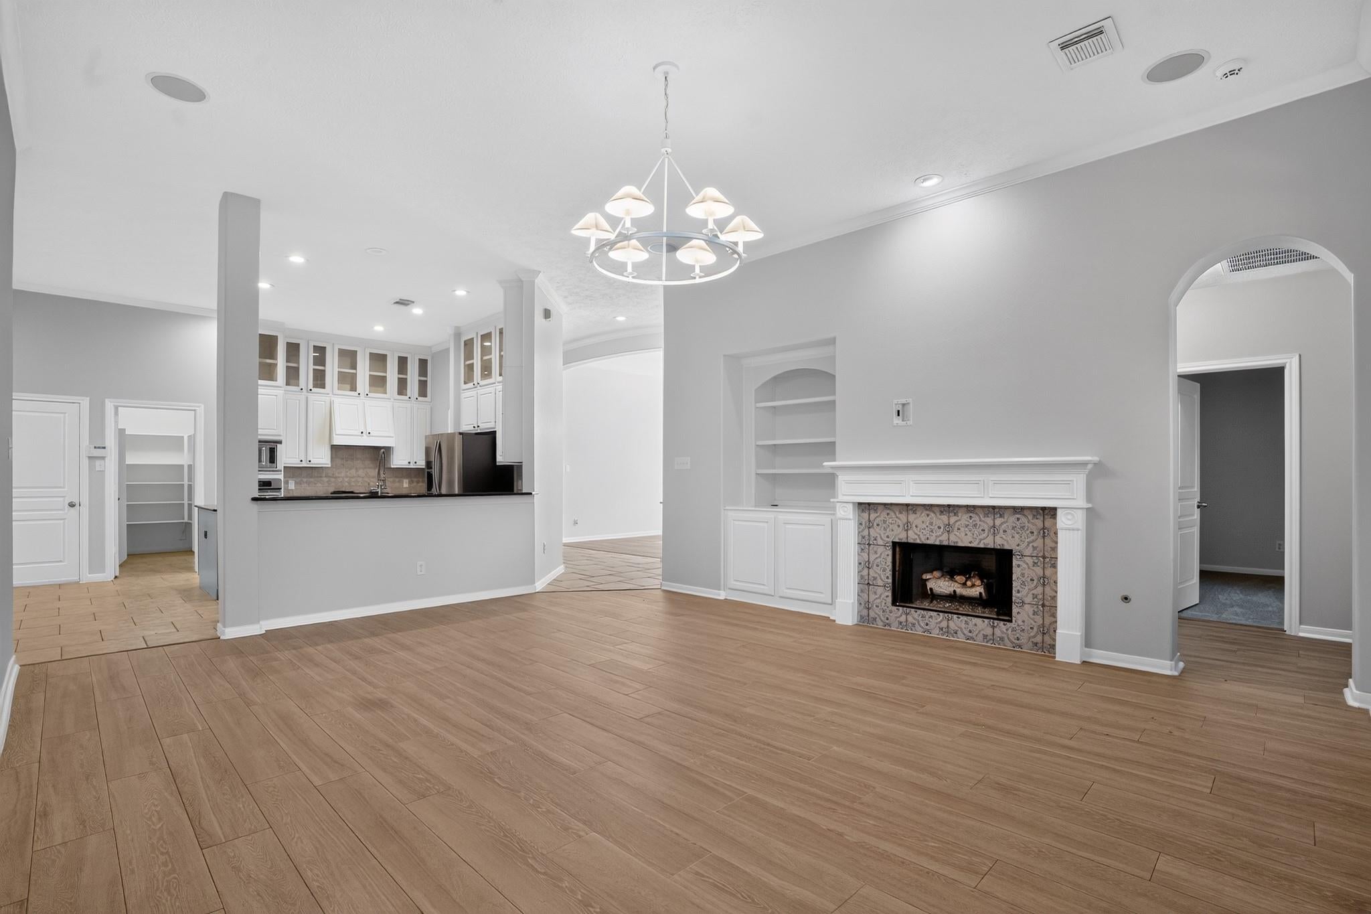
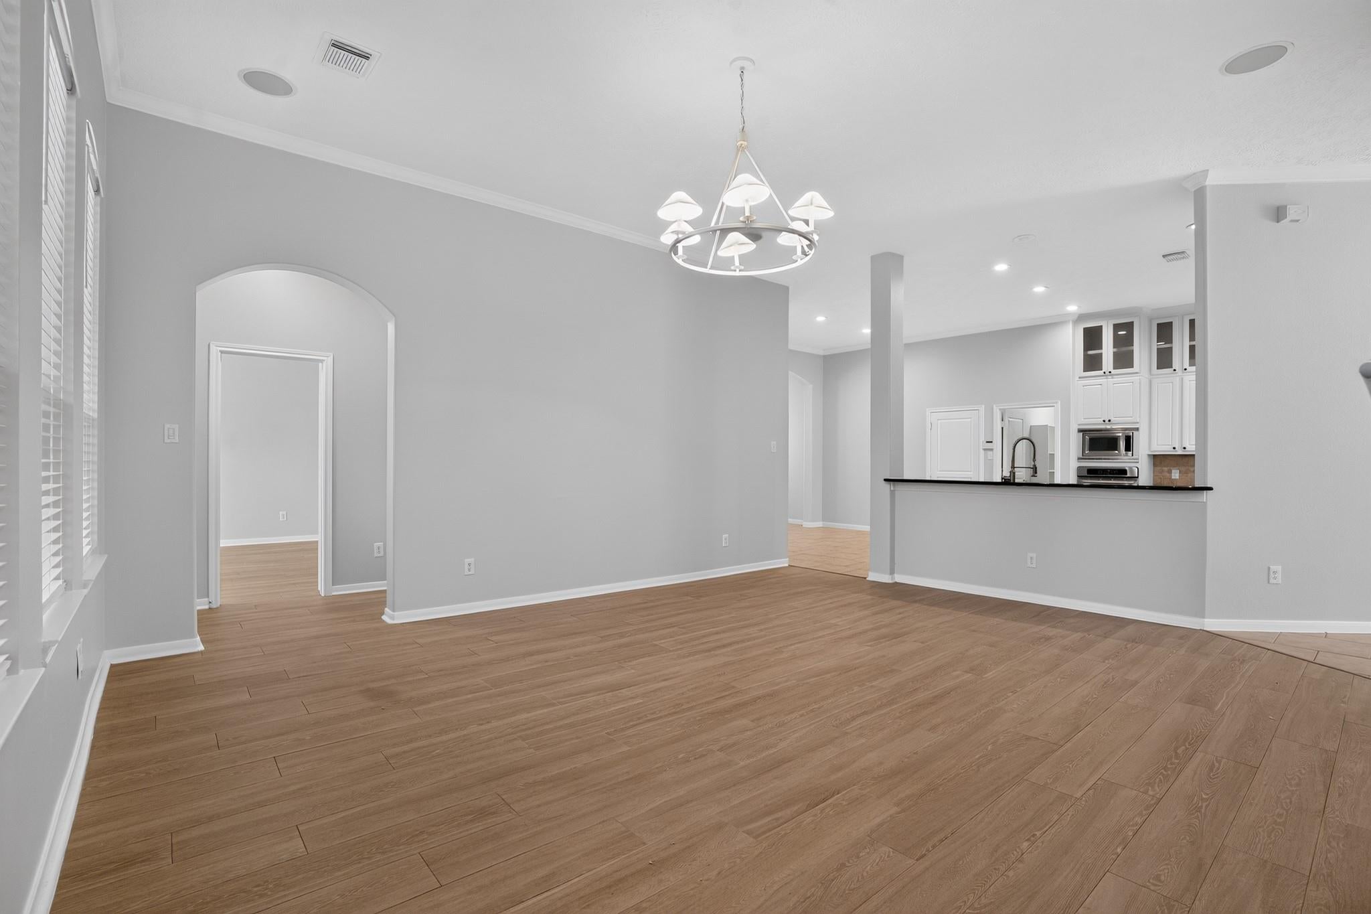
Welcome to this beautifully appointed 4-bedroom, 3-bath home, featuring fresh interior paint and a new roof for lasting peace of mind. Elegant crown molding and custom built-ins add character throughout, while the living room's cozy fireplace creates an inviting gathering space. The stylish kitchen boasts a striking navy blue island, ample cabinetry, and a new dishwasher, perfect for cooking and entertaining. The spa-like primary bath impresses with dual vanities and a spacious walk-in shower, offering a true retreat at the end of the day. Step outside to your own private oasis, complete with a sparkling pool and lush backyard — ideal for relaxing or hosting summer gatherings. This exceptional home has it all — schedule your showing today!
Save
Ask
Tour
Hide
Listing Snapshot
Price
$699,900
Days On Site
3 Days
Bedrooms
4
Inside Area (SqFt)
2,891 sqft
Total Baths
3
Full Baths
3
Partial Baths
N/A
Lot Size
0.2162 Acres
Year Built
2005
MLS® Number
42804764
Status
Active
Property Tax
$11,883
HOA/Condo/Coop Fees
N/A
Sq Ft Source
N/A
Friends & Family
Recent Activity
| 2 days ago | Listing updated with changes from the MLS® | |
| 3 days ago | Listing first seen on site |
General Features
Acres
0.2162
Attached Garage
Yes
Disclosures
Sellers Disclosure
Foundation
Slab
Garage
Yes
Garage Spaces
2
Parking
Attached
Parking Spaces
2
Property Sub Type
Single Family Residence
Sewer
Public Sewer
SqFt Total
2891
Style
Traditional
Water Source
Public
Interior Features
Cooling
Electric
Fireplace
Yes
Fireplaces
1
Heating
Natural Gas
Interior
Walk-In Closet(s)Breakfast BarKitchen IslandPantryMaster DownstairsDouble Vanity
Save
Ask
Tour
Hide
Exterior Features
Construction Details
Brick
Lot Features
Subdivided
Pool Features
In Ground
Private Pool
Yes
Roof
Composition
Community Features
Financing Terms Available
CashConventionalVA Loan
MLS Area
15
School District
11 - Conroe
Schools
School District
11 - Conroe
Elementary School
Deretchin Elementary School
Middle School
Mccullough Junior High School
High School
The Woodlands High School
Listing courtesy of Offerpad Brokerage, LLC [email protected]
IDX information is provided exclusively for consumers’ personal, non-commercial use. It may not be used for any purpose other than to identify prospective properties consumers may be interested in purchasing. This data is deemed reliable but is not guaranteed accurate by the MLS.
Data provided by HAR.com © 2026. All information provided should be independently verified.
IDX information is provided exclusively for consumers’ personal, non-commercial use. It may not be used for any purpose other than to identify prospective properties consumers may be interested in purchasing. This data is deemed reliable but is not guaranteed accurate by the MLS.
Data provided by HAR.com © 2026. All information provided should be independently verified.
Neighborhood & Commute
Source: Walkscore
Disclosure: Community information and market data powered by Constellation Data Labs. Information is deemed reliable but not guaranteed.
Save
Ask
Tour
Hide
Did you know? You can invite friends and family to your search. They can join your search, rate and discuss listings with you.