Save
Ask
Tour
Hide
Share
$248,749
3 Days On Site

3010 E Legends Bend Drive
Spring, TX 77386

For Sale|Single Family Residence|Active
3
Beds
2
Total Baths
2
Full Baths
1,621
SqFt
$153
/SqFt
2003
Built
Subdivision:
Legends Run
County:
Montgomery
Call Now: (832) 447-6025
Is this the listing for you? We can help make it yours.
(832) 447-6025
3010 E Legends Bend Drive3010 E Legends Bend Drive3010 E Legends Bend Drive3010 E Legends Bend Drive
Save
Ask
Tour
Hide
Share

Mortgage Calculator

Monthly Payment (Est.)

$1,135
Calculator powered by Showcase IDX, a Constellation1 Company. Copyright ©2026 Information is deemed reliable but not guaranteed.

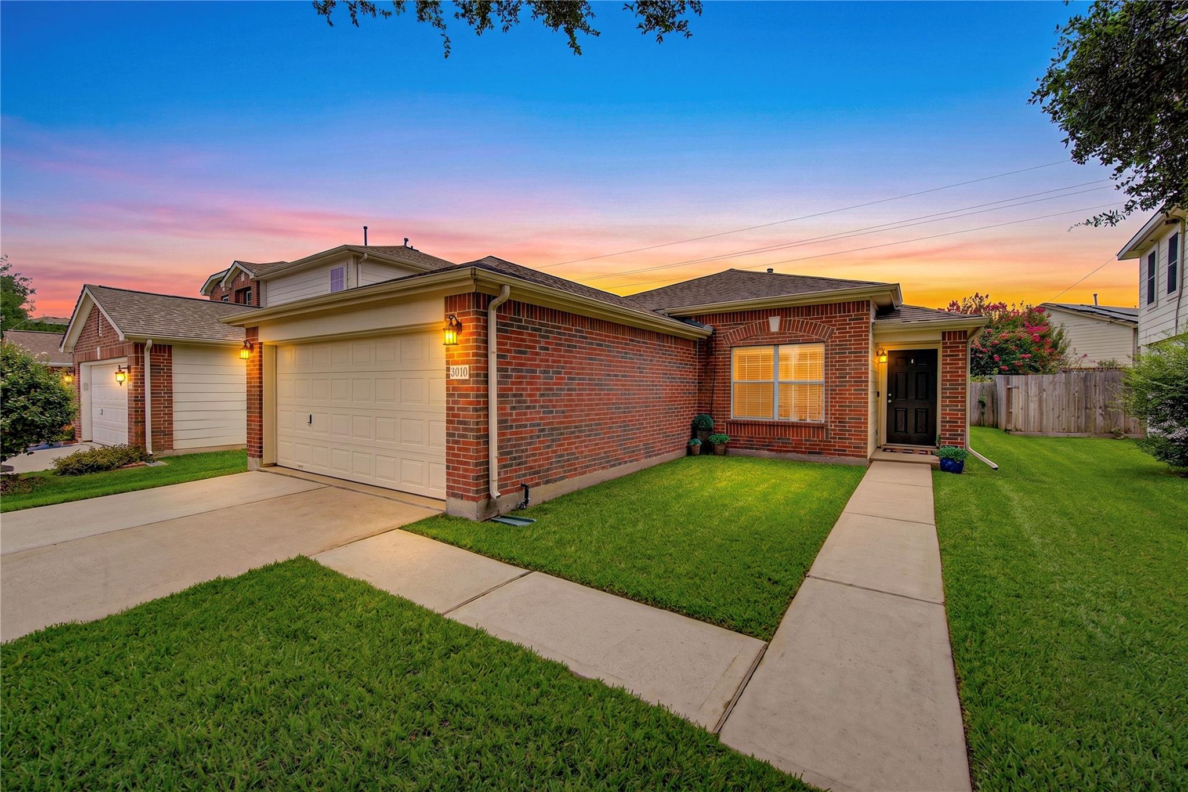
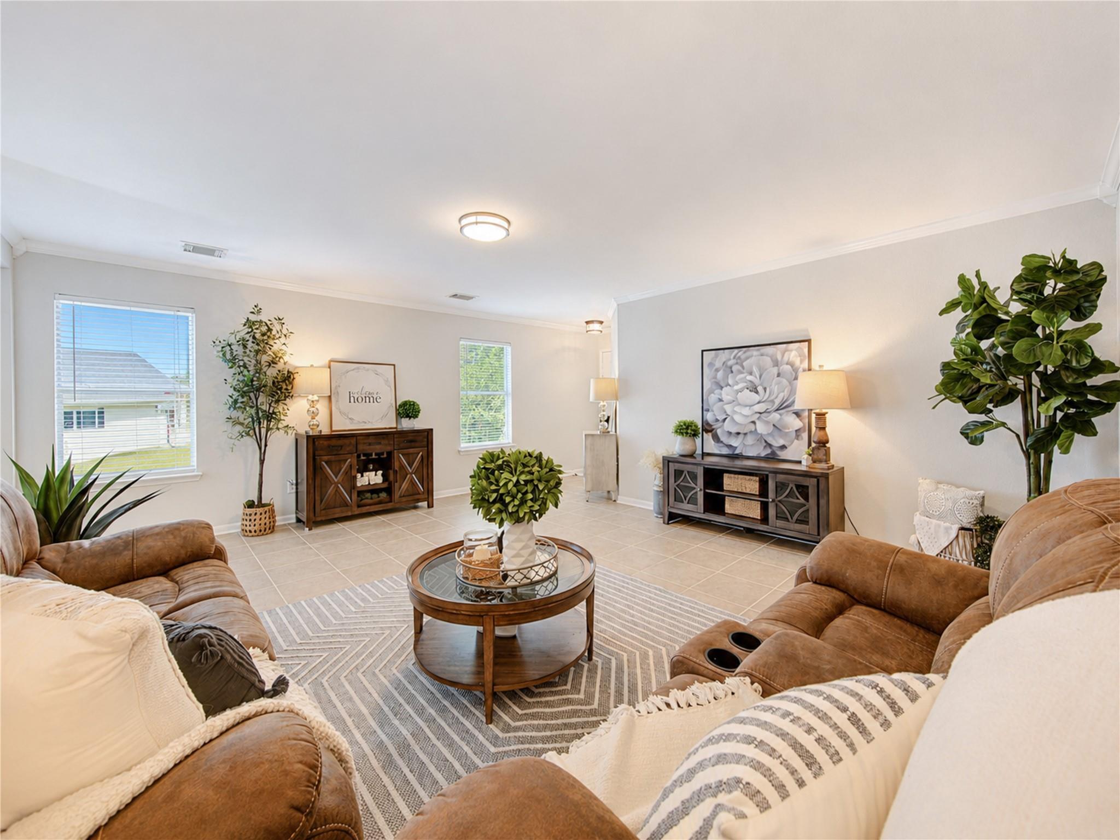
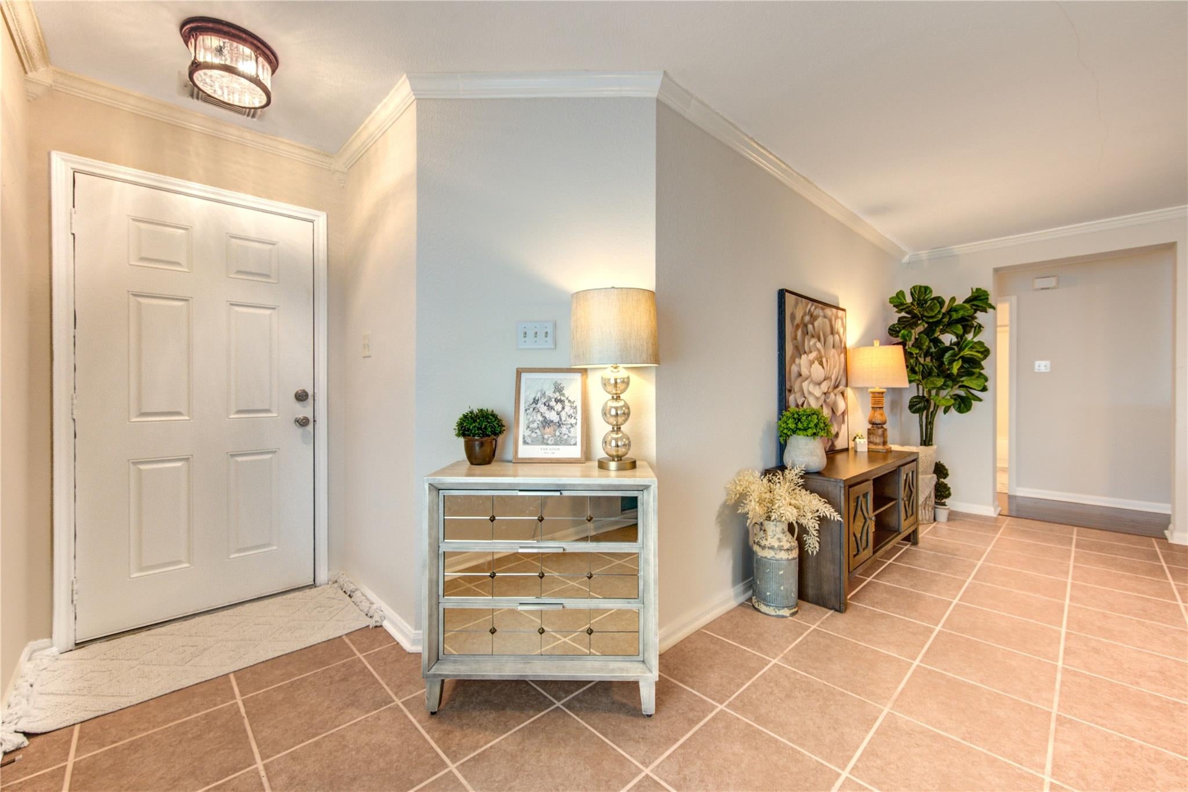
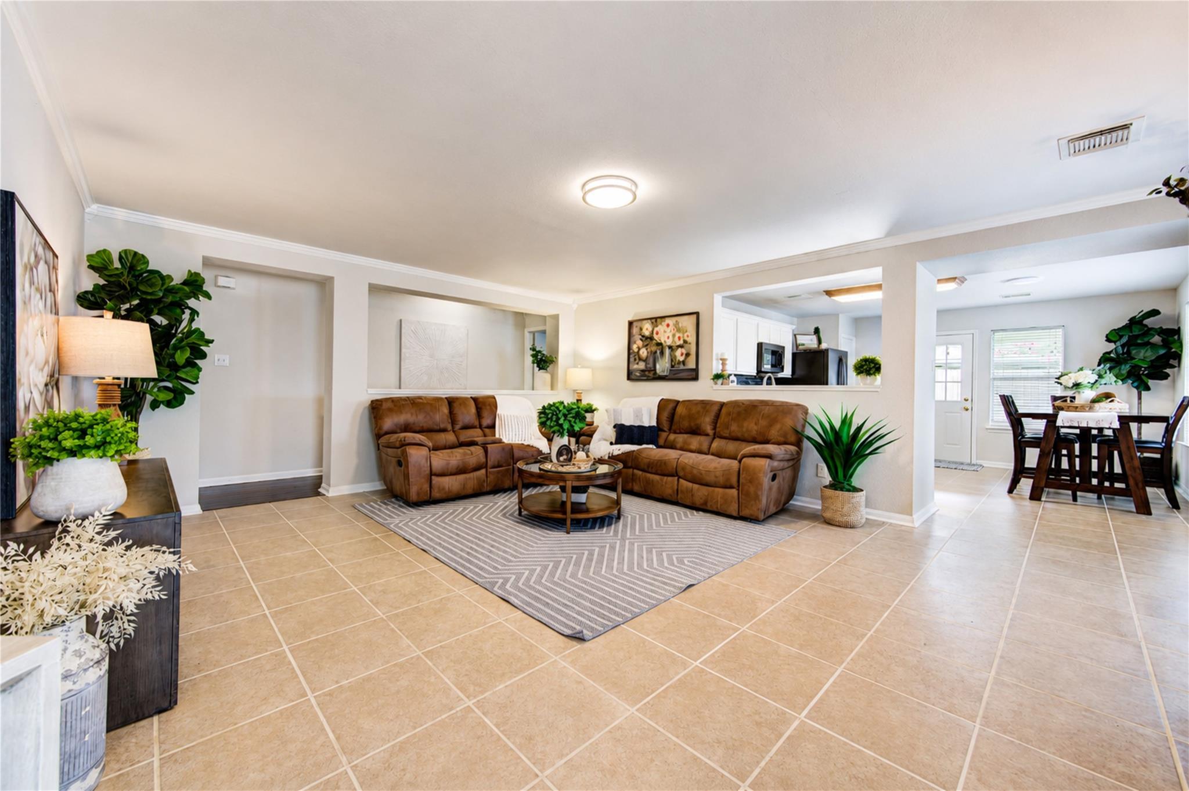
Welcome home to a space that feels brand new from the moment you step inside. Exceptionally well maintained and move-in ready, this home shines with fresh neutral paint and an abundance of upgrades throughout. At the heart of the home, the beautifully upgraded kitchen is a standout, featuring sleek granite countertops, upgraded cabinetry, and premium appliances. This space flows effortlessly into a grand-sized living area, creating a seamless layout perfect for both daily life and hosting. Retreat to the private primary bedroom, where you’ll find a stunning fully remodeled, spa-like bath designed for ultimate relaxation. Outside, the covered back patio offers a serene spot to unwind and enjoy the fresh air. From the polished finishes to the thoughtful updates, every inch of this property has been carefully curated for you to move right in. As an added bonus, the refrigerator, washer, and dryer all stay with the home. Schedule Your Private Showing Today!

Save
Ask
Tour
Hide
Share
Listing Snapshot
Price 
$248,749
Days On Site 
3 Days
Bedrooms 
3
Inside Area (SqFt) 
1,621 sqft
Total Baths 
2
Full Baths 
2
Partial Baths 
N/A
Lot Size 
0.1159 Acres
Year Built 
2003
MLS® Number 
42171772
Status 
Active
Property Tax 
$5,852
HOA/Condo/Coop Fees 
$60.42 monthly
Sq Ft Source 
N/A
Friends & Family
Recent Activity
yesterdayListing updated with changes from the MLS®
yesterdayStatus changed to Active
3 days agoListing first seen on site
General Features
Acres 
0.1159
Attached Garage 
Yes
Disclosures 
Home Protection PlanMudOther DisclosuresSellers Disclosure
Foundation 
Slab
Garage 
Yes
Garage Spaces 
2
Green Energy Efficient 
ThermostatLightingHVACAppliances
Parking 
AttachedGarage Door Opener
Parking Spaces 
2
Property Sub Type 
Single Family Residence
Security 
Prewired
Sewer 
Public Sewer
SqFt Total 
1621
Style 
Traditional
Water Source 
Public
Interior Features
Appliances 
ENERGY STAR Qualified AppliancesDisposalGas OvenMicrowaveGas CooktopGas RangeDishwasherDryerOvenRefrigeratorWasher
Cooling 
Ceiling Fan(s)Electric
Flooring 
TileVinyl
Heating 
Natural Gas
Interior 
Crown MoldingWalk-In Closet(s)Entrance FoyerMaster DownstairsGranite CountersDouble VanitySoaking TubSmart Thermostat
Laundry Features 
Electric Dryer HookupGas Dryer HookupWasher Hookup
Spa 
Yes
Window Features 
Window Coverings
Save
Ask
Tour
Hide
Share
Exterior Features
Construction Details 
BrickCement Siding
Fencing 
Back Yard
Lot Features 
Subdivided
Patio And Porch 
CoveredPorchPatio
Roof 
Composition
Spa 
Yes
Windows/Doors 
Window Coverings
Community Features
Accessibility Features 
Therapeutic Whirlpool
Association Amenities 
ClubhouseJogging PathParkParty RoomPlaygroundPoolTennis Court(s)Trail(s)Recreation Facilities
Association Dues 
725
Community Features 
CurbsClubhouse
Financing Terms Available 
CashConventionalFHAVA Loan
HOA Fee Frequency 
Annually
MLS Area 
15
Roads 
Concrete
School District 
11 - Conroe
Schools
School District
11 - Conroe
Elementary School
Bradley Elementary School (Conroe)
Middle School
York Junior High School
High School
Grand Oaks High School
Listing courtesy of Compass RE Texas, LLC - West Houston [email protected]

IDX information is provided exclusively for consumers’ personal, non-commercial use. It may not be used for any purpose other than to identify prospective properties consumers may be interested in purchasing. This data is deemed reliable but is not guaranteed accurate by the MLS.

Data provided by HAR.com © 2026. All information provided should be independently verified.

Neighborhood & Commute
Source: Walkscore
Disclosure: Community information and market data powered by Constellation Data Labs. Information is deemed reliable but not guaranteed.
Save
Ask
Tour
Hide
Share