Save
Ask
Tour
Hide
Share
$775,000
18 Days On Site

142 S Arrow Canyon Circle
Spring, TX 77389

For Sale|Single Family Residence|Active
5
Beds
4
Total Baths
3
Full Baths
1
Partial Bath
3,699
SqFt
$210
/SqFt
2007
Built
Subdivision:
The Woodlands Creekside Park
County:
Harris
Call Now: (832) 447-6025
Is this the listing for you? We can help make it yours.
(832) 447-6025
142 S Arrow Canyon Circle142 S Arrow Canyon Circle142 S Arrow Canyon Circle142 S Arrow Canyon Circle
Save
Ask
Tour
Hide
Share

Mortgage Calculator

Monthly Payment (Est.)

$3,536
Calculator powered by Showcase IDX, a Constellation1 Company. Copyright ©2026 Information is deemed reliable but not guaranteed.

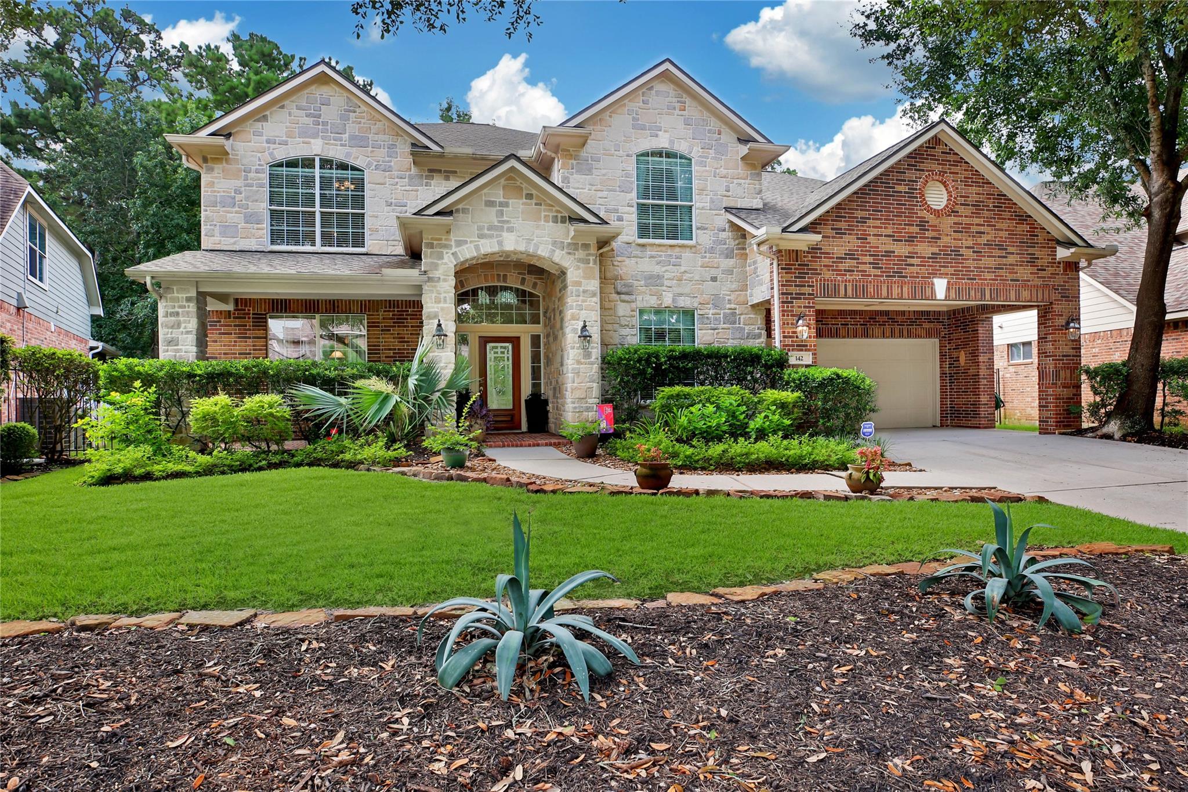
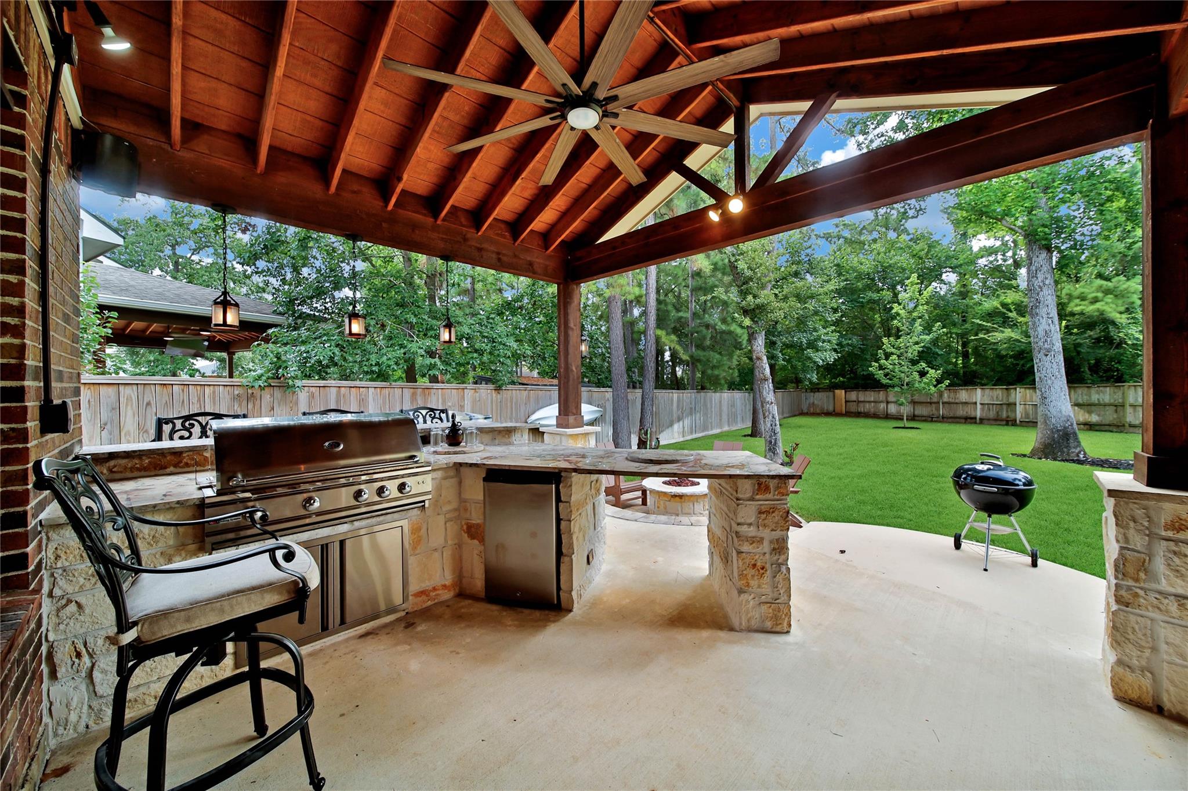
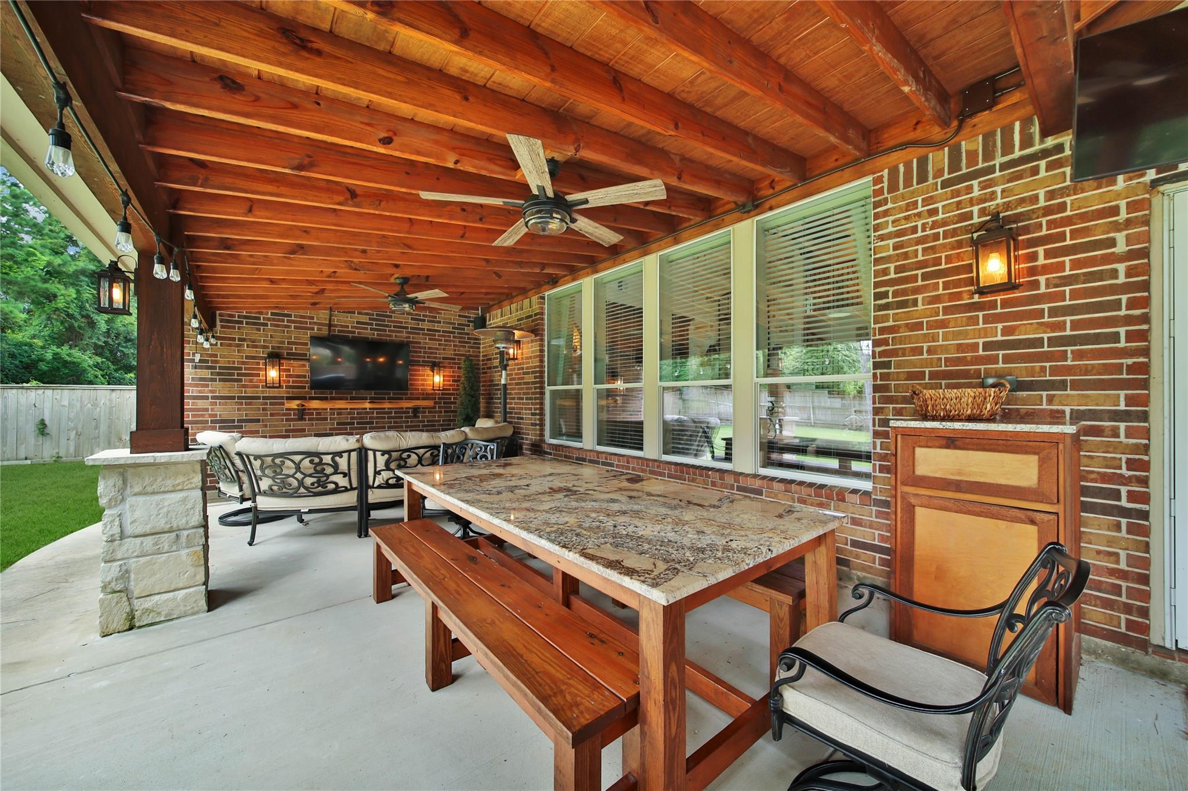
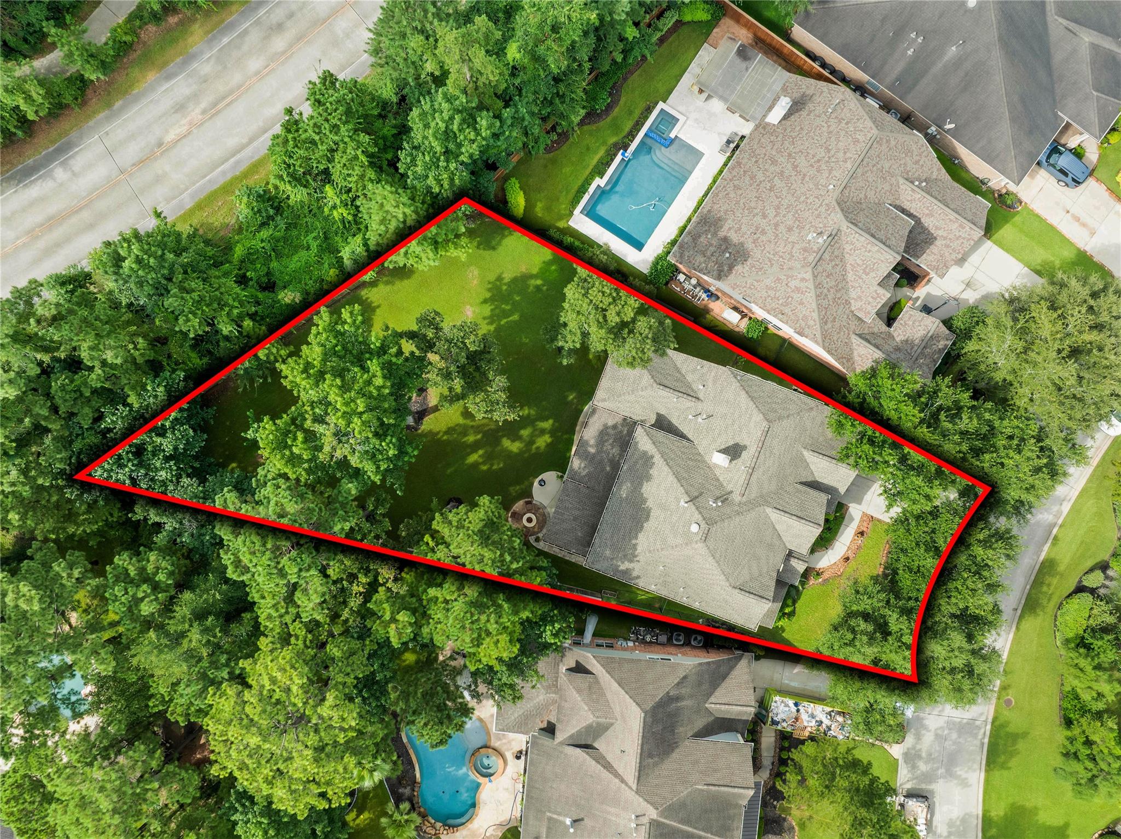
Located on oversized lot with no back neighbors in the heart of Creekside Park, this impeccably maintained home offers 5 bedrooms, 3 full baths, and a half bath. Soaring ceilings, abundant natural light, custom built-ins and dramatic wrought iron staircase create stunning first impression. Private home office with built-ins and formal dining flank the entry. Two-story family room showcases floor-to-ceiling stone fireplace and wall of windows overlooking the private backyard. Island kitchen features SS appliances, gas cooktop, breakfast bar, walk-in pantry and abundant cabinetry. First-floor primary suite offers spa-inspired bath and oversized walk-in closet. Upstairs includes 4 spacious bedrooms, Hollywood-style bath, additional full bath and game room. Enjoy exceptional outdoor living with vaulted cedar-covered patio, summer kitchen, bar seating, fire pit and backyard with mature trees and room for a pool. Minutes from parks, trails, shopping, dining and top-rated schools.

Save
Ask
Tour
Hide
Share
Listing Snapshot
Price 
$775,000
Days On Site 
18 Days
Bedrooms 
5
Inside Area (SqFt) 
3,699 sqft
Total Baths 
4
Full Baths 
3
Partial Baths 
1
Lot Size 
0.3308 Acres
Year Built 
2007
MLS® Number 
42069195
Status 
Active
Property Tax 
$16,931
HOA/Condo/Coop Fees 
N/A
Sq Ft Source 
N/A
Friends & Family
Recent Activity
21 hours agoListing updated with changes from the MLS®
3 days agoPrice changed to $775,000
3 weeks agoListing first seen on site
General Features
Acres 
0.3308
Attached Garage 
Yes
Disclosures 
ExclusionsMudSellers Disclosure
Foundation 
Slab
Garage 
Yes
Garage Spaces 
2
Green Energy Efficient 
Thermostat
Parking 
AttachedGarage Door Opener
Parking Spaces 
2
Property Sub Type 
Single Family Residence
Security 
Prewired
SqFt Total 
3699
Style 
Traditional
Water Source 
Public
Interior Features
Appliances 
DisposalElectric OvenOvenMicrowaveGas CooktopDishwasher
Cooling 
Ceiling Fan(s)ElectricZoned
Fireplace 
Yes
Fireplace Features 
OutsideGas Log
Fireplaces 
1
Flooring 
CarpetTileWood
Heating 
Natural GasZoned
Interior 
High CeilingsWalk-In Closet(s)Breakfast BarKitchen IslandPantryMaster DownstairsGranite CountersDouble VanitySoaking TubSmart Thermostat
Laundry Features 
Electric Dryer HookupWasher Hookup
Window Features 
Window CoveringsLow Emissivity Windows
Save
Ask
Tour
Hide
Share
Exterior Features
Construction Details 
Batts InsulationBrickCement SidingStoneBlown-In Insulation
Exterior 
Outdoor Kitchen
Fencing 
Back Yard
Lot Features 
Back YardNear Golf CourseSubdividedWooded
Patio And Porch 
CoveredPorchPatio
Roof 
Composition
Windows/Doors 
Window CoveringsLow Emissivity Windows
Community Features
Community Features 
Tennis Court(s)Curbs
Financing Terms Available 
CashConventionalFHAVA Loan
MLS Area 
14
Roads 
Concrete
School District 
53 - Tomball
Schools
School District
53 - Tomball
Elementary School
Creekside Forest Elementary School
Middle School
Creekside Park Junior High School
High School
Tomball High School
Listing courtesy of RE/MAX The Woodlands & Spring [email protected]

IDX information is provided exclusively for consumers’ personal, non-commercial use. It may not be used for any purpose other than to identify prospective properties consumers may be interested in purchasing. This data is deemed reliable but is not guaranteed accurate by the MLS.

Data provided by HAR.com © 2026. All information provided should be independently verified.

Neighborhood & Commute
Source: Walkscore
Disclosure: Community information and market data powered by Constellation Data Labs. Information is deemed reliable but not guaranteed.
Save
Ask
Tour
Hide
Share