Save
Ask
Tour
Hide
Share
$329,900
2 Days On Site

7026 Durango Creek Drive
Magnolia, TX 77354

For Sale|Single Family Residence|Active
3
Beds
3
Total Baths
2
Full Baths
1
Partial Bath
2,548
SqFt
$129
/SqFt
2007
Built
Subdivision:
Durango Creek
County:
Montgomery
Call Now: (832) 447-6025
Is this the listing for you? We can help make it yours.
(832) 447-6025
7026 Durango Creek Drive7026 Durango Creek Drive7026 Durango Creek Drive7026 Durango Creek Drive
Save
Ask
Tour
Hide
Share

Mortgage Calculator

Monthly Payment (Est.)

$1,505
Calculator powered by Showcase IDX, a Constellation1 Company. Copyright ©2026 Information is deemed reliable but not guaranteed.

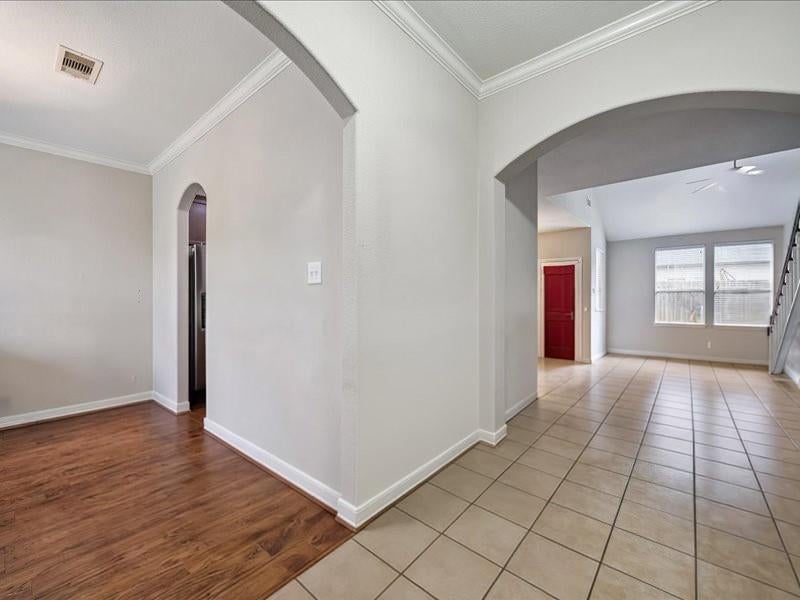
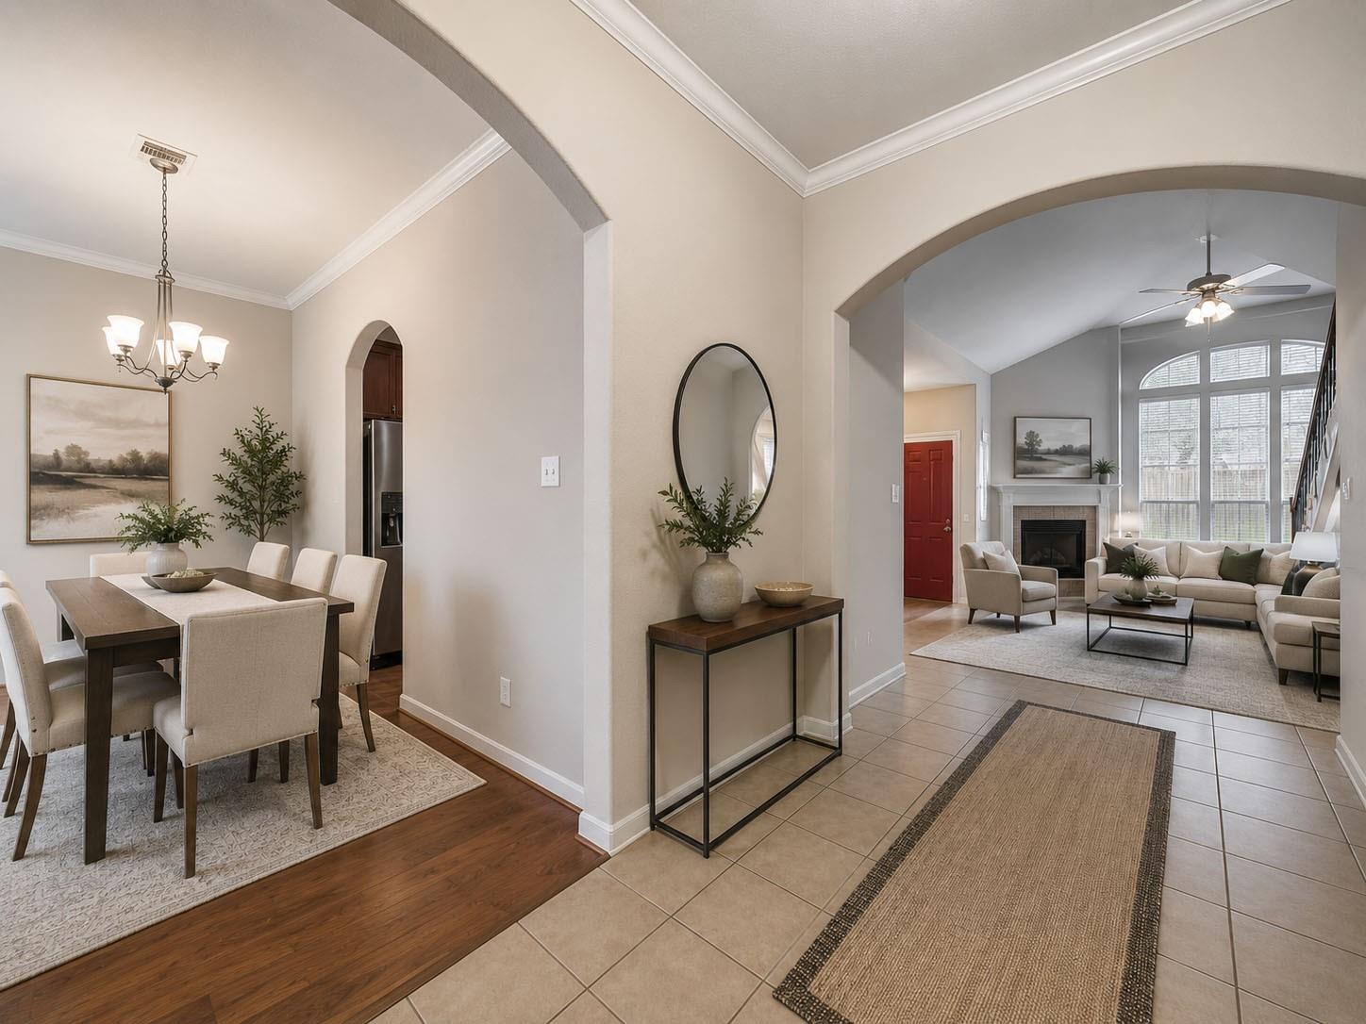
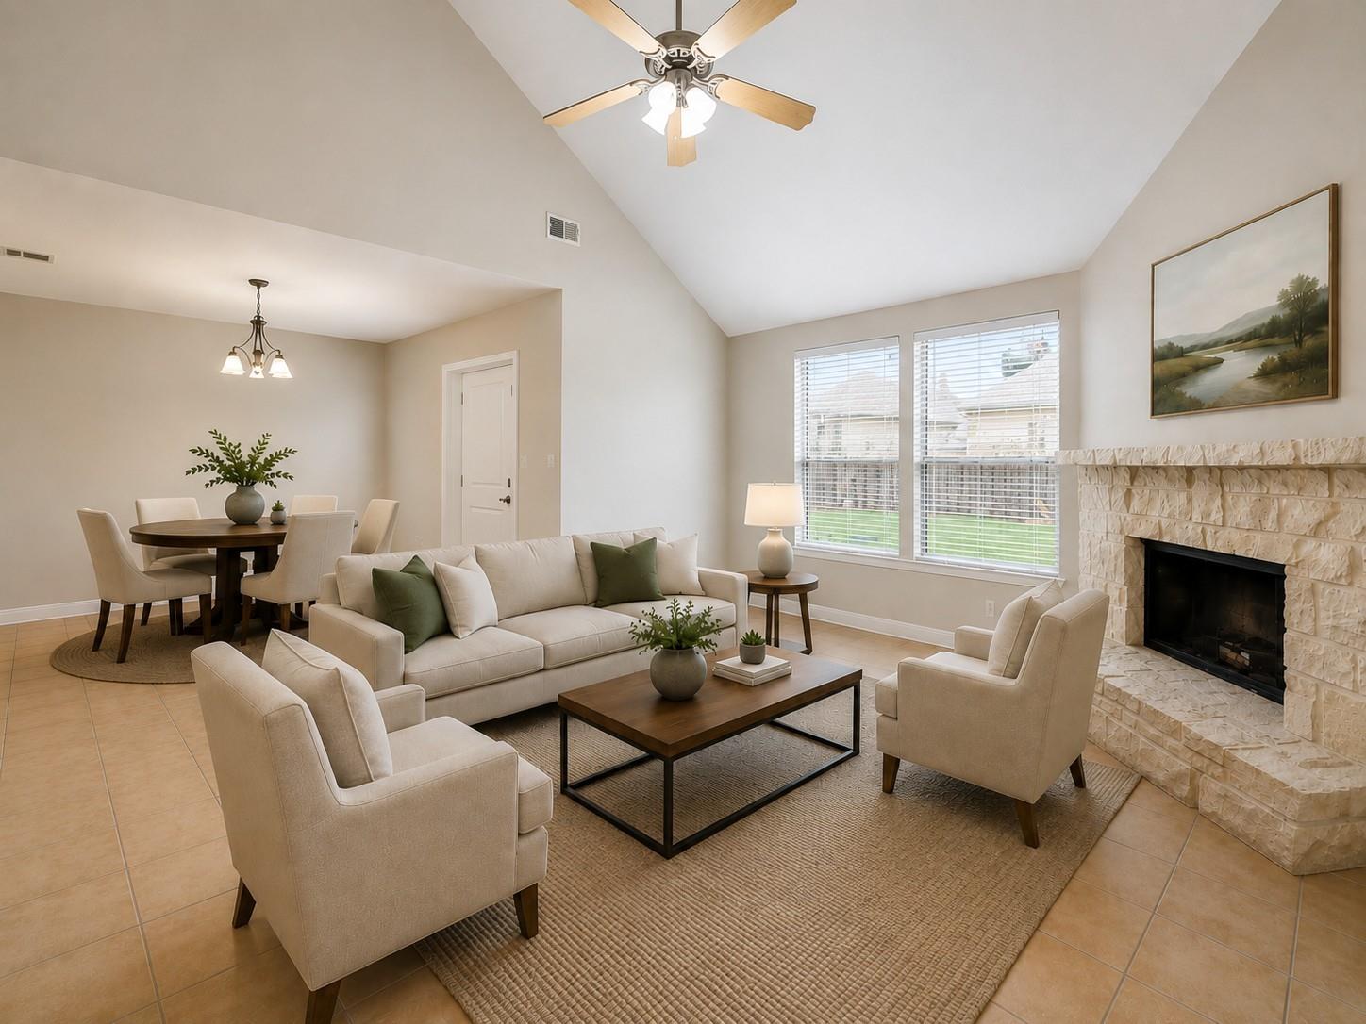
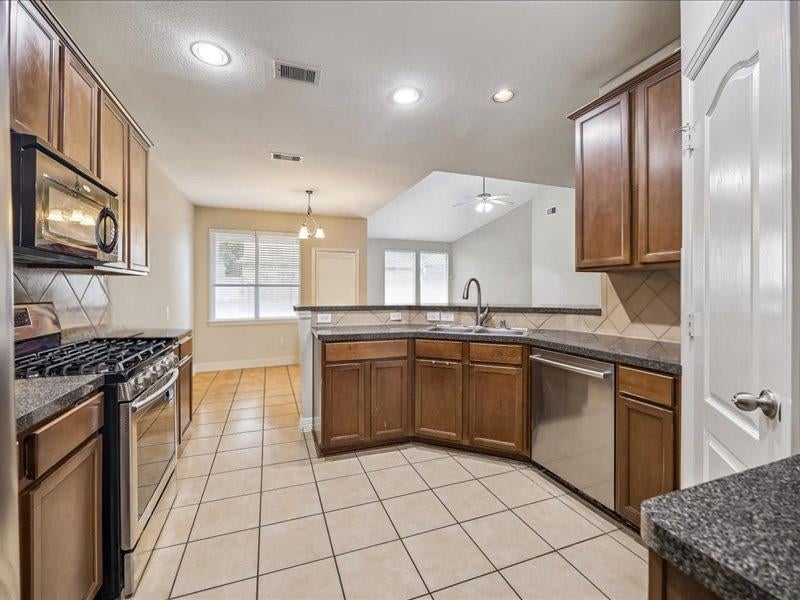
Welcome to this beautifully updated home featuring an attractive stone elevation and a spacious, open-concept floor plan designed for comfortable living and entertaining. The private first-floor primary suite offers a generous walk-in closet and en suite bath. Soaring 18-foot ceilings, a cozy fireplace, and abundant natural light enhance the impressive living room, which flows seamlessly into the island kitchen with a breakfast bar and casual dining area. A separate formal dining room is perfect for special gatherings. Upstairs, you’ll find two secondary bedrooms and a versatile game room that can serve as an optional fourth bedroom. Fresh interior paint creates a bright, modern feel throughout. Relax on the covered patio overlooking the backyard, and enjoy being just steps from the neighborhood pond, walking trails, and community park. Conveniently located near The Woodlands, Tomball, Magnolia, H-E-B, Costco, shopping, dining, major employers, TX-249, FM 1488, and the Grand Parkway.

Save
Ask
Tour
Hide
Share
Listing Snapshot
Price 
$329,900
Days On Site 
2 Days
Bedrooms 
3
Inside Area (SqFt) 
2,548 sqft
Total Baths 
3
Full Baths 
2
Partial Baths 
1
Lot Size 
0.1263 Acres
Year Built 
2007
MLS® Number 
40956525
Status 
Active
Property Tax 
$5,447
HOA/Condo/Coop Fees 
$36.67 monthly
Sq Ft Source 
N/A
Friends & Family
Recent Activity
yesterdayListing updated with changes from the MLS®
3 days agoListing first seen on site
General Features
Acres 
0.1263
Attached Garage 
Yes
Disclosures 
Sellers Disclosure
Foundation 
Slab
Garage 
Yes
Garage Spaces 
2
Parking 
Attached
Parking Spaces 
2
Property Sub Type 
Single Family Residence
Security 
Prewired
SqFt Total 
2548
Style 
Traditional
Water Source 
Public
Interior Features
Appliances 
DisposalGas OvenMicrowaveGas CooktopDishwasher
Cooling 
Ceiling Fan(s)Electric
Fireplace 
Yes
Fireplaces 
1
Flooring 
CarpetLaminate
Heating 
Natural Gas
Interior 
High CeilingsWalk-In Closet(s)Breakfast BarPantryMaster DownstairsDouble Vanity
Laundry Features 
Electric Dryer HookupGas Dryer HookupWasher Hookup
Save
Ask
Tour
Hide
Share
Exterior Features
Construction Details 
BrickStoneVinyl SidingWood Siding
Fencing 
Back Yard
Lot Features 
Subdivided
Patio And Porch 
Porch
Roof 
Composition
Waterfront Features 
Pond
Community Features
Association Amenities 
Trail(s)Recreation Facilities
Association Dues 
440
Community Features 
Curbs
HOA Fee Frequency 
Annually
MLS Area 
15
Roads 
Concrete
School District 
36 - Magnolia
Schools
School District
36 - Magnolia
Elementary School
Bear Branch Elementary School (Magnolia)
Middle School
Bear Branch Junior High School
High School
Magnolia High School
Listing courtesy of Compass RE Texas, LLC - Houston [email protected]

IDX information is provided exclusively for consumers’ personal, non-commercial use. It may not be used for any purpose other than to identify prospective properties consumers may be interested in purchasing. This data is deemed reliable but is not guaranteed accurate by the MLS.

Data provided by HAR.com © 2026. All information provided should be independently verified.

Neighborhood & Commute
Source: Walkscore
Disclosure: Community information and market data powered by Constellation Data Labs. Information is deemed reliable but not guaranteed.
Save
Ask
Tour
Hide
Share