Save
Ask
Tour
Hide
Share
$549,000
New Listing

106 Autumn Branch Drive
The Woodlands, TX 77382

For Sale|Single Family Residence|Active
3
Beds
3
Total Baths
2
Full Baths
1
Partial Bath
2,274
SqFt
$241
/SqFt
1997
Built
Subdivision:
Wdlnds Village Alden Bridge
County:
Montgomery
Call Now: (832) 447-6025
Is this the listing for you? We can help make it yours.
(832) 447-6025
106 Autumn Branch Drive106 Autumn Branch Drive106 Autumn Branch Drive106 Autumn Branch Drive
Save
Ask
Tour
Hide
Share

Mortgage Calculator

Monthly Payment (Est.)

$2,505
Calculator powered by Showcase IDX, a Constellation1 Company. Copyright ©2026 Information is deemed reliable but not guaranteed.

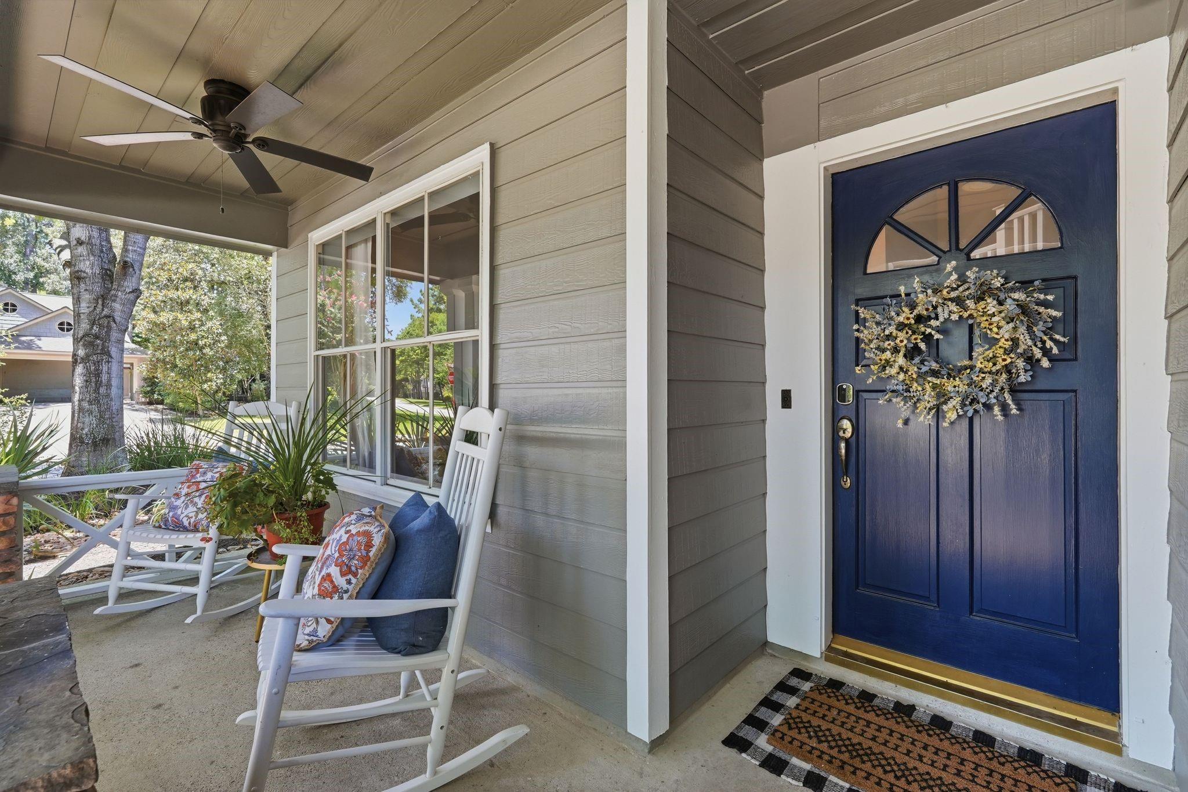
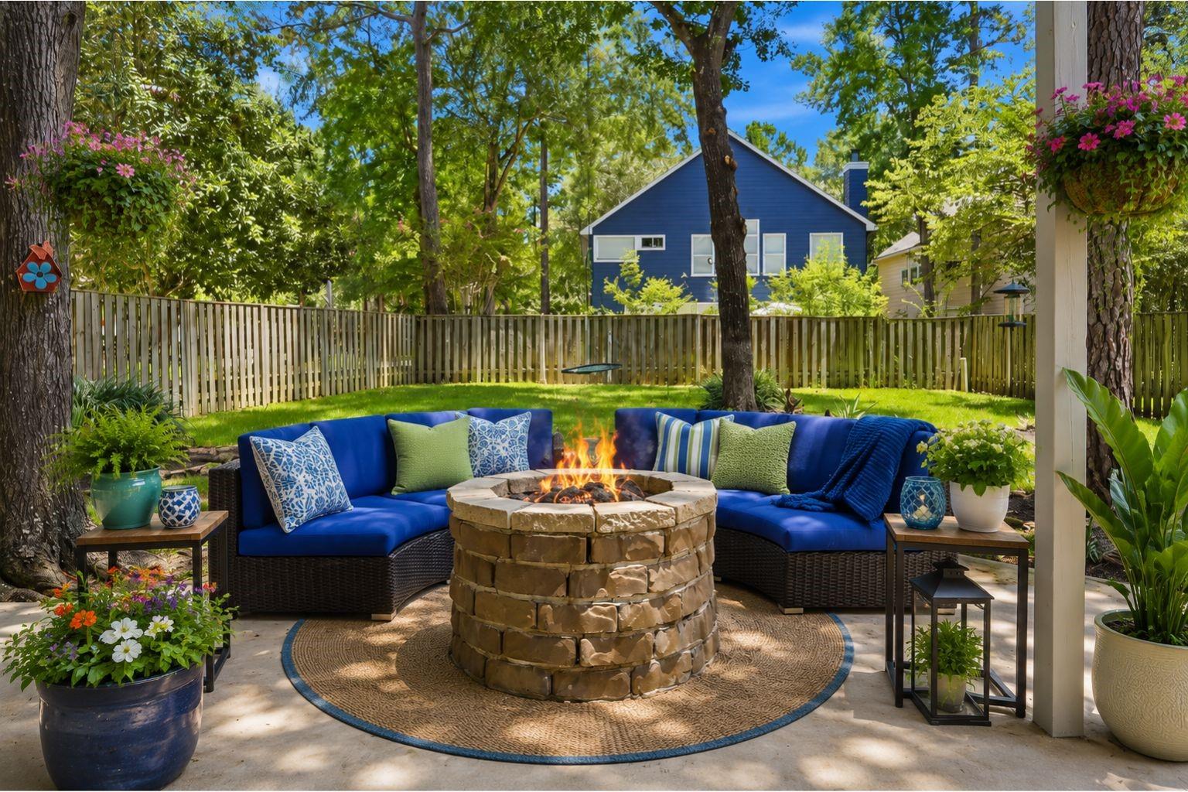
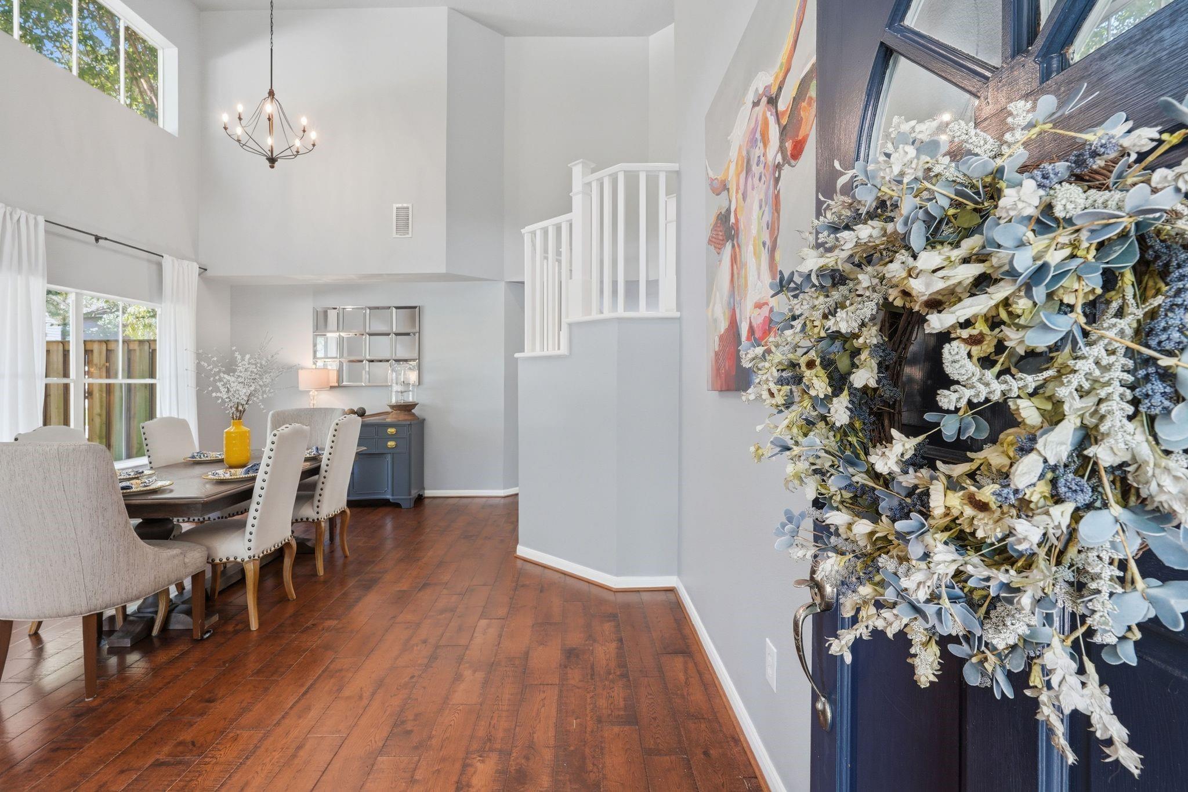
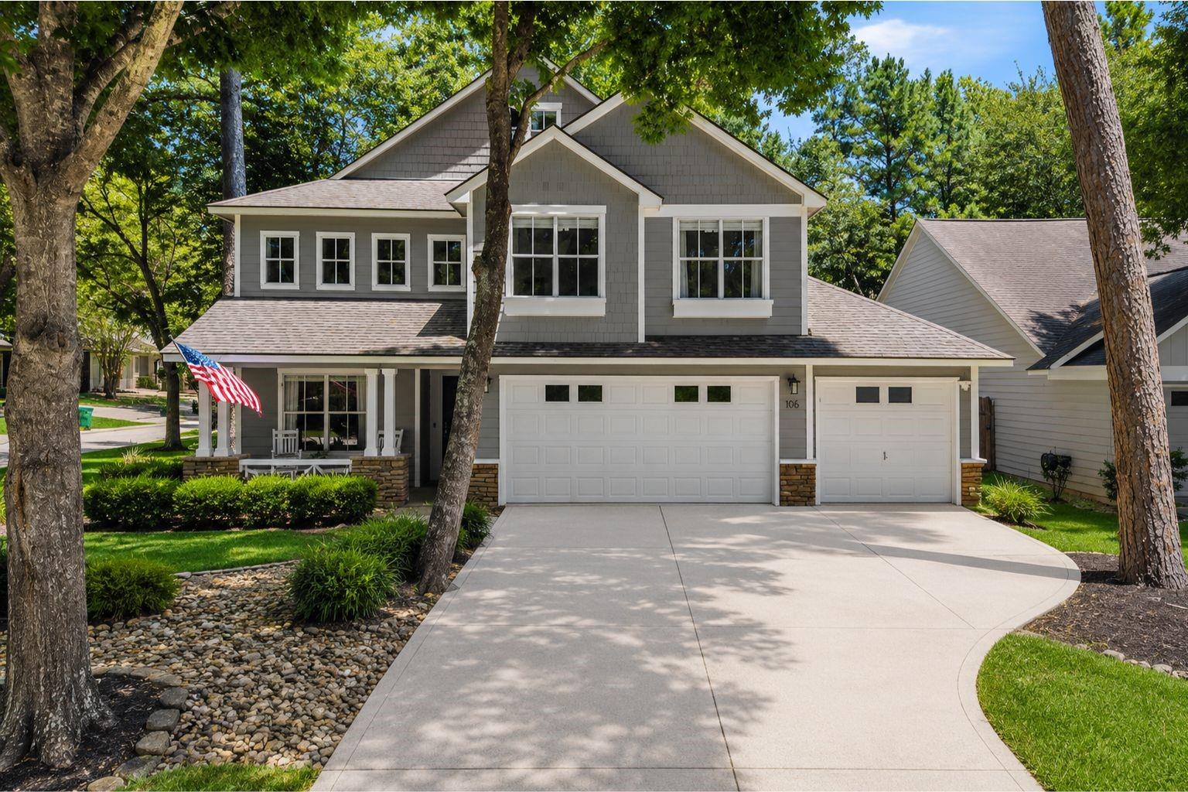
Beautifully updated 3-bedroom, 2.5-bath home on an exceptional corner lot in Autumn Branch, Village of Alden Bridge, The Woodlands, just a short walk to Mitchell Intermediate School. This move-in-ready Craftsman features gorgeous hand-scraped wood flooring throughout the main level, all-new carpeting upstairs (July 2026), fresh interior paint in SW Online Gray & a true 3-car/not tandem. The beautifully renovated kitchen showcases quartz countertops, honed marble backsplash, stainless appliances, updated lighting, a stunning oversized island w/counter seating, large windows abundant natural light. Upstairs are all 3 bedrooms, including 2 secondary bedrooms sharing a full bath & a spacious game room/loft w/built-in desk, ideal for a home office, study area or playroom. The private primary suite features impressive custom built-in drawers & shelving, an updated spa-inspired shower w/designer tile & frameless glass enclosure, plus a private screened balcony—perfect for morning coffee.

Save
Ask
Tour
Hide
Share
Listing Snapshot
Price 
$549,000
Days On Site 
0 Days
Bedrooms 
3
Inside Area (SqFt) 
2,274 sqft
Total Baths 
3
Full Baths 
2
Partial Baths 
1
Lot Size 
0.1955 Acres
Year Built 
1997
MLS® Number 
40924199
Status 
Active
Property Tax 
$8,559
HOA/Condo/Coop Fees 
N/A
Sq Ft Source 
N/A
Friends & Family
Recent Activity
3 hours agoListing updated with changes from the MLS®
22 hours agoListing first seen on site
General Features
Acres 
0.1955
Attached Garage 
Yes
Disclosures 
MudSellers Disclosure
Foundation 
Slab
Garage 
Yes
Garage Spaces 
3
Green Energy Efficient 
Thermostat
Parking 
AttachedGarage Door Opener
Parking Spaces 
3
Property Sub Type 
Single Family Residence
Security 
Prewired
SqFt Total 
2274
Style 
Traditional
Water Source 
Public
Interior Features
Appliances 
DisposalGas OvenMicrowaveGas RangeDishwasherDryerRefrigeratorWasher
Cooling 
Ceiling Fan(s)Electric
Fireplace 
Yes
Fireplace Features 
GasGas Log
Fireplaces 
1
Flooring 
CarpetTileWood
Heating 
Natural Gas
Interior 
High CeilingsWalk-In Closet(s)Breakfast BarKitchen IslandEntrance FoyerVaulted Ceiling(s)Double VanitySoaking TubSmart Thermostat
Laundry Features 
Electric Dryer HookupWasher Hookup
Window Features 
Window Coverings
Save
Ask
Tour
Hide
Share
Exterior Features
Construction Details 
Cement SidingWood Siding
Exterior 
Balcony
Fencing 
Back YardFull
Lot Features 
Back YardCorner LotCul-De-SacSubdividedWooded
Patio And Porch 
CoveredPorchPatio
Roof 
Composition
Waterfront Features 
Pond
Windows/Doors 
Window Coverings
Community Features
Association Amenities 
Basketball CourtDog ParkGolf CourseJogging PathPicnic AreaPlaygroundSport CourtTennis Court(s)Trail(s)
Community Features 
Tennis Court(s)CurbsGolf
Financing Terms Available 
CashConventionalFHAVA Loan
MLS Area 
15
Roads 
Concrete
School District 
11 - Conroe
Schools
School District
11 - Conroe
Elementary School
Bush Elementary School (Conroe)
Middle School
Mccullough Junior High School
High School
The Woodlands High School
Listing courtesy of Belle Maison International Realty [email protected]

IDX information is provided exclusively for consumers’ personal, non-commercial use. It may not be used for any purpose other than to identify prospective properties consumers may be interested in purchasing. This data is deemed reliable but is not guaranteed accurate by the MLS.

Data provided by HAR.com © 2026. All information provided should be independently verified.

Neighborhood & Commute
Source: Walkscore
Disclosure: Community information and market data powered by Constellation Data Labs. Information is deemed reliable but not guaranteed.
Save
Ask
Tour
Hide
Share