Save
Ask
Tour
Hide
Share
$564,900
16 Days On Site

15265 Tree Swallow Court
Magnolia, TX 77354

For Sale|Single Family Residence|Active
4
Beds
4
Total Baths
3
Full Baths
1
Partial Bath
2,855
SqFt
$198
/SqFt
2025
Built
Subdivision:
Audubon
County:
Montgomery
Call Now: (832) 447-6025
Is this the listing for you? We can help make it yours.
(832) 447-6025
15265 Tree Swallow Court15265 Tree Swallow Court15265 Tree Swallow Court15265 Tree Swallow Court
Save
Ask
Tour
Hide
Share

Mortgage Calculator

Monthly Payment (Est.)

$2,577
Calculator powered by Showcase IDX, a Constellation1 Company. Copyright ©2026 Information is deemed reliable but not guaranteed.


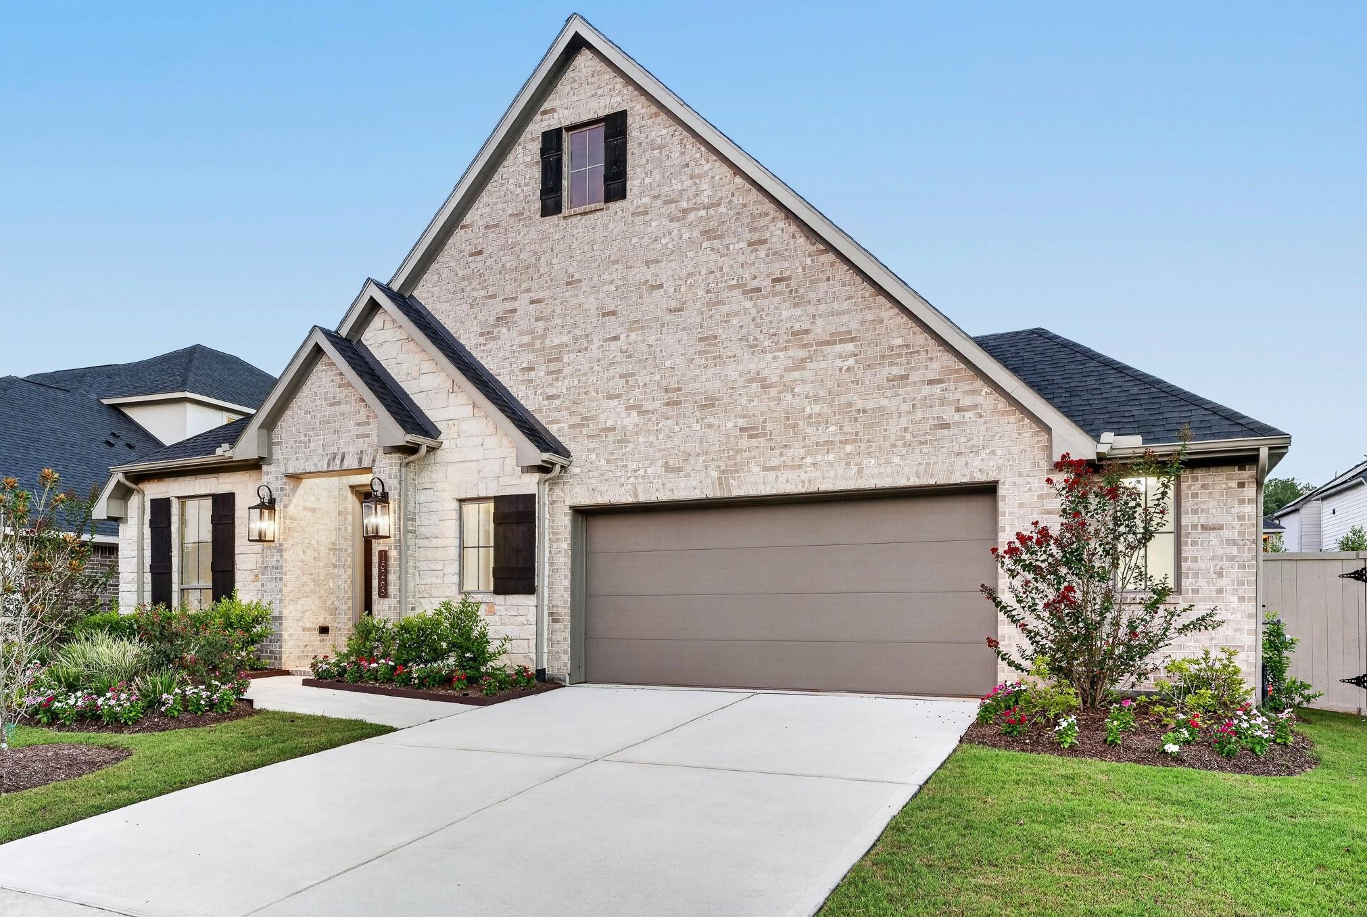
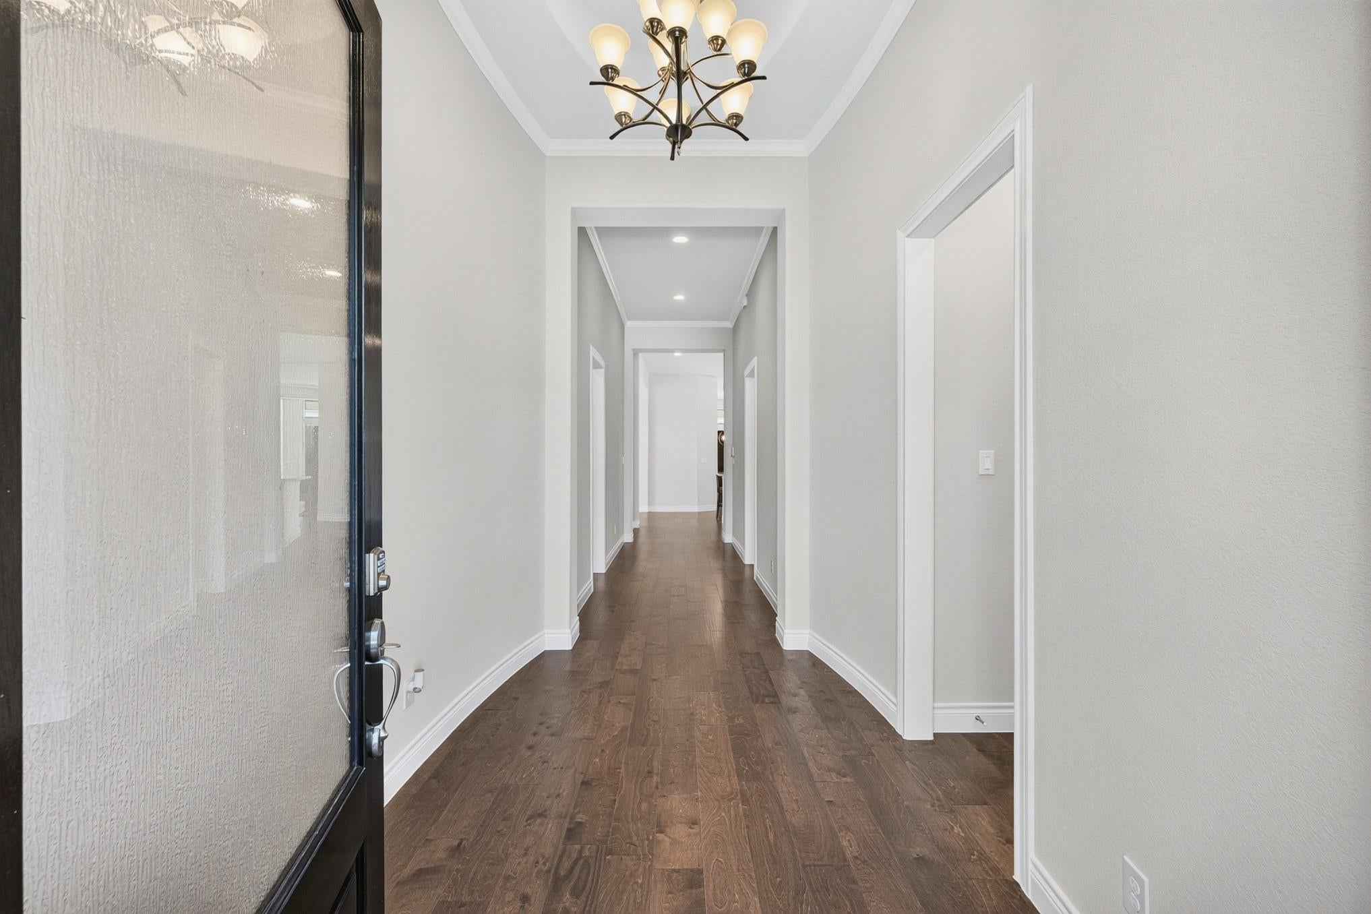
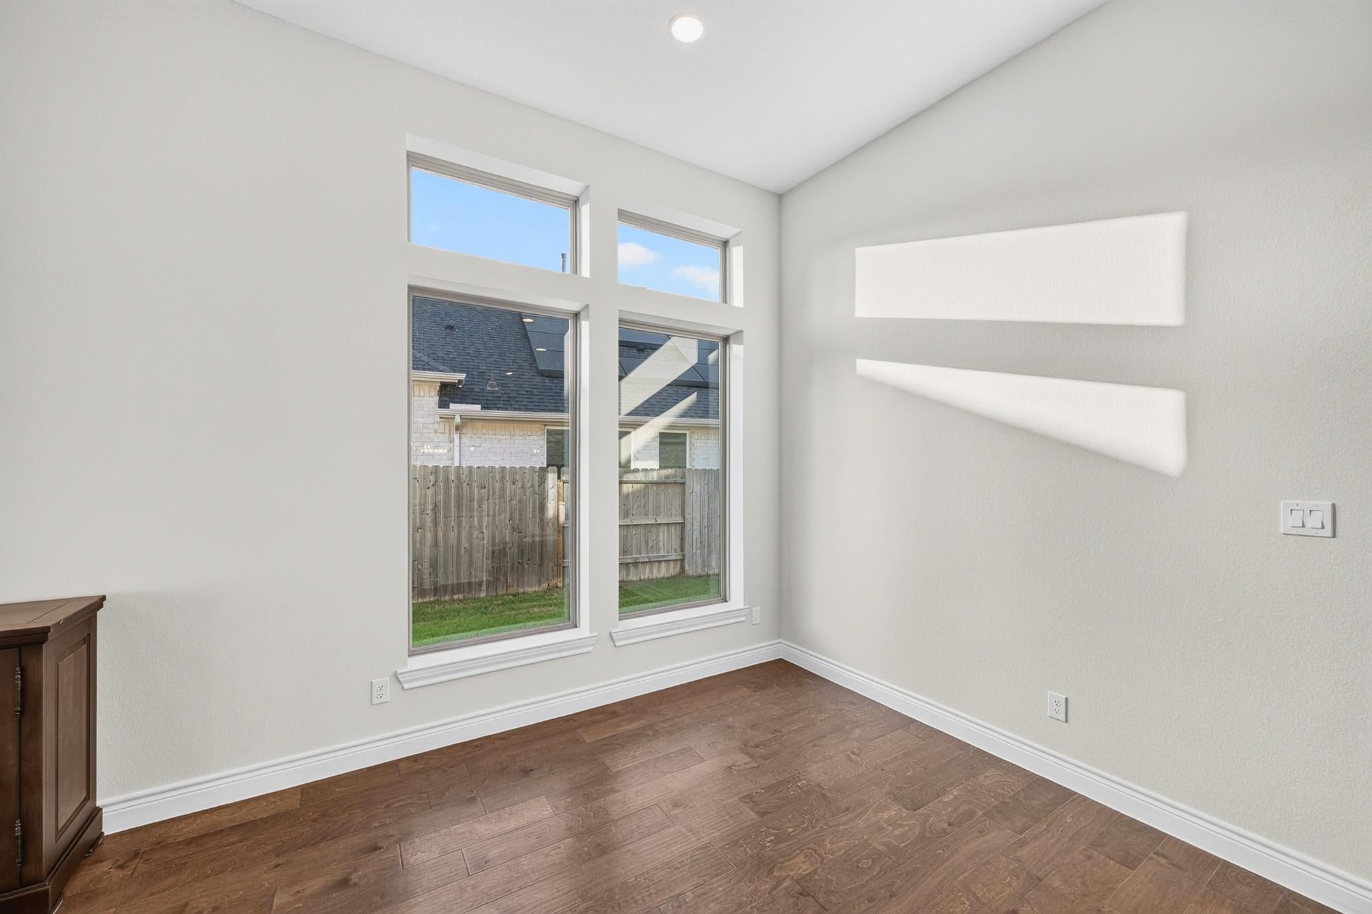
Move-in ready and beautifully designed, this 1-story open-concept home features 4 bedrooms, an extended entry with 13' ceilings, and a spacious layout made for comfortable living. The expansive kitchen offers abundant cabinet space, a working island, and a high bar with seating that opens to the main living areas. The large family room features a full wall of windows and an electric fireplace, creating a bright and inviting space. The primary suite showcases 13' ceilings and a luxurious bath with His & Hers sinks, a centrally located tub, and a large walk-in closet. A large covered patio overlooks the backyard, perfect for outdoor living, while the 2½-car garage offers extra space for a golf cart, tools, or storage. Located just a short walk from the elementary school and future resort-style pool, this home offers added convenience and true neighborhood living.

Save
Ask
Tour
Hide
Share
Listing Snapshot
Price 
$564,900
Days On Site 
16 Days
Bedrooms 
4
Inside Area (SqFt) 
2,855 sqft
Total Baths 
4
Full Baths 
3
Partial Baths 
1
Lot Size 
0.1827 Acres
Year Built 
2025
MLS® Number 
40199541
Status 
Active
Property Tax 
$1,309
HOA/Condo/Coop Fees 
$154.17 monthly
Sq Ft Source 
N/A
Friends & Family
Recent Activity
20 hours agoListing updated with changes from the MLS®
2 weeks agoPrice changed to $564,900
2 weeks agoListing first seen on site
General Features
Acres 
0.1827
Attached Garage 
Yes
Direction Faces 
Northeast
Disclosures 
Mud
Foundation 
Slab
Garage 
Yes
Garage Spaces 
2
Parking 
AttachedTandem
Parking Spaces 
2
Property Condition 
New Construction
Property Sub Type 
Single Family Residence
Security 
Prewired
SqFt Total 
2855
Style 
Traditional
Water Source 
Public
Interior Features
Appliances 
DisposalOvenMicrowaveGas CooktopDishwasher
Cooling 
Electric
Fireplace 
Yes
Fireplace Features 
Electric
Fireplaces 
1
Flooring 
CarpetTileWood
Heating 
Natural Gas
Interior 
Walk-In Closet(s)Kitchen IslandPantryStone CountersDouble VanitySoaking Tub
Save
Ask
Tour
Hide
Share
Exterior Features
Construction Details 
BrickCement SidingStone
Lot Features 
Subdivided
Patio And Porch 
Covered
Roof 
Composition
Community Features
Association Dues 
1850
Financing Terms Available 
CashConventionalFHAVA Loan
HOA Fee Frequency 
Annually
MLS Area 
15
Roads 
Asphalt
School District 
36 - Magnolia
Schools
School District
36 - Magnolia
Elementary School
Audubon Elementary
Middle School
Magnolia Parkway Junior High
High School
Magnolia High School
Listing courtesy of Keller Williams Platinum [email protected]

IDX information is provided exclusively for consumers’ personal, non-commercial use. It may not be used for any purpose other than to identify prospective properties consumers may be interested in purchasing. This data is deemed reliable but is not guaranteed accurate by the MLS.

Data provided by HAR.com © 2026. All information provided should be independently verified.

Neighborhood & Commute
Source: Walkscore
Disclosure: Community information and market data powered by Constellation Data Labs. Information is deemed reliable but not guaranteed.
Save
Ask
Tour
Hide
Share