Save
Ask
Tour
Hide
Share
$784,500
4 Days On Site

40307 Pipestone Road
Magnolia, TX 77354

For Sale|Single Family Residence|Active
3
Beds
3
Total Baths
2
Full Baths
1
Partial Bath
2,750
SqFt
$285
/SqFt
1995
Built
Subdivision:
Cimarron Country
County:
Montgomery
Call Now: (832) 447-6025
Is this the listing for you? We can help make it yours.
(832) 447-6025
40307 Pipestone Road40307 Pipestone Road40307 Pipestone Road40307 Pipestone Road
Save
Ask
Tour
Hide
Share

Mortgage Calculator

Monthly Payment (Est.)

$3,579
Calculator powered by Showcase IDX, a Constellation1 Company. Copyright ©2026 Information is deemed reliable but not guaranteed.

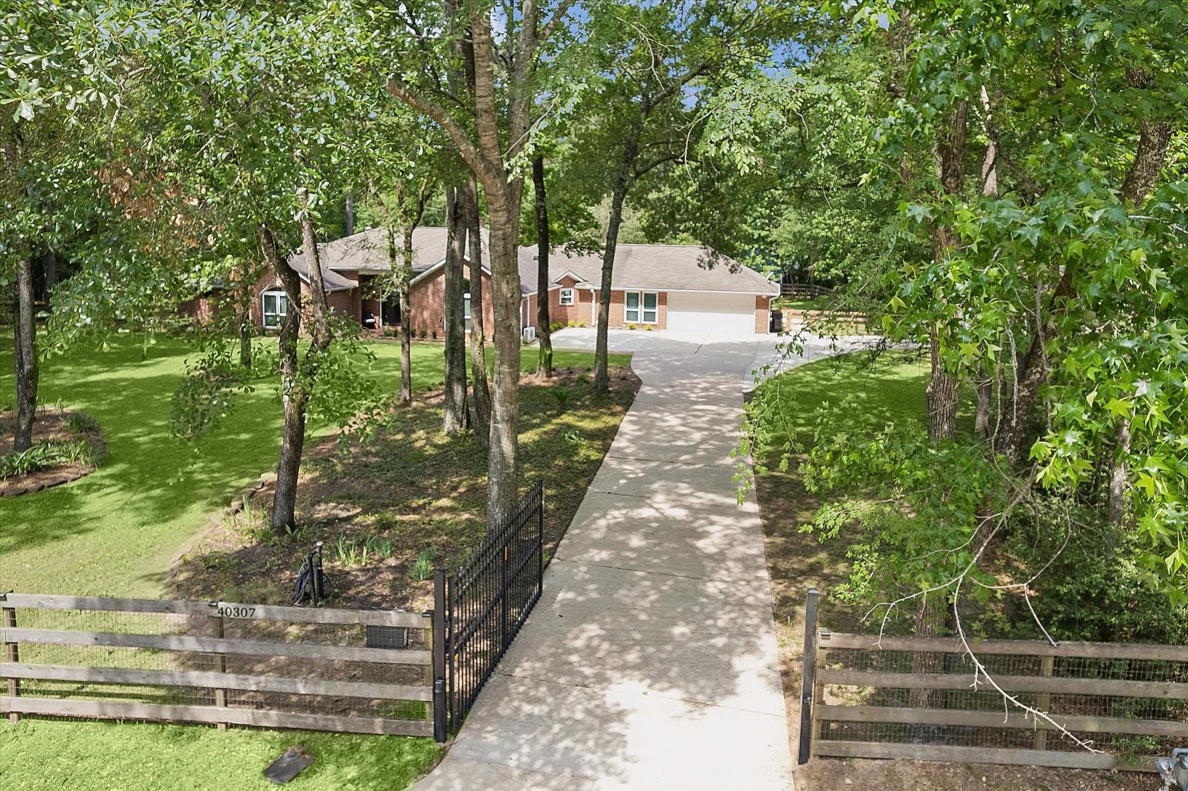
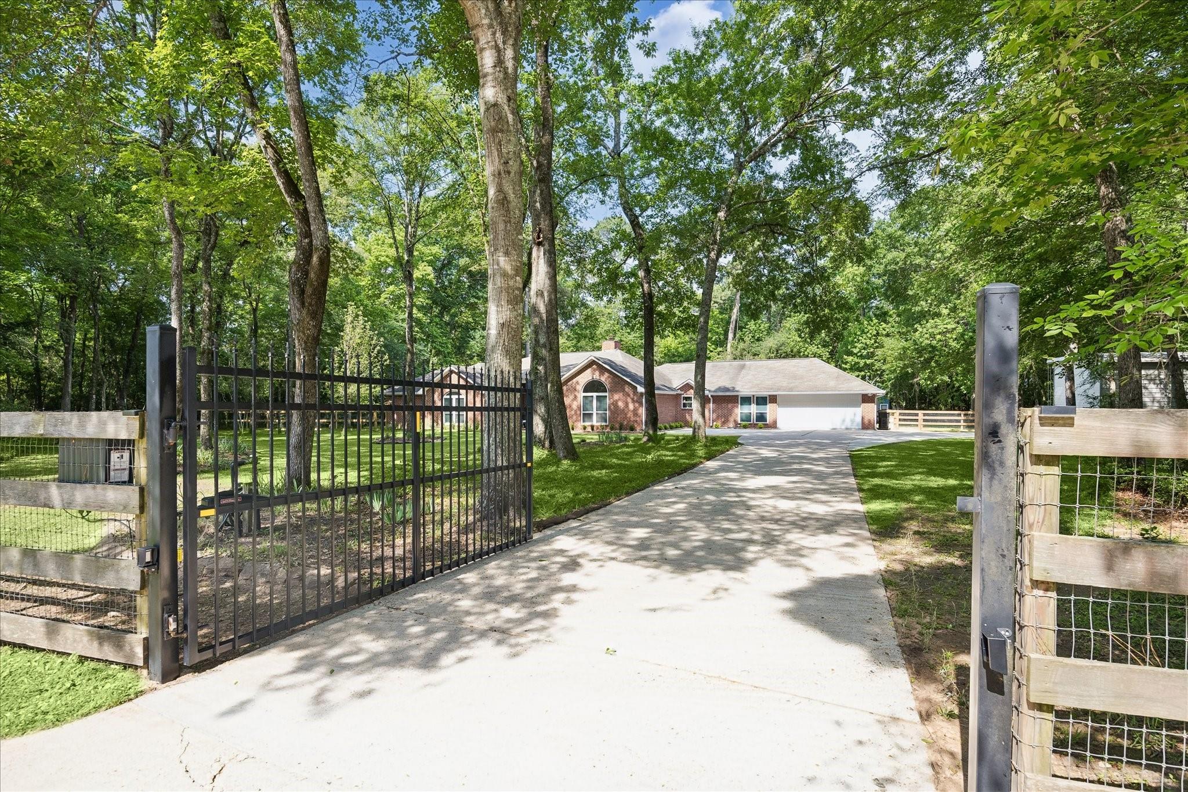
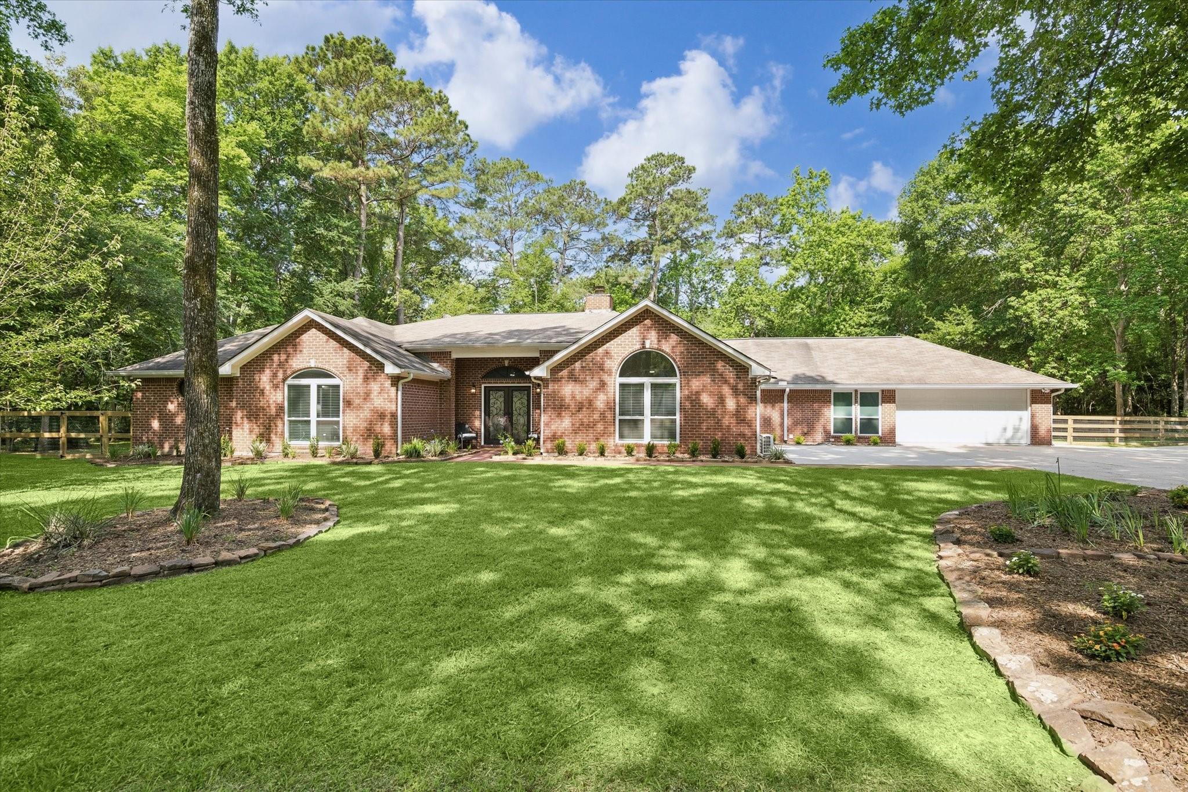
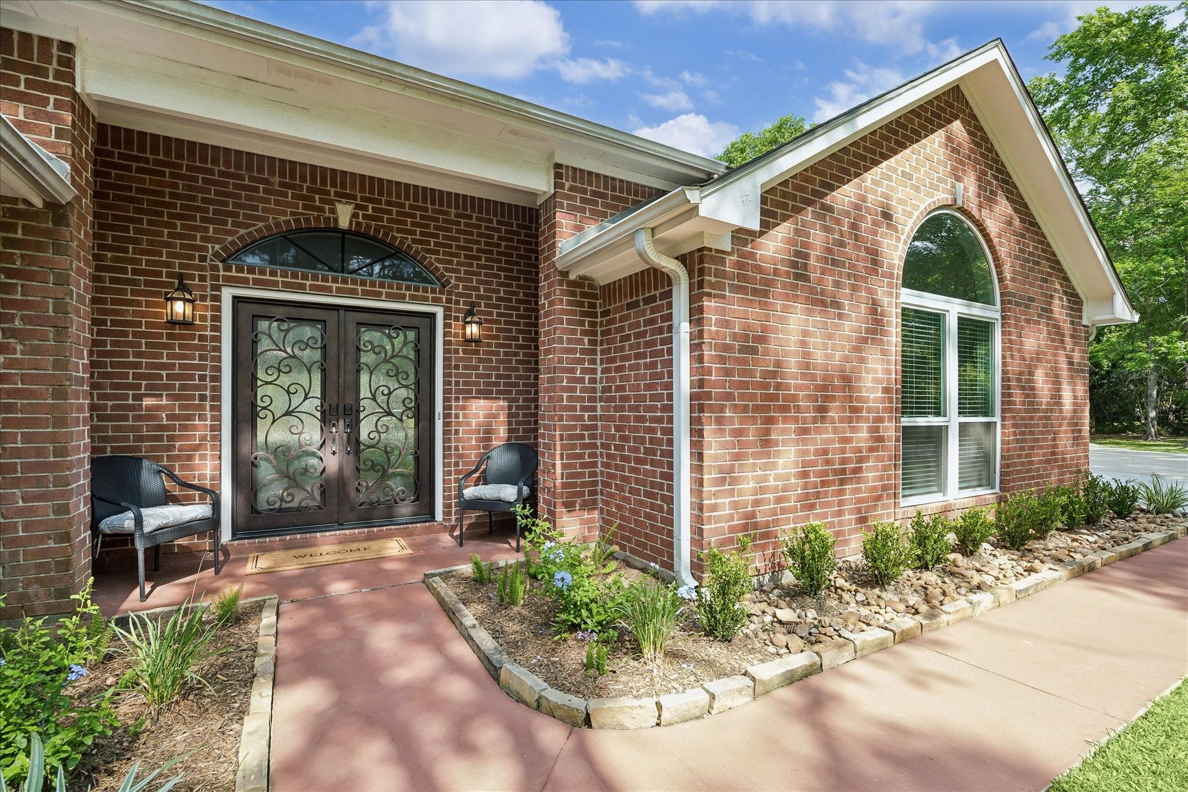
Resort-style living meets peaceful country charm on 2 private wooded acres in Cimarron Country! This immaculate, freshly painted home blends luxury, comfort & unforgettable entertaining. The open-concept kitchen with oversized island flows into the spacious family room with fireplace, while the media/game room is ready for movie nights & fun. Escape to the serene primary suite with a soaking tub & walk-in shower. Outside, enjoy your own resort with a sparkling pool, slide, hot tub, fire pit, and mature trees. Room for your RV, horses, workshop, chickens & all the toys that make Texas living unforgettable! Features include enclosed 35' RV STORAGE, workshops, WHOLE-HOUSE GENERATOR, new aerobic system, minimal HOA, NO MUD, low tax rate, HORSES WELCOME all in the sought-after Magnolia ISD, zoned to NEW Magnolia Parkway Intermediate & Magnolia Parkway Junior High. Peaceful country living just minutes from shopping, dining, and everyday conveniences. Homes like this don't come along often!

Save
Ask
Tour
Hide
Share
Listing Snapshot
Price 
$784,500
Days On Site 
4 Days
Bedrooms 
3
Inside Area (SqFt) 
2,750 sqft
Total Baths 
3
Full Baths 
2
Partial Baths 
1
Lot Size 
2.06 Acres
Year Built 
1995
MLS® Number 
3967875
Status 
Active
Property Tax 
$11,225
HOA/Condo/Coop Fees 
$8.33 monthly
Sq Ft Source 
N/A
Friends & Family
Recent Activity
3 days agoListing updated with changes from the MLS®
4 days agoListing first seen on site
General Features
Acres 
2.06
Attached Garage 
Yes
Disclosures 
Sellers Disclosure
Foundation 
Slab
Garage 
Yes
Garage Spaces 
2
Green Energy Efficient 
Thermostat
Parking 
AttachedAdditional ParkingGarage Door OpenerRV Access/ParkingWorkshop in GarageGated
Parking Spaces 
2
Property Sub Type 
Single Family Residence
Sewer 
Aerobic Septic
SqFt Total 
2750
Style 
Traditional
Interior Features
Appliances 
DisposalDouble OvenElectric OvenMicrowaveElectric CooktopDishwasherDryerRefrigeratorWasherWater PurifierCooktop
Cooling 
Ceiling Fan(s)Electric
Fireplace 
Yes
Fireplace Features 
Wood Burning
Fireplaces 
1
Flooring 
VinylWood
Heating 
Electric
Interior 
Crown MoldingHigh CeilingsBreakfast BarPantryVaulted Ceiling(s)Kitchen IslandDouble VanitySoaking TubSmart Thermostat
Laundry Features 
Electric Dryer HookupWasher Hookup
Spa 
Yes
Window Features 
Window CoveringsLow Emissivity Windows
Save
Ask
Tour
Hide
Share
Exterior Features
Construction Details 
Brick
Fencing 
Back YardFull
Lot Features 
ClearedSubdividedWooded
Other Structures 
Shed(s)Workshop
Patio And Porch 
CoveredPorchPatio
Pool Features 
In Ground
Private Pool 
Yes
Roof 
Composition
Spa 
Yes
Spa Features 
Private
Windows/Doors 
Window CoveringsLow Emissivity Windows
Community Features
Association Dues 
100
Financing Terms Available 
CashConventionalFHAVA Loan
HOA Fee Frequency 
Annually
Horse Allowed 
Yes
MLS Area 
15
School District 
36 - Magnolia
Schools
School District
36 - Magnolia
Elementary School
Bear Branch Elementary School (Magnolia)
Middle School
Magnolia Parkway Junior High
High School
Magnolia High School
Listing courtesy of Baker Realty Solutions LLC [email protected]

IDX information is provided exclusively for consumers’ personal, non-commercial use. It may not be used for any purpose other than to identify prospective properties consumers may be interested in purchasing. This data is deemed reliable but is not guaranteed accurate by the MLS.

Data provided by HAR.com © 2026. All information provided should be independently verified.

Neighborhood & Commute
Source: Walkscore
Disclosure: Community information and market data powered by Constellation Data Labs. Information is deemed reliable but not guaranteed.
Save
Ask
Tour
Hide
Share