Save
Ask
Tour
Hide
Share
$328,300
New Listing

4418 Long Leaf Bend Boulevard
Pinehurst, TX 77362

For Sale|Single Family Residence|Active
4
Beds
3
Total Baths
2
Full Baths
1
Partial Bath
2,247
SqFt
$146
/SqFt
2026
Built
Subdivision:
Colony At Pinehurst
County:
Montgomery
Call Now: (832) 447-6025
Is this the listing for you? We can help make it yours.
(832) 447-6025
4418 Long Leaf Bend Boulevard4418 Long Leaf Bend Boulevard4418 Long Leaf Bend Boulevard4418 Long Leaf Bend Boulevard
Save
Ask
Tour
Hide
Share

Mortgage Calculator

Monthly Payment (Est.)

$1,498
Calculator powered by Showcase IDX, a Constellation1 Company. Copyright ©2026 Information is deemed reliable but not guaranteed.

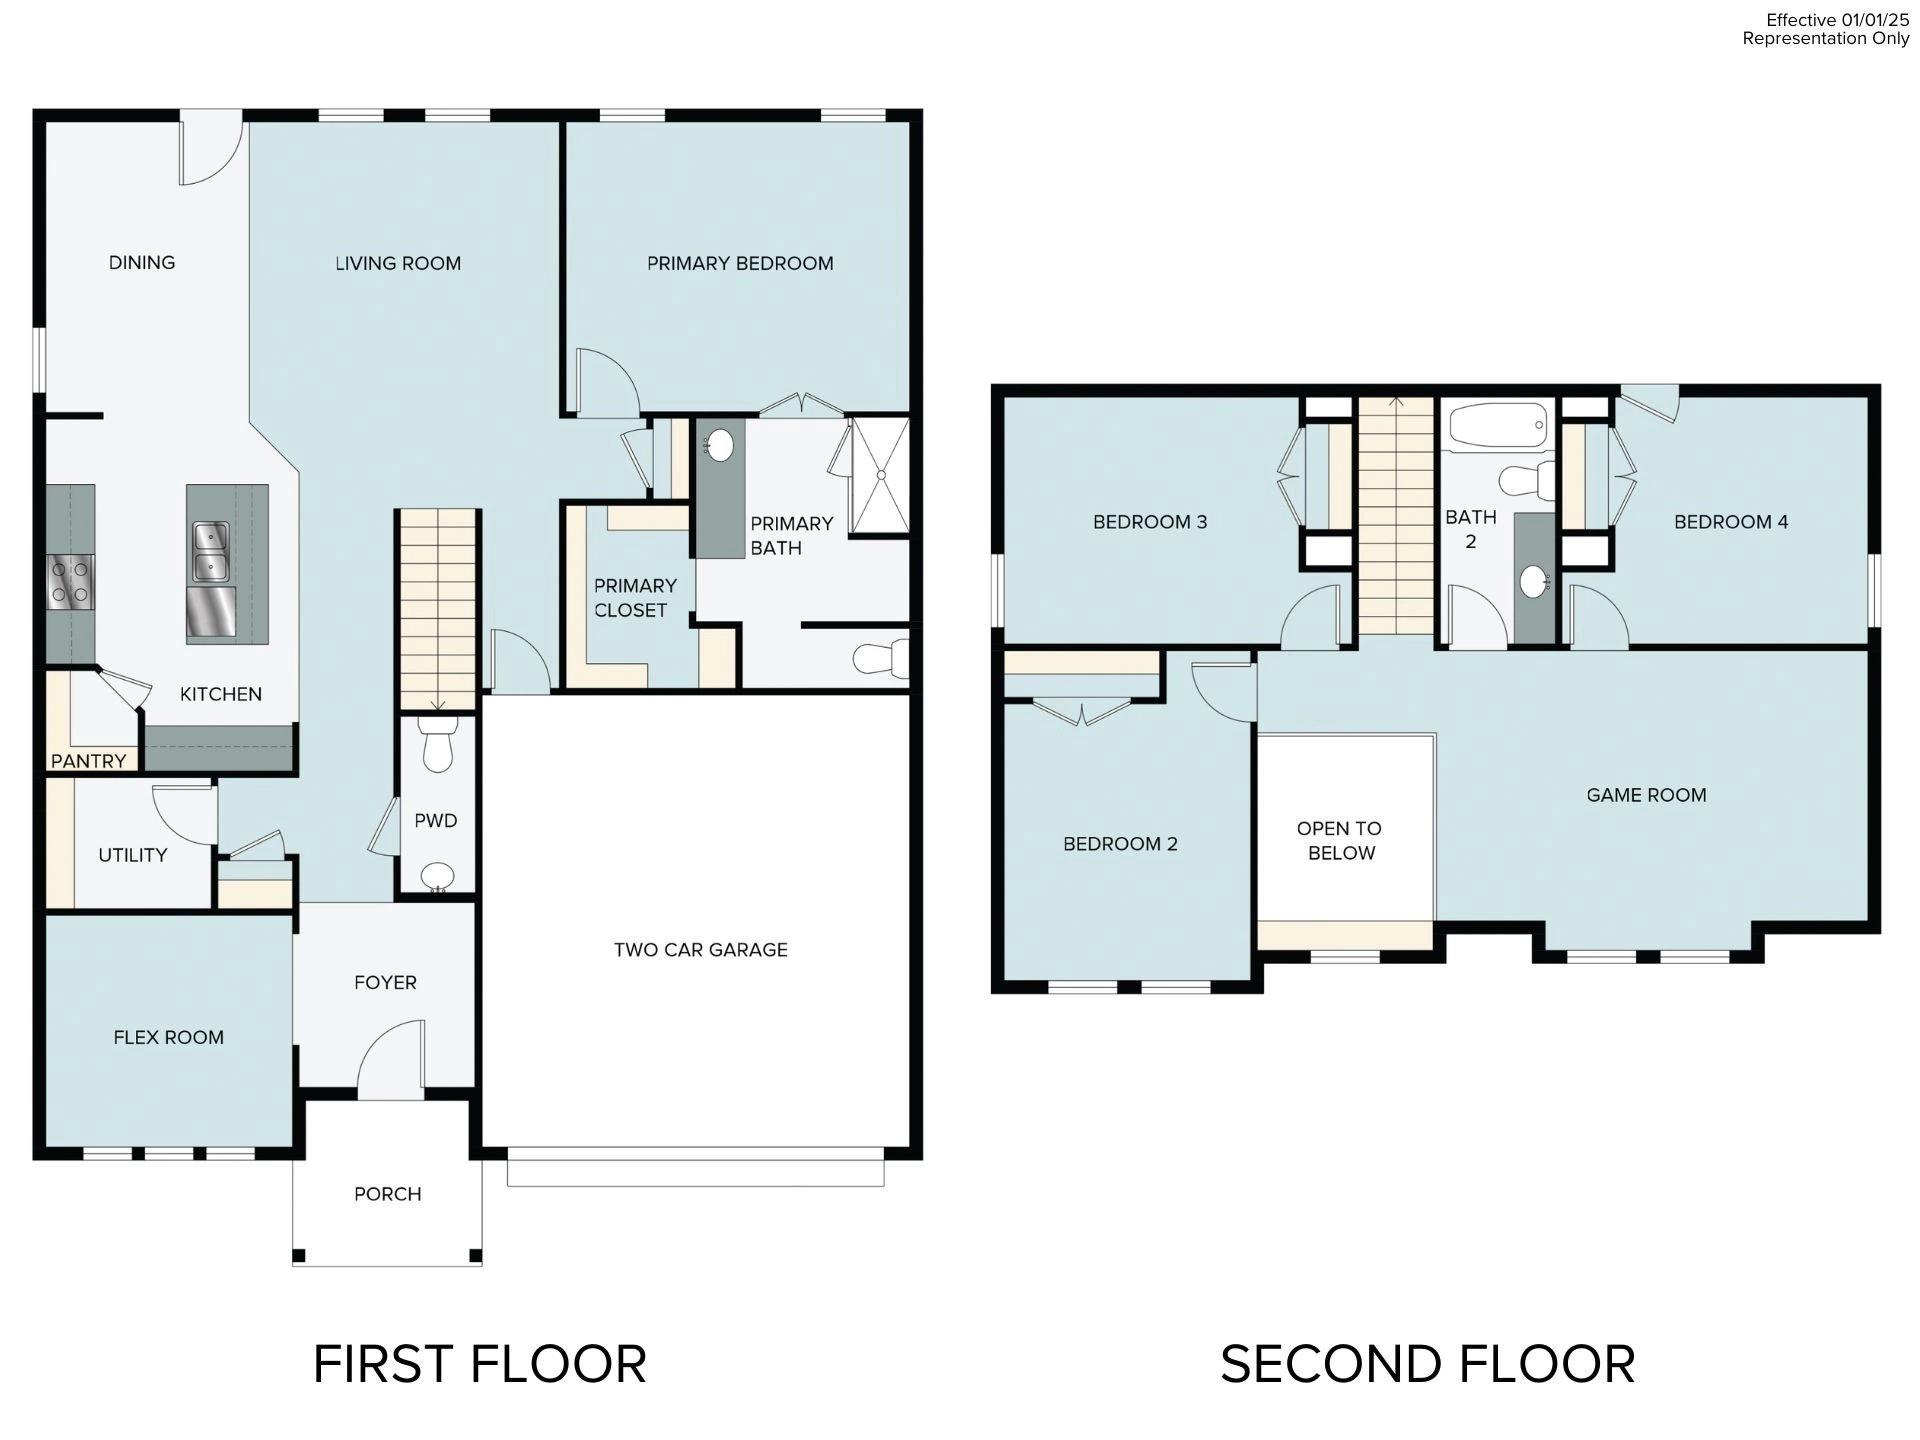
Introducing 4418 Long Leaf Bend Boulevard in the peaceful Colony at Pinehurst community. This beautifully designed two-story home offers a spacious layout ideal for living, working, and entertaining. Interior highlights include wood-look vinyl flooring throughout the main living areas, 5-panel interior doors, and abundant natural light. The open-concept kitchen features Miami White Silestone countertops, 42-inch upper cabinets, a center island, corner pantry, and sleek black appliances with a gas range. Adjacent to the kitchen, the dining area provides a bright and inviting space for everyday meals. A versatile first-floor flex room is perfect for a home office or study, while the second-floor game room offers additional space for relaxation and recreation. The private primary suite boasts a large walk-in closet, dual vanities, and a walk-in shower. Additional features include a front utility room and a covered rear patio ideal for enjoying the outdoors.

Save
Ask
Tour
Hide
Share
Listing Snapshot
Price 
$328,300
Days On Site 
0 Days
Bedrooms 
4
Inside Area (SqFt) 
2,247 sqft
Total Baths 
3
Full Baths 
2
Partial Baths 
1
Lot Size 
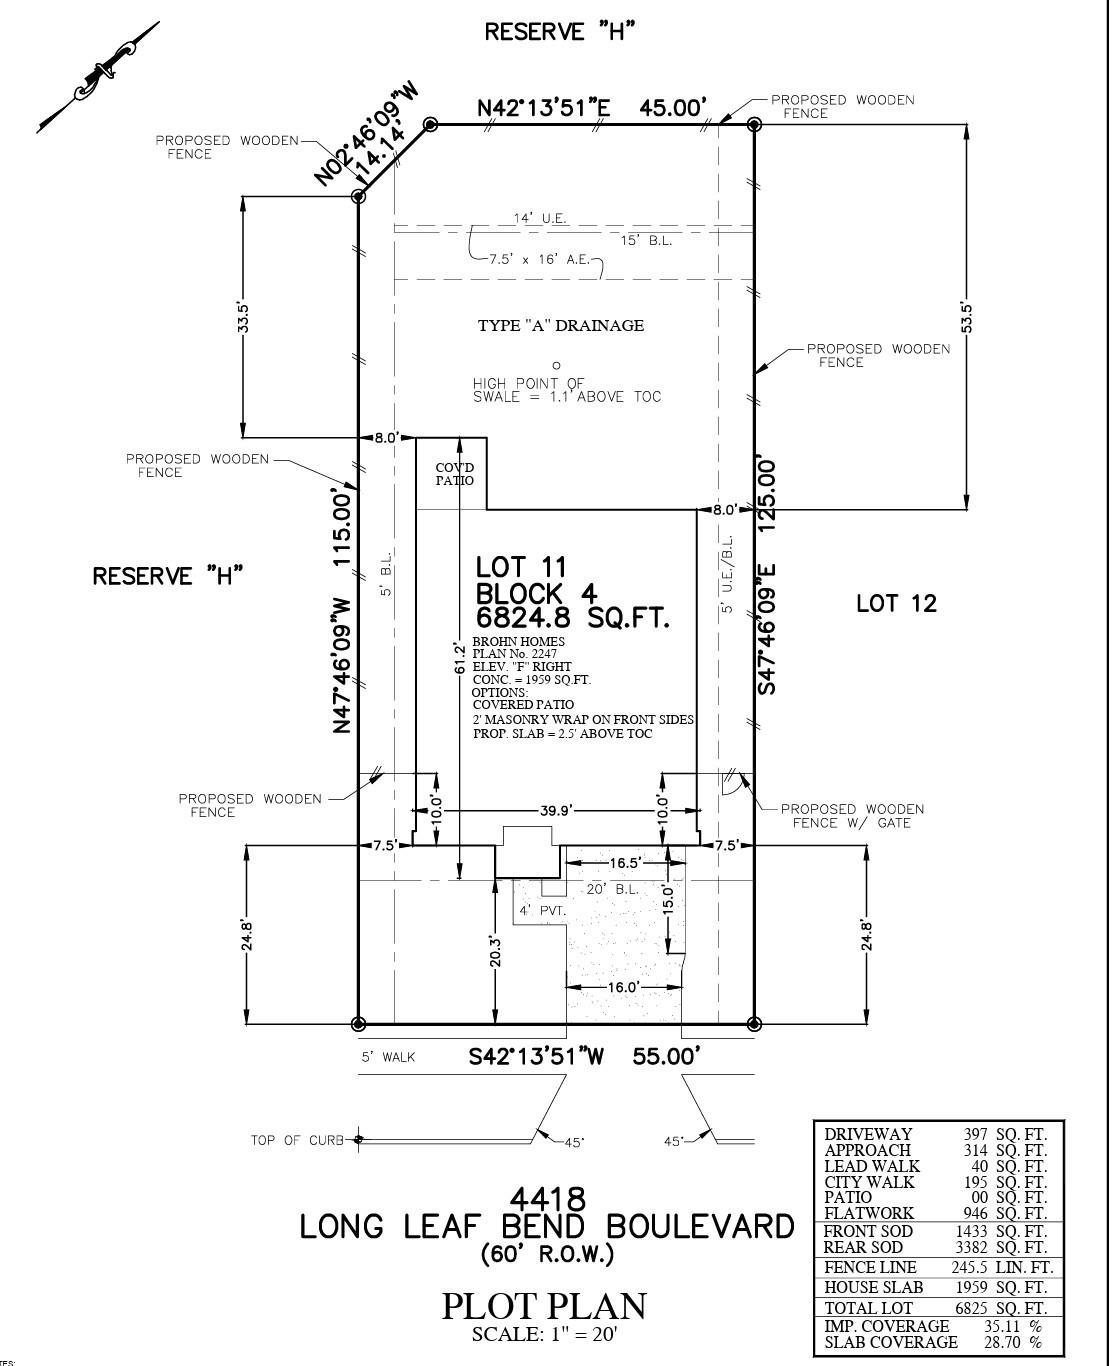
0.1567 Acres
Year Built 
2026
MLS® Number 
39532264
Status 
Active
Property Tax 
N/A
HOA/Condo/Coop Fees 
$58.33 monthly
Sq Ft Source 
N/A
Friends & Family
Recent Activity
5 hours agoListing updated with changes from the MLS®
5 hours agoListing first seen on site
General Features
Acres 
0.1567
Attached Garage 
Yes
Direction Faces 
Southwest
Disclosures 
MudOther Disclosures
Foundation 
Slab
Garage 
Yes
Garage Spaces 
2
Green Energy Efficient 
ThermostatLightingHVACAppliances
Parking 
Attached
Parking Spaces 
2
Property Condition 
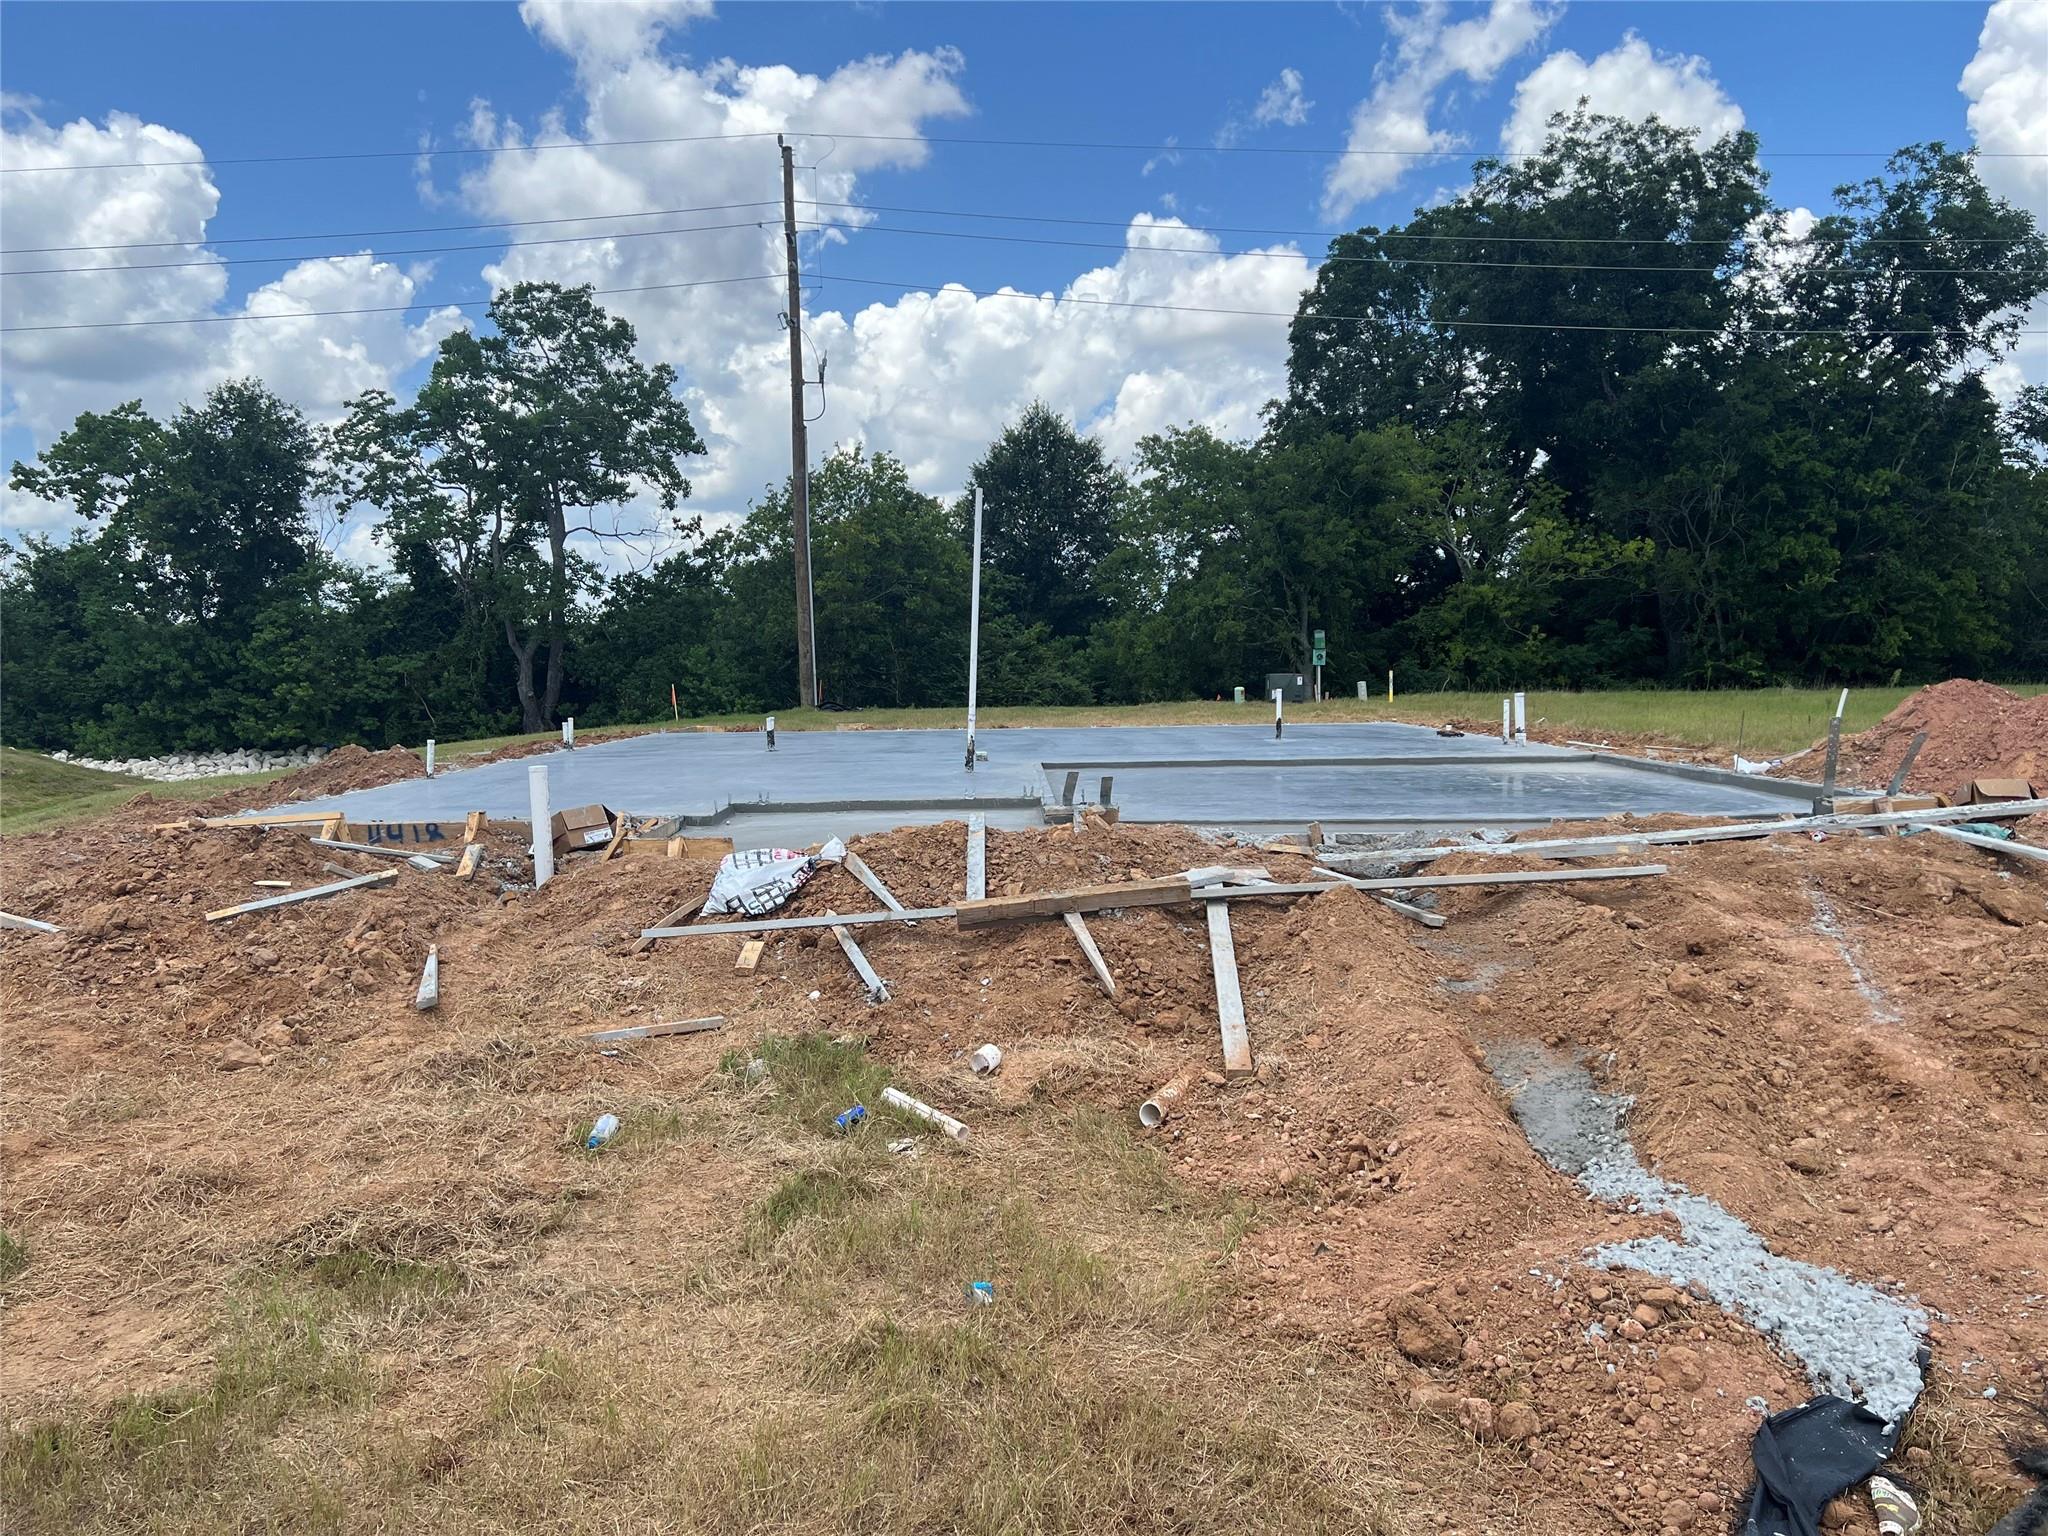
Under Construction
Property Sub Type 
Single Family Residence
Sewer 
Public Sewer
SqFt Total 
2247
Style 
Traditional
Interior Features
Appliances 
ENERGY STAR Qualified AppliancesDisposalConvection OvenMicrowaveGas CooktopDishwasher
Cooling 
Electric
Flooring 
CarpetVinyl
Heating 
Natural Gas
Interior 
High CeilingsEntrance FoyerMaster DownstairsStone CountersSmart Thermostat
Laundry Features 
Electric Dryer Hookup
Window Features 
Low Emissivity Windows
Save
Ask
Tour
Hide
Share
Exterior Features
Construction Details 
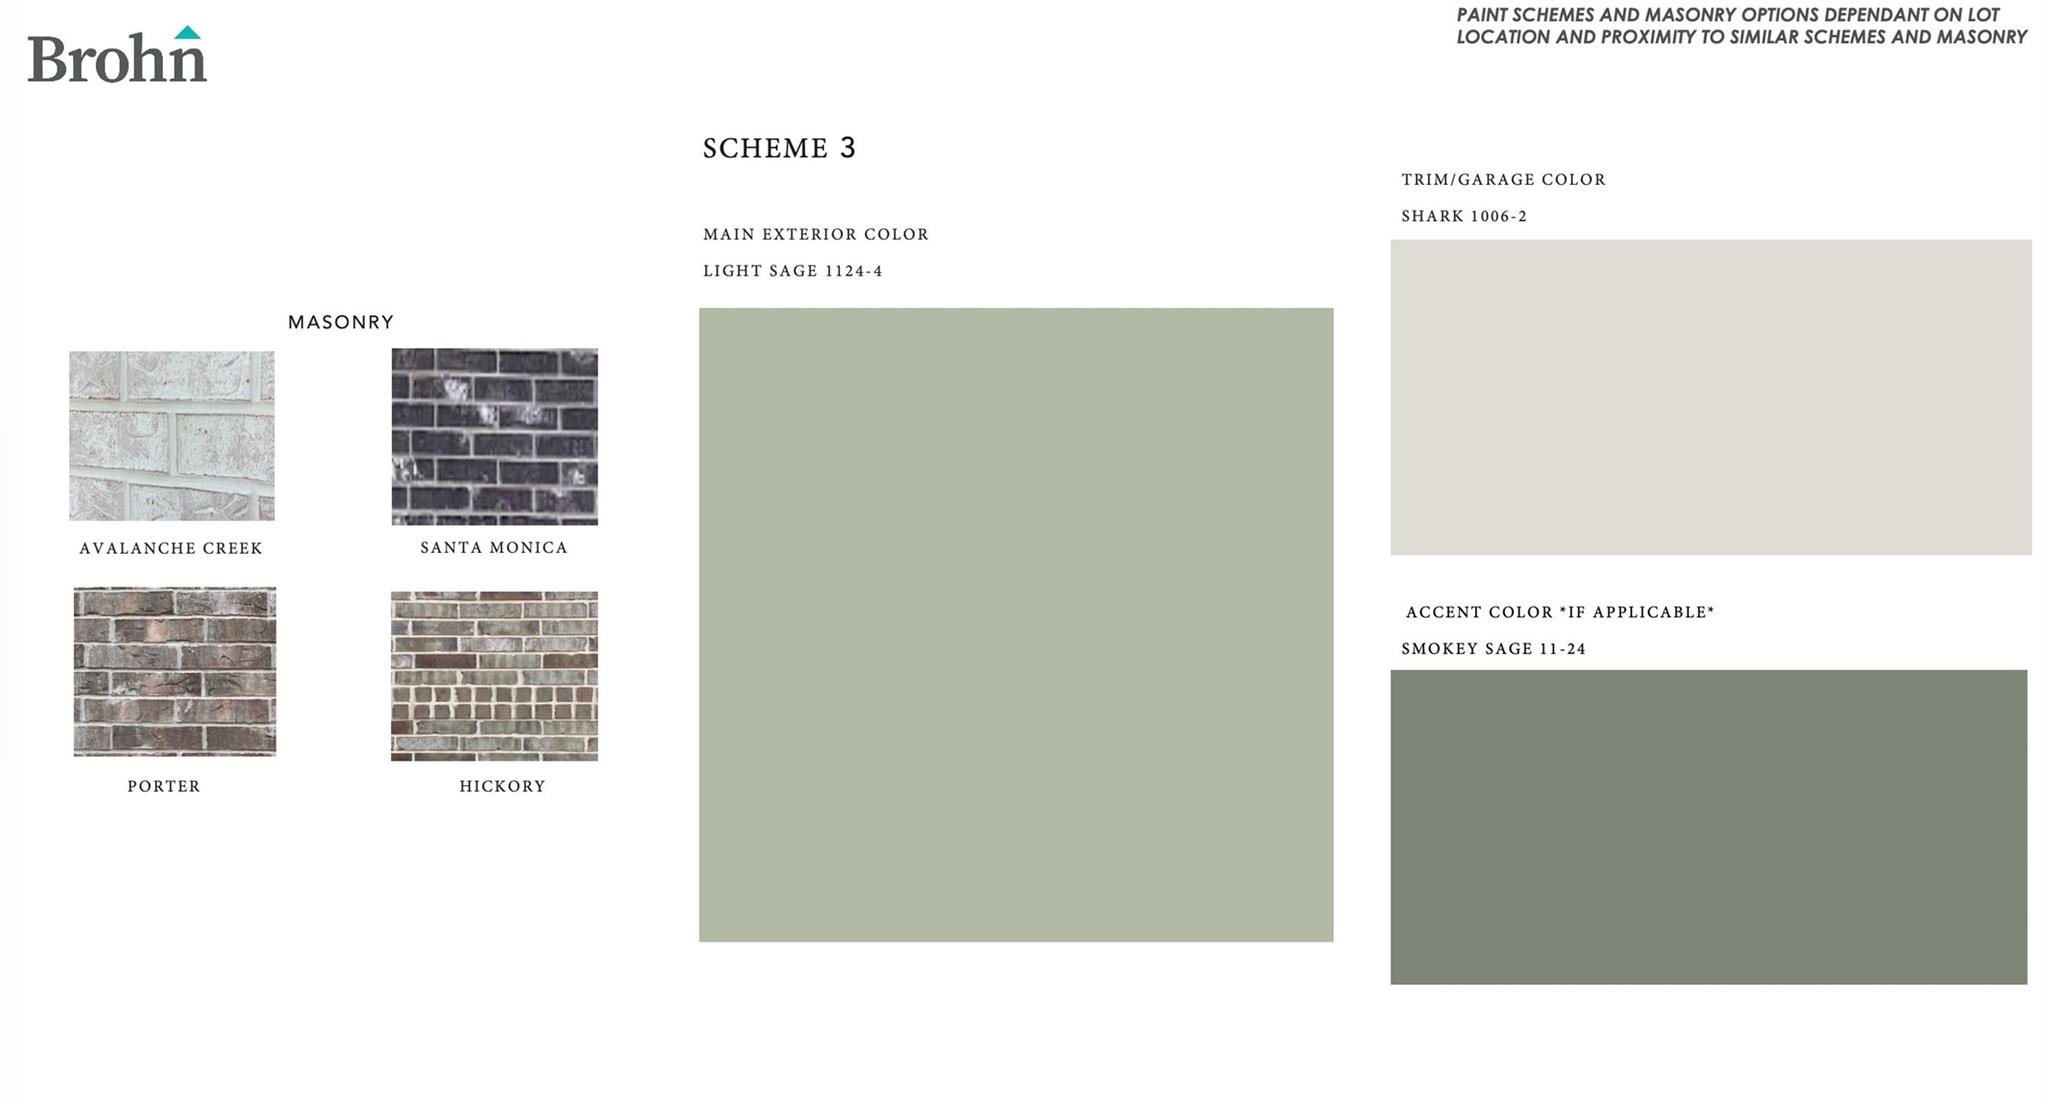
Batts InsulationBrickCement Siding
Fencing 
Back Yard
Lot Features 
Back YardSubdivided
Patio And Porch 
CoveredPorchPatio
Roof 
Composition
Windows/Doors 
Low Emissivity Windows
Community Features
Association Dues 
700
Financing Terms Available 
CashConventionalFHAUSDA LoanVA Loan
HOA Fee Frequency 
Annually
MLS Area 
15
Roads 
Asphalt
School District 
36 - Magnolia
Schools
School District
36 - Magnolia
Elementary School
Magnolia Elementary School (Magnolia)
Middle School
Magnolia Junior High School
High School
Magnolia West High School
Listing courtesy of Brohn Homes [email protected]

IDX information is provided exclusively for consumers’ personal, non-commercial use. It may not be used for any purpose other than to identify prospective properties consumers may be interested in purchasing. This data is deemed reliable but is not guaranteed accurate by the MLS.

Data provided by HAR.com © 2026. All information provided should be independently verified.

Neighborhood & Commute
Source: Walkscore
Disclosure: Community information and market data powered by Constellation Data Labs. Information is deemed reliable but not guaranteed.
Save
Ask
Tour
Hide
Share