Save
Ask
Tour
Hide
Share
$254,990
5 Days On Site

13014 Sarah Springs Way
Magnolia, TX 77354

For Sale|Single Family Residence|Active
3
Beds
2
Total Baths
2
Full Baths
1,518
SqFt
$168
/SqFt
2026
Built
Subdivision:
Mostyn Springs
County:
Montgomery
Call Now: (832) 447-6025
Is this the listing for you? We can help make it yours.
(832) 447-6025
13014 Sarah Springs Way13014 Sarah Springs Way13014 Sarah Springs Way13014 Sarah Springs Way
Save
Ask
Tour
Hide
Share

Mortgage Calculator

Monthly Payment (Est.)

Enter an interest rate to see your estimated monthly payment.
Calculator powered by Showcase IDX, a Constellation1 Company. Copyright ©2026 Information is deemed reliable but not guaranteed.

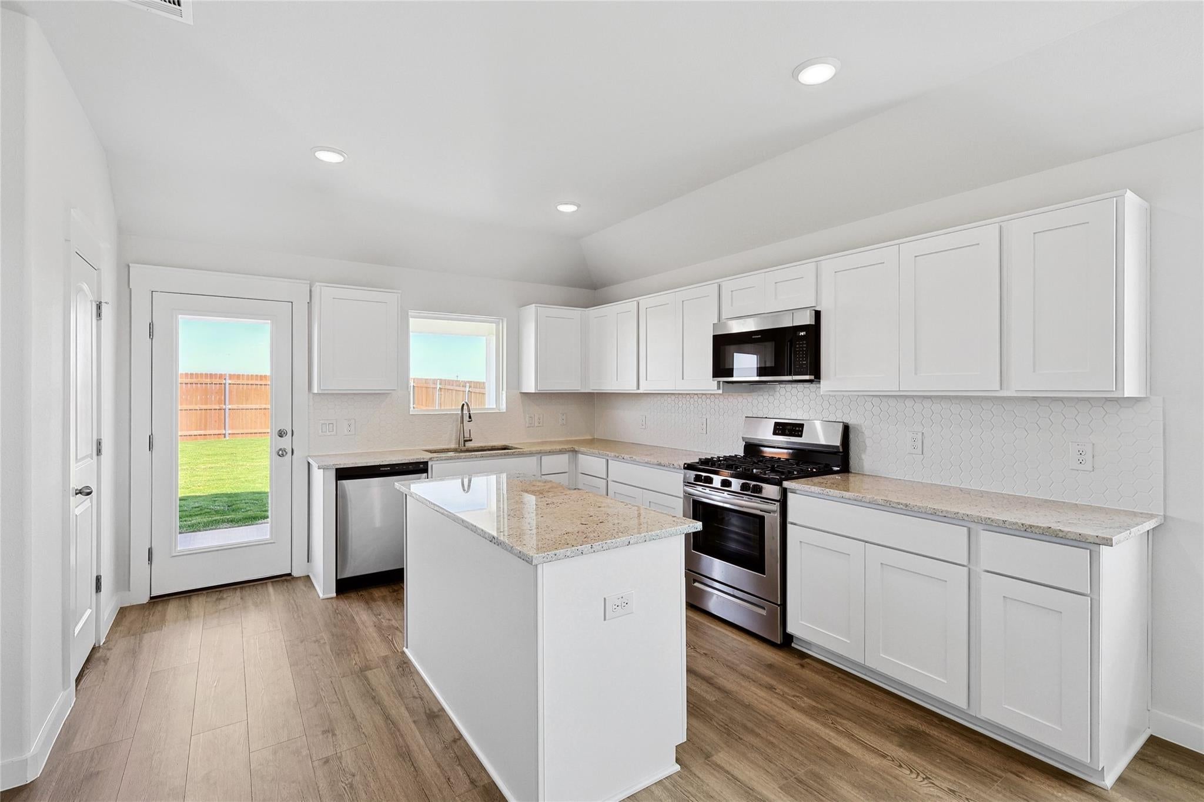
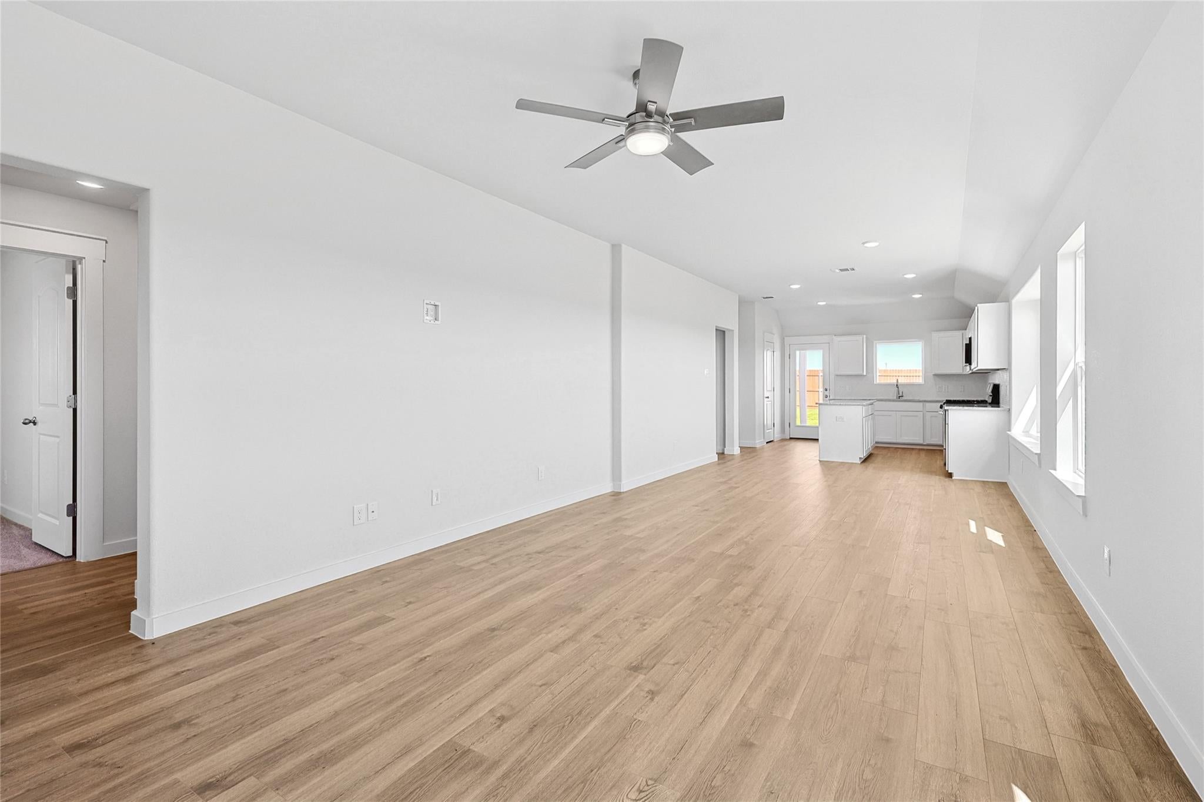
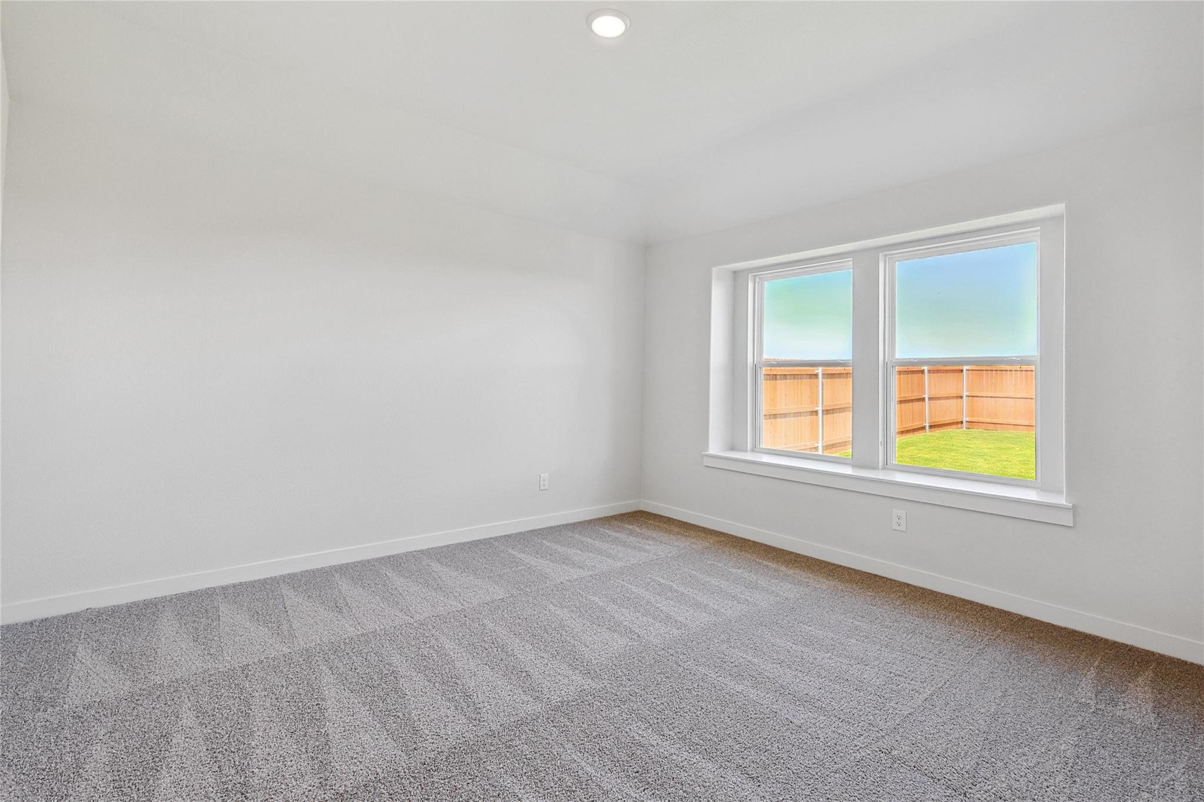
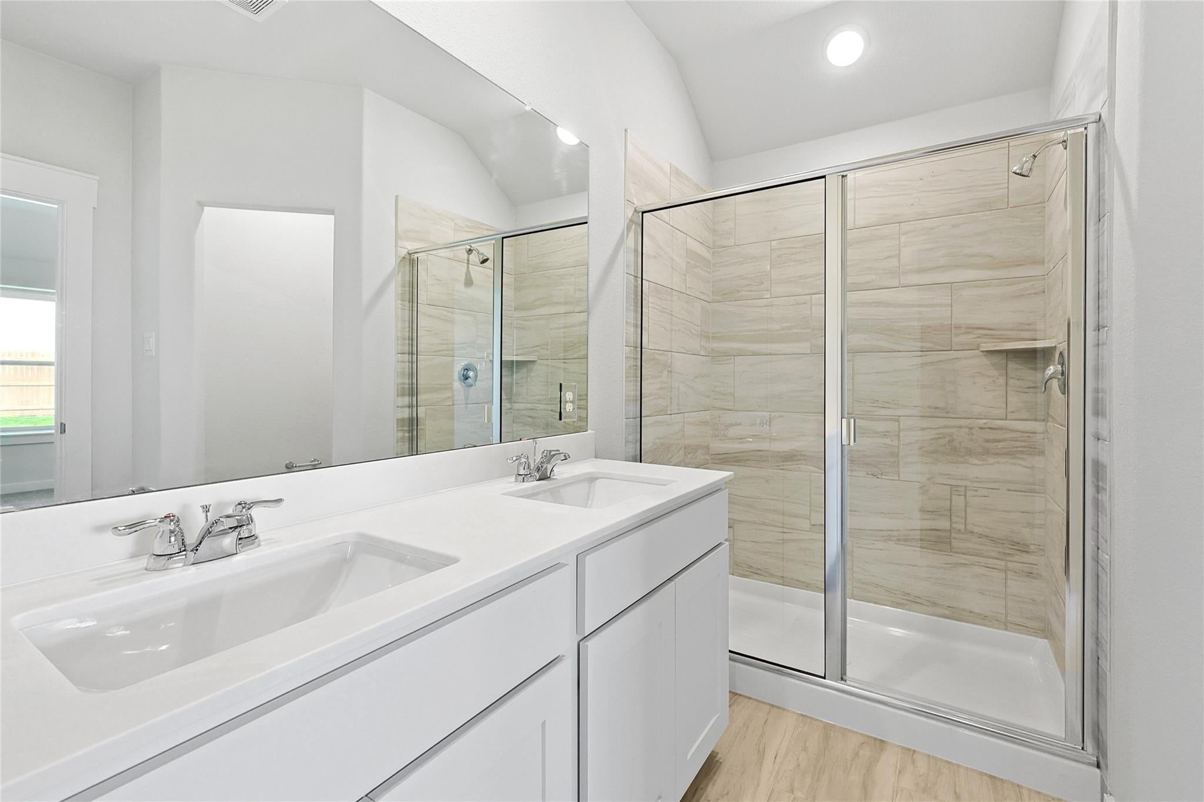
Enjoy relaxed living at Mostyn Springs, a charming community nestled in the countryside of Magnolia, TX! With close proximity to top-rated schools, shopping, and dining, this peaceful neighborhood offers the perfect blend of comfort and convenience. This beautiful new construction home offers 3 bedrooms, 2 bathrooms, and a 2-car garage. As you enter this thoughtfully designed single-story home, a convenient tech space provides flexibility for work, study, or organization. The open layout features a spacious great room and casual dining area, while the kitchen is positioned at the rear of the home and showcases light-colored cabinetry and taupe-gray granite countertops. The private primary suite includes an ensuite bath with dual sinks and a walk-in shower with a built-in seat. Two secondary bedrooms share a full bathroom and are located off the great room. Step outside to enjoy the covered patio, perfect for relaxing or entertaining outdoors.

Save
Ask
Tour
Hide
Share
Listing Snapshot
Price 
$254,990
Days On Site 
5 Days
Bedrooms 
3
Inside Area (SqFt) 
1,518 sqft
Total Baths 
2
Full Baths 
2
Partial Baths 
N/A
Lot Size 
0.1102 Acres
Year Built 
2026
MLS Number 
36947946
Status 
Active
Property Tax 
N/A
HOA/Condo/Coop Fees 
$66.67 monthly
Sq Ft Source 
N/A
Friends & Family
Recent Activity
4 days agoListing updated with changes from the MLS
5 days agoListing first seen on site
General Features
Acres 
0.1102
Attached Garage 
Yes
Disclosures 
Other Disclosures
Foundation 
Slab
Garage 
Yes
Garage Spaces 
2
Green Energy Efficient 
ThermostatHVAC
Parking 
Attached
Parking Spaces 
2
Property Condition 
Under Construction
Property Sub Type 
Single Family Residence
SqFt Total 
1518
Style 
Traditional
Water Source 
Public
Interior Features
Appliances 
DisposalGas OvenMicrowaveGas RangeDishwasher
Cooling 
Electric
Flooring 
CarpetTileVinyl
Heating 
Natural Gas
Interior 
Walk-In Closet(s)Kitchen IslandPantryGranite CountersDouble VanitySmart Thermostat
Laundry Features 
Electric Dryer HookupWasher Hookup
Kitchen 
Dimensions - 0x0Level - First
Save
Ask
Tour
Hide
Share
Exterior Features
Construction Details 
BrickCement SidingStoneWood SidingBlown-In Insulation
Fencing 
Back Yard
Lot Features 
Other
Patio And Porch 
Patio
Roof 
Composition
Community Features
Association Fee 
$800.0
Association Fee Frequency 
Annually
MLS Area 
15
School District 
36 - Magnolia
Financing Terms Available 
CashConventionalFHAUSDA LoanVA Loan
Roads 
Concrete
Schools
School District
36 - Magnolia
Elementary School
Magnolia Parkway Elementary School
Middle School
Magnolia Parkway Junior High
High School
Magnolia High School
Listing courtesy of DRB Group Realty, LLC [email protected]

IDX information is provided exclusively for consumers’ personal, non-commercial use. It may not be used for any purpose other than to identify prospective properties consumers may be interested in purchasing. This data is deemed reliable but is not guaranteed accurate by the MLS.

Data provided by HAR.com © 2026. All information provided should be independently verified.

Neighborhood & Commute
Source: Walkscore
Disclosure: Community information and market data powered by Constellation Data Labs. Information is deemed reliable but not guaranteed.
Save
Ask
Tour
Hide
Share