Save
Ask
Tour
Hide
Share
$365,000
1 Day On Site

423 Cannon Ball Drive
Spring, TX 77380

For Sale|Single Family Residence|Active
4
Beds
3
Total Baths
2
Full Baths
1
Partial Bath
2,500
SqFt
$146
/SqFt
1973
Built
Subdivision:
Vicksburg
County:
Montgomery
Call Now: (832) 447-6025
Is this the listing for you? We can help make it yours.
(832) 447-6025
423 Cannon Ball Drive423 Cannon Ball Drive423 Cannon Ball Drive423 Cannon Ball Drive
Save
Ask
Tour
Hide
Share

Mortgage Calculator

Monthly Payment (Est.)

Enter an interest rate to see your estimated monthly payment.
Calculator powered by Showcase IDX, a Constellation1 Company. Copyright ©2026 Information is deemed reliable but not guaranteed.

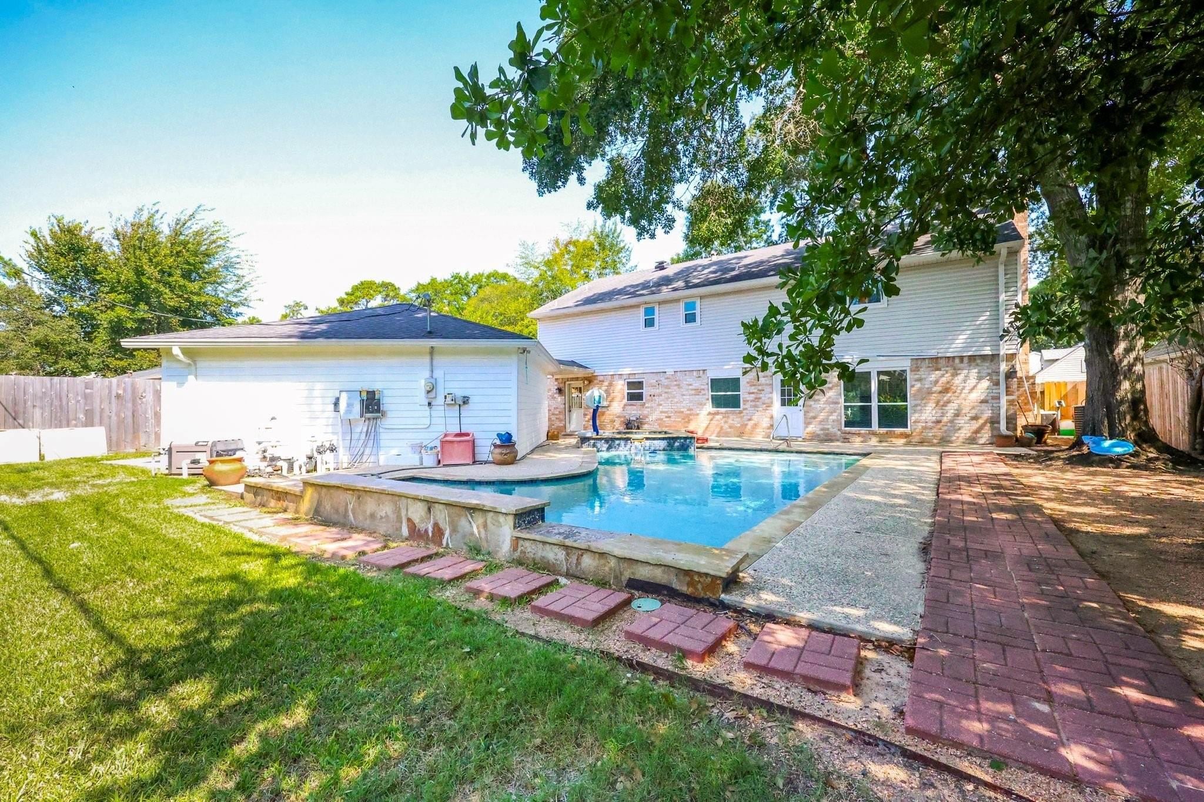
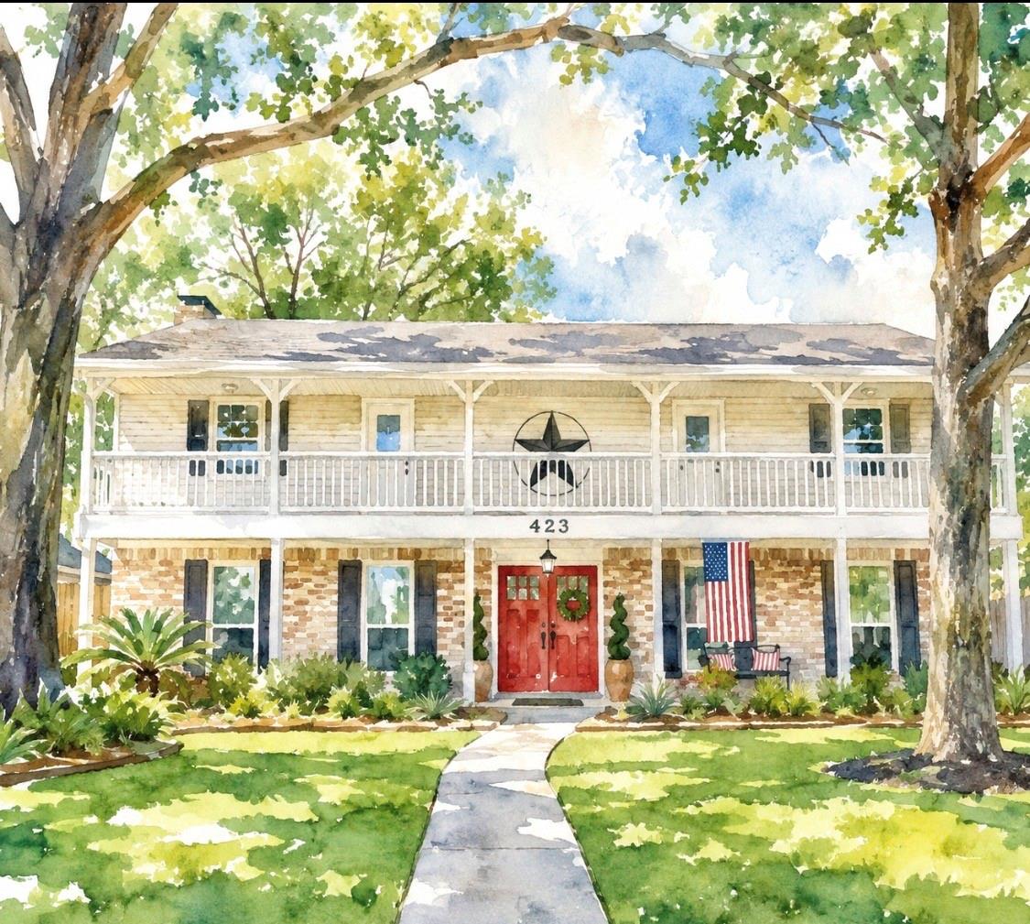
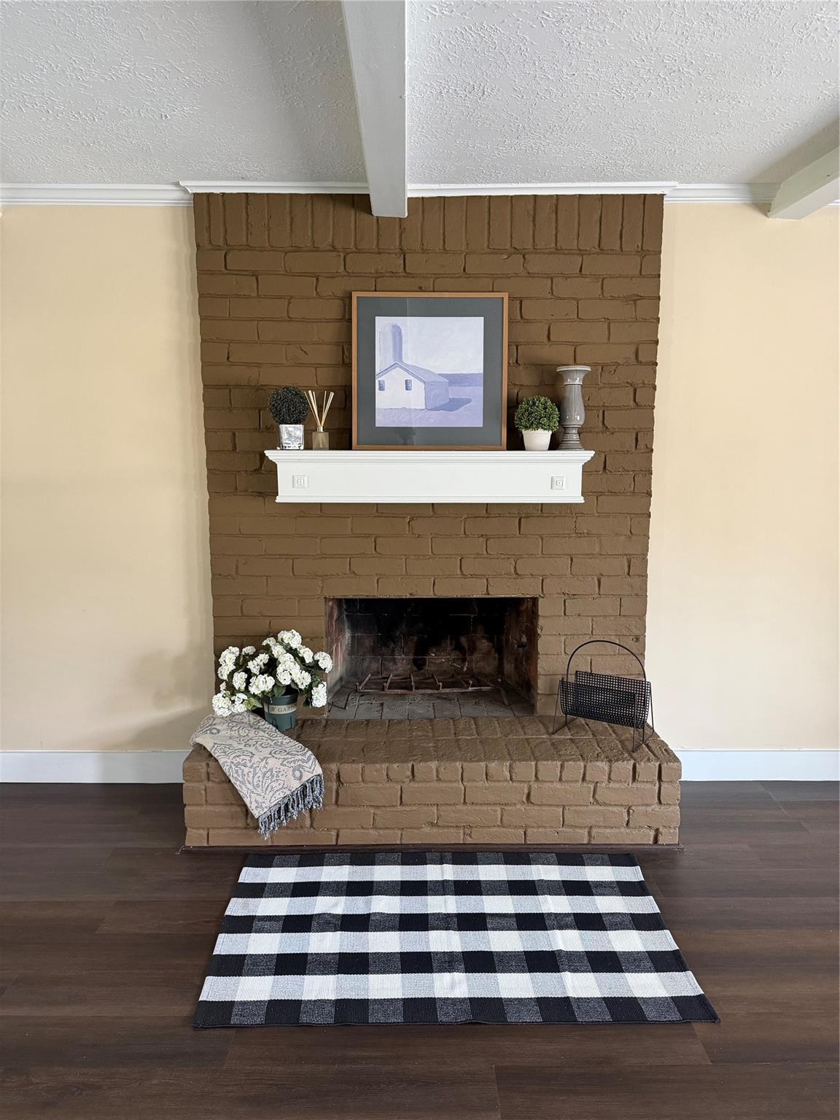
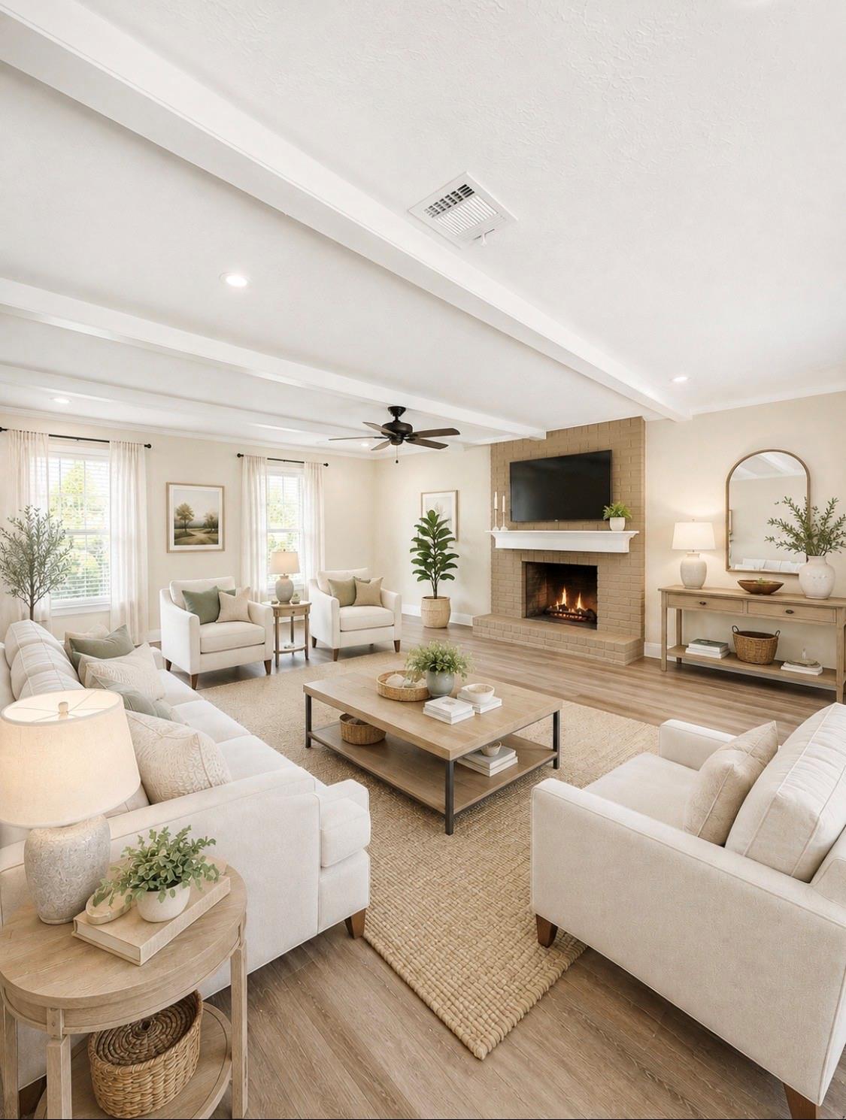
Home is priced below market value. Welcome home. Nestled in a serene neighborhood, this delightful home features 4 bedrooms, 2.5 bathrooms, and a spacious backyard with pool and spa ideal for hosting gatherings. The open layout seamlessly connects the living room, kitchen, and dining area with a cozy fireplace and hearth adding to the charm. Home has a formal living and dining area. The kitchen has granite counters and wood cabinets. On the second floor you will find the primary bedroom with en-suite bath and walk-in closets. Second floor has three additional bedrooms with a secondary bath. Recent updates make the property move-in ready. The backyard offers a pool, hot tub, and plenty of space for outdoor activities. Zoned for top-rated Woodlands schools. HOME HAS UPDATED DOUBLE PANE WINDOWS. Home is close to shopping, concerts, and easy access to I-45, Hardy Toll Road and Hwy 99. Don't miss the chance to call this your home sweet home!

Save
Ask
Tour
Hide
Share
Listing Snapshot
Price 
$365,000
Days On Site 
1 Day
Bedrooms 
4
Inside Area (SqFt) 
2,500 sqft
Total Baths 
3
Full Baths 
2
Partial Baths 
1
Lot Size 
0.1983 Acres
Year Built 
1973
MLS Number 
3612525
Status 
Active
Property Tax 
$4,843
HOA/Condo/Coop Fees 
$54.58 monthly
Sq Ft Source 
N/A
Friends & Family
Recent Activity
6 hours agoListing updated with changes from the MLS
15 hours agoStatus changed to Active
yesterdayListing first seen on site
General Features
Acres 
0.1983
Attached Garage 
Yes
Disclosures 
MudSeller's Disclosure
Foundation 
Slab
Garage 
Yes
Garage Spaces 
2
Green Energy Efficient 
ThermostatHVAC
Parking 
Additional ParkingAttachedDetached
Parking Spaces 
2
Property Sub Type 
Single Family Residence
Sewer 
Public Sewer
SqFt Total 
2500
Style 
GeorgianTraditional
Water Source 
Public
Interior Features
Appliances 
DisposalGas OvenMicrowaveGas CooktopDishwasherRefrigerator
Cooling 
Ceiling Fan(s)Electric
Fireplace 
Yes
Fireplace Features 
Wood Burning
Fireplaces 
1
Flooring 
TileVinyl
Heating 
Natural Gas
Interior 
High CeilingsWalk-In Closet(s)Granite CountersDouble VanitySmart Thermostat
Laundry Features 
Electric Dryer HookupWasher Hookup
Spa 
Yes
Bedroom 
Dimensions - 13x11Level - SecondArea - 143
Breakfast 
Dimensions - 9x9Level - FirstArea - 81
Home Office/Study 
Dimensions - 12x10Level - FirstArea - 120
Kitchen 
Dimensions - 12x11Level - FirstArea - 132
Master Bedroom 
Dimensions - 21x13Level - SecondArea - 273
Utility Room 
Dimensions - 12x7Level - FirstArea - 84
Save
Ask
Tour
Hide
Share
Exterior Features
Construction Details 
Batts InsulationBrickWood Siding
Exterior 
Balcony
Fencing 
Back Yard
Lot Features 
Back YardClearedSubdivided
Patio And Porch 
CoveredPorchPatio
Pool Features 
GuniteHeatedIn Ground
Private Pool 
Yes
Roof 
Composition
Spa 
Yes
Community Features
Association Amenities 
Recreation Facilities
Association Fee 
$655.0
Association Fee Frequency 
Annually
Community Features 
Curbs
MLS Area 
15
School District 
11 - Conroe
Financing Terms Available 
CashConventionalFHAVA Loan
Roads 
AsphaltConcrete
Schools
School District
11 - Conroe
Elementary School
Lamar Elementary School (Conroe)
Middle School
Knox Junior High School
High School
The Woodlands College Park High School
Listing courtesy of Larks Nest Real Estate LLC [email protected]

IDX information is provided exclusively for consumers’ personal, non-commercial use. It may not be used for any purpose other than to identify prospective properties consumers may be interested in purchasing. This data is deemed reliable but is not guaranteed accurate by the MLS.

Data provided by HAR.com © 2026. All information provided should be independently verified.

Neighborhood & Commute
Source: Walkscore
Disclosure: Community information and market data powered by Constellation Data Labs. Information is deemed reliable but not guaranteed.
Save
Ask
Tour
Hide
Share