Save
Ask
Tour
Hide
Share
$949,000
New Listing

11 W Sawyer Ridge Drive
The Woodlands, TX 77389

For Sale|Single Family Residence|Active
4
Beds
4
Total Baths
3
Full Baths
1
Partial Bath
3,316
SqFt
$286
/SqFt
2019
Built
Subdivision:
The Woodlands Creekside Park 35
County:
Harris
Call Now: (832) 447-6025
Is this the listing for you? We can help make it yours.
(832) 447-6025
Upcoming Open Houses
Sat, Sep 19, 11:00 AM - 1:00 PM
Sun, Sep 20, 2:00 PM - 4:00 PM
11 W Sawyer Ridge Drive11 W Sawyer Ridge Drive11 W Sawyer Ridge Drive11 W Sawyer Ridge Drive
Save
Ask
Tour
Hide
Share

Mortgage Calculator

Monthly Payment (Est.)

$4,330
Calculator powered by Showcase IDX, a Constellation1 Company. Copyright ©2026 Information is deemed reliable but not guaranteed.

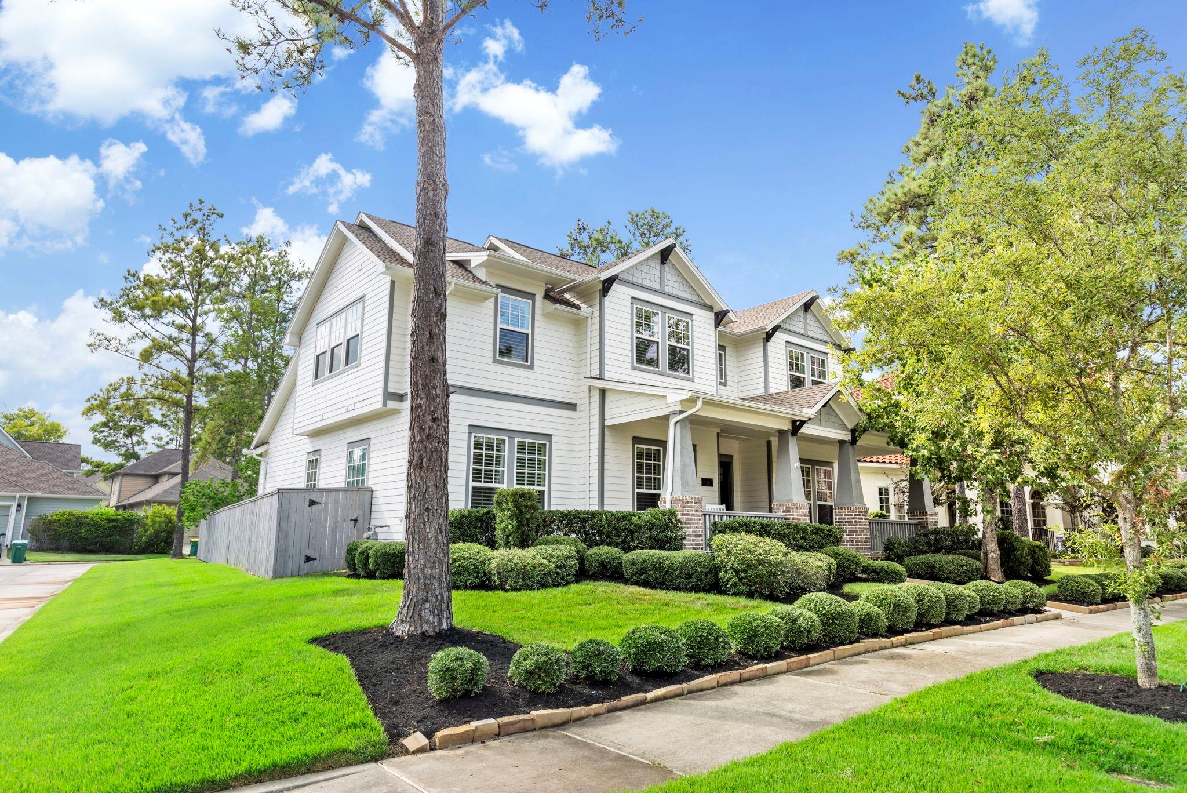
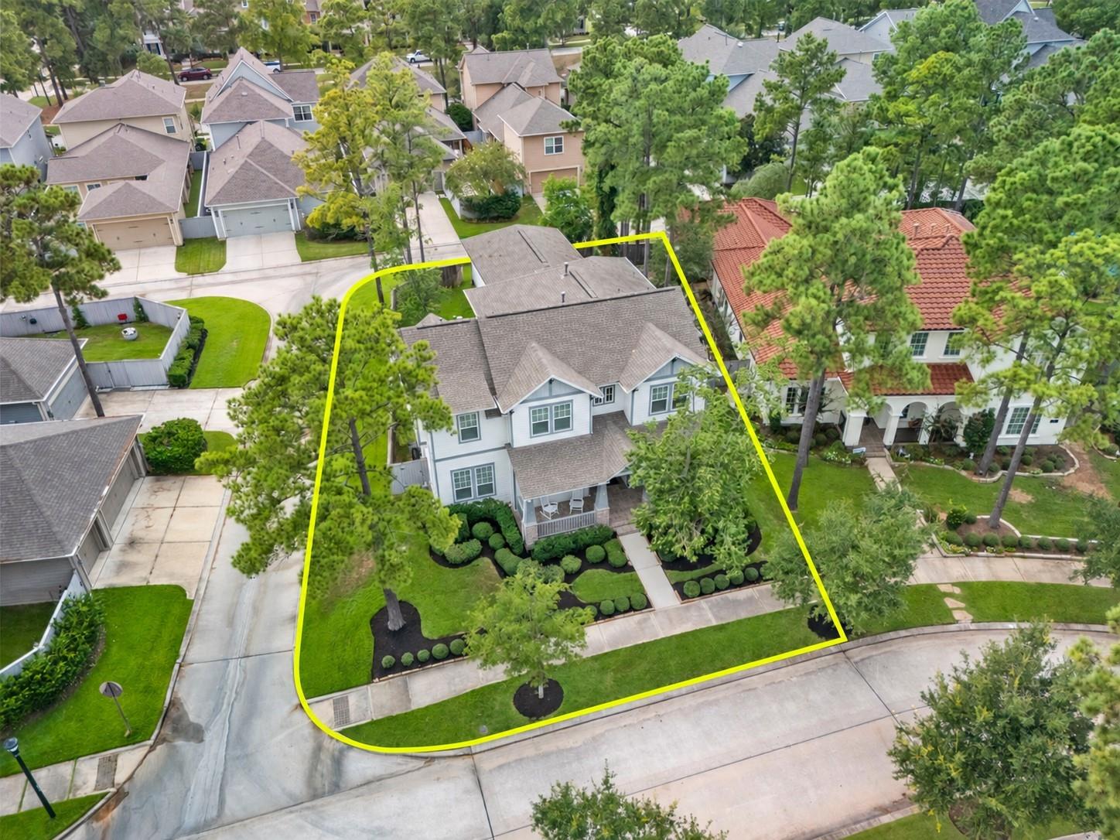
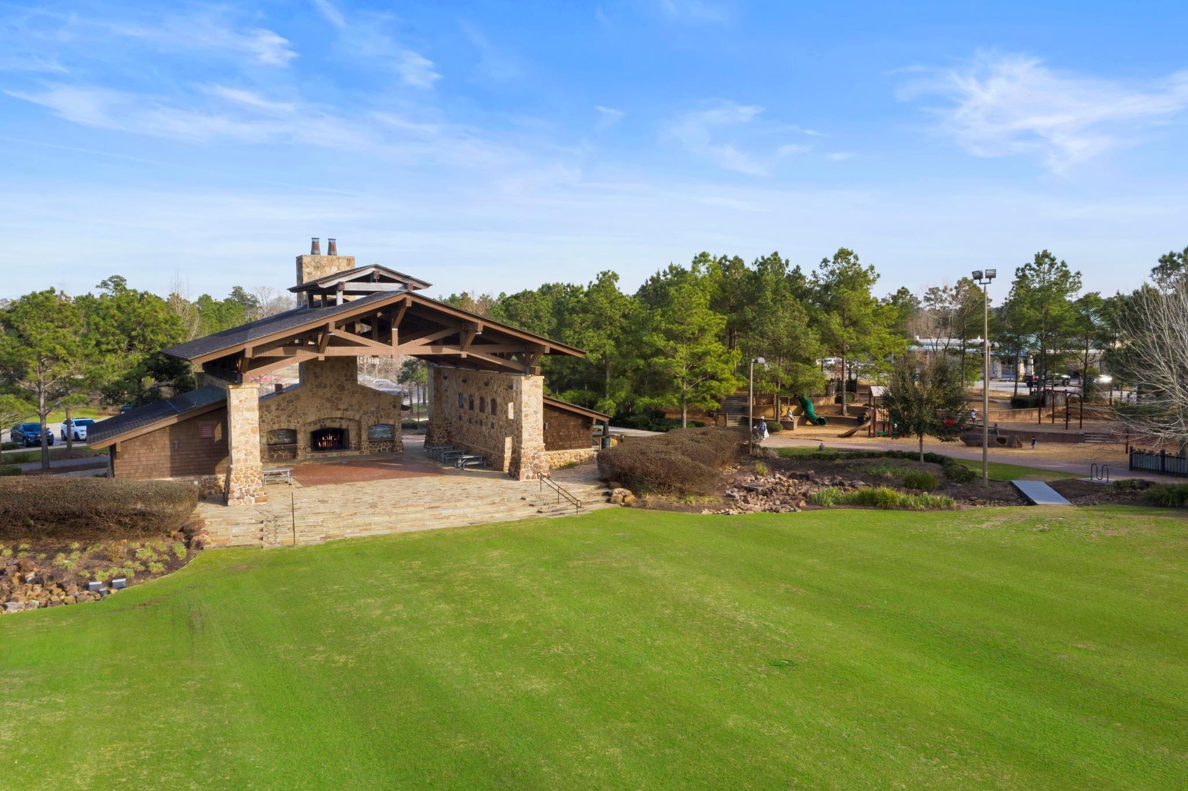
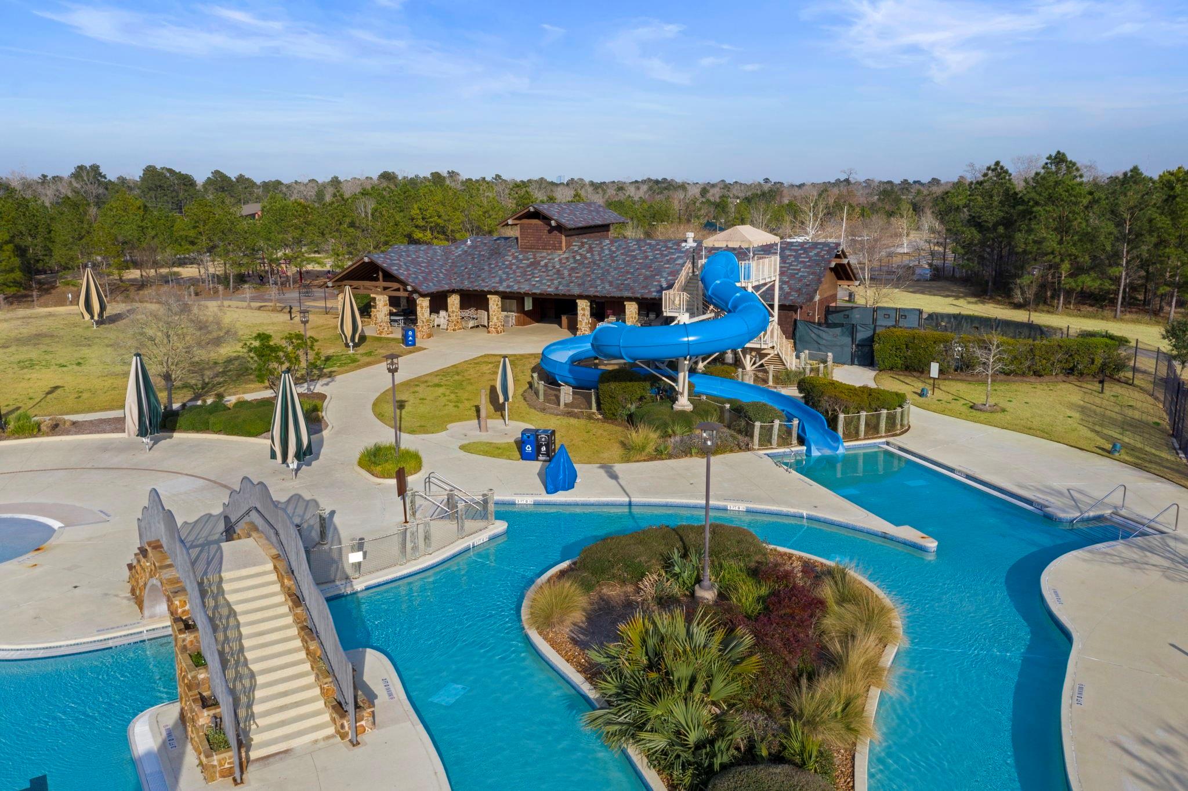
Set on a corner lot in Liberty Branch, one of Creekside Park’s most distinctive neighborhoods, this thoughtfully designed home features 20-foot ceilings, hickory hardwood flooring and abundant natural light. The fireplace adds warmth throughout the main living areas, while the kitchen features quartz countertops and stainless steel appliances. The four-bedroom layout offers flexible space and room to grow. Liberty Branch is known for its traditional neighborhood design, tree-lined streets, neighborhood parks and convenient access to the best of Creekside Park. Enjoy nearby Creekside Park Village Green, H-E-B, Cinépolis, local dining and shopping, along with Rob Fleming Park, the Aquatic Center, George Mitchell Nature Preserve and Texas TreeVentures. A desirable combination of newer construction, generous living space and an exceptional location in The Woodlands. Ready to call this one home? Schedule your showing today!

Save
Ask
Tour
Hide
Share
Listing Snapshot
Price 
$949,000
Days On Site 
0 Days
Bedrooms 
4
Inside Area (SqFt) 
3,316 sqft
Total Baths 
4
Full Baths 
3
Partial Baths 
1
Lot Size 
0.188 Acres
Year Built 
2019
MLS® Number 
35119906
Status 
Active
Property Tax 
$20,944
HOA/Condo/Coop Fees 
N/A
Sq Ft Source 
N/A
Friends & Family
Recent Activity
8 hours agoListing updated with changes from the MLS®
9 hours agoStatus changed to Active
12 hours agoListing first seen on site
General Features
Acres 
0.188
Direction Faces 
East
Disclosures 
MudOther Disclosures
Foundation 
Slab
Garage 
Yes
Garage Spaces 
3
Green Energy Efficient 
ThermostatHVACInsulationAppliances
Parking 
DetachedTandemGarage Door Opener
Parking Spaces 
3
Property Sub Type 
Single Family Residence
SqFt Total 
3316
Water Source 
Public
Interior Features
Appliances 
ENERGY STAR Qualified AppliancesDisposalElectric OvenMicrowaveGas CooktopDishwasher
Cooling 
Ceiling Fan(s)Electric
Fireplace 
Yes
Fireplace Features 
GasGas Log
Fireplaces 
1
Flooring 
CarpetTileWood
Heating 
Natural Gas
Interior 
High CeilingsWalk-In Closet(s)Breakfast BarKitchen IslandPantryMaster DownstairsDouble VanitySoaking TubSmart Thermostat
Laundry Features 
Electric Dryer HookupGas Dryer HookupWasher Hookup
Window Features 
Window CoveringsLow Emissivity Windows
Bedroom 
Dimensions - 12 X 12Level - SecondArea - 144
Game Room 
Dimensions - 19 X 19Level - SecondArea - 361
Save
Ask
Tour
Hide
Share
Exterior Features
Construction Details 
BrickCement Siding
Fencing 
Back Yard
Lot Features 
Corner LotSubdivided
Patio And Porch 
CoveredPatio
Roof 
Composition
Windows/Doors 
Window CoveringsLow Emissivity Windows
Community Features
Community Features 
Curbs
MLS Area 
14
School District 
53 - Tomball
Financing Terms Available 
CashConventionalFHAVA Loan
Roads 
Concrete
Schools
School District
53 - Tomball
Elementary School
Timber Creek Elementary School (Tomball)
Middle School
Creekside Park Junior High School
High School
Tomball High School
Listing courtesy of Keller Williams Realty The Woodlands [email protected]

IDX information is provided exclusively for consumers’ personal, non-commercial use. It may not be used for any purpose other than to identify prospective properties consumers may be interested in purchasing. This data is deemed reliable but is not guaranteed accurate by the MLS.

Data provided by HAR.com © 2026. All information provided should be independently verified.

Neighborhood & Commute
Source: Walkscore
Disclosure: Community information and market data powered by Constellation Data Labs. Information is deemed reliable but not guaranteed.
Save
Ask
Tour
Hide
Share