
Save
Ask
Tour
Hide
$220,000
New Listing
8051 Bay Branch Drive 424The Woodlands, TX 77382
For Sale|Condominium|Active
2
Beds
2
Total Baths
2
Full Baths
1,200
SqFt
$183
/SqFt
1999
Built
Subdivision:
Wdlnds Bay Branch Condo
County:
Montgomery
Call Now: (832) 447-6025
Is this the listing for you? We can help make it yours.
(832) 447-6025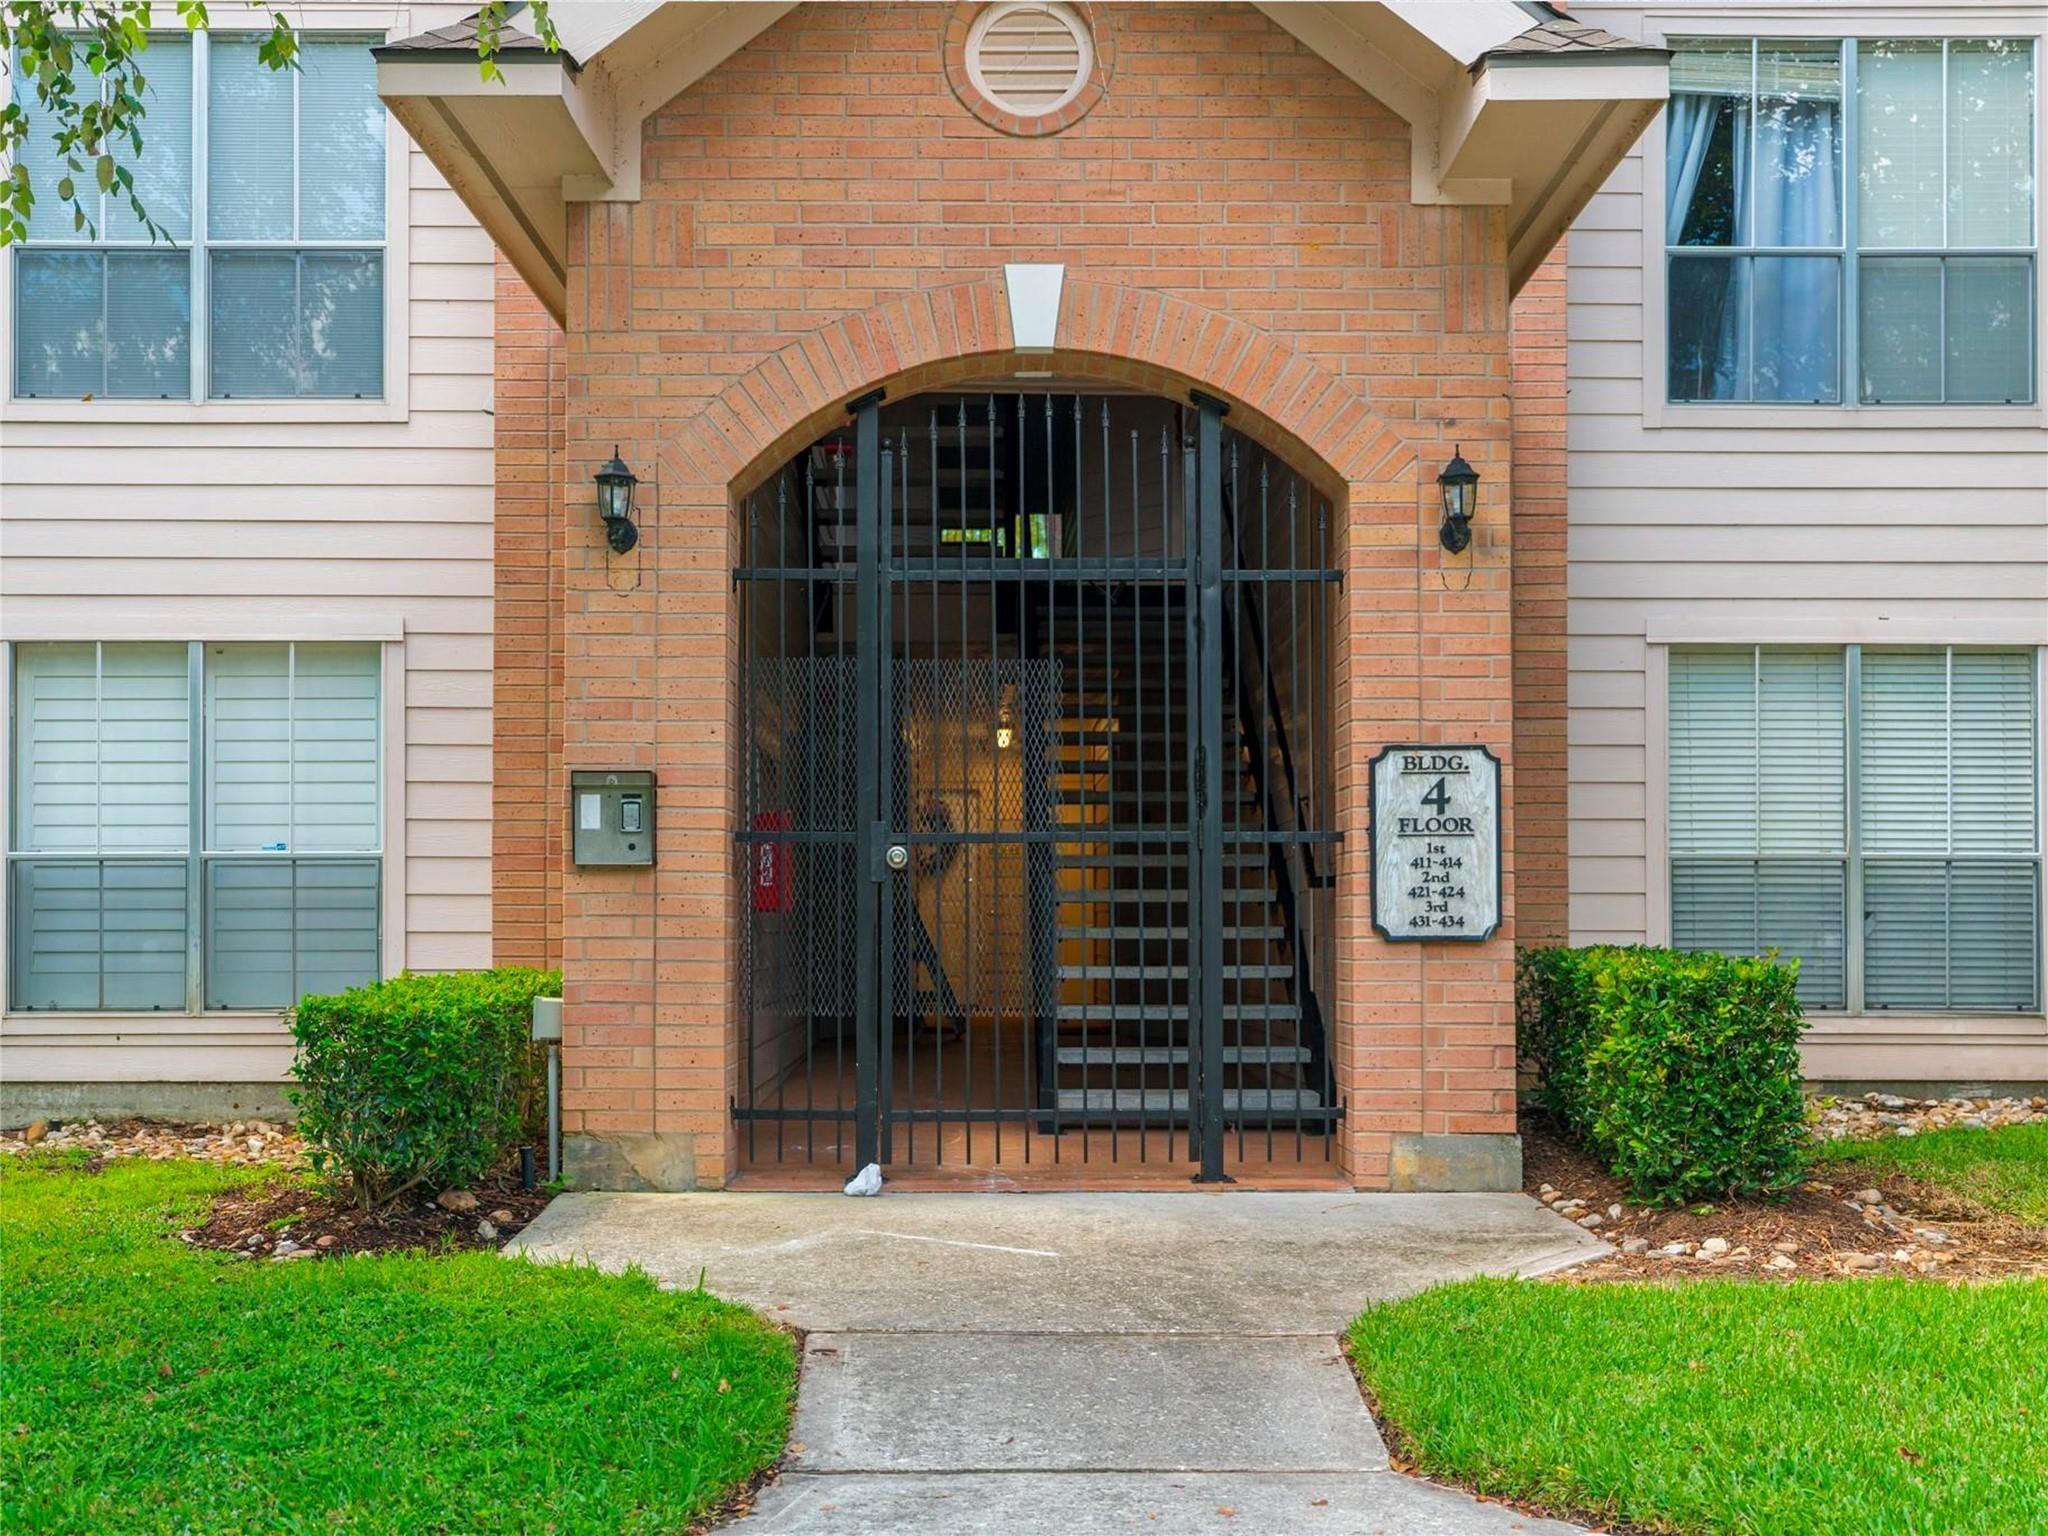
Save
Ask
Tour
Hide
Mortgage Calculator
Monthly Payment (Est.)
Enter an interest rate to see your estimated monthly payment.Calculator powered by Showcase IDX, a Constellation1 Company. Copyright ©2026 Information is deemed reliable but not guaranteed.
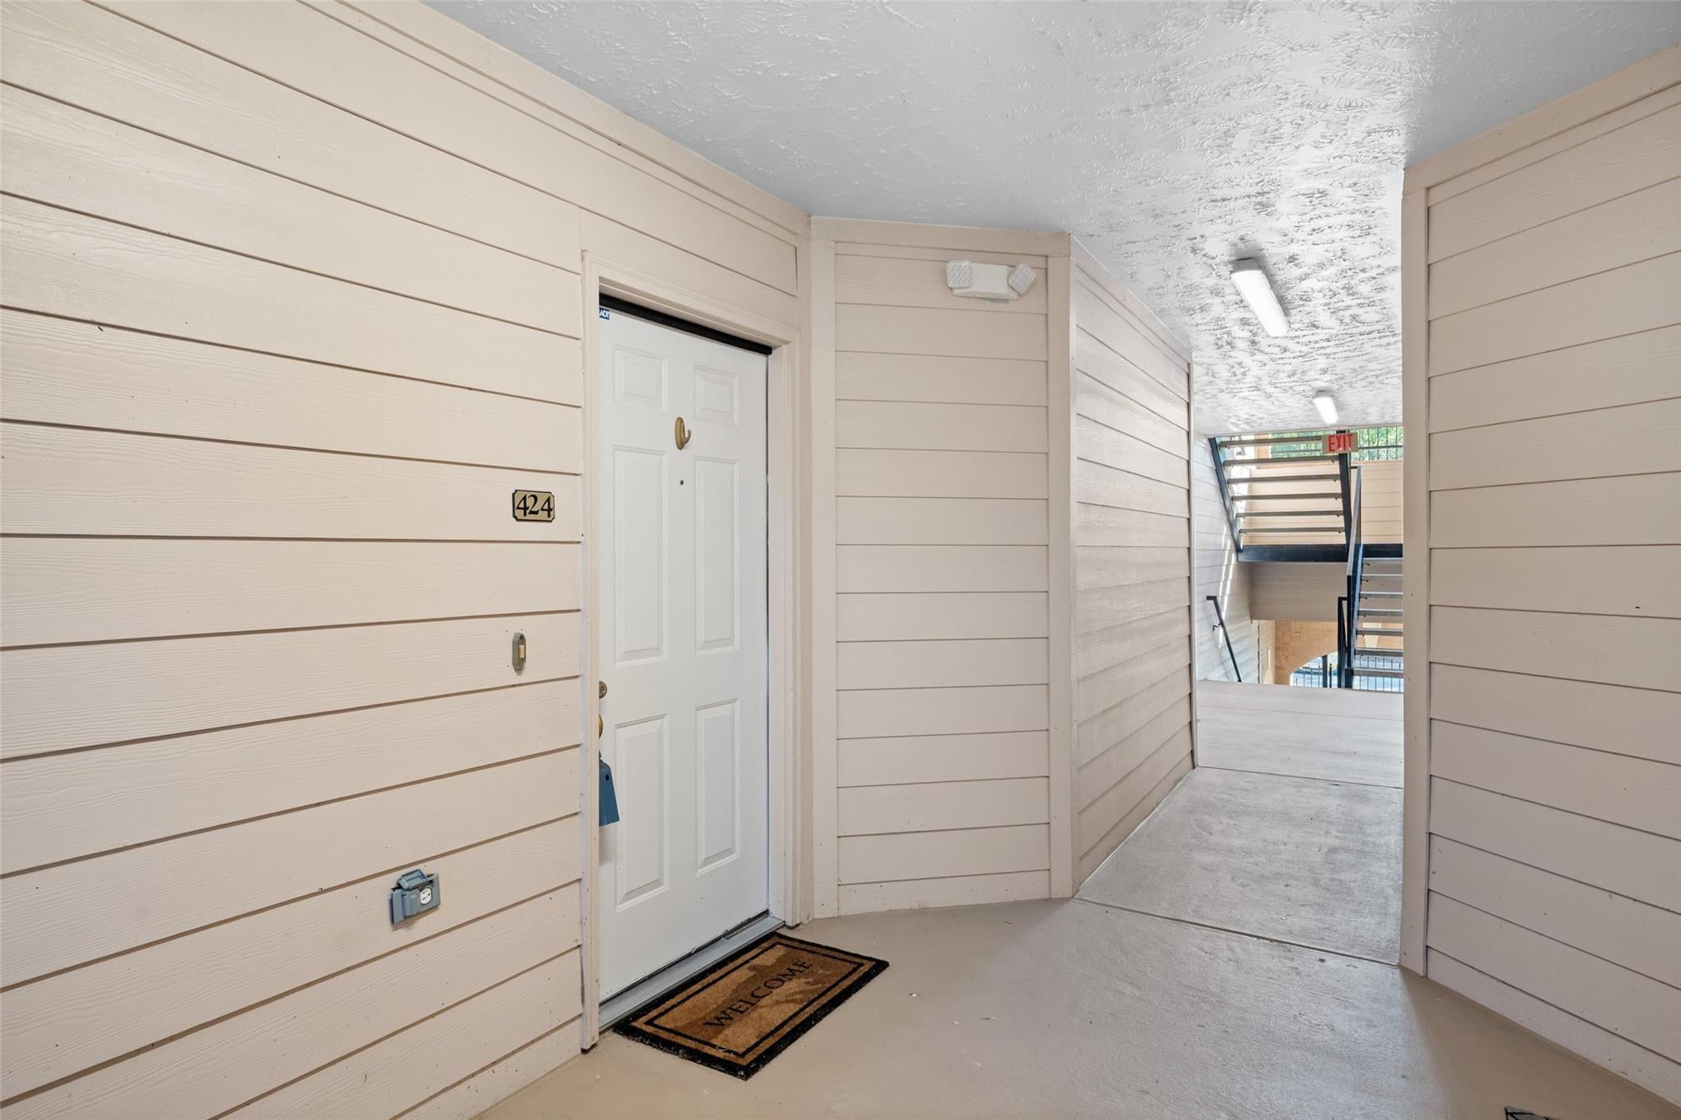
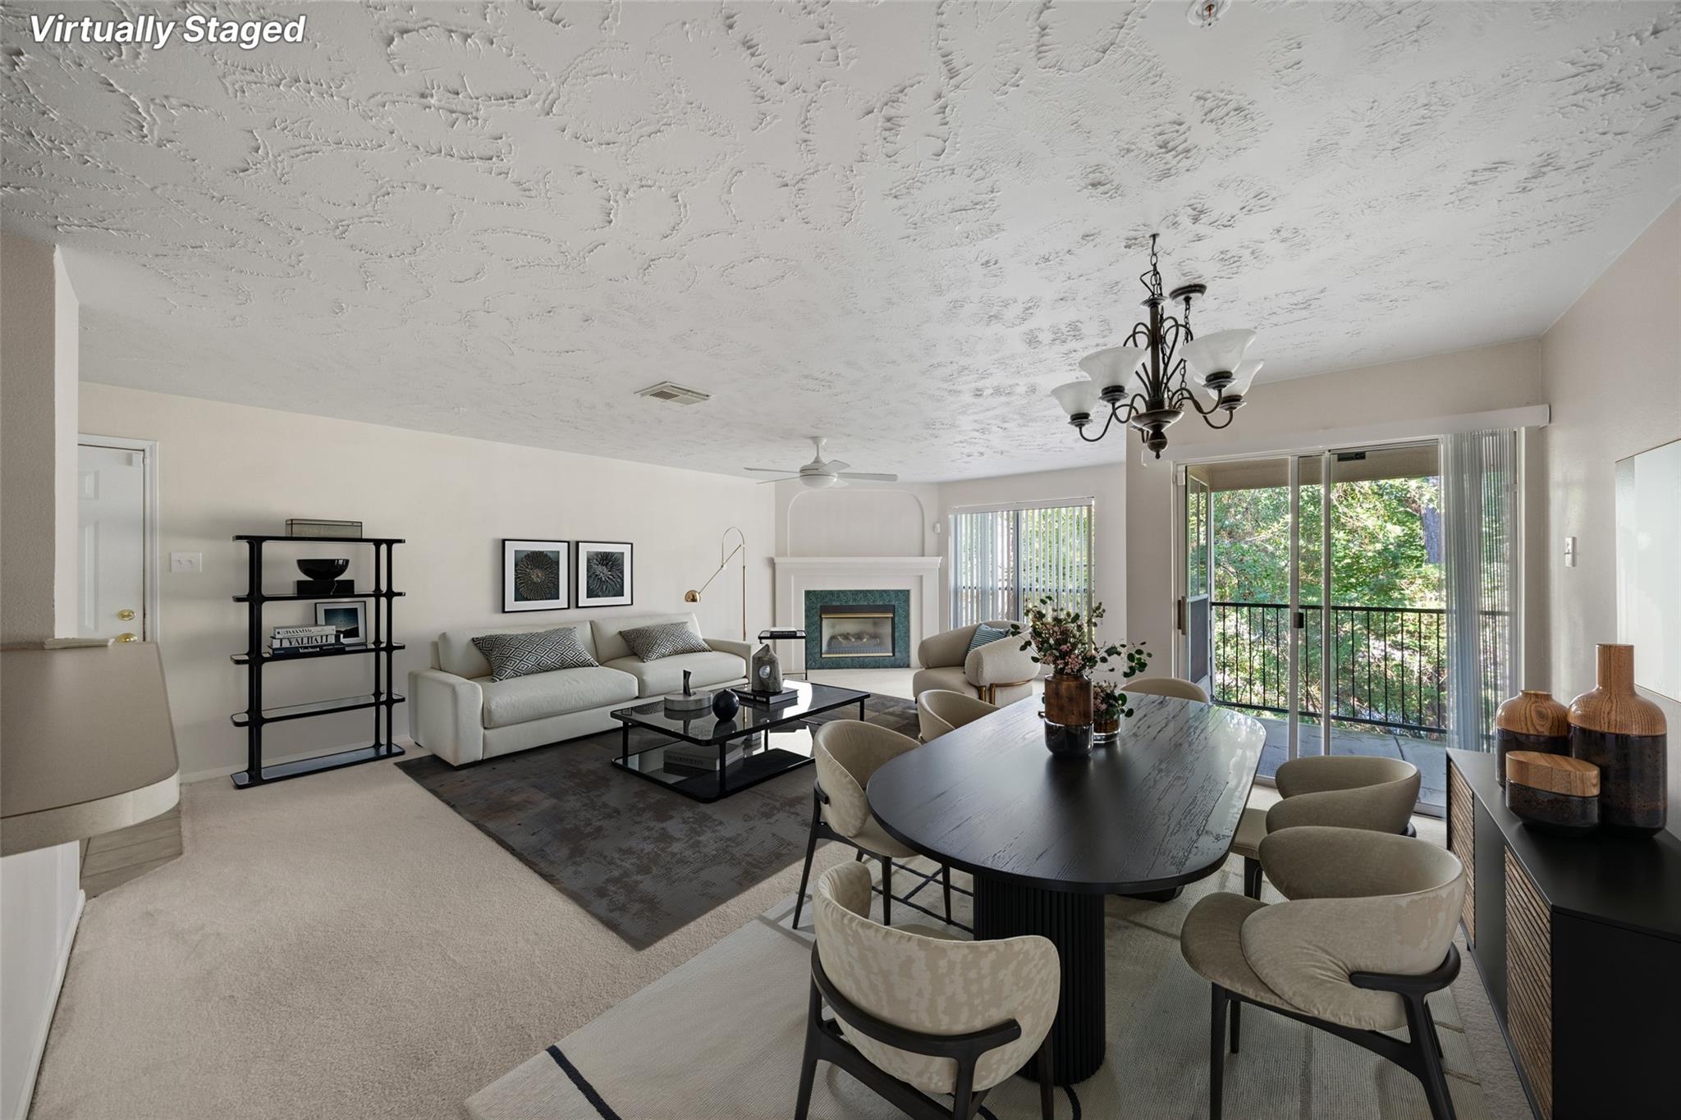
Investor only Tenant Occupied - This 2-bedroom, 2-bath condo is located in a gated building right in the heart of The Woodlands. You’ll love the thoughtfully designed layout, the abundant storage that includes a generous walk-in pantry, and the attention given to every detail. Monthly condo fees cover water, trash, and entry gates, making life a little simpler. Enjoy being just minutes from top-rated restaurants, grocery stores, and all the conveniences The Woodlands has to offer.
Save
Ask
Tour
Hide
Listing Snapshot
Price
$220,000
Days On Site
0 Days
Bedrooms
2
Inside Area (SqFt)
1,200 sqft
Total Baths
2
Full Baths
2
Partial Baths
N/A
Lot Size
3.9733 Acres
Year Built
1999
MLS Number
3456985
Status
Active
Property Tax
N/A
HOA/Condo/Coop Fees
$346 monthly
Sq Ft Source
N/A
Friends & Family
Recent Activity
| 6 hours ago | Listing updated with changes from the MLS | |
| 22 hours ago | Listing first seen on site |
General Features
Acres
3.9733
Disclosures
Other Disclosures
Foundation
Slab
Garage
Yes
Green Energy Efficient
Thermostat
Number Of Stories
1
Parking
No GarageAdditional ParkingUnassigned
Property Sub Type
Condominium
SqFt Total
1200
Style
Traditional
Water Source
Public
Interior Features
Appliances
DisposalElectric OvenMicrowaveElectric CooktopDryerRefrigeratorWasherDishwasher
Cooling
Ceiling Fan(s)Electric
Fireplace
Yes
Fireplace Features
Gas Log
Fireplaces
1
Flooring
CarpetTile
Heating
Electric
Interior
Smart Thermostat
Window Features
Window Coverings
Bedroom
Dimensions - 12x11Level - FirstArea - 132
Family Room
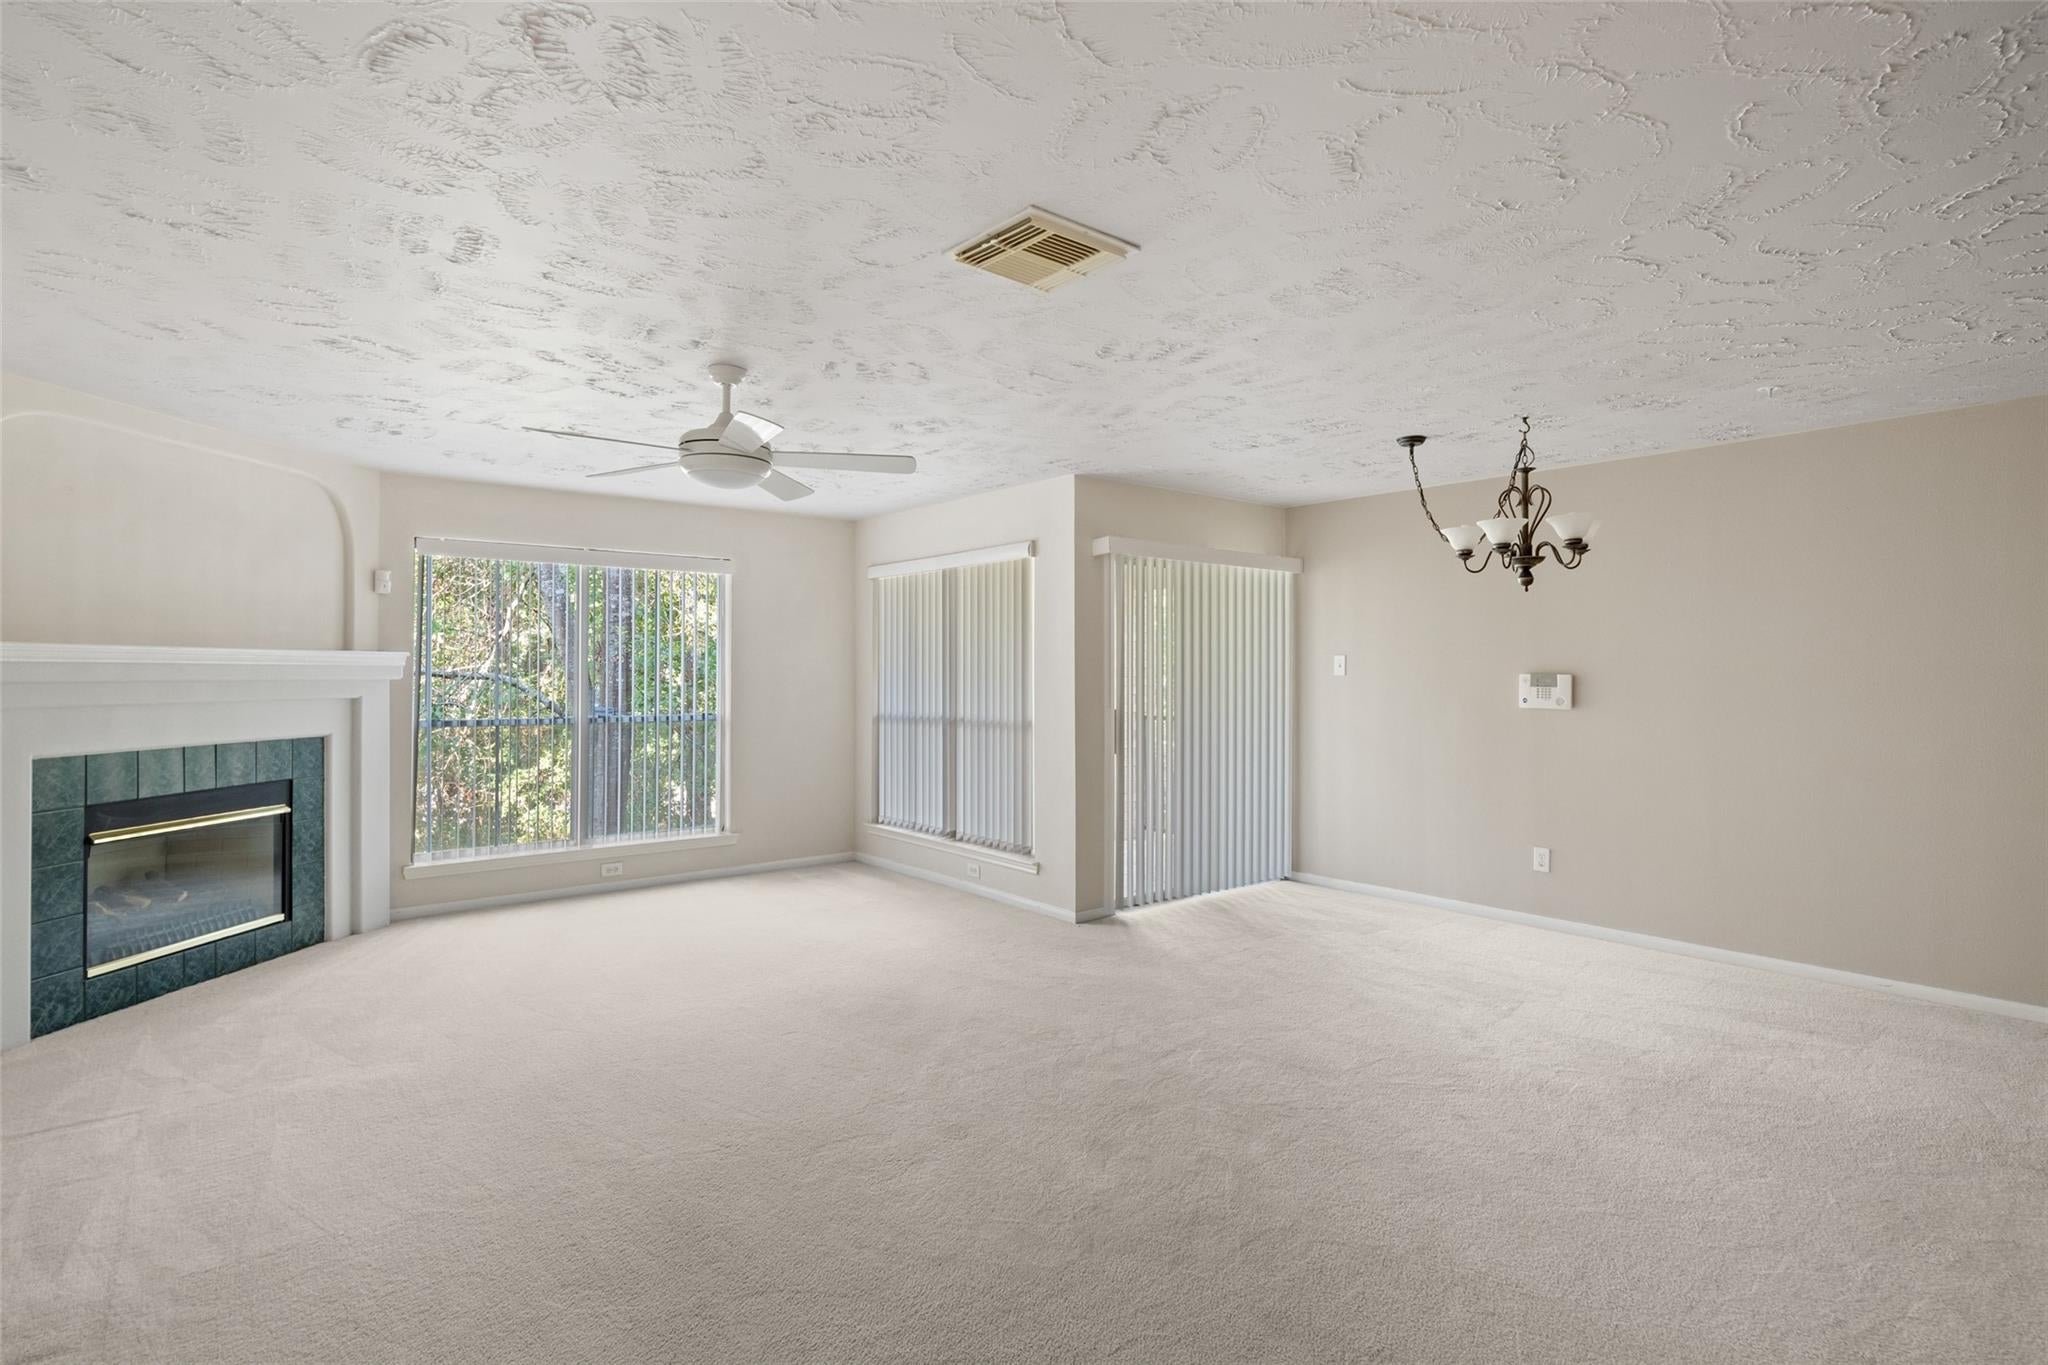
Dimensions - 22x14Level - FirstArea - 308
Master Bedroom
Dimensions - 15x14Level - FirstArea - 210
Utility Room
Level - First
Save
Ask
Tour
Hide
Exterior Features
Construction Details
BrickWood Siding
Exterior
Balcony
Roof
Composition
Windows/Doors
Window Coverings
Community Features
Association Amenities
Jogging PathPoolTrashWater
Association Fee
$346.0
Association Fee Frequency
Monthly
Community Features
Curbs
MLS Area
15
School District
11 - Conroe
Financing Terms Available
CashConventional
Roads
Concrete
Schools
School District
11 - Conroe
Elementary School
Buckalew Elementary School
Middle School
Mccullough Junior High School
High School
The Woodlands High School
Listing courtesy of TWG Realty [email protected]
IDX information is provided exclusively for consumers’ personal, non-commercial use. It may not be used for any purpose other than to identify prospective properties consumers may be interested in purchasing. This data is deemed reliable but is not guaranteed accurate by the MLS.
Data provided by HAR.com © 2026. All information provided should be independently verified.
IDX information is provided exclusively for consumers’ personal, non-commercial use. It may not be used for any purpose other than to identify prospective properties consumers may be interested in purchasing. This data is deemed reliable but is not guaranteed accurate by the MLS.
Data provided by HAR.com © 2026. All information provided should be independently verified.
Neighborhood & Commute
Source: Walkscore
Disclosure: Community information and market data powered by Constellation Data Labs. Information is deemed reliable but not guaranteed.
Save
Ask
Tour
Hide
Did you know? You can invite friends and family to your search. They can join your search, rate and discuss listings with you.