Save
Ask
Tour
Hide
Share
$269,000
5 Days On Site

3423 Dawnwood Drive
Spring, TX 77380

For Sale|Single Family Residence|Active
3
Beds
3
Total Baths
2
Full Baths
1
Partial Bath
2,106
SqFt
$128
/SqFt
1972
Built
Subdivision:
Timber Ridge 03
County:
Montgomery
Call Now: (832) 447-6025
Is this the listing for you? We can help make it yours.
(832) 447-6025
3423 Dawnwood Drive3423 Dawnwood Drive3423 Dawnwood Drive3423 Dawnwood Drive
Save
Ask
Tour
Hide
Share

Mortgage Calculator

Monthly Payment (Est.)

Enter an interest rate to see your estimated monthly payment.
Calculator powered by Showcase IDX, a Constellation1 Company. Copyright ©2026 Information is deemed reliable but not guaranteed.

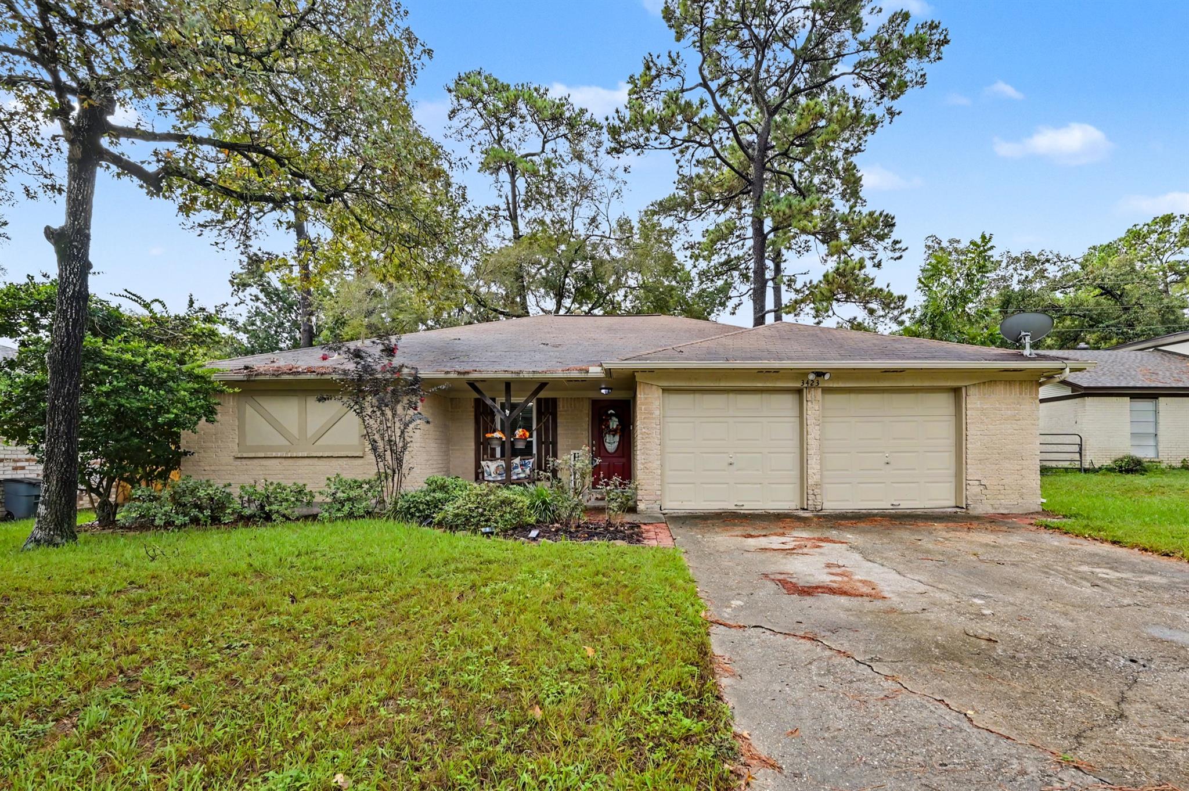
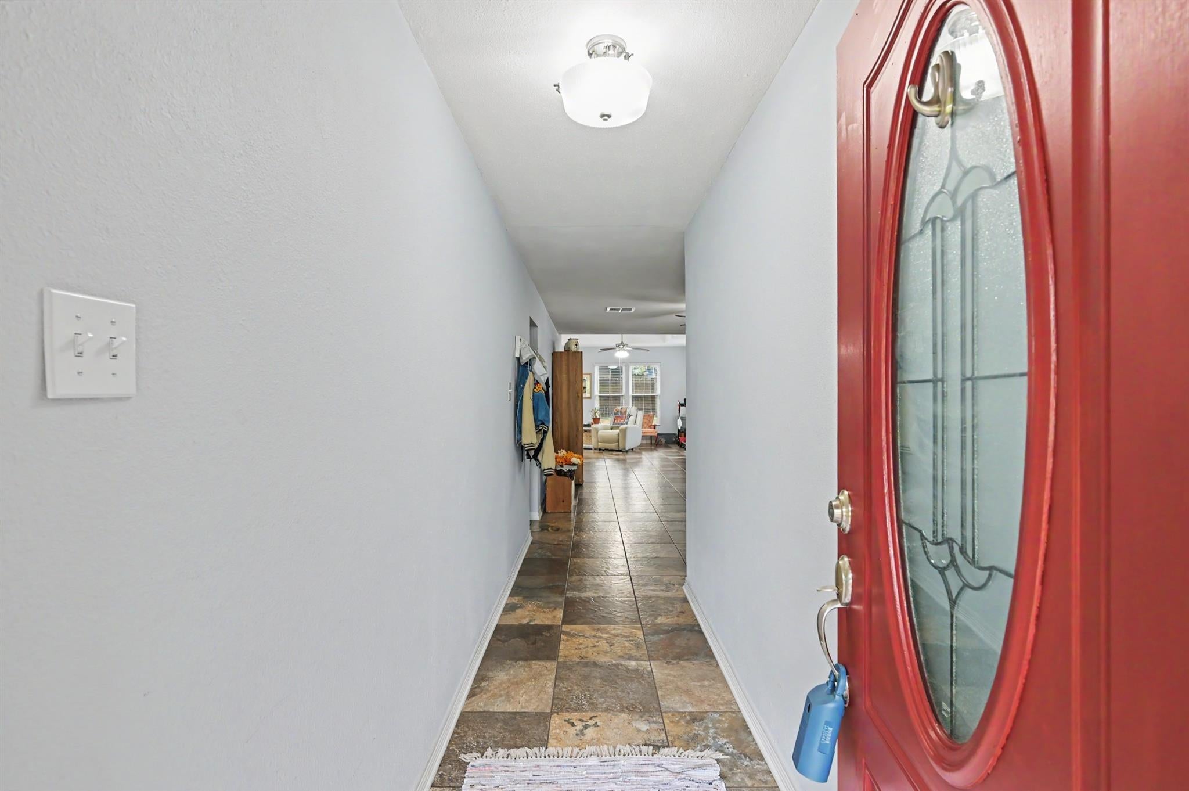
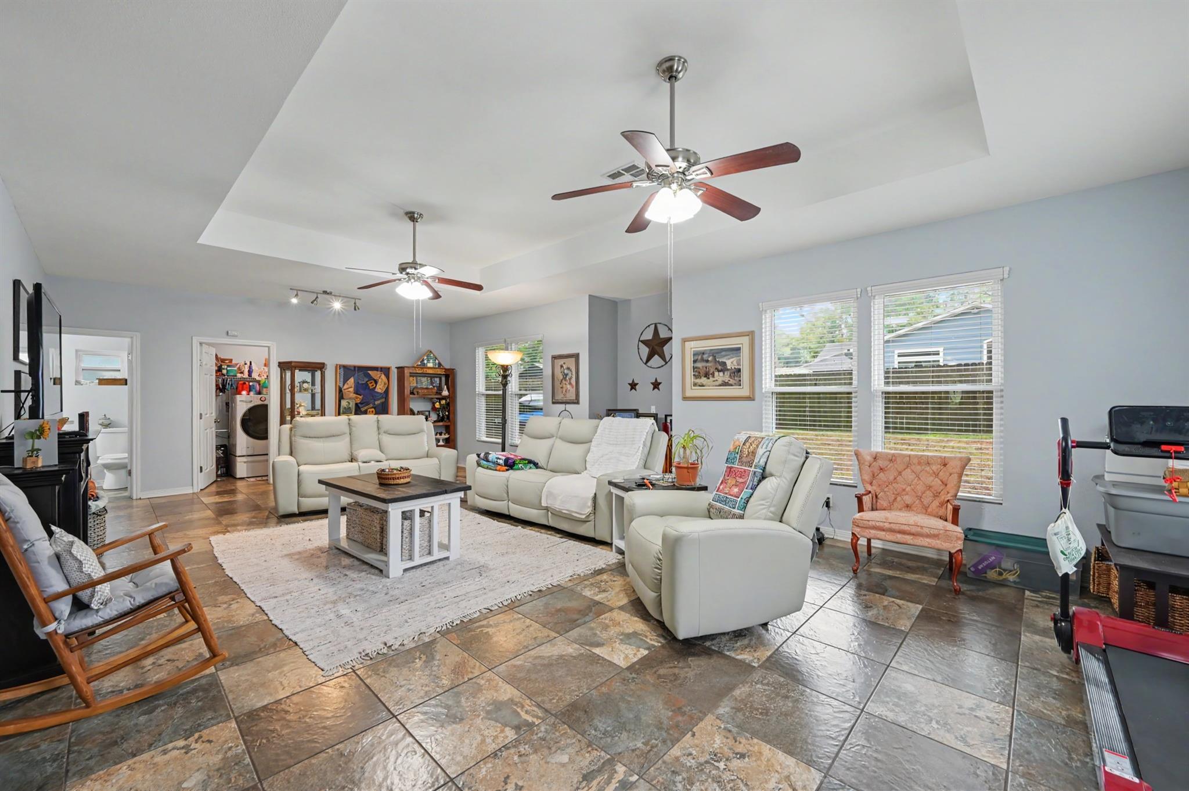
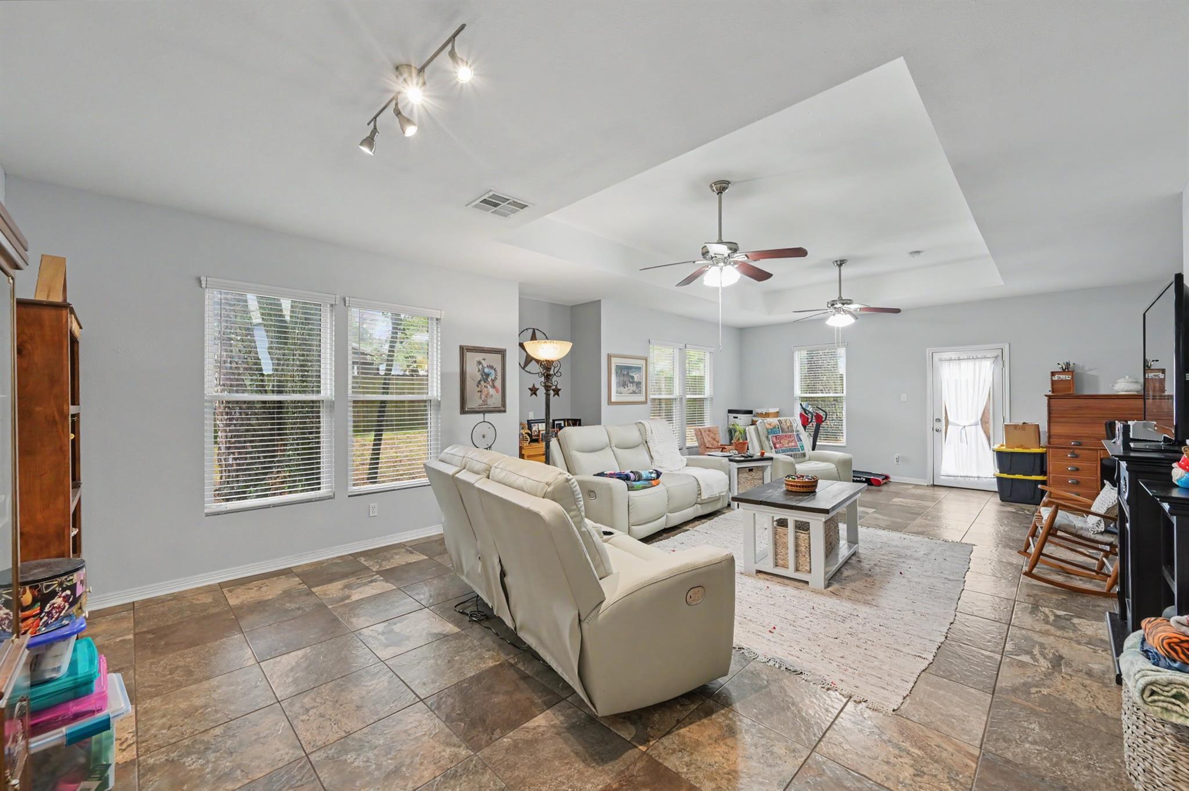
Stunning One-Story Near The Woodlands — Zoned to Woodlands Schools & Loaded with Updates! This beautiful one-story home conveniently located near all The Woodlands amenities and zoned to The Woodlands schools is sure to impress from the moment you walk in! Gorgeous neutral updates throughout — including the kitchen, bathrooms, and lighting — create a fresh, modern, and move-in ready feel. Major system updates are already done: electrical box, roof, furnace, ducts, water heater, and backyard privacy fence all fairly new — true peace of mind from day one! The open floor plan offers incredible flexible living with endless possibilities for every lifestyle. The primary suite is a true standout, featuring an additional flex space that allows the owner to create their own custom retreat — a rare and wonderful bonus. Step outside to the large lush backyard — a beautiful private outdoor space ready for entertaining, relaxing, and enjoying the fresh air. Easy commute to I-45 — this one is it!

Save
Ask
Tour
Hide
Share
Listing Snapshot
Price 
$269,000
Days On Site 
5 Days
Bedrooms 
3
Inside Area (SqFt) 
2,106 sqft
Total Baths 
3
Full Baths 
2
Partial Baths 
1
Lot Size 
0.2021 Acres
Year Built 
1972
MLS® Number 
34057996
Status 
Active
Property Tax 
$6,183
HOA/Condo/Coop Fees 
$8.33 monthly
Sq Ft Source 
N/A
Friends & Family
Recent Activity
7 hours agoListing updated with changes from the MLS®
5 days agoListing first seen on site
General Features
Acres 
0.2021
Attached Garage 
Yes
Disclosures 
MudSeller's Disclosure
Foundation 
Slab
Garage 
Yes
Garage Spaces 
2
Parking 
Attached
Parking Spaces 
2
Property Sub Type 
Single Family Residence
SqFt Total 
2106
Style 
Traditional
Water Source 
Public
Interior Features
Appliances 
DisposalGas OvenMicrowaveGas RangeDishwasher
Cooling 
Ceiling Fan(s)Electric
Flooring 
CarpetTile
Heating 
Natural Gas
Interior 
Crown MoldingHigh CeilingsWalk-In Closet(s)Breakfast BarGranite CountersDouble Vanity
Laundry Features 
Electric Dryer HookupGas Dryer HookupWasher Hookup
Bathroom 
Dimensions - 9x5Level - FirstArea - 45
Bedroom 
Dimensions - 12x10Level - FirstArea - 120
Den 
Dimensions - 17x12Level - FirstArea - 204
Dining Room 
Dimensions - 20x15Level - FirstArea - 300
Kitchen 
Dimensions - 20x10Level - FirstArea - 200
Living Room 
Dimensions - 30x19Level - FirstArea - 570
Master Bathroom 
Dimensions - 8x8Level - FirstArea - 64
Master Bedroom 
Dimensions - 24x14Level - FirstArea - 336
Utility Room 
Dimensions - 13x5Level - FirstArea - 65
Save
Ask
Tour
Hide
Share
Exterior Features
Construction Details 
BrickWood Siding
Fencing 
Back Yard
Lot Features 
Subdivided
Patio And Porch 
Porch
Roof 
Composition
Community Features
Association Amenities 
Recreation Facilities
Association Fee 
$100.0
Association Fee Frequency 
Annually
Community Features 
Curbs
MLS Area 
15
School District 
11 - Conroe
Roads 
Concrete
Schools
School District
11 - Conroe
Elementary School
Glen Loch Elementary School
Middle School
Knox Junior High School
High School
The Woodlands College Park High School
Listing courtesy of Orchard Brokerage [email protected]

IDX information is provided exclusively for consumers’ personal, non-commercial use. It may not be used for any purpose other than to identify prospective properties consumers may be interested in purchasing. This data is deemed reliable but is not guaranteed accurate by the MLS.

Data provided by HAR.com © 2026. All information provided should be independently verified.

Neighborhood & Commute
Source: Walkscore
Disclosure: Community information and market data powered by Constellation Data Labs. Information is deemed reliable but not guaranteed.
Save
Ask
Tour
Hide
Share