Save
Ask
Tour
Hide
Share
$475,000
New Listing

50 N Hollylaurel Circle
The Woodlands, TX 77382

Single Family Residence|Coming Soon
4
Beds
3
Total Baths
2
Full Baths
1
Partial Bath
1,947
SqFt
$244
/SqFt
1997
Built
Subdivision:
Wdlnds Village Alden Br 16
County:
Montgomery
Call Now: (832) 447-6025
Is this the listing for you? We can help make it yours.
(832) 447-6025
50 N Hollylaurel Circle50 N Hollylaurel Circle50 N Hollylaurel Circle50 N Hollylaurel Circle
Save
Ask
Tour
Hide
Share

Mortgage Calculator

Monthly Payment (Est.)

$2,167
Calculator powered by Showcase IDX, a Constellation1 Company. Copyright ©2026 Information is deemed reliable but not guaranteed.

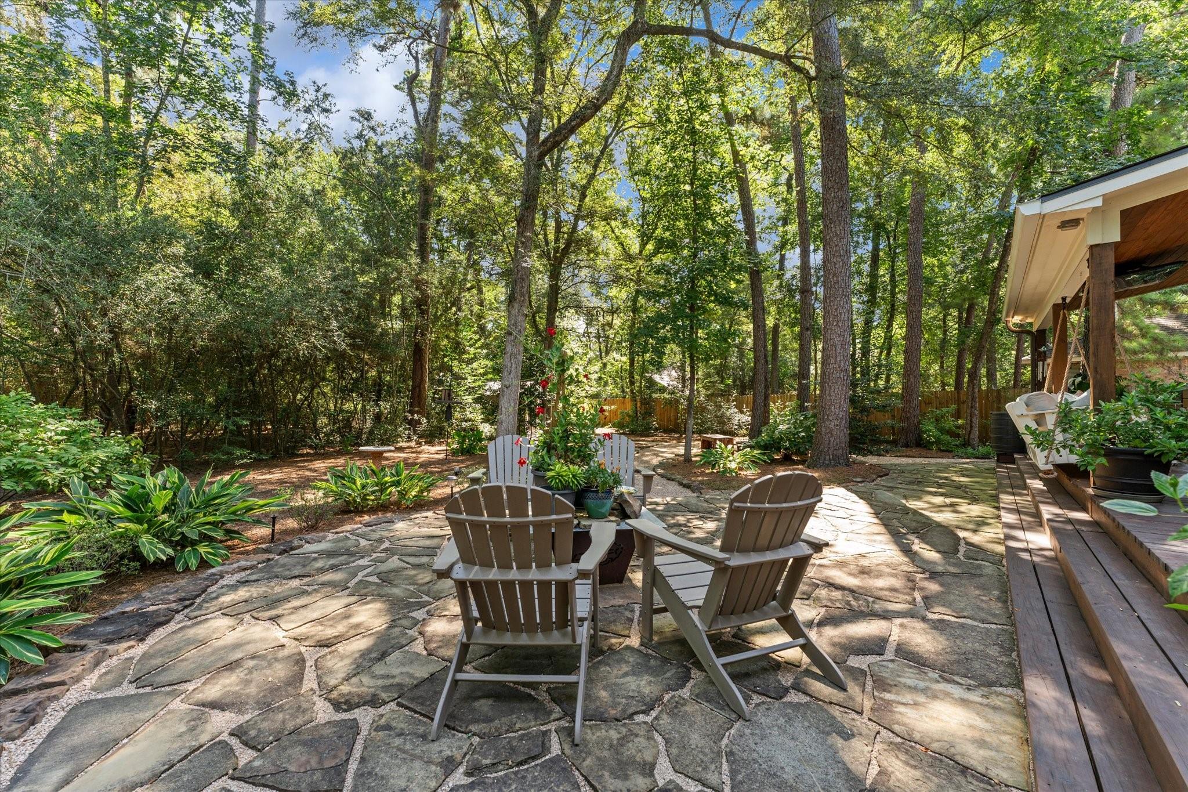
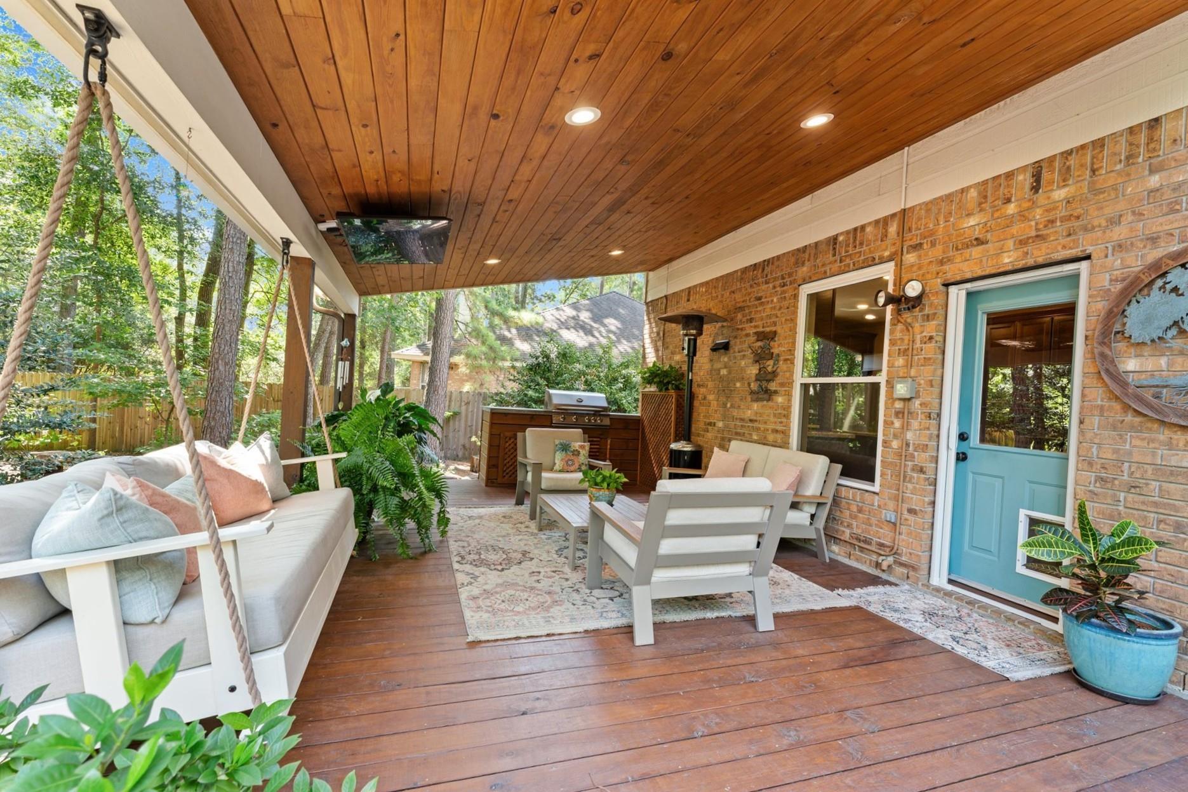
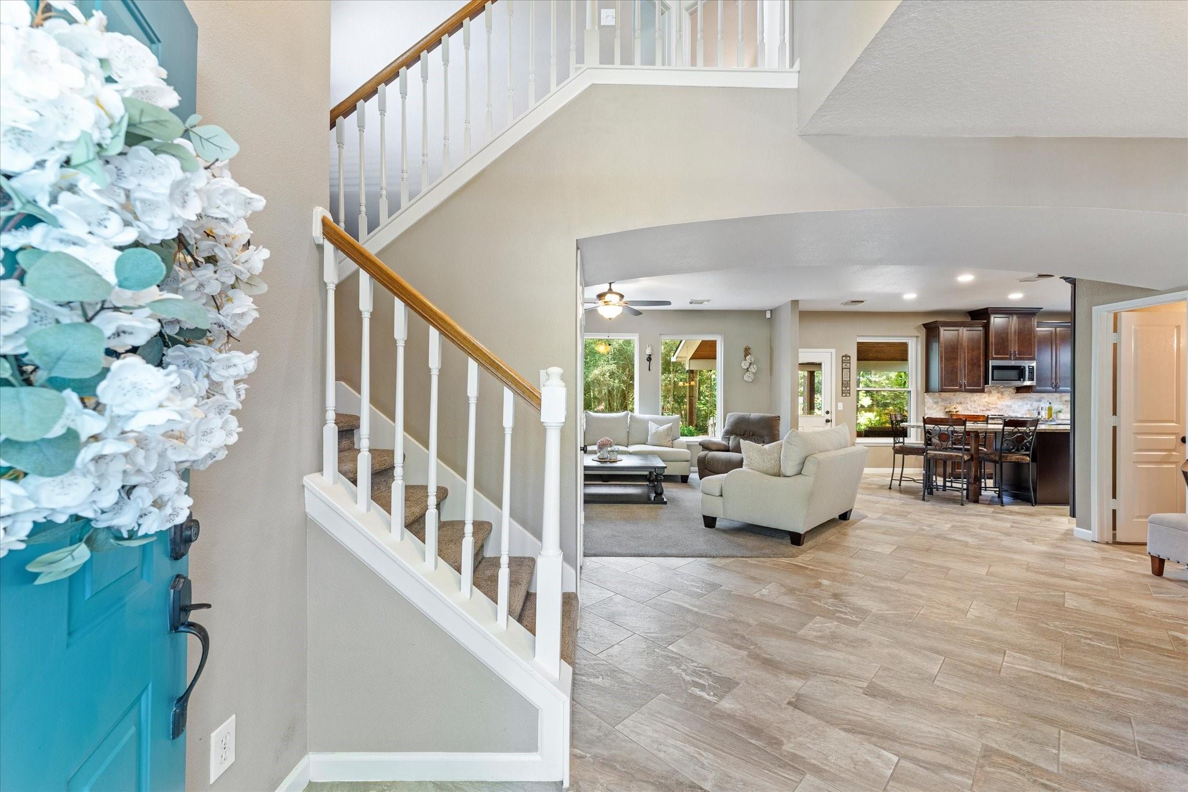
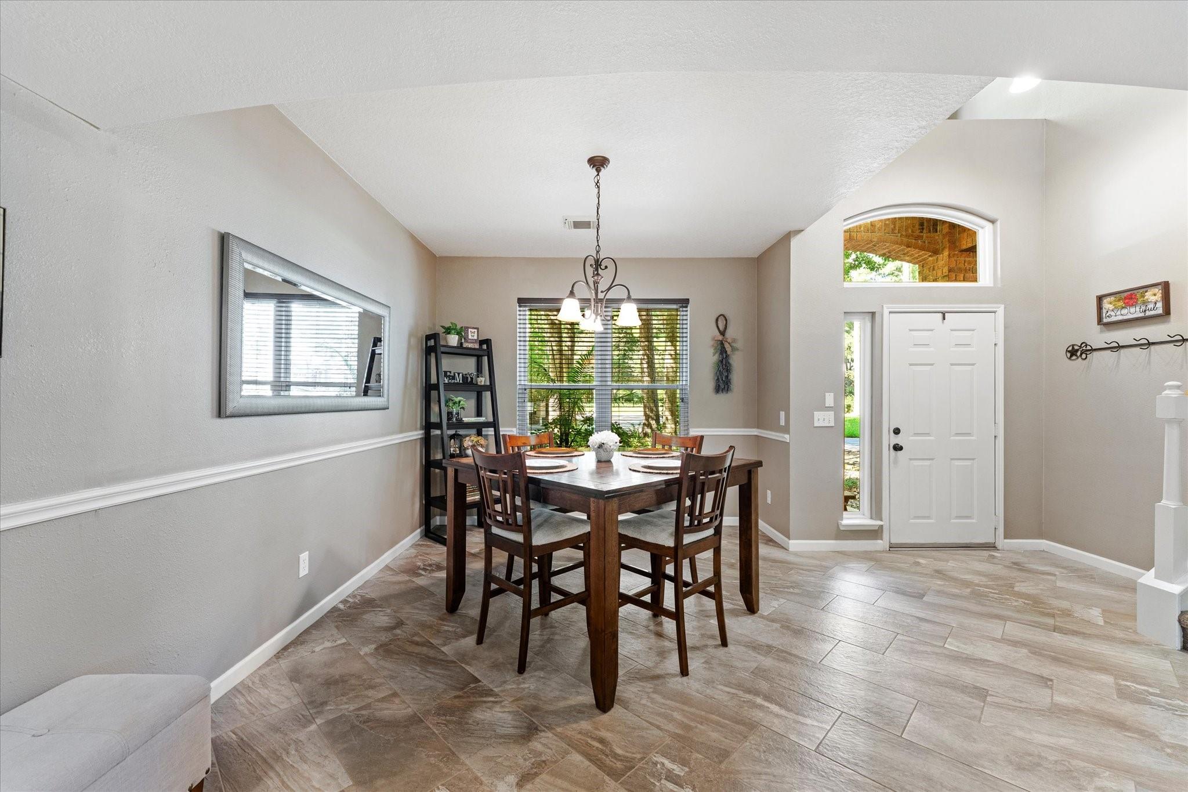
Tucked into the heart of Alden Bridge, this METICULOUSLY MAINTAINED 4-bedroom home offers a RARE combination of comfort, privacy and outdoor living. The moment you step into the backyard, you'll understand why the owners lovingly call it "THE PARK." With NO REAR NEIGHBORS, THOUGHTFULLY DESIGNED GARDENS, trees & abundant wildlife, this EXTRAORDINARY RETREAT FEELS WORLDS AWAY. Deer & birds are frequent visitors, while multiple outdoor living spaces—including a COVERED DECK with TV, OUTDOOR KITCHEN & flagstone firepit area—invite everything from quiet mornings to unforgettable celebrations. Inside, you'll find beautifully updated living spaces featuring a remodeled kitchen with a large island, granite countertops, ABUNDANT STORAGE, SOFT-CLOSE CABINETRY, TILT-IN DBL PANE WINDOWS for easy cleaning & UPDATED BATHS. This is truly a RARE FIND WHERE EVERY DETAIL REFLECTS EXCEPTIONAL PRIDE OF OWNERSHIP. Just minutes from parks, trails, top-rated schools & everything The Woodlands has to offer.

Save
Ask
Tour
Hide
Share
Listing Snapshot
Price 
$475,000
Days On Site 
0 Days
Bedrooms 
4
Inside Area (SqFt) 
1,947 sqft
Total Baths 
3
Full Baths 
2
Partial Baths 
1
Lot Size 
0.229 Acres
Year Built 
1997
MLS® Number 
33843205
Status 
Coming Soon
Property Tax 
$6,550
HOA/Condo/Coop Fees 
N/A
Sq Ft Source 
N/A
Friends & Family
Recent Activity
3 hours agoListing updated with changes from the MLS®
18 hours agoListing first seen on site
General Features
Acres 
0.229
Attached Garage 
Yes
Disclosures 
Sellers Disclosure
Foundation 
Slab
Garage 
Yes
Garage Spaces 
2
Green Energy Efficient 
Thermostat
Parking 
Attached
Parking Spaces 
2
Property Sub Type 
Single Family Residence
SqFt Total 
1947
Style 
Traditional
Water Source 
Public
Interior Features
Appliances 
DisposalGas OvenMicrowaveGas RangeDishwasher
Cooling 
Ceiling Fan(s)Electric
Fireplace 
Yes
Fireplace Features 
Gas LogWood Burning
Fireplaces 
1
Flooring 
Carpet
Heating 
Natural Gas
Interior 
Granite CountersSmart Thermostat
Laundry Features 
Electric Dryer HookupGas Dryer HookupWasher Hookup
Save
Ask
Tour
Hide
Share
Exterior Features
Construction Details 
BrickCement Siding
Exterior 
Outdoor Kitchen
Fencing 
Back Yard
Lot Features 
Cul-De-Sac
Other Structures 
Shed(s)
Patio And Porch 
Covered
Roof 
Composition
Community Features
Financing Terms Available 
CashConventionalFHAVA Loan
MLS Area 
15
School District 
11 - Conroe
Schools
School District
11 - Conroe
Elementary School
Bush Elementary School (Conroe)
Middle School
Mccullough Junior High School
High School
The Woodlands High School
Listing courtesy of eXp Realty LLC [email protected]

IDX information is provided exclusively for consumers’ personal, non-commercial use. It may not be used for any purpose other than to identify prospective properties consumers may be interested in purchasing. This data is deemed reliable but is not guaranteed accurate by the MLS.

Data provided by HAR.com © 2026. All information provided should be independently verified.

Neighborhood & Commute
Source: Walkscore
Disclosure: Community information and market data powered by Constellation Data Labs. Information is deemed reliable but not guaranteed.
Save
Ask
Tour
Hide
Share